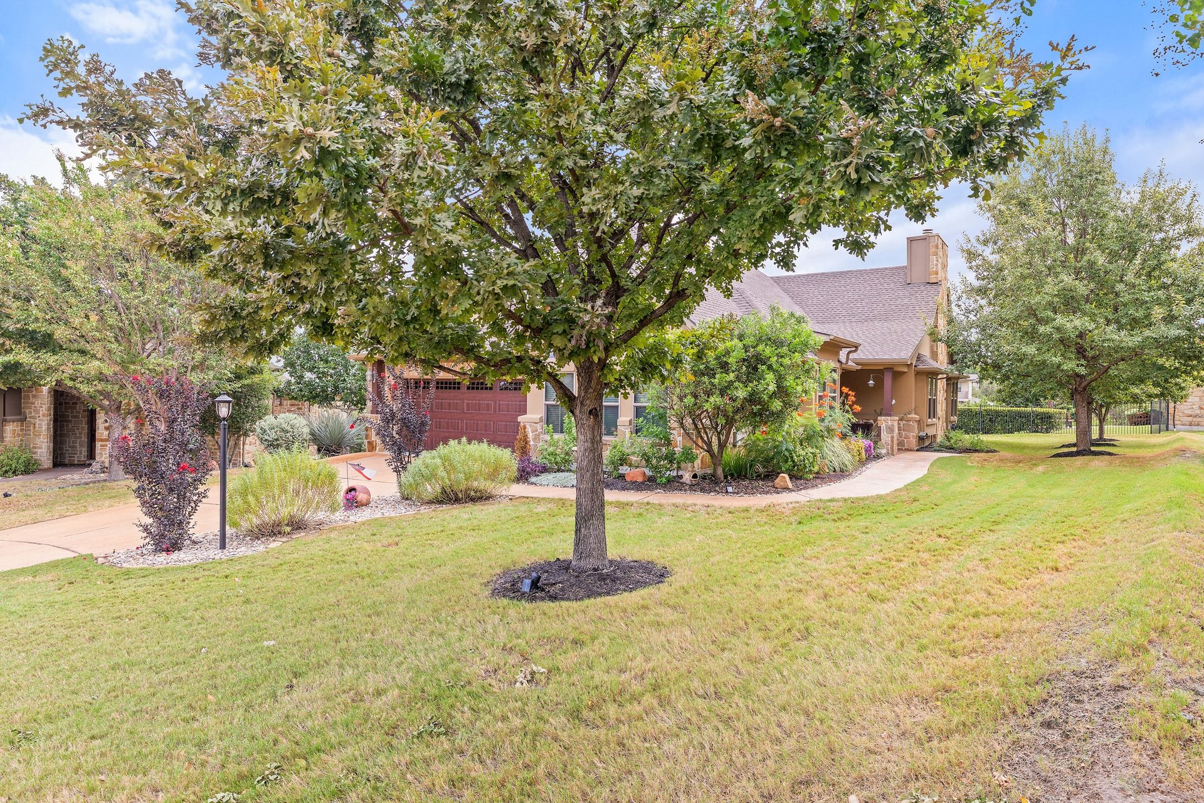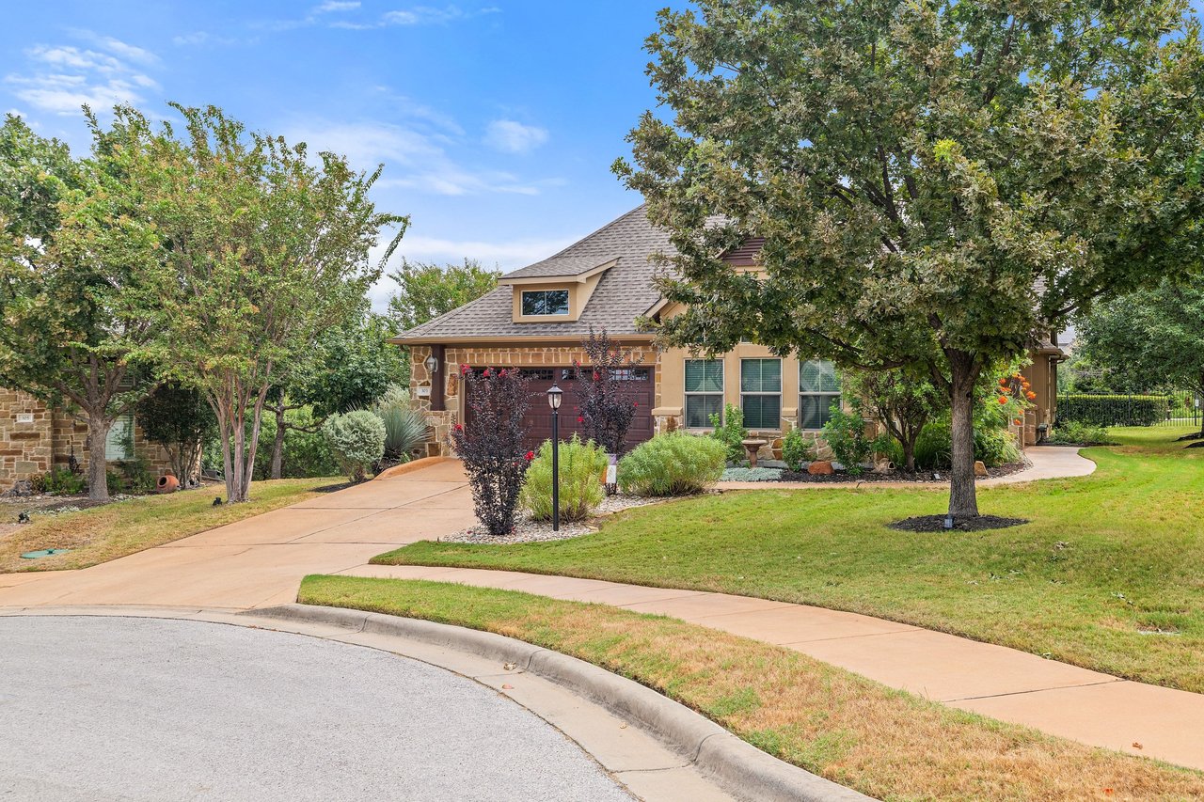
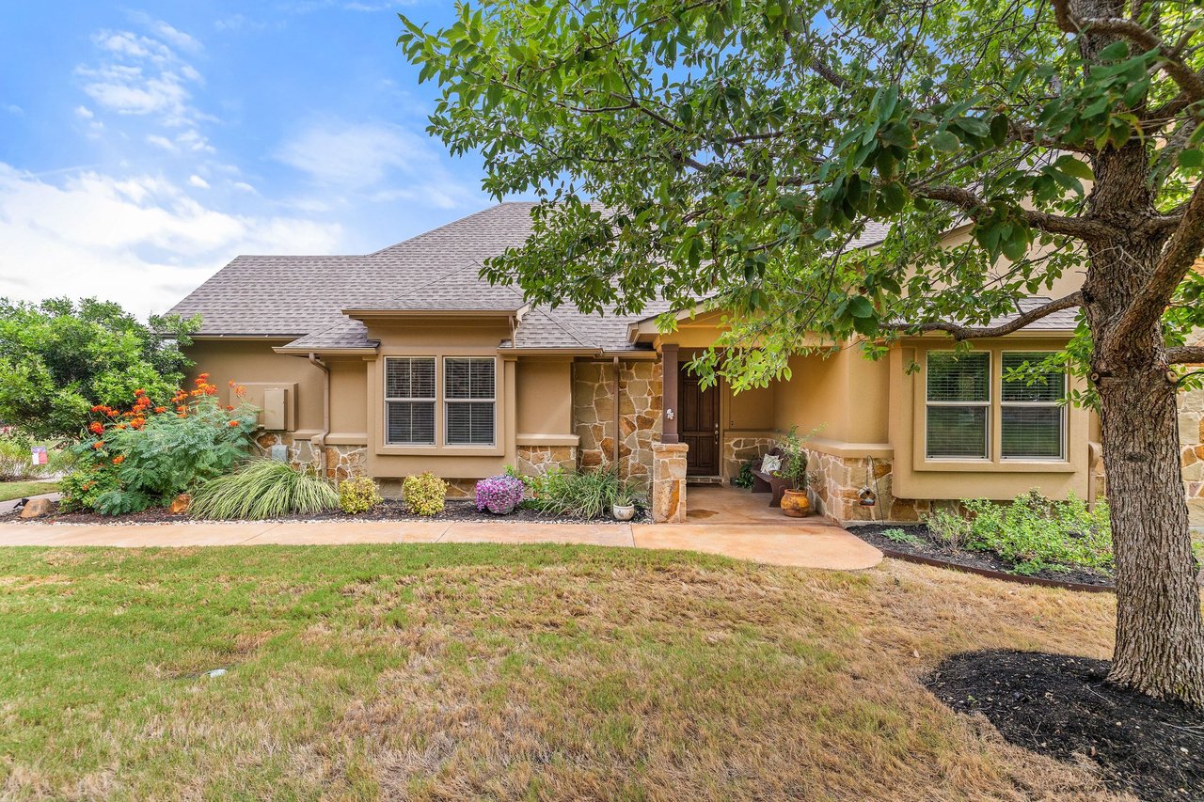
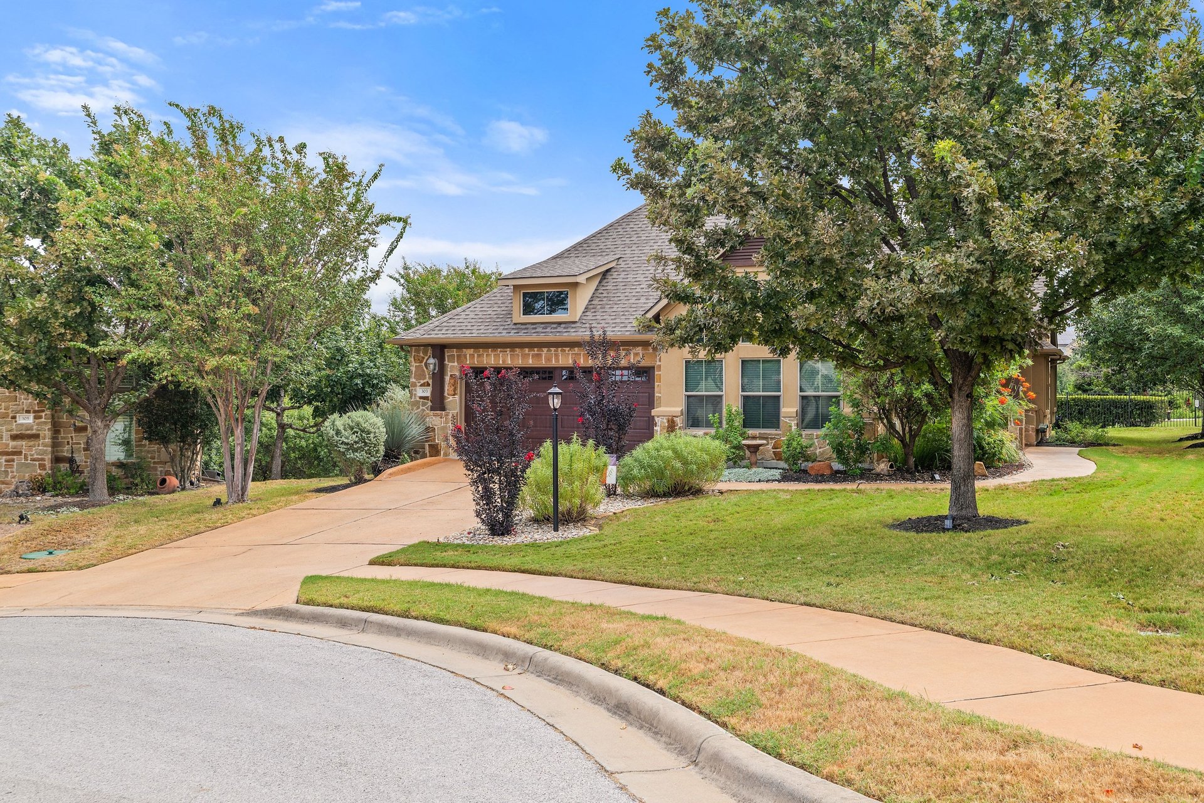
Tan stone-and-stucco home with a curved driveway, landscaped lawn, and mature trees.
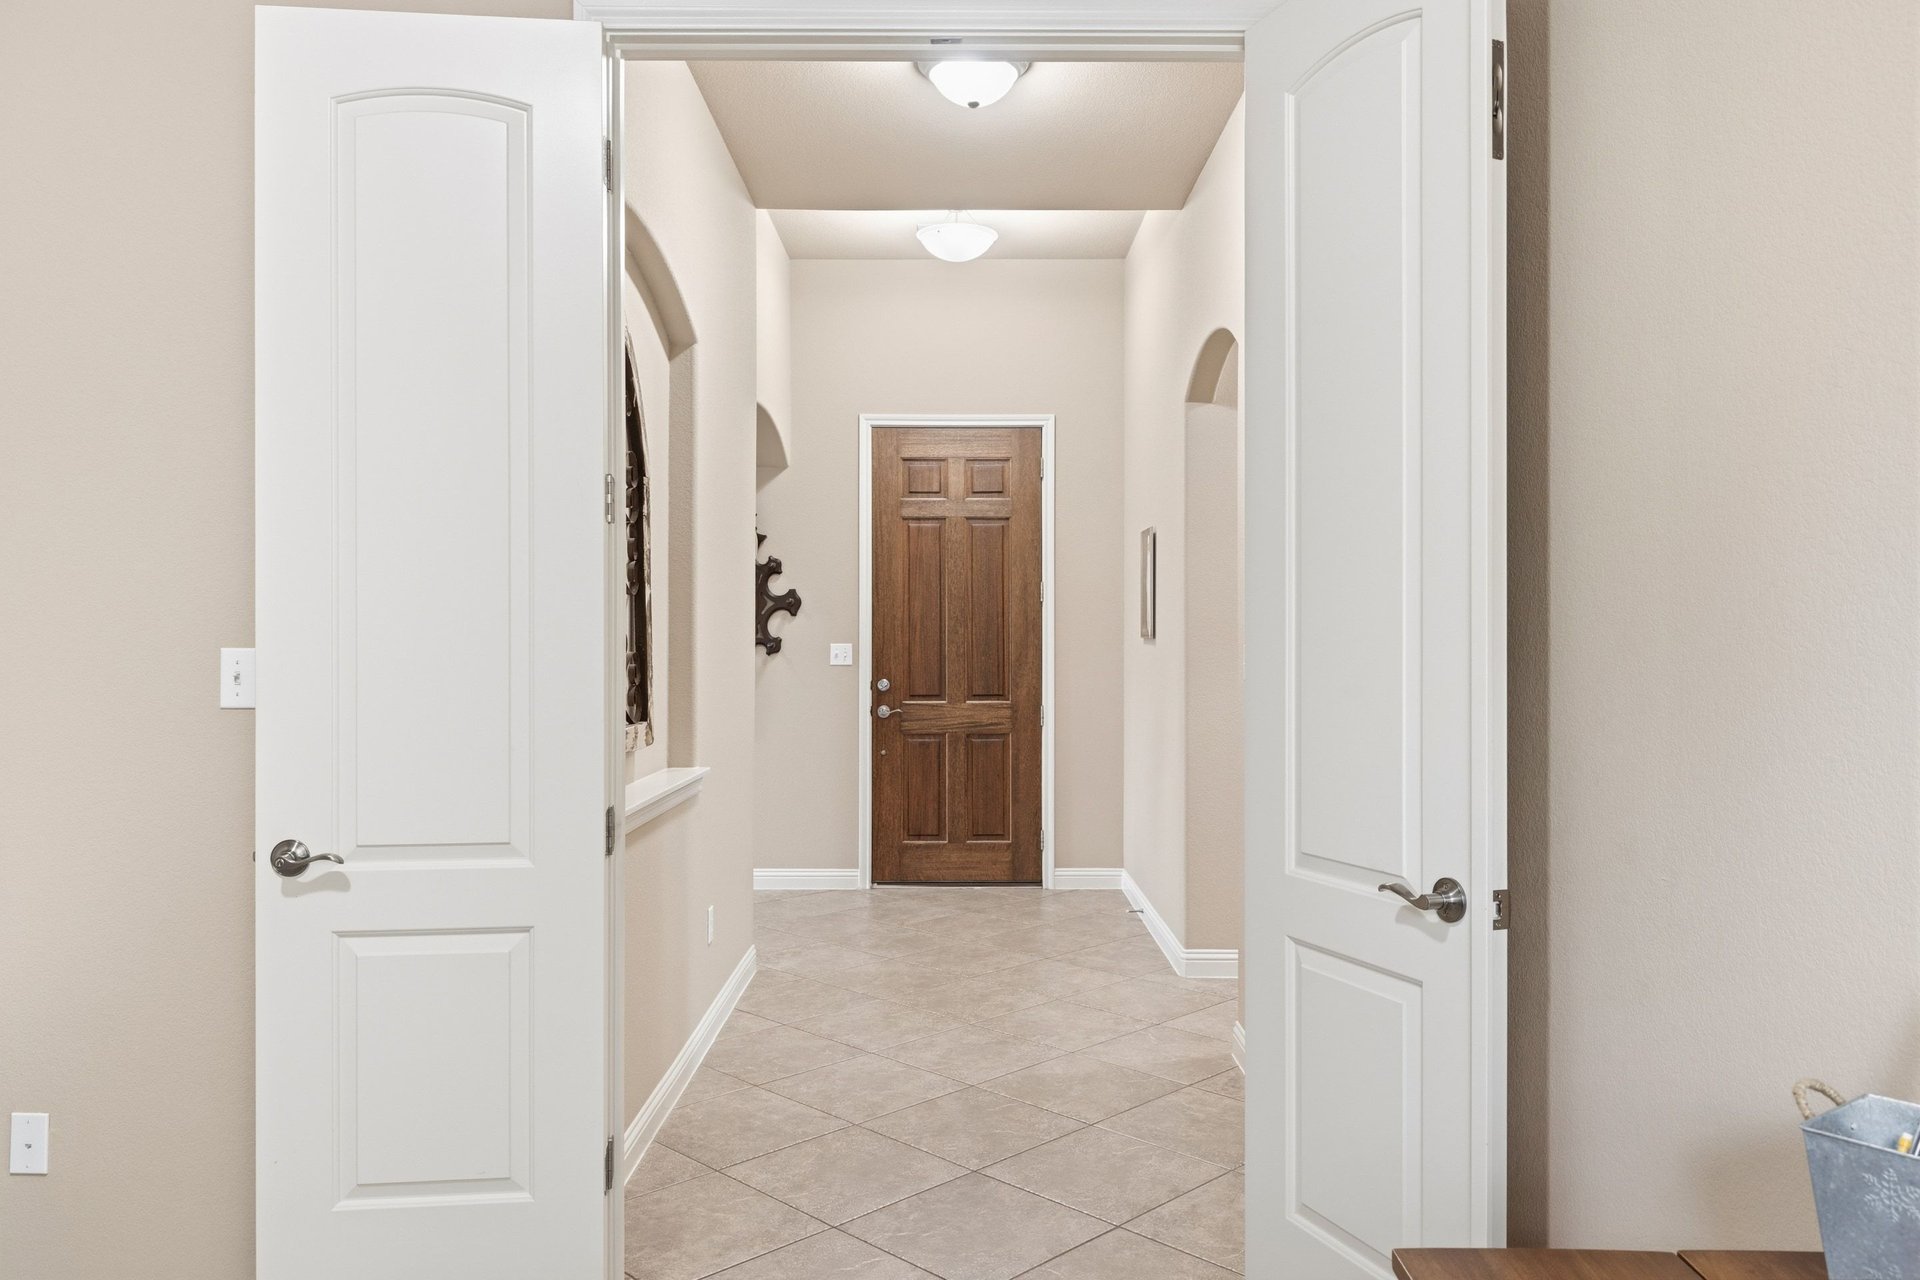
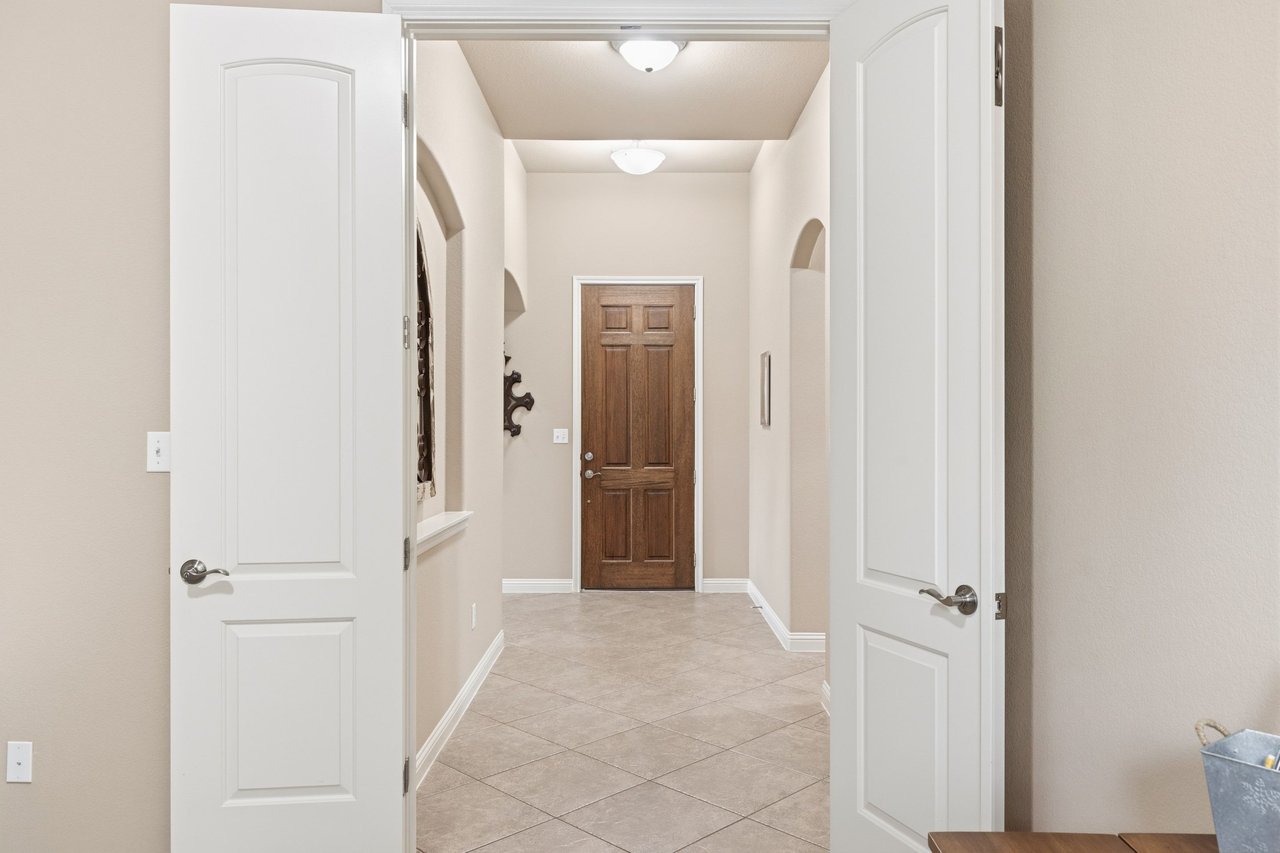
Entry hall with tiled floors, arched niches, and a dark wood front door.
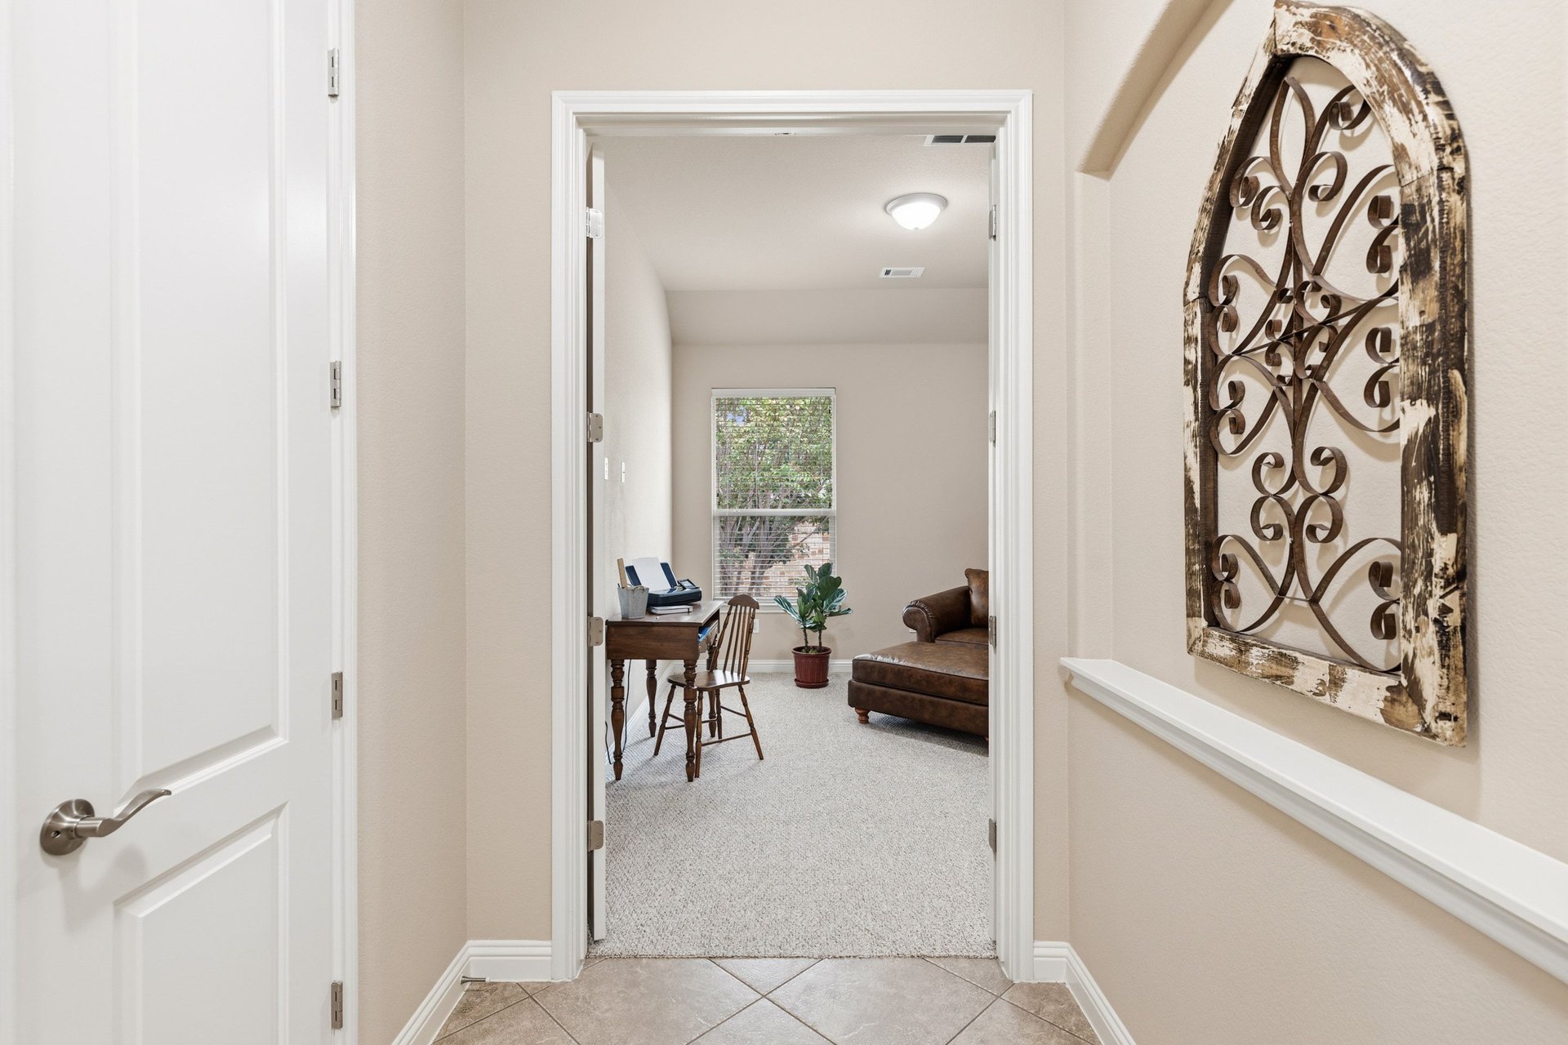
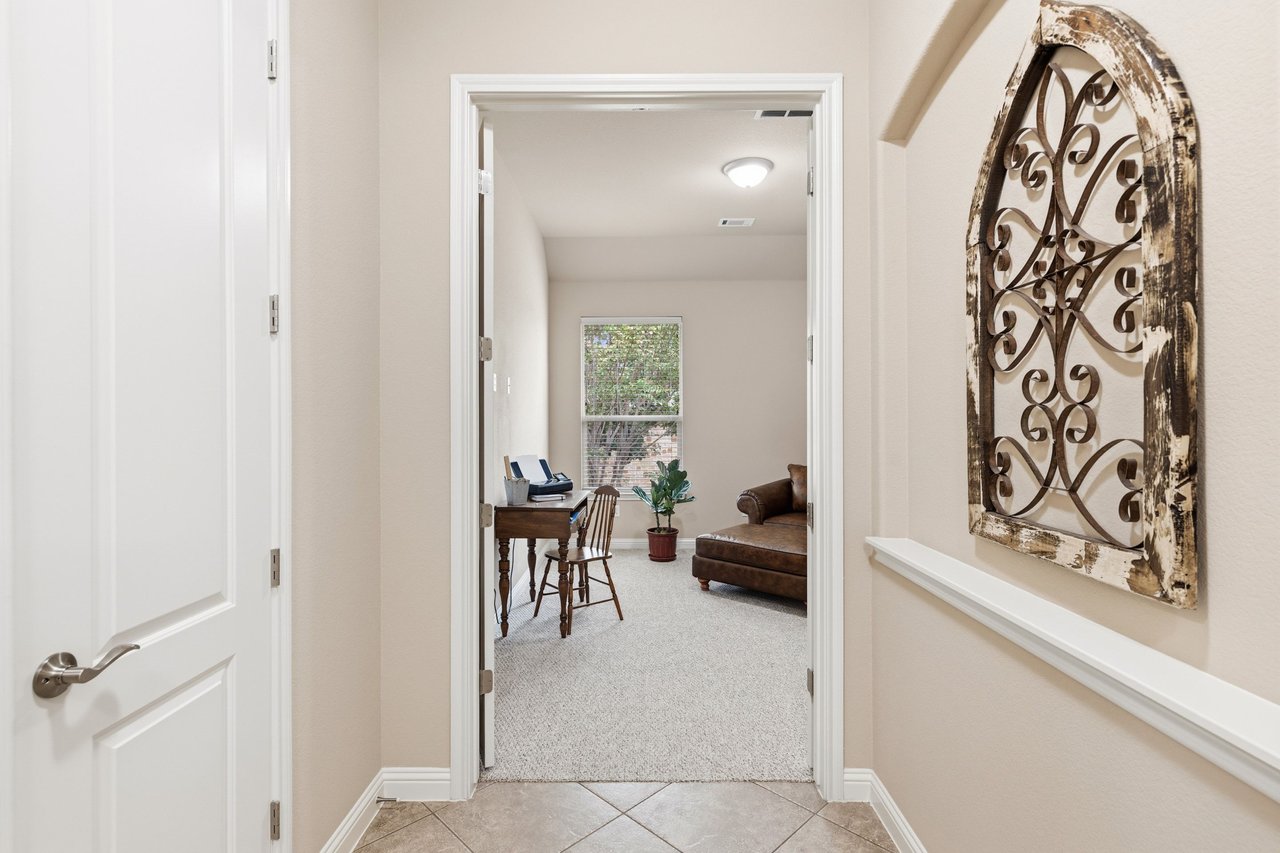
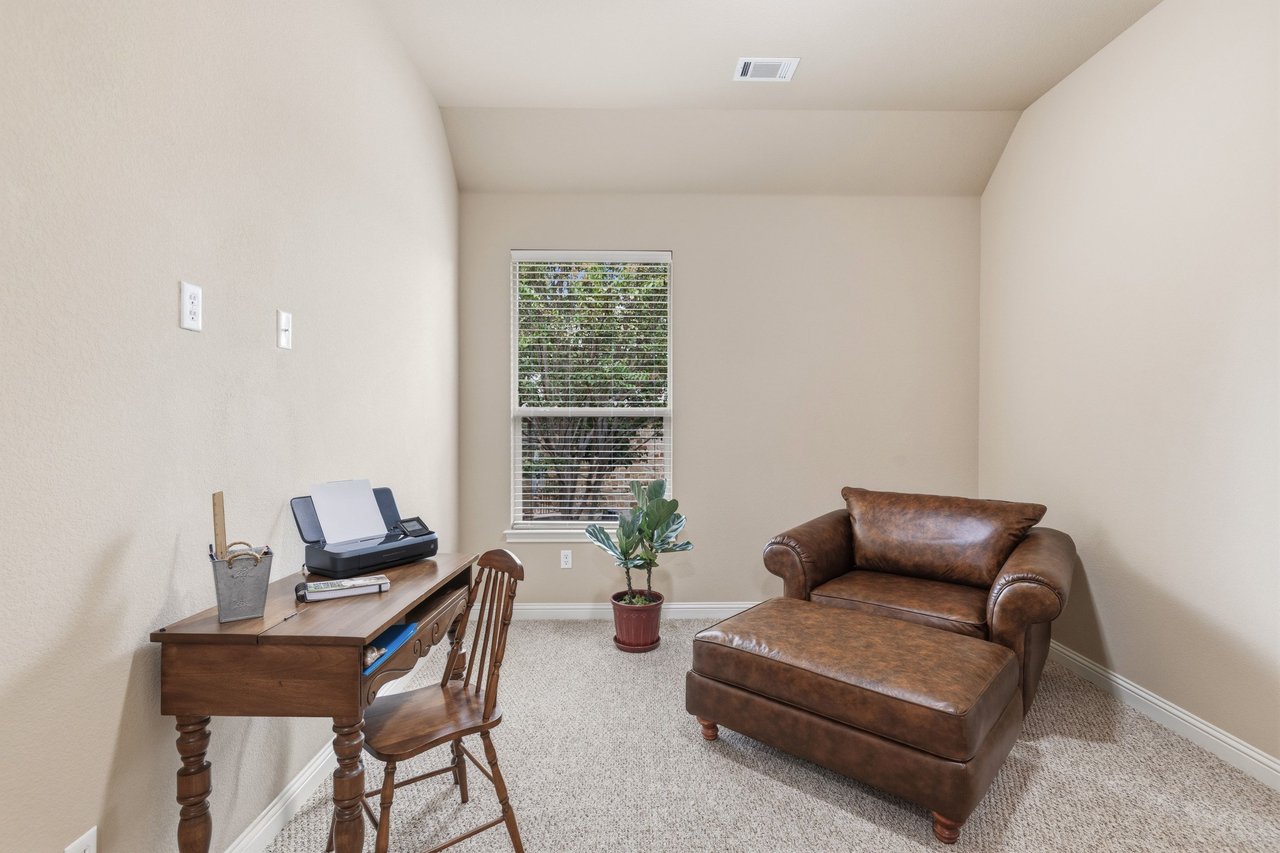
Hallway opens into a sitting room with a desk, brown leather sofa, and potted plant.
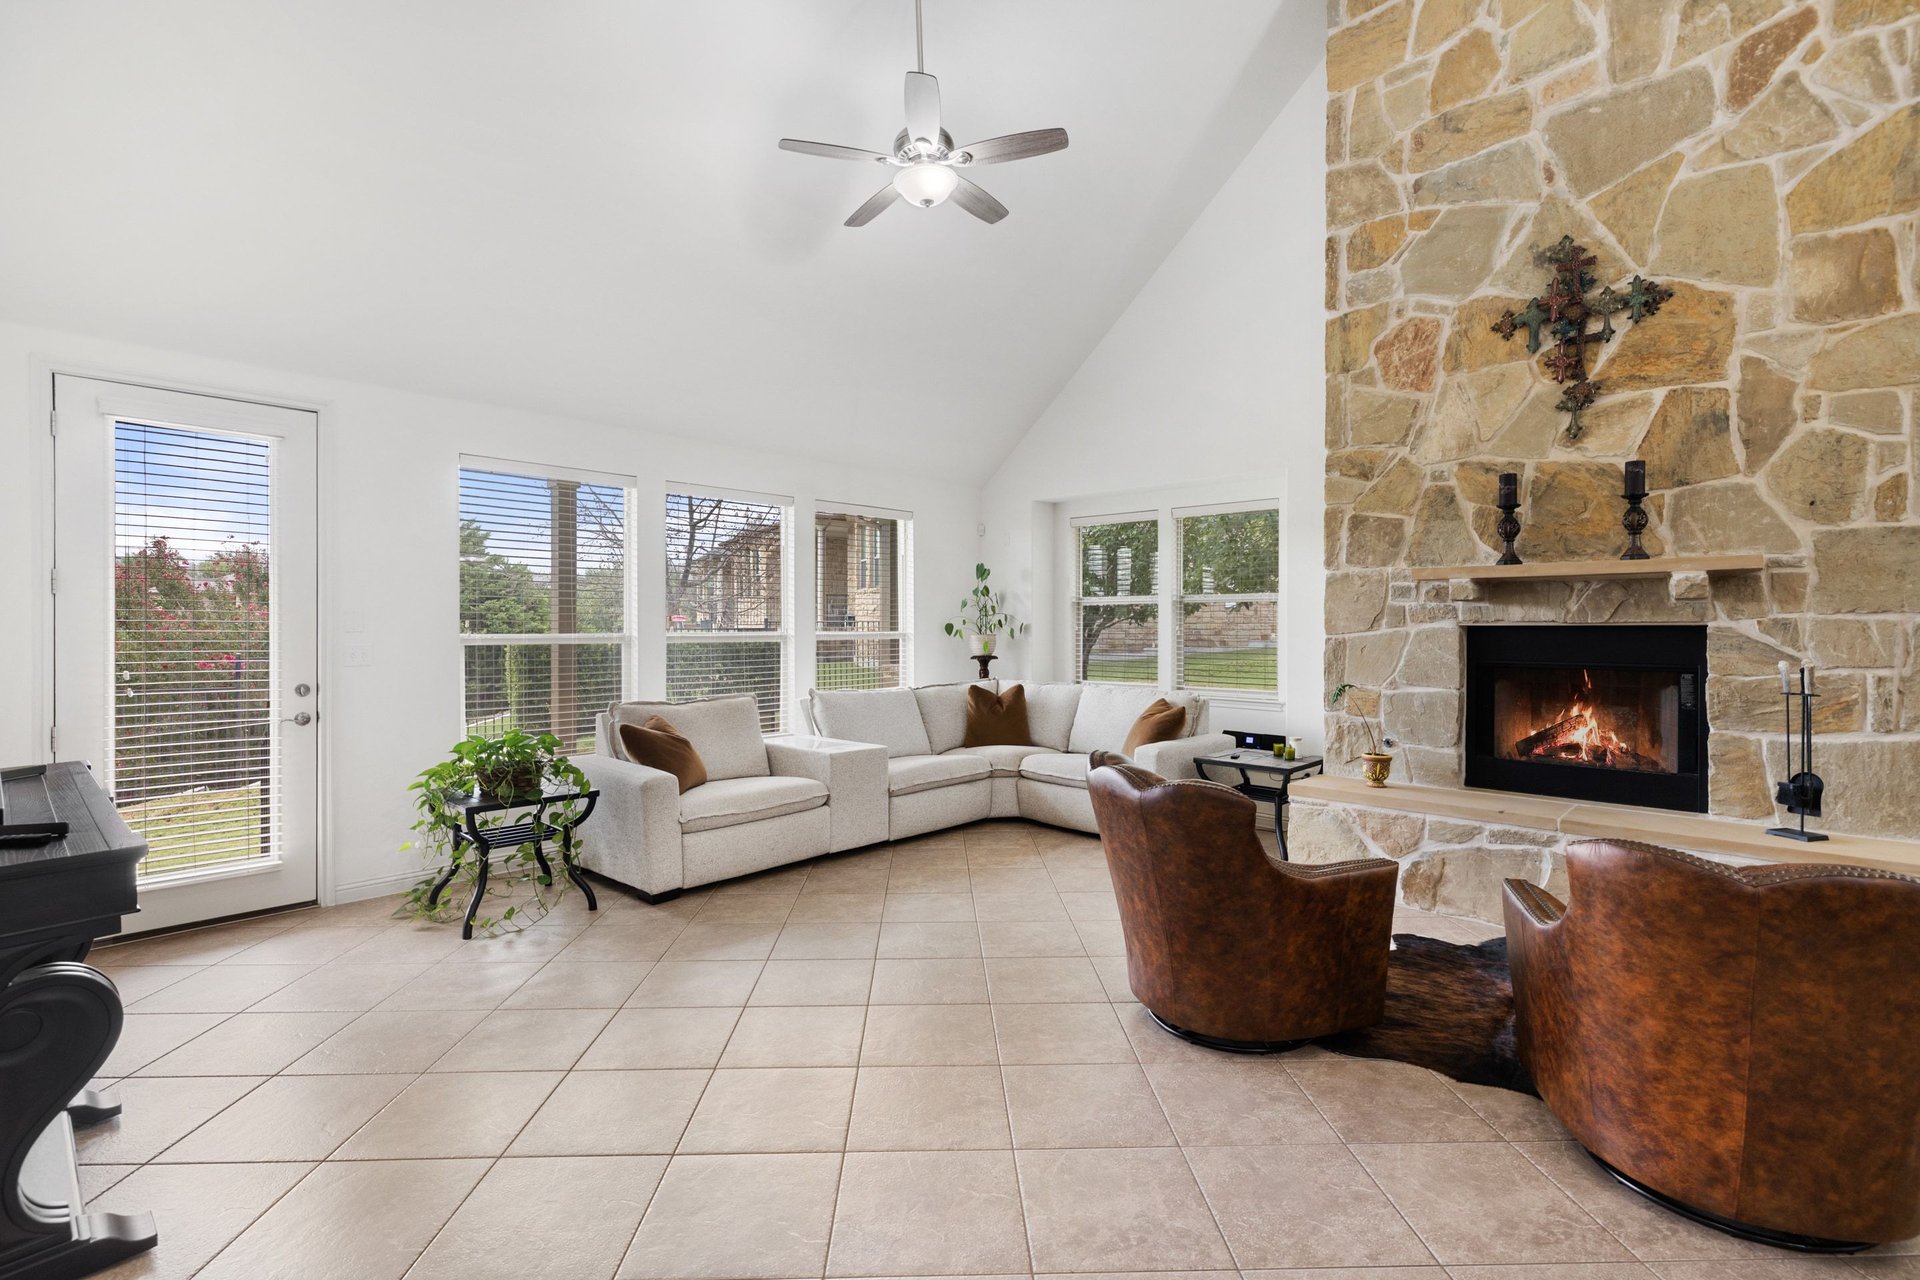
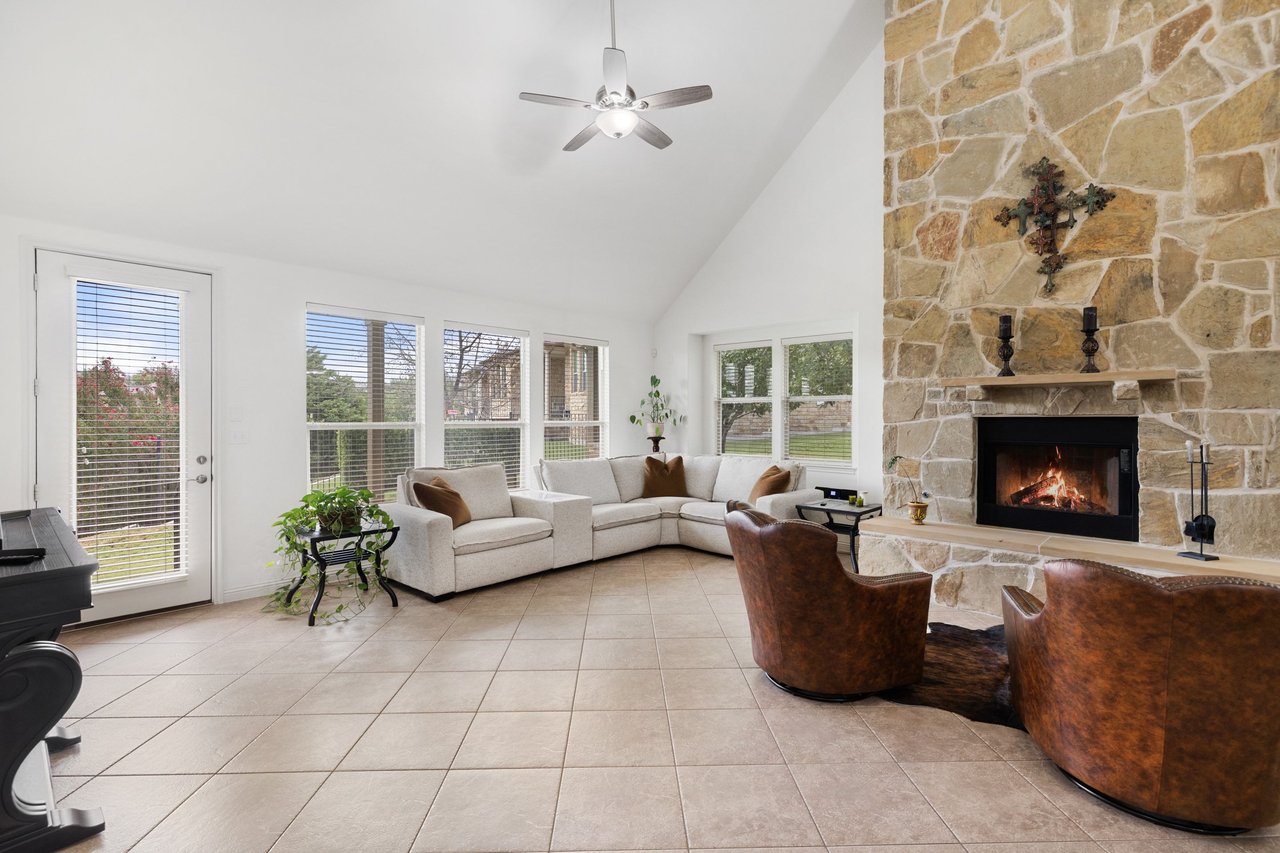
Living room with a tall stone fireplace, cream sectional, and brown leather chairs.
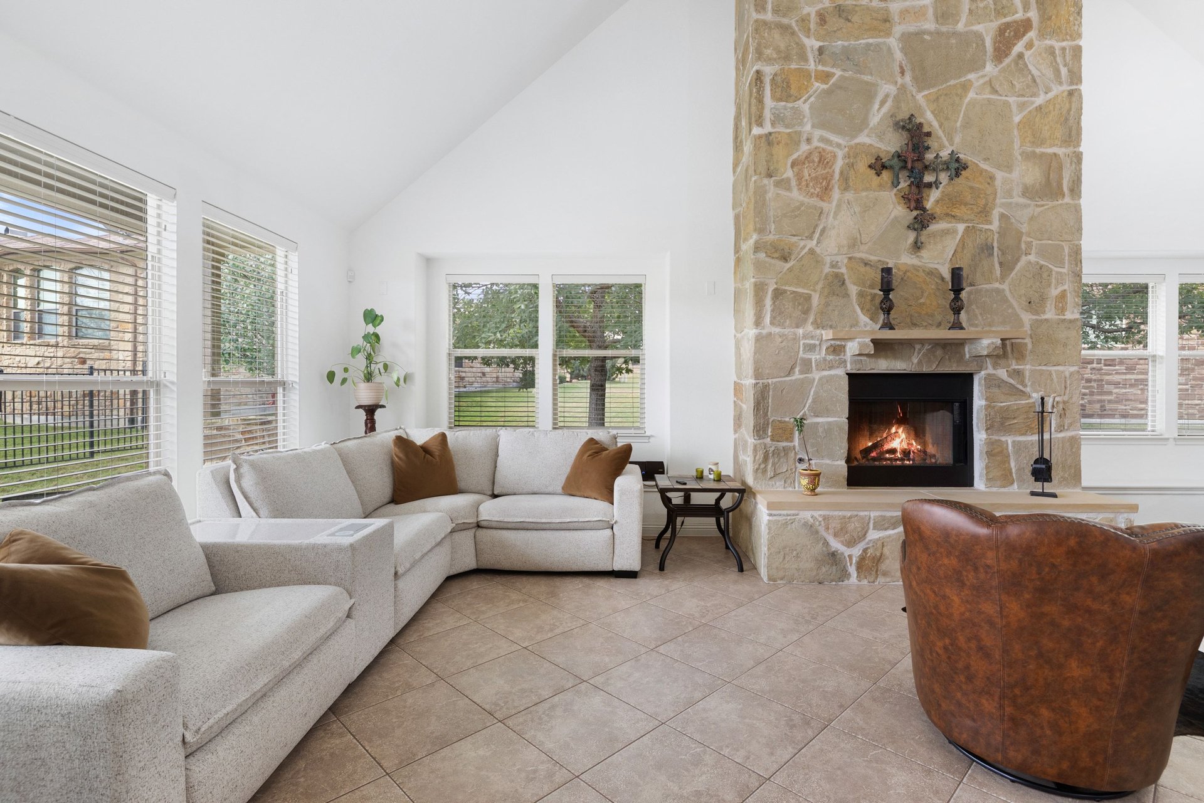
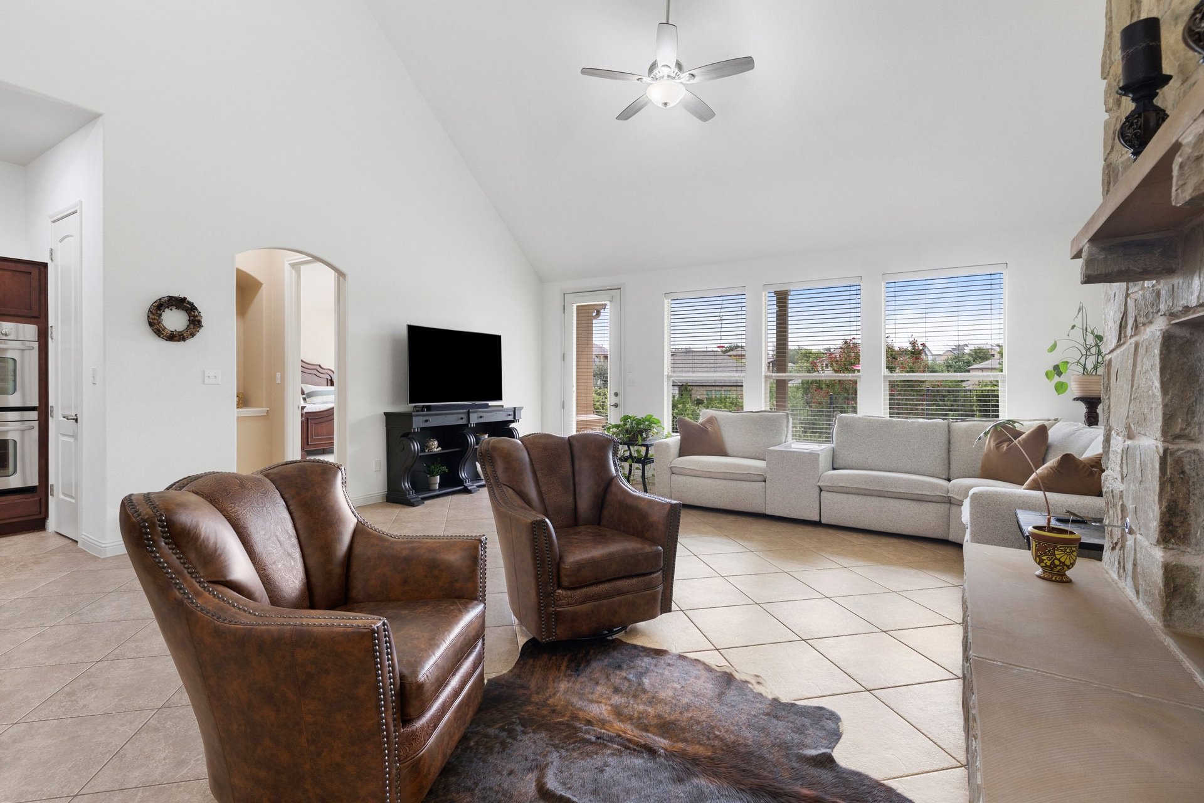
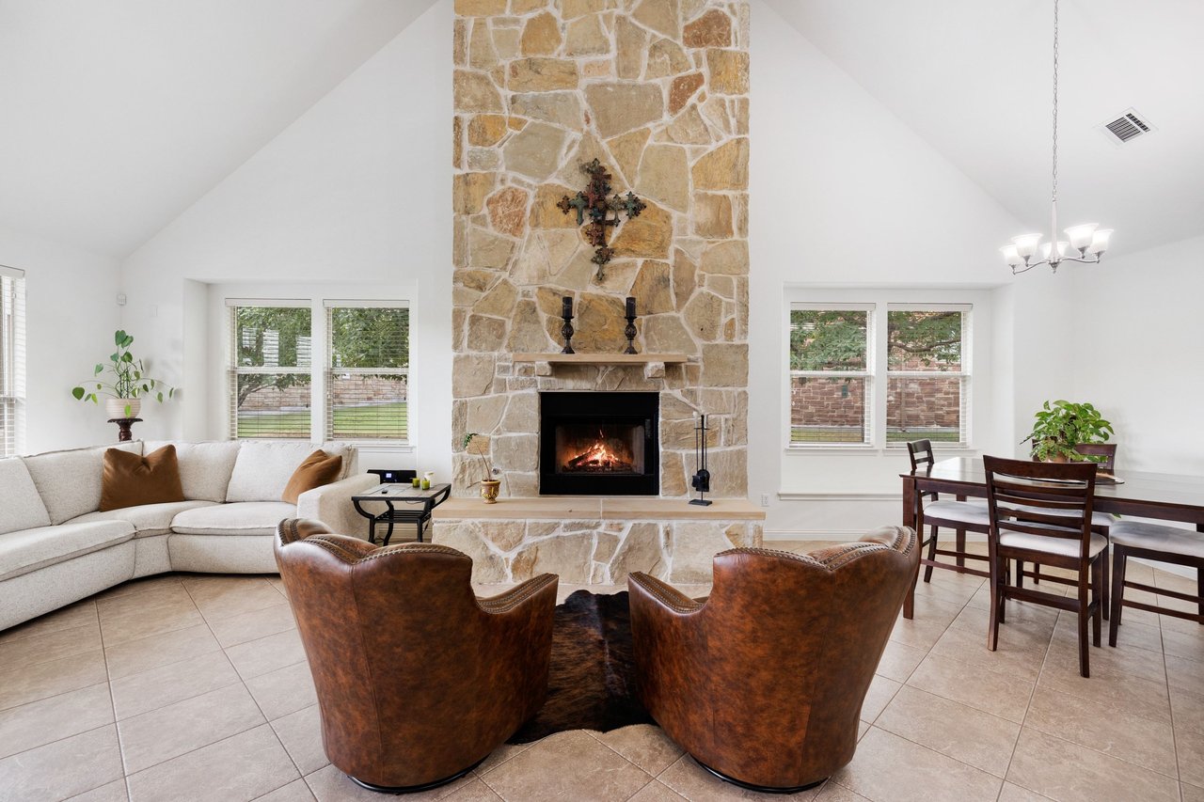
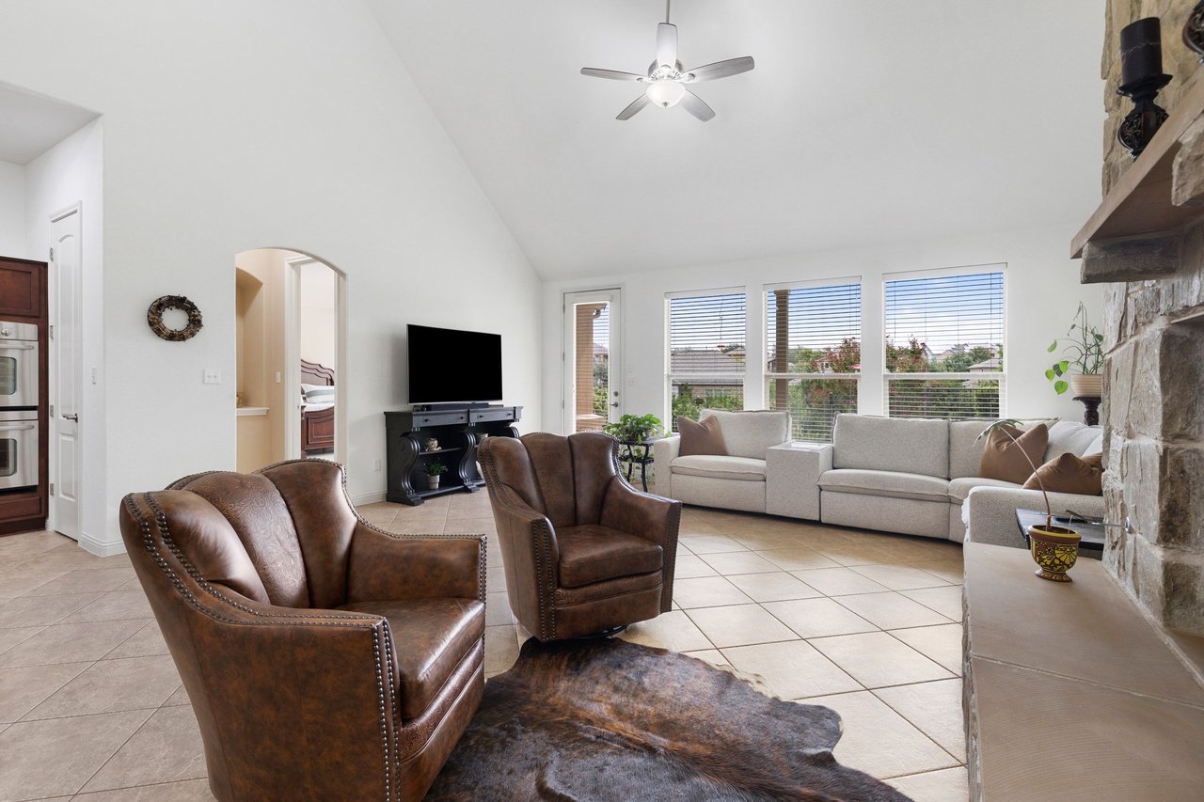
Living room with a tall stone fireplace, vaulted ceiling, cream sectional, and brown leather chairs.
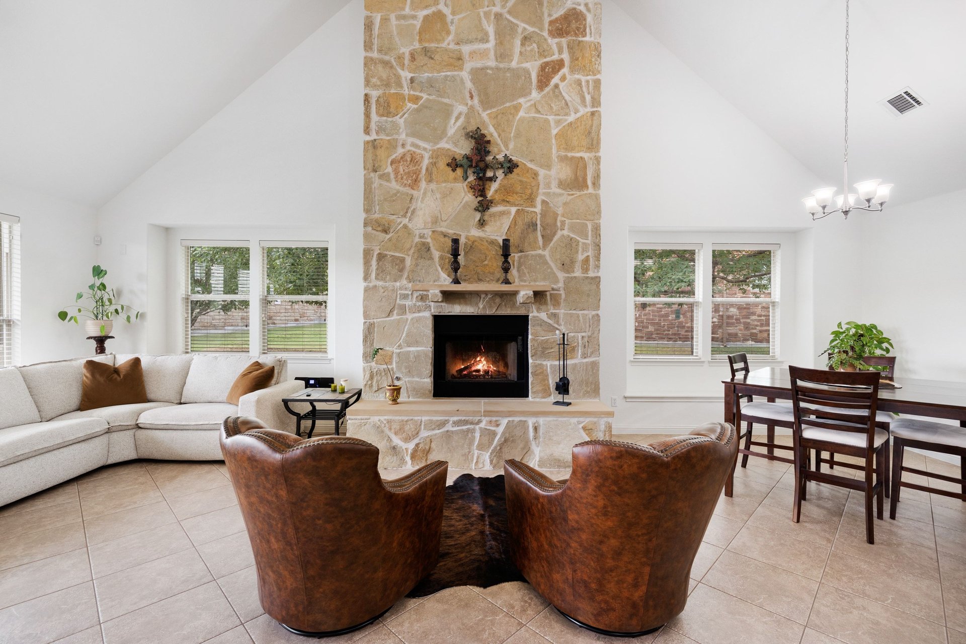
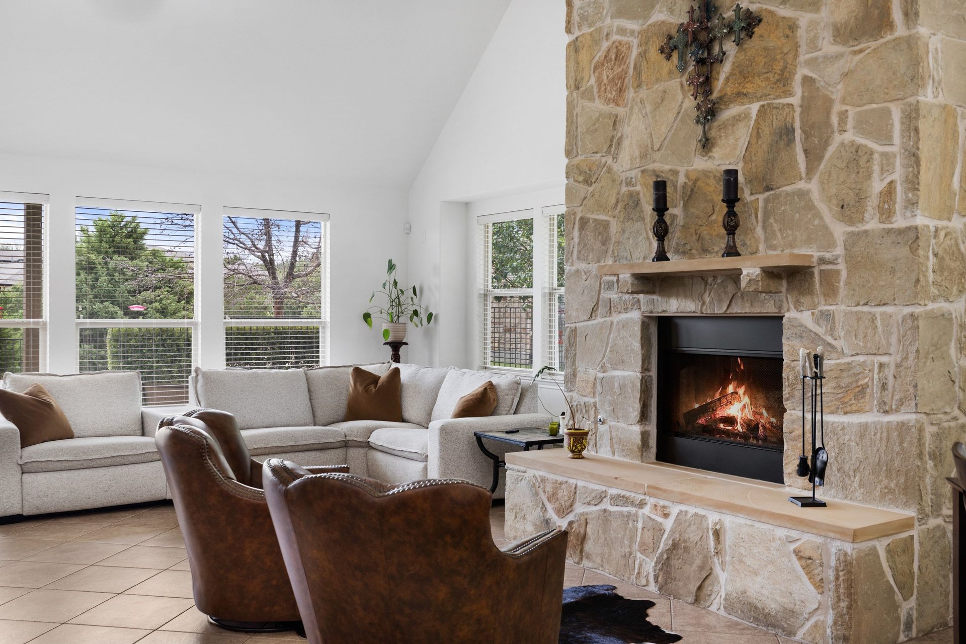
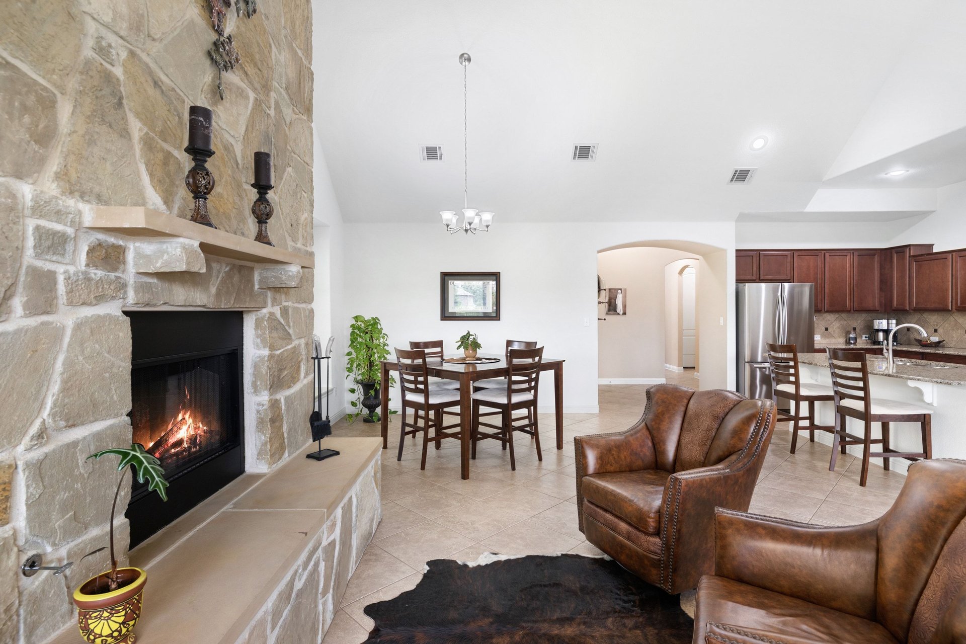
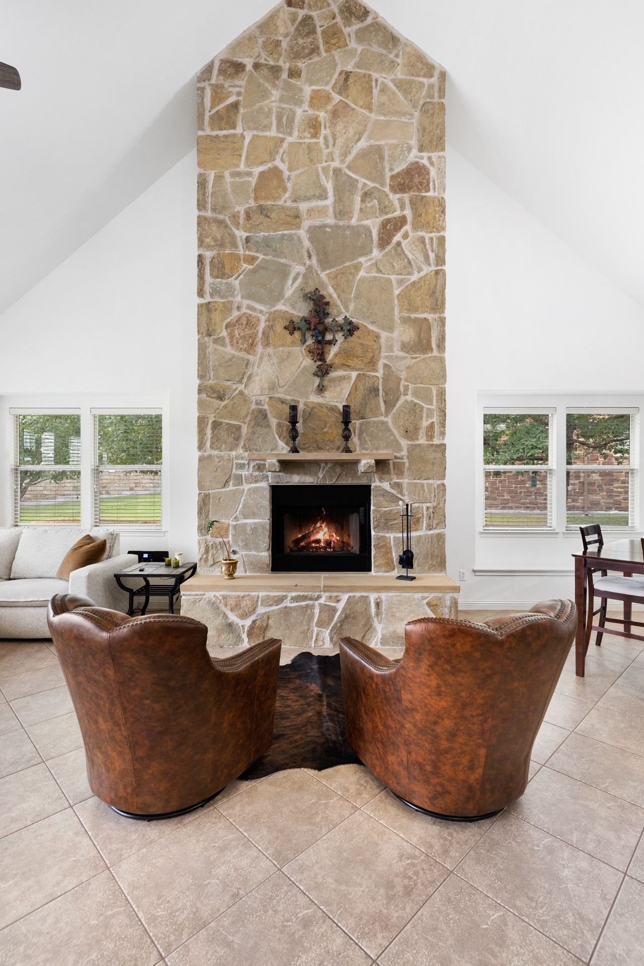
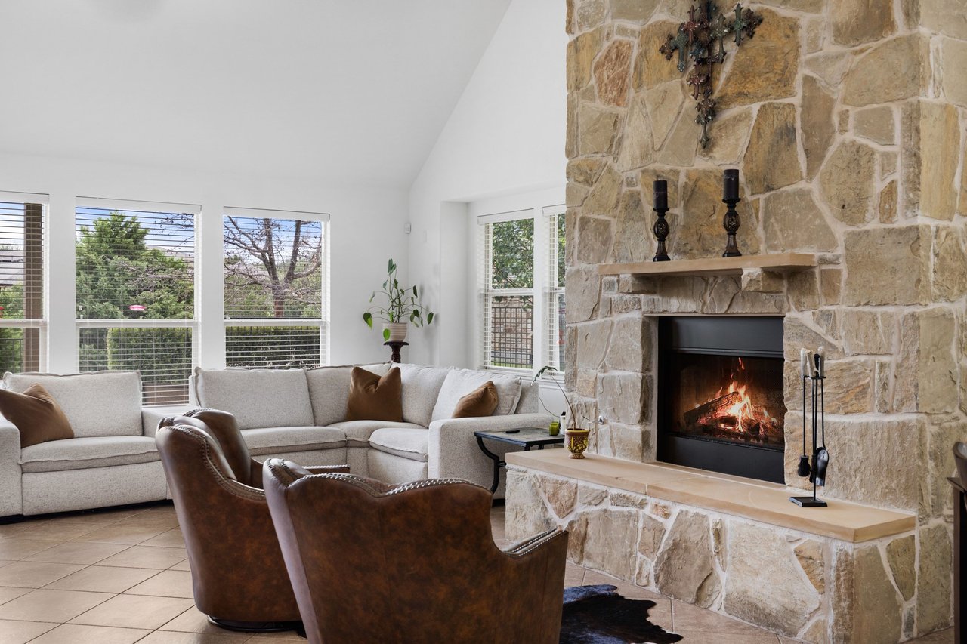
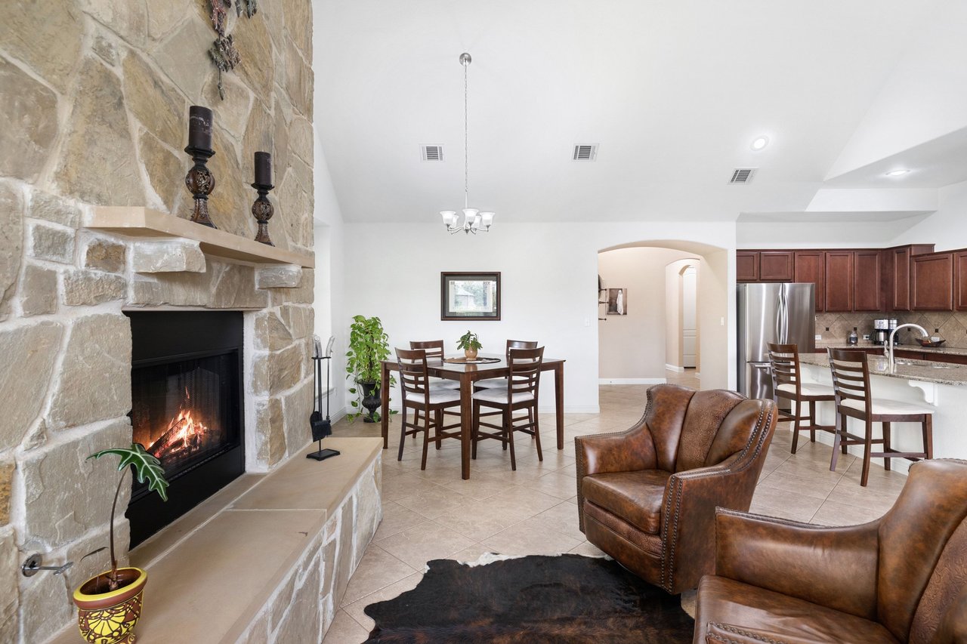
Living room with a tall stone fireplace, lit fire, and two brown leather armchairs.
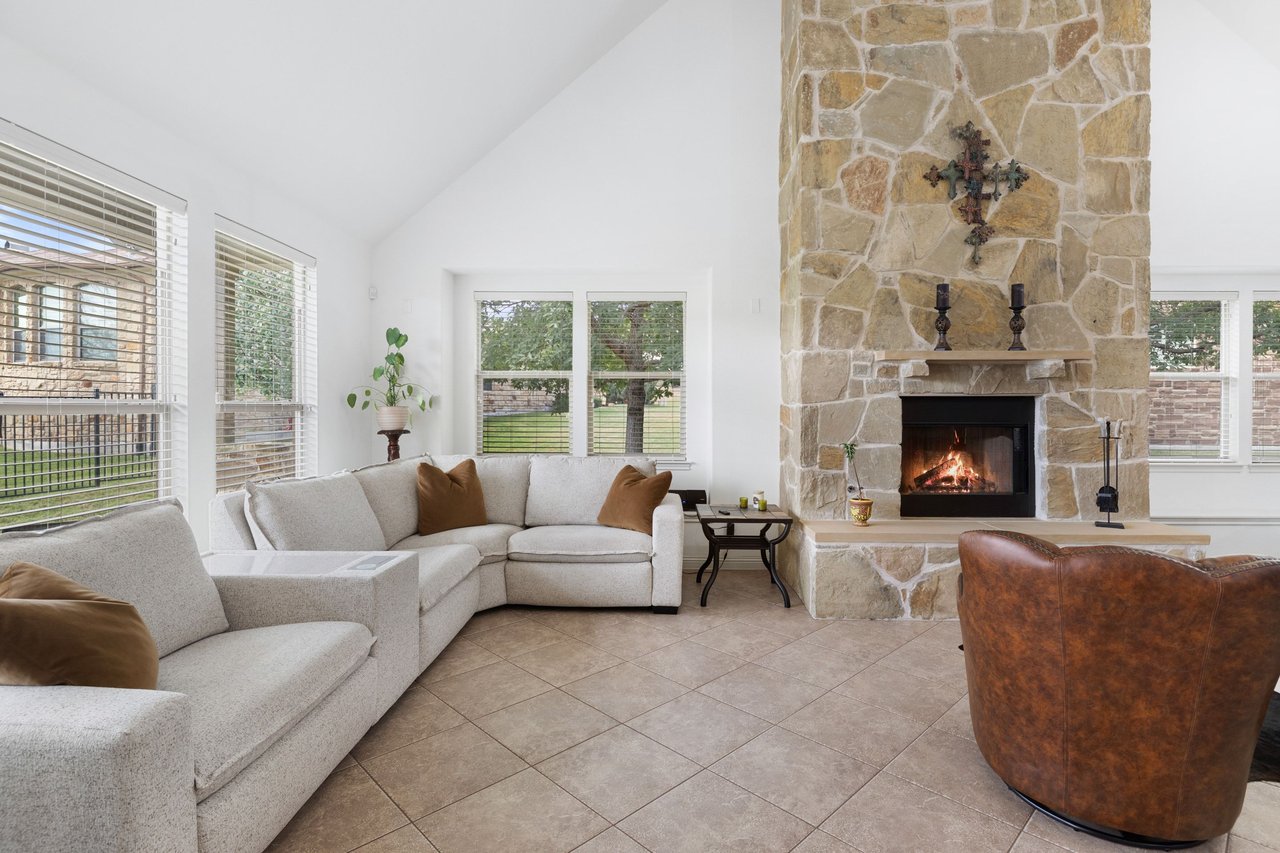
Living room with a tall stone fireplace, lit fire, vaulted ceiling, and pale sectional sofas.
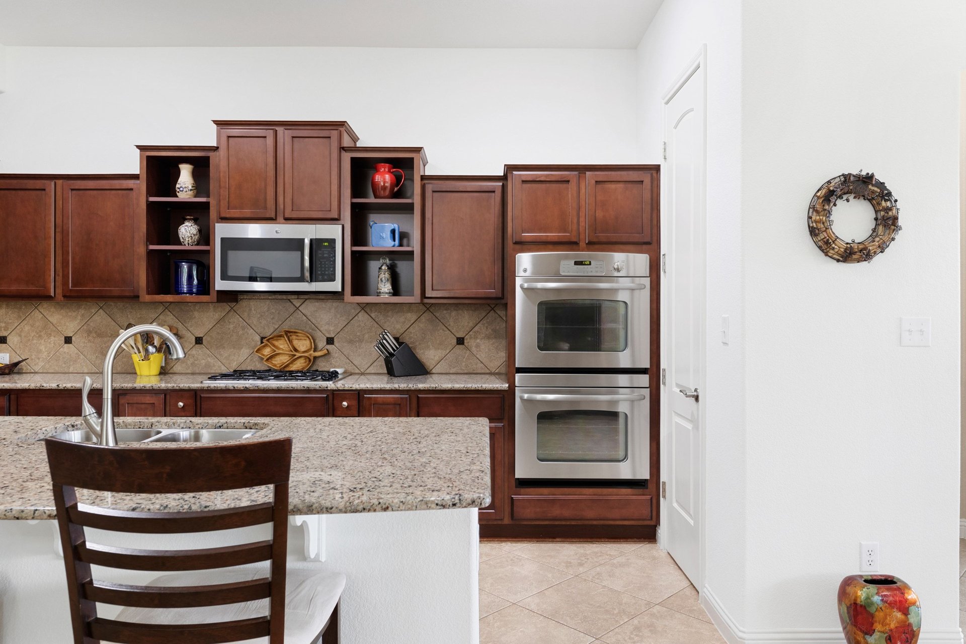
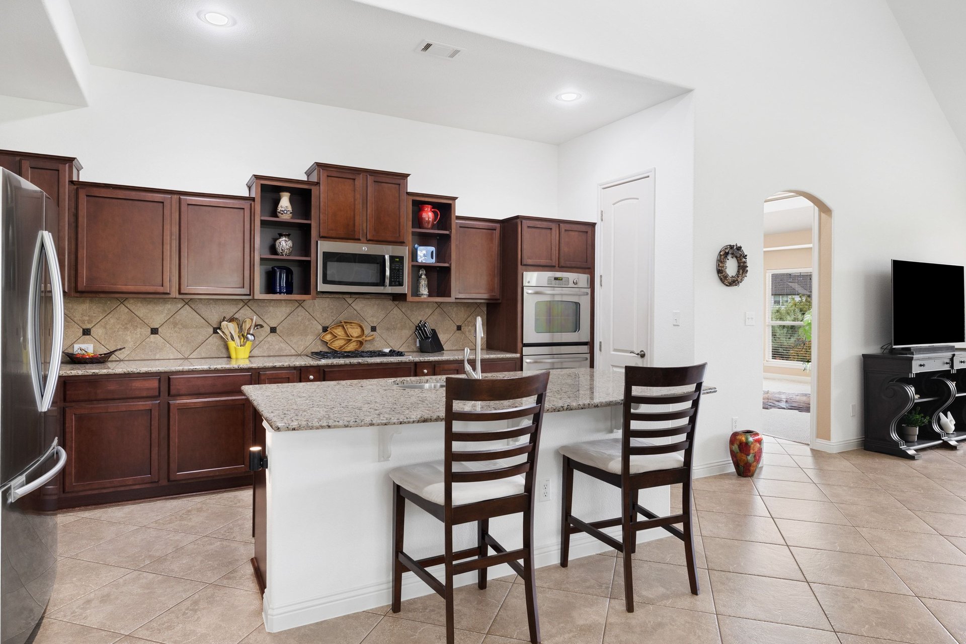
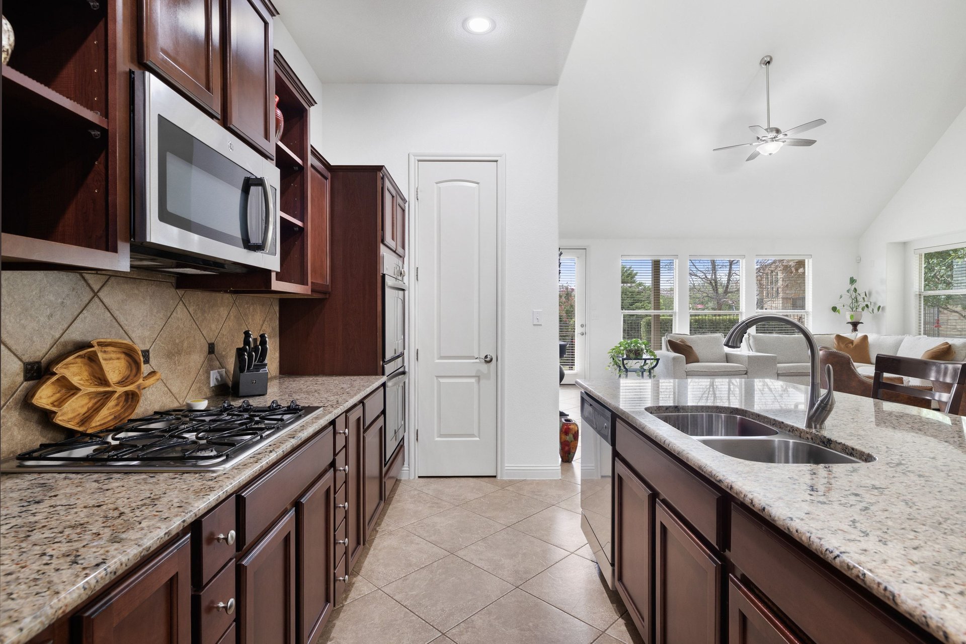
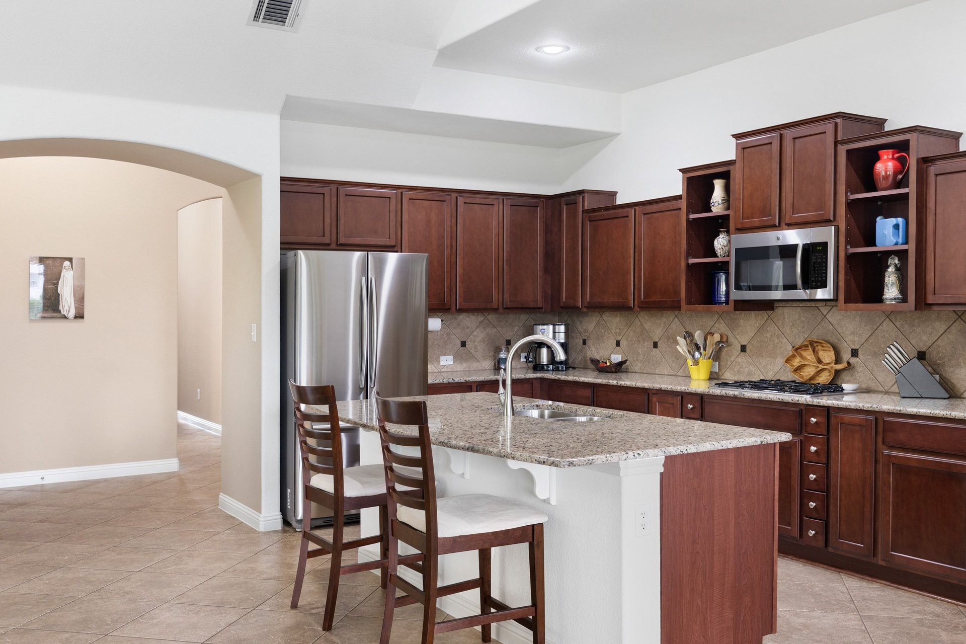
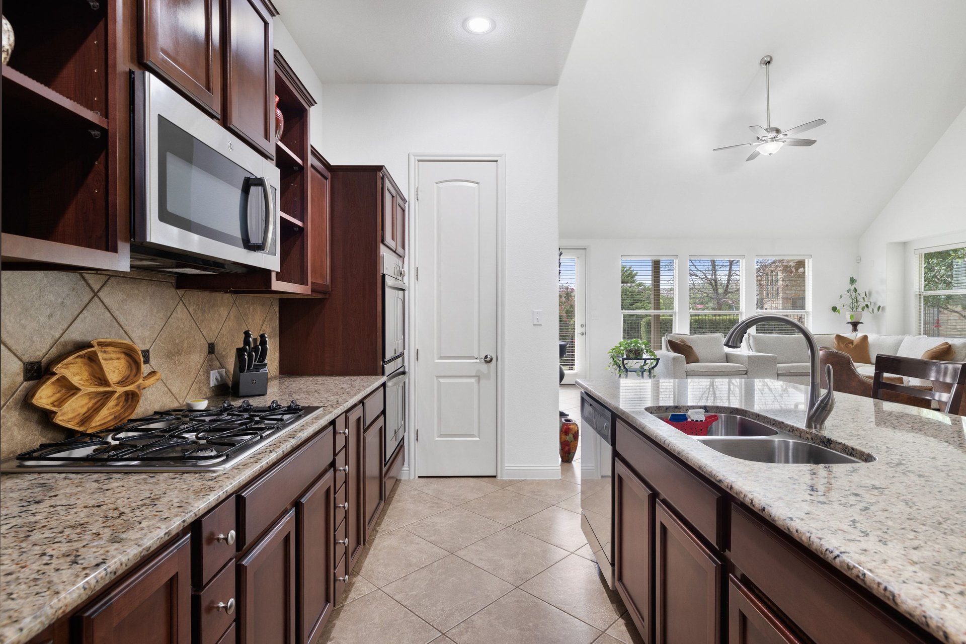
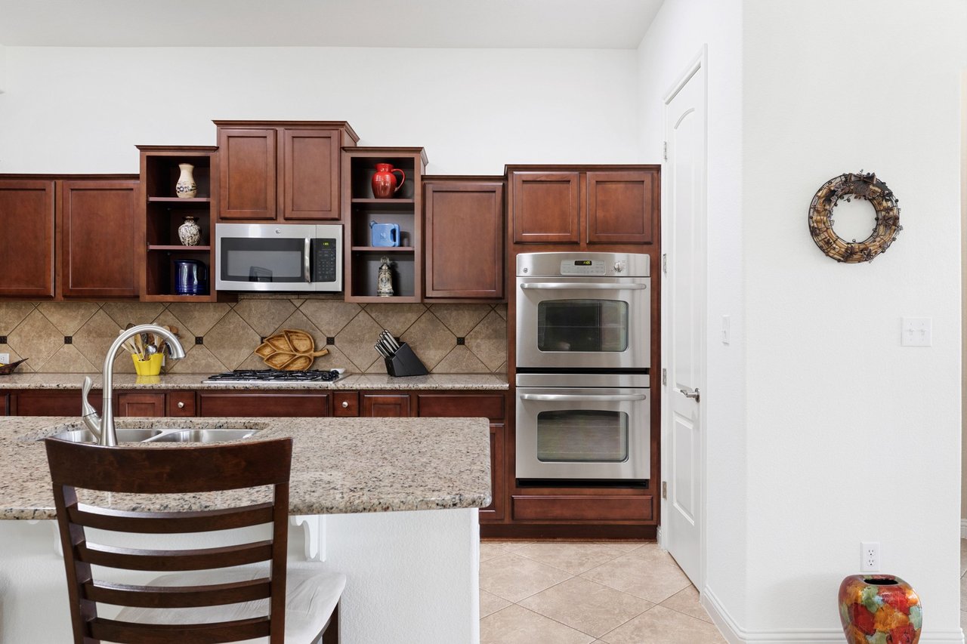
Kitchen with dark cherry cabinets, granite island, tiled backsplash, and stainless steel double wall oven.
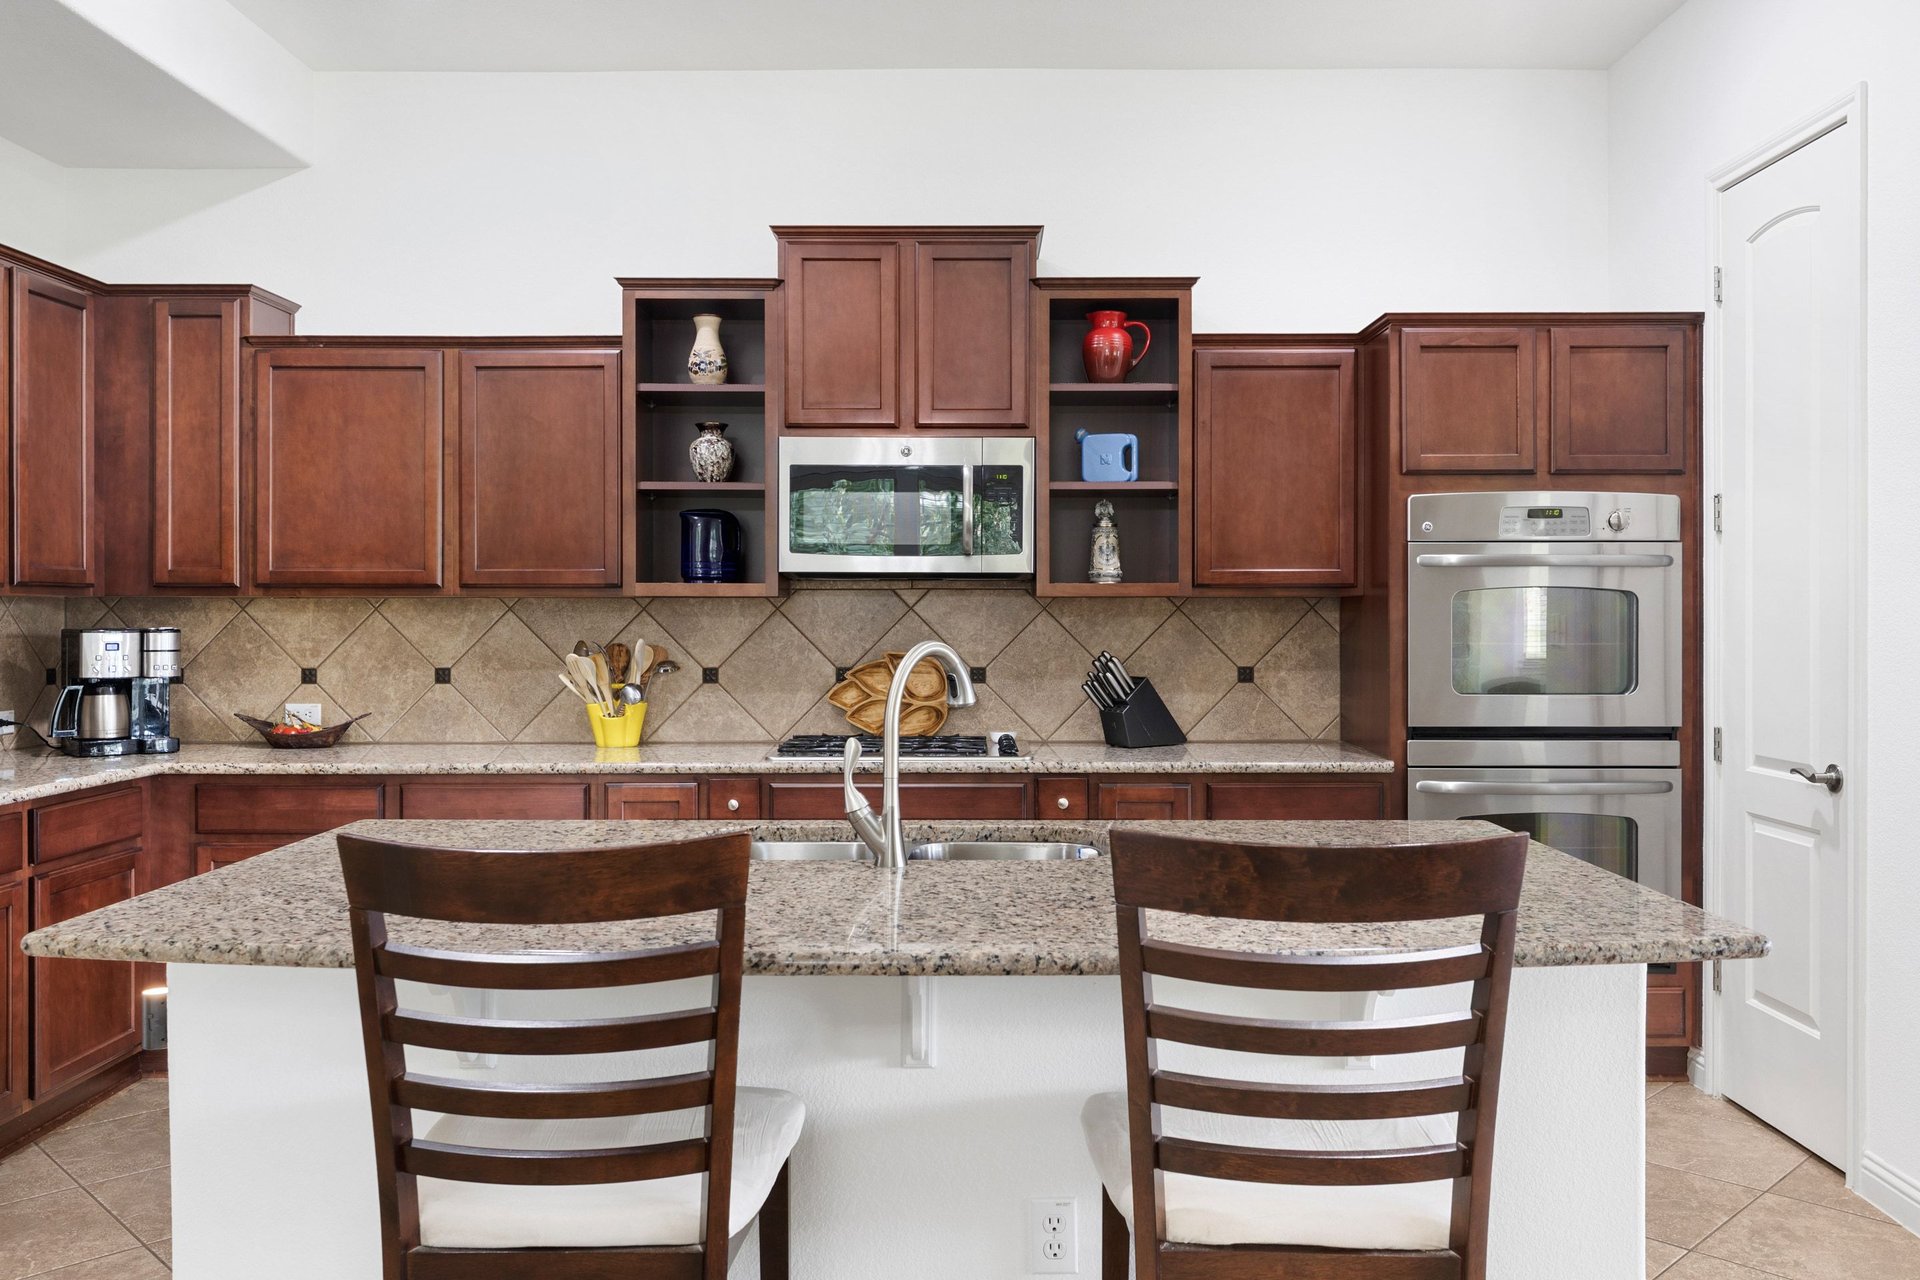
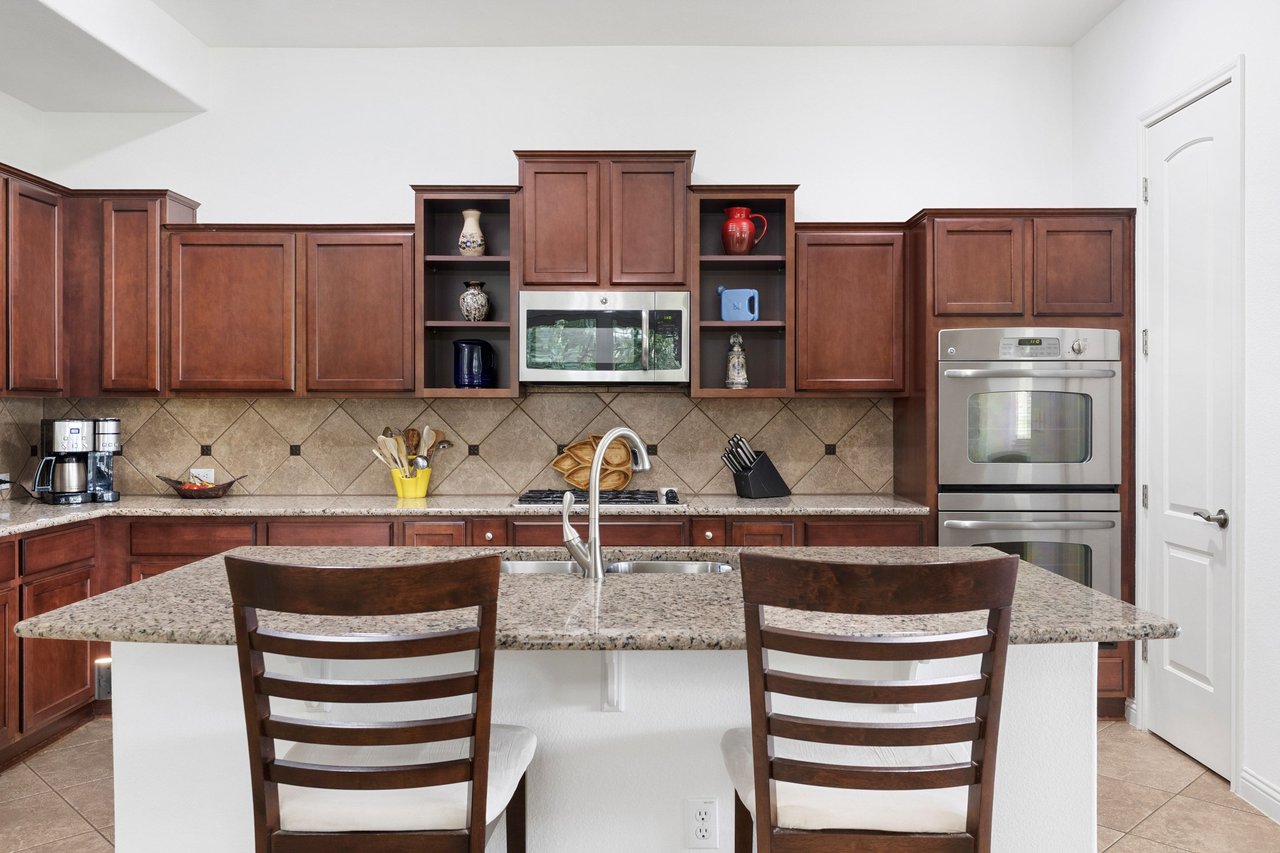
Kitchen with dark wood cabinets, stainless steel appliances, and a granite island with two chairs.
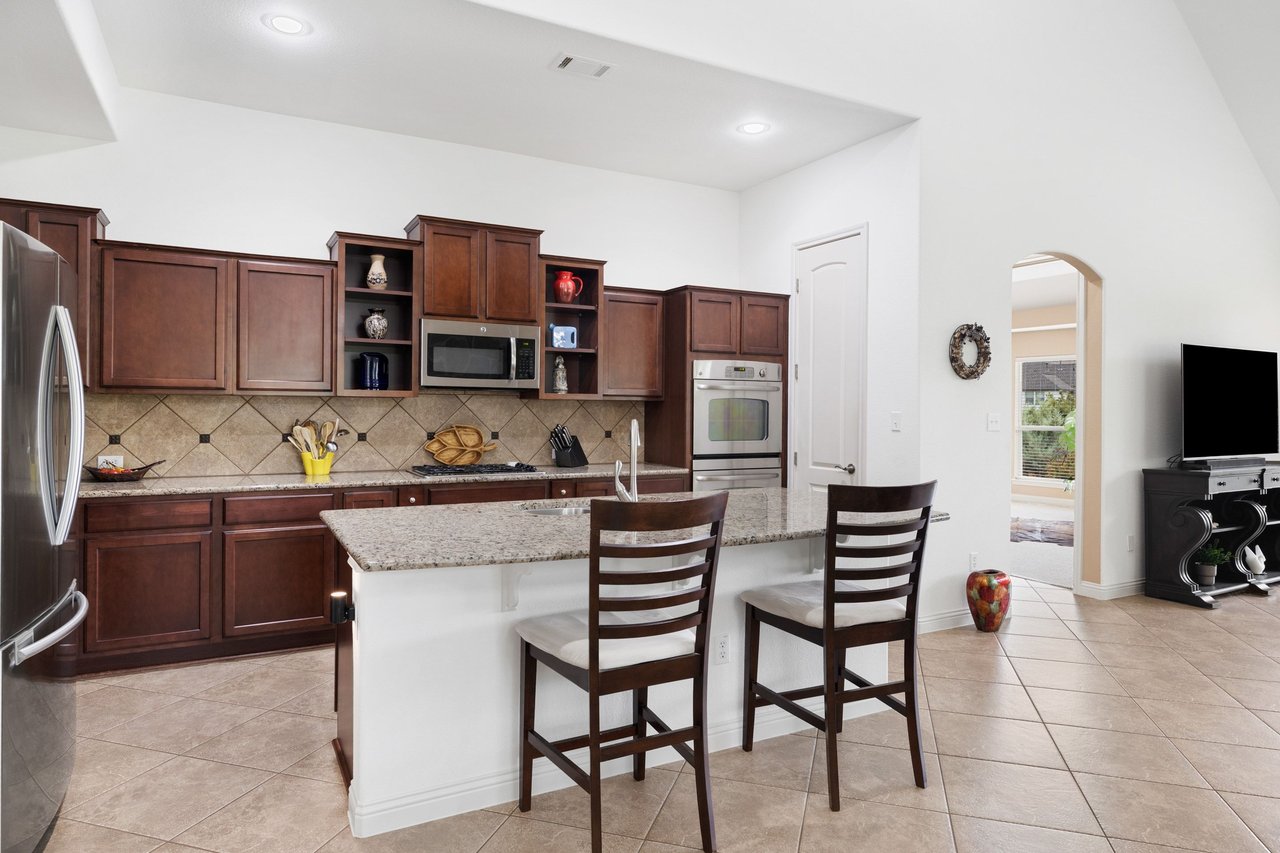
Kitchen with dark wood cabinets, granite island, and stainless steel appliances.
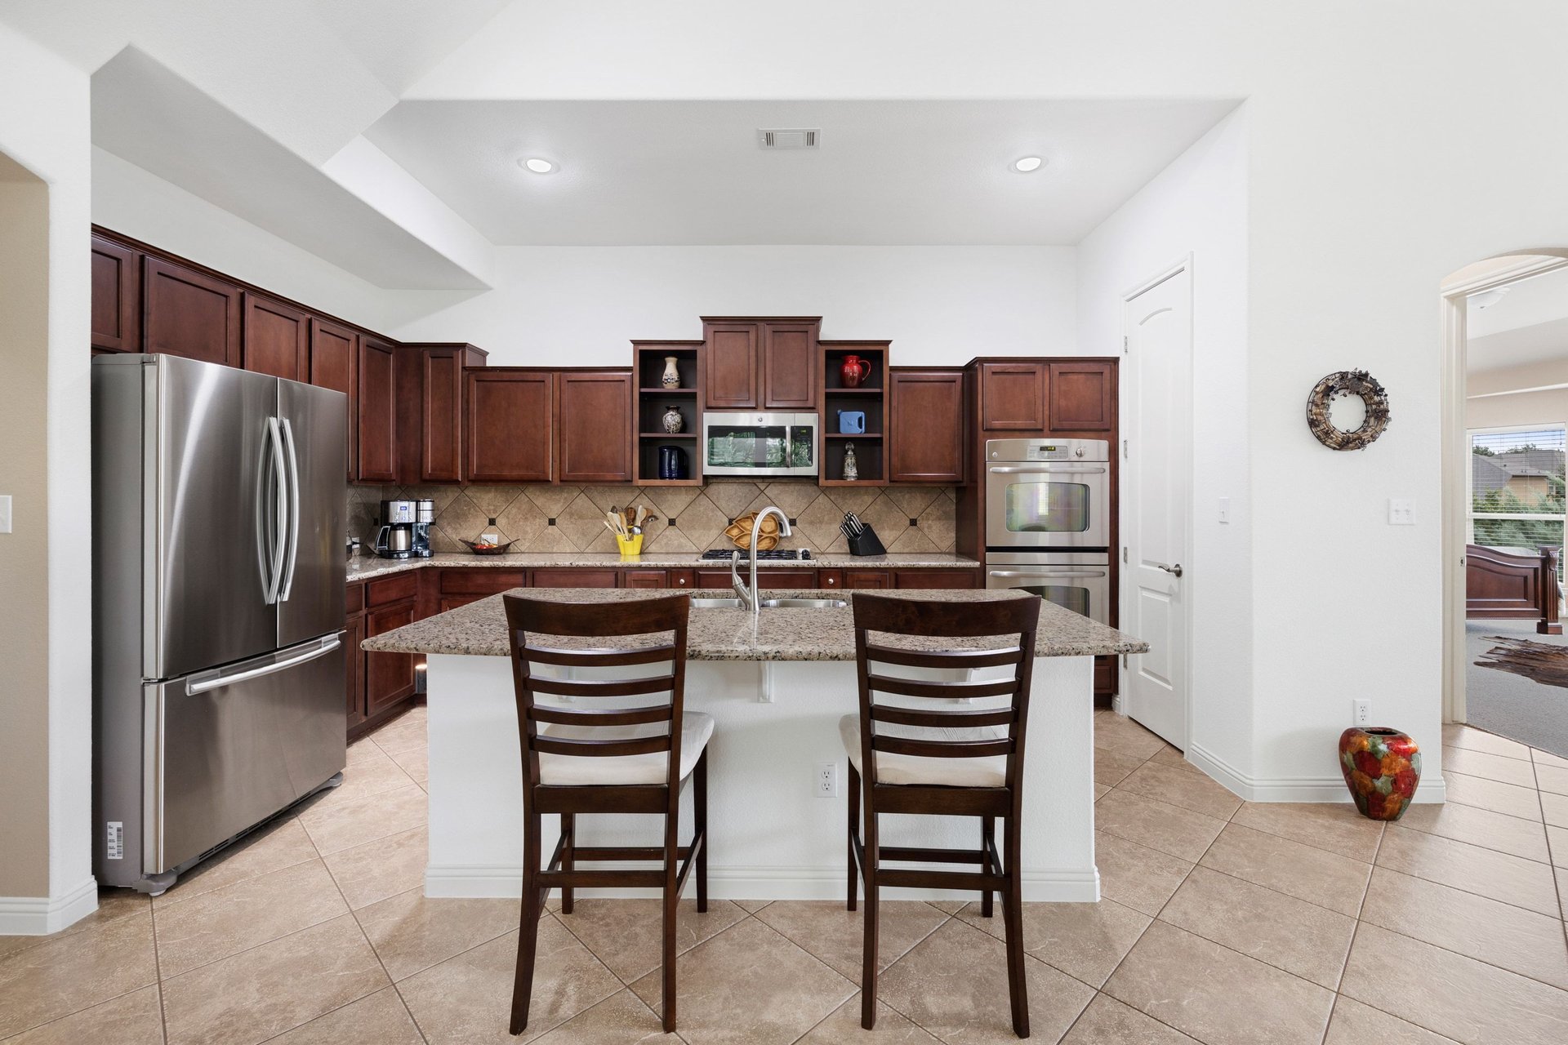
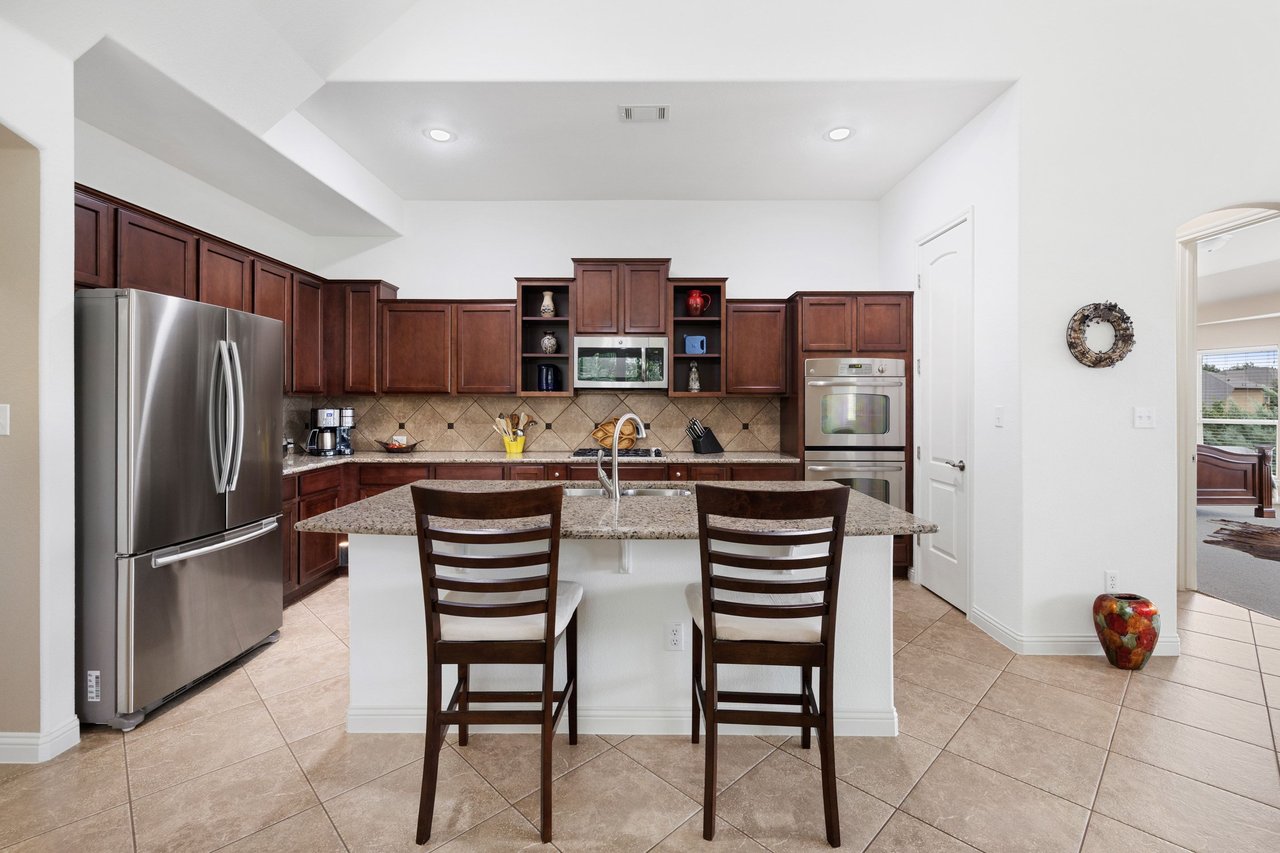
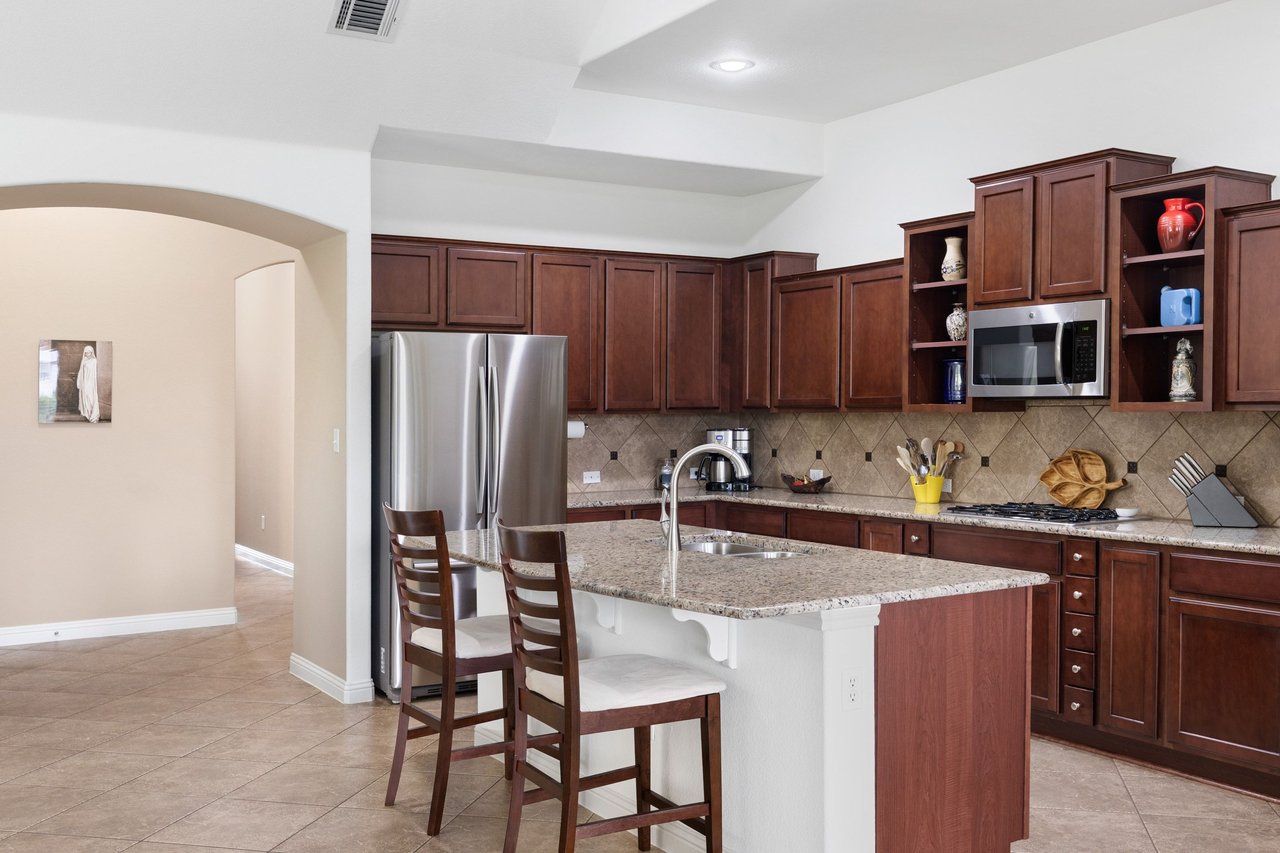
Kitchen with cherry cabinets, stainless steel appliances, and a granite island with two bar stools.
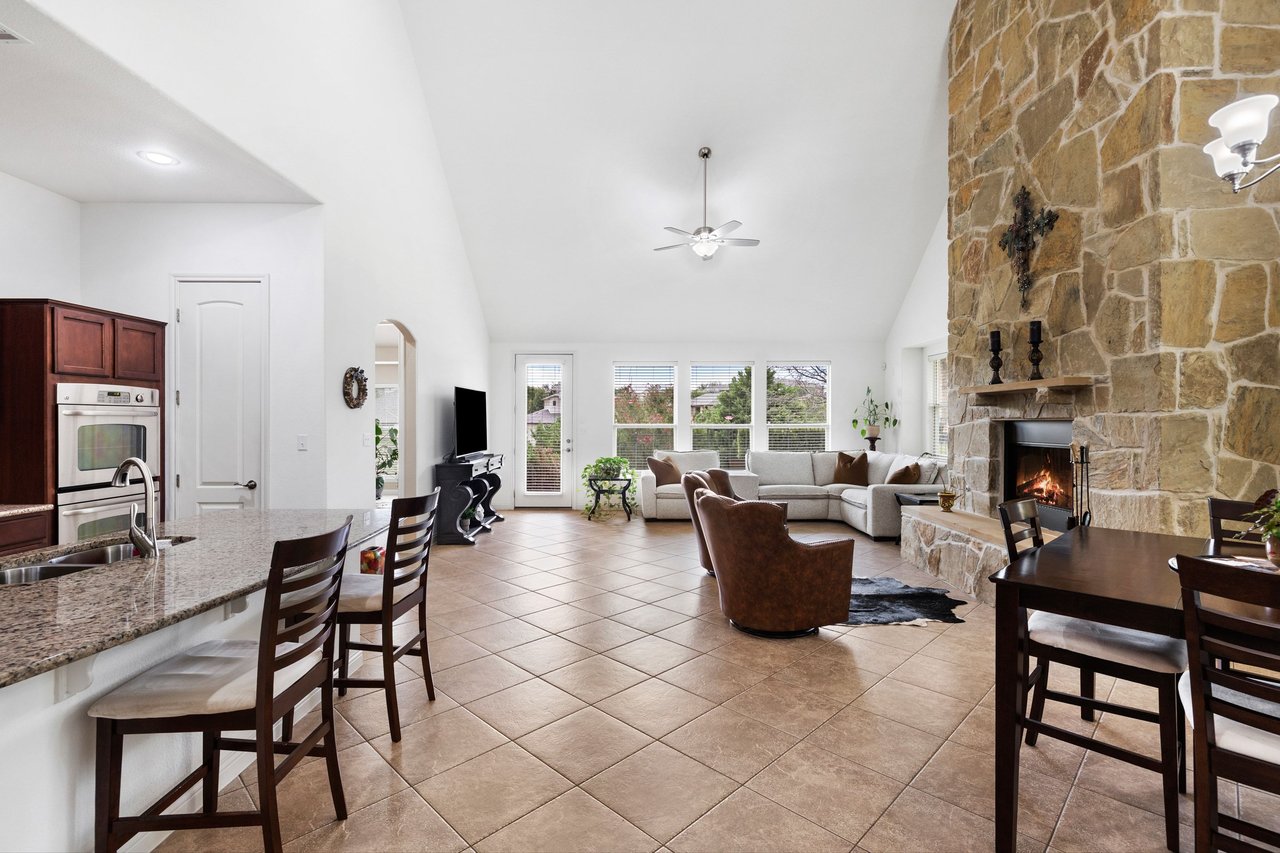
Open-plan living room with a floor-to-ceiling stone fireplace and vaulted ceiling.
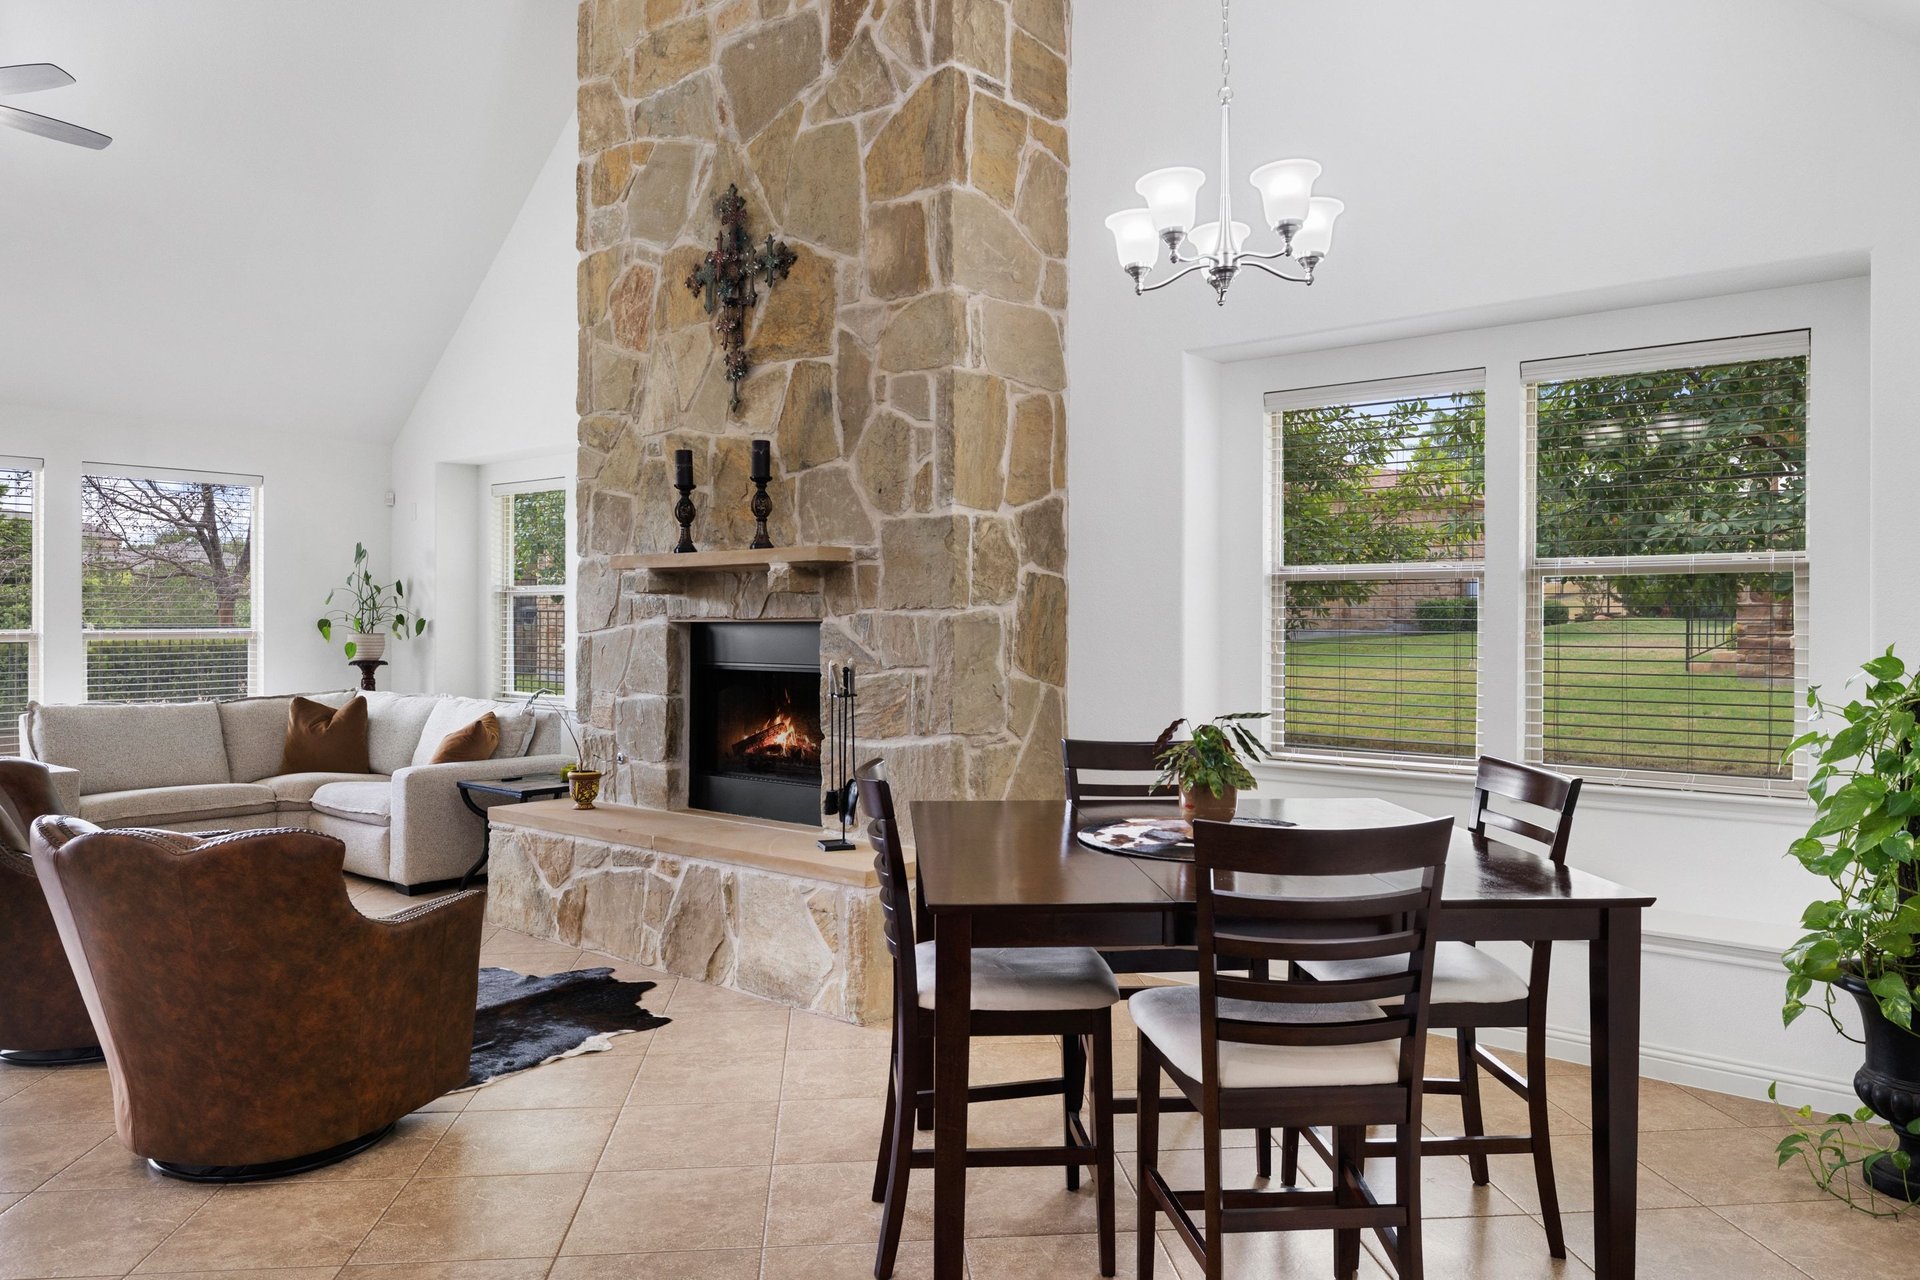
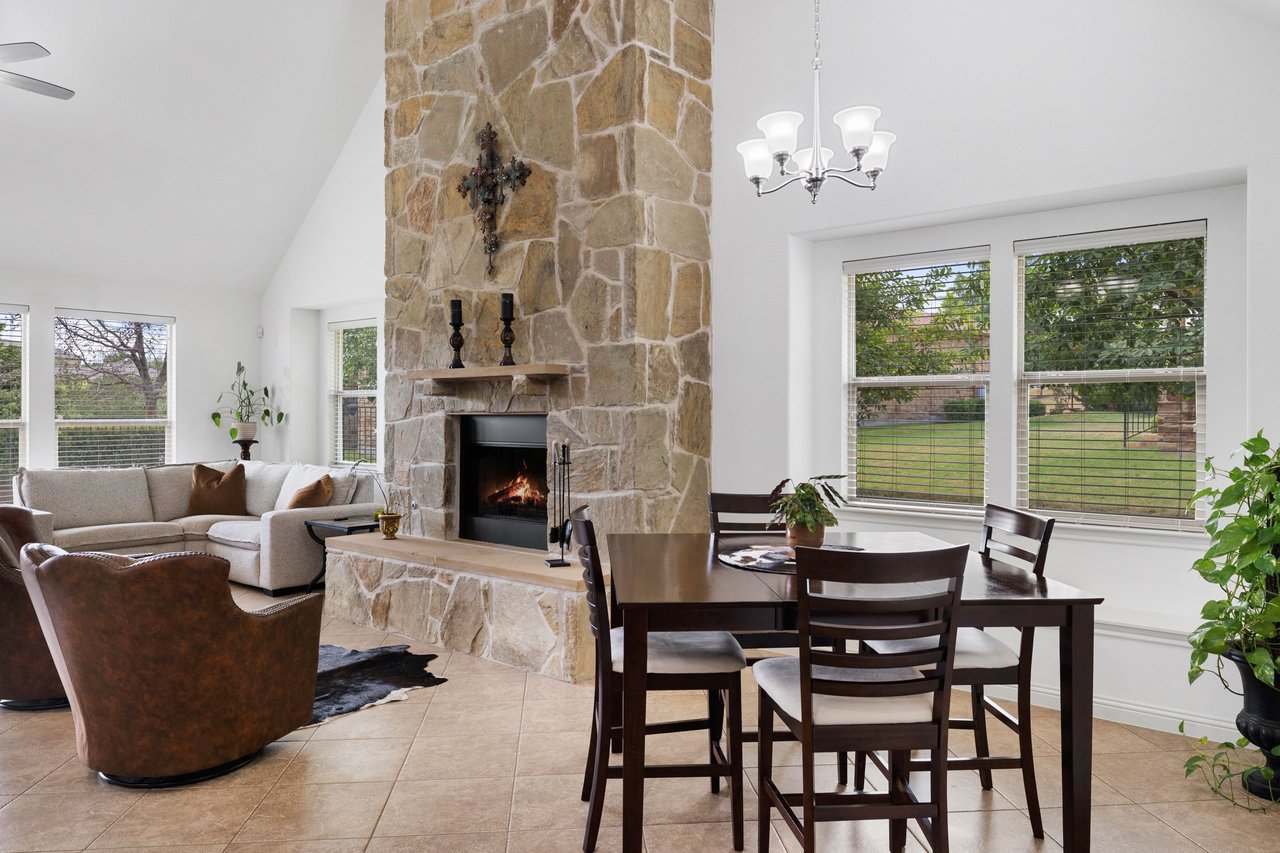
Living and dining area with a tall stone fireplace, sectional sofa, and dark wood table by large windows.
Living room with a stone fireplace, pale sectional sofa, and two brown leather chairs.
Kitchen with dark wood cabinets and granite island, open to a bright living area.
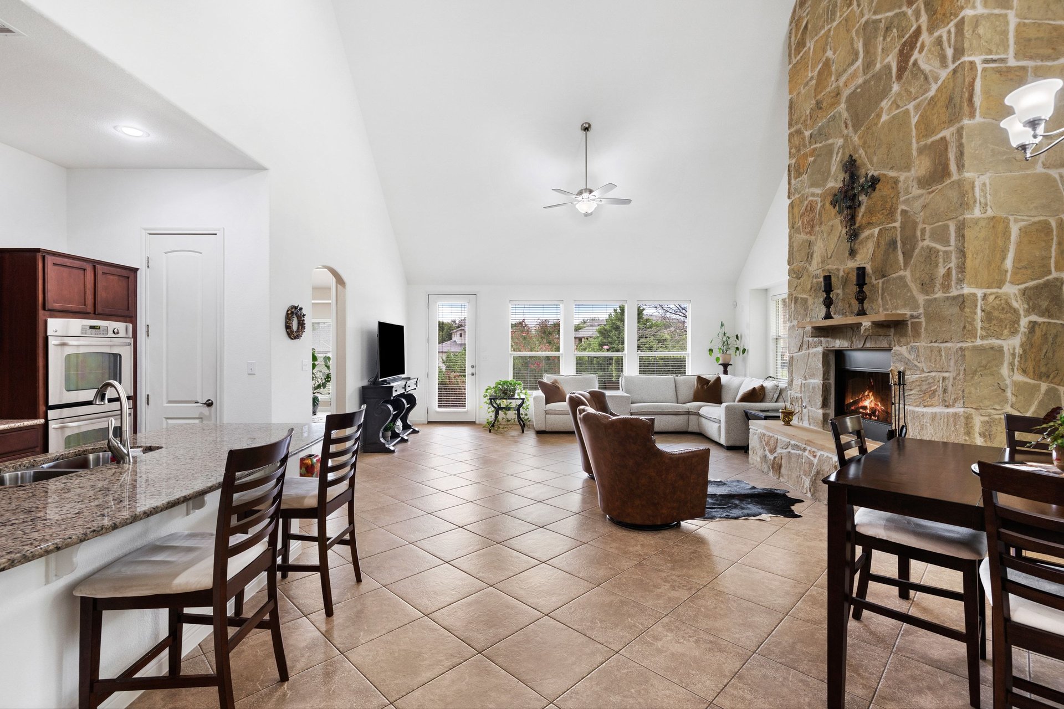
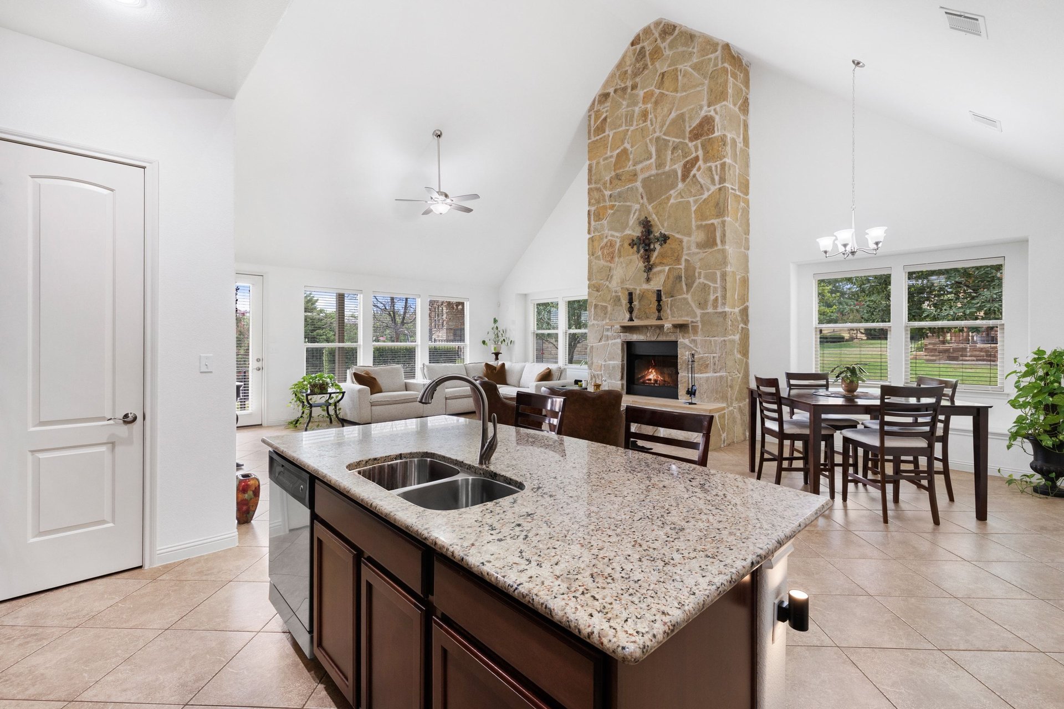
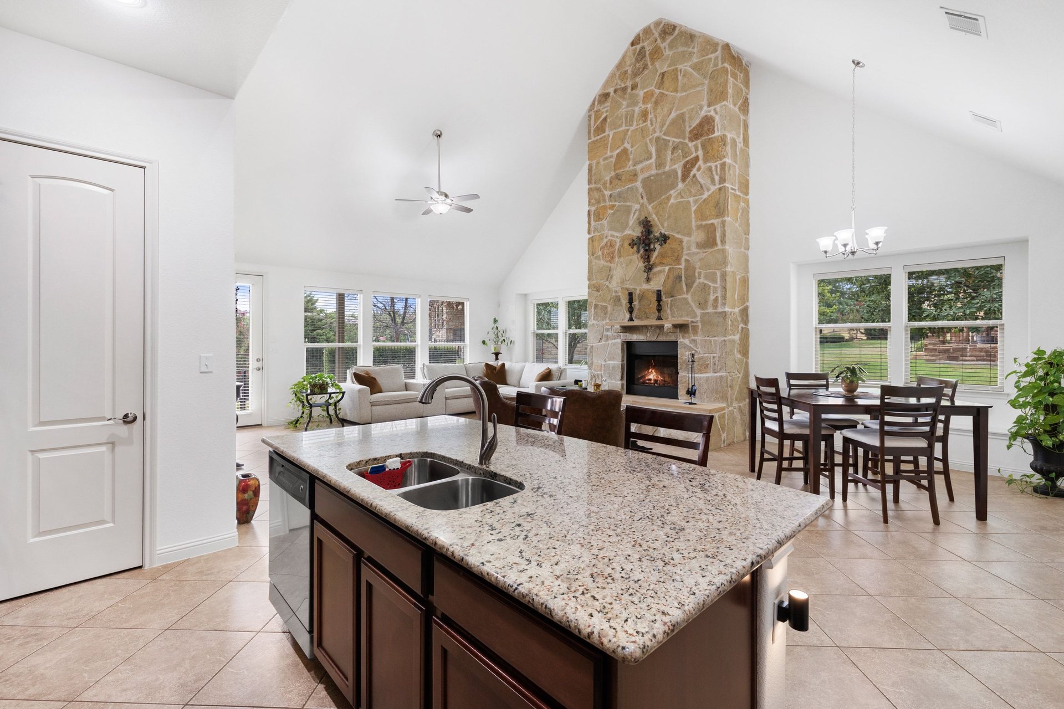
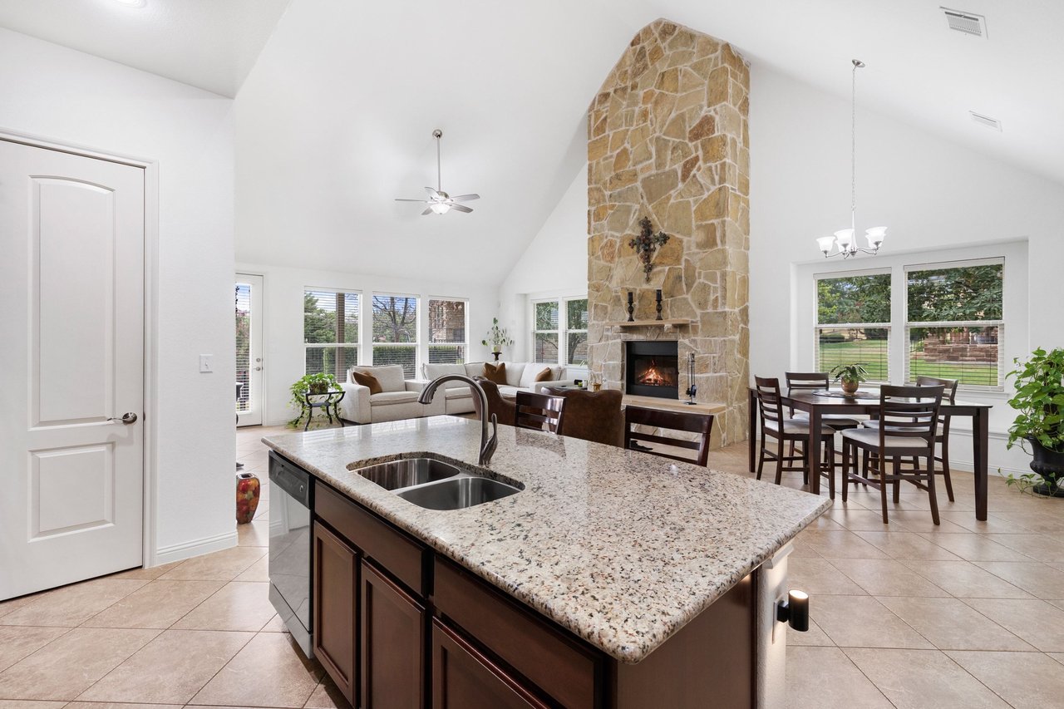
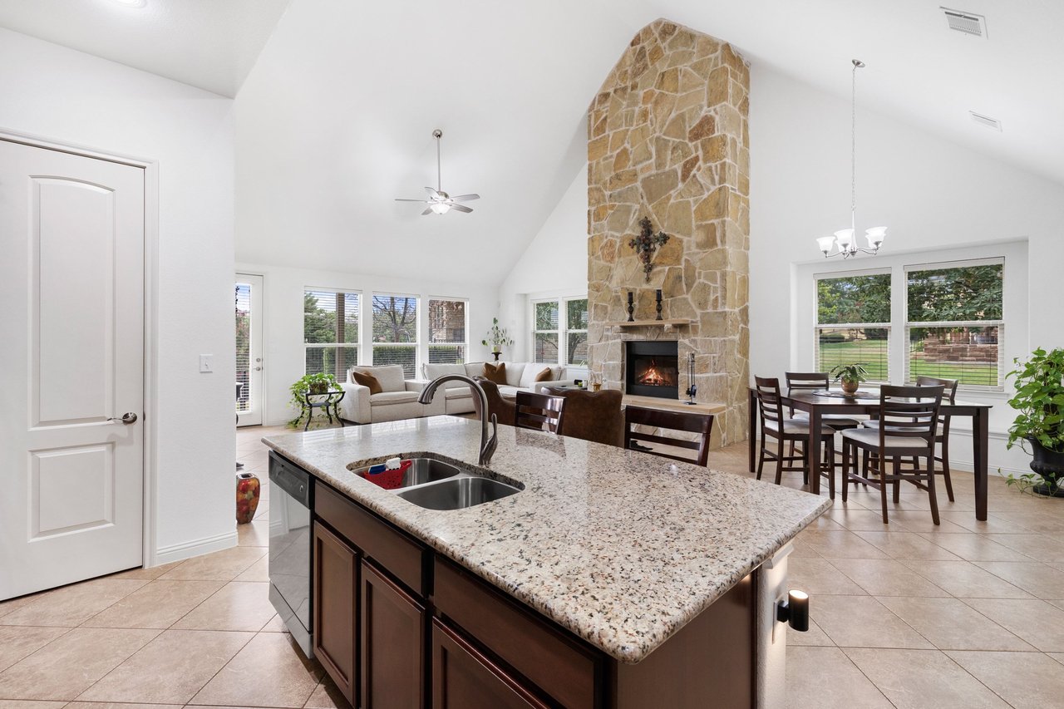
Open-plan kitchen with a granite island, tall stone fireplace, and dining area.
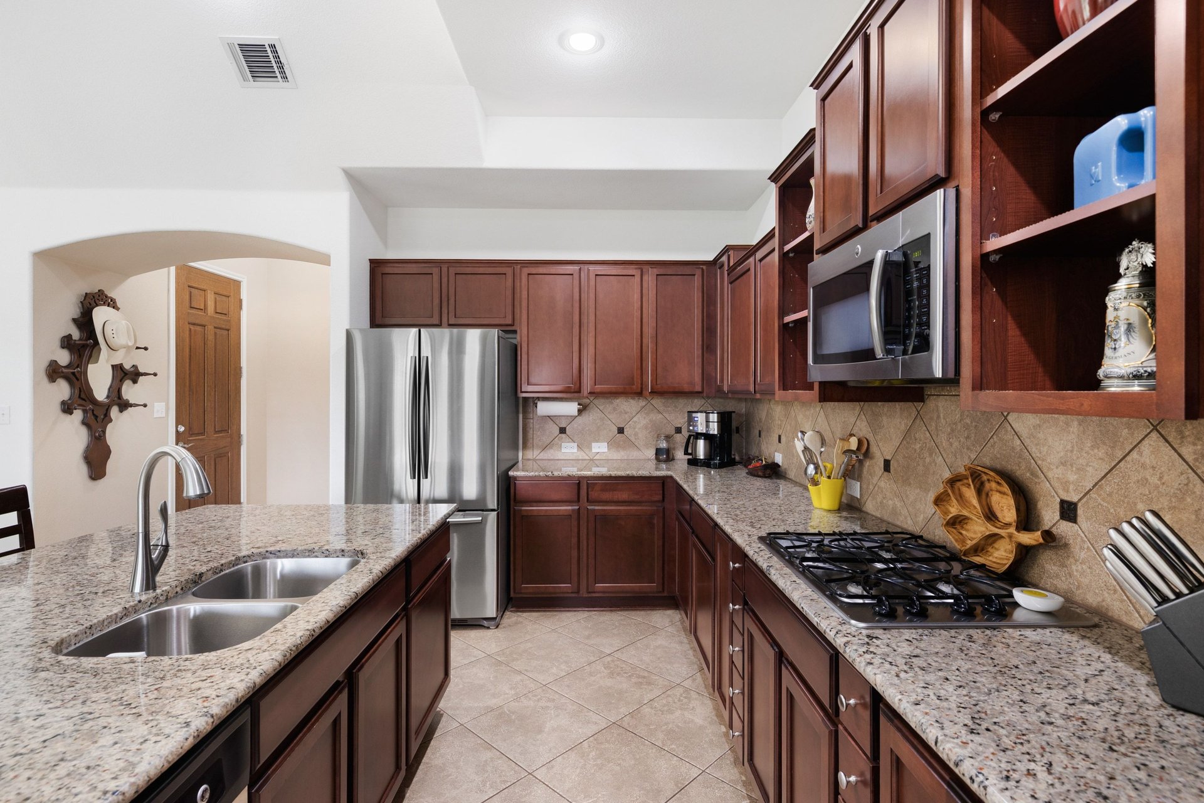
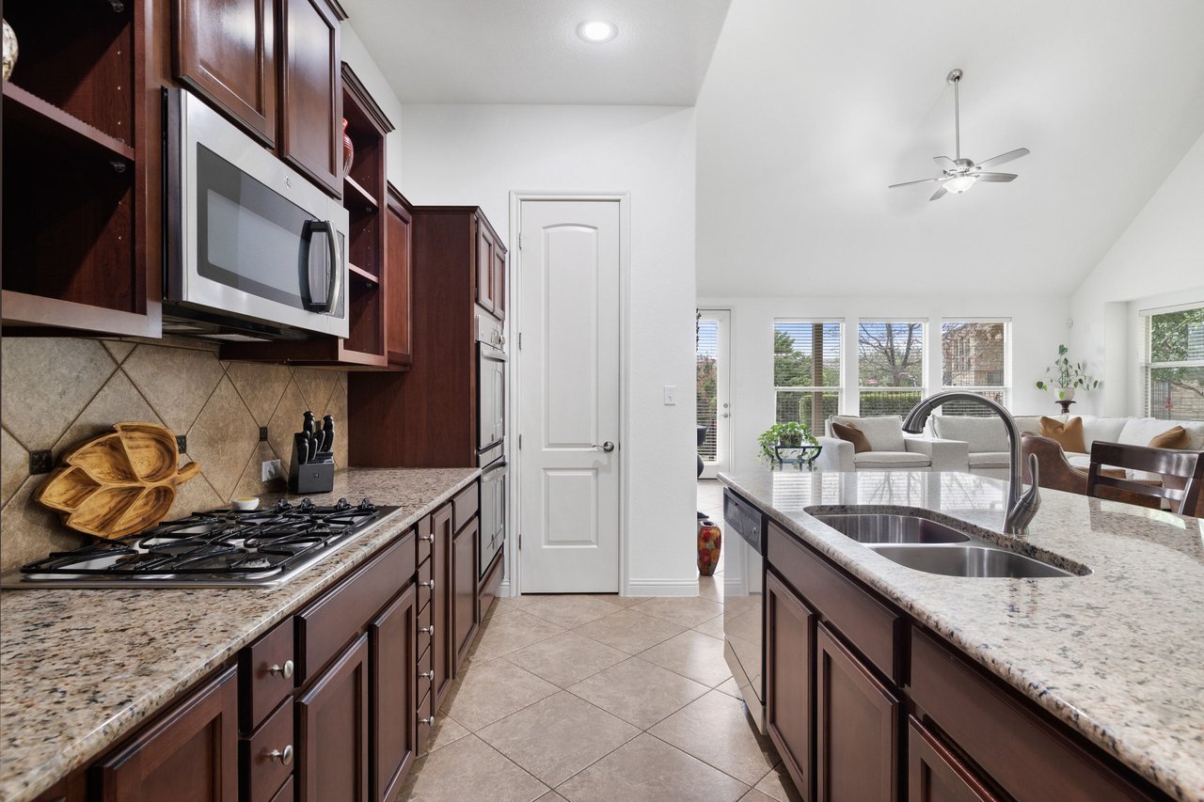
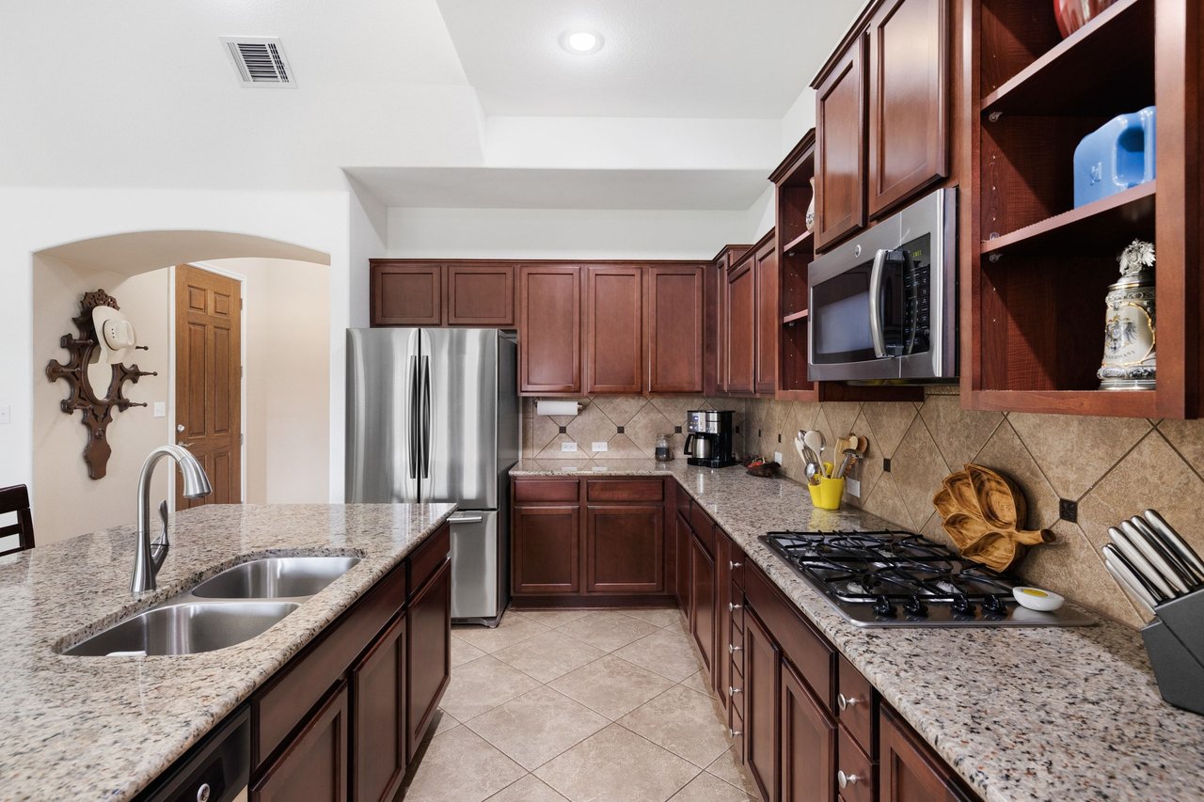
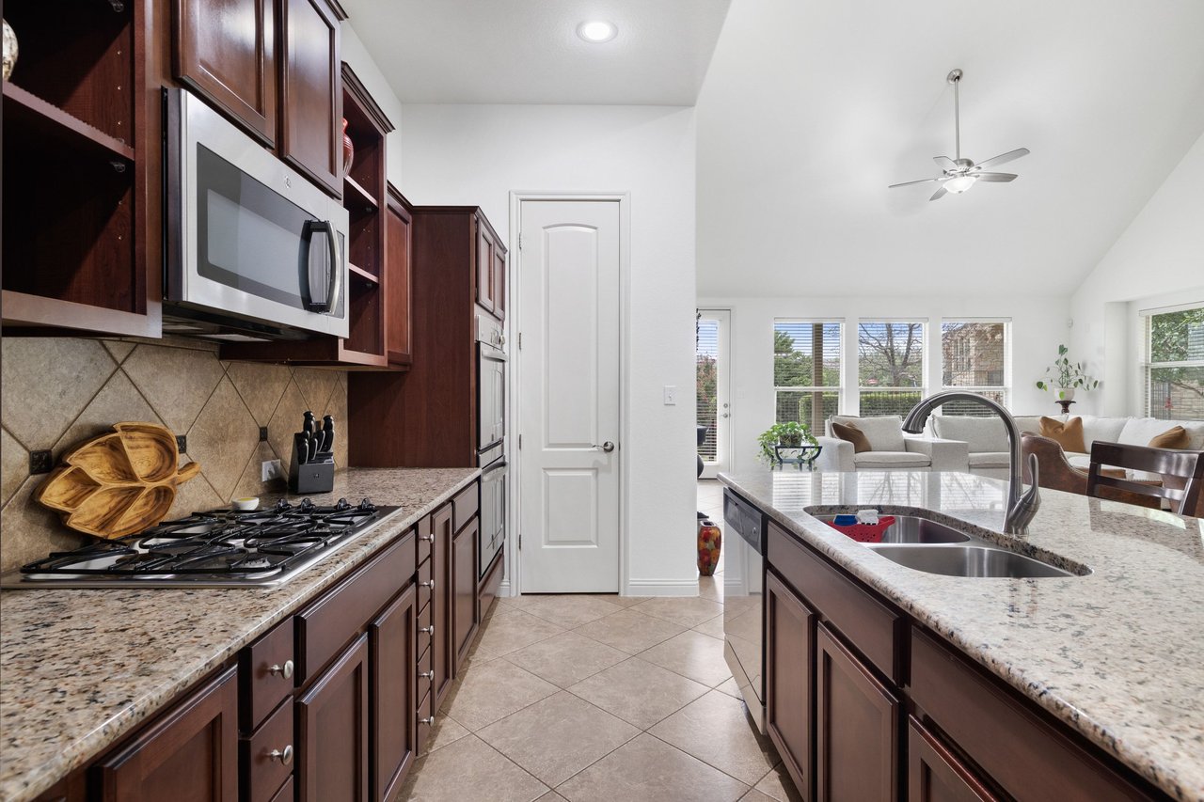
Kitchen with dark wood cabinets, granite counters, a double sink, stainless appliances, and a gas cooktop.
Open-plan living and kitchen area with a stone fireplace, vaulted ceiling, and dark wood cabinetry.
Kitchen with dark wood cabinets, stainless steel appliances, and a granite island with two chairs.
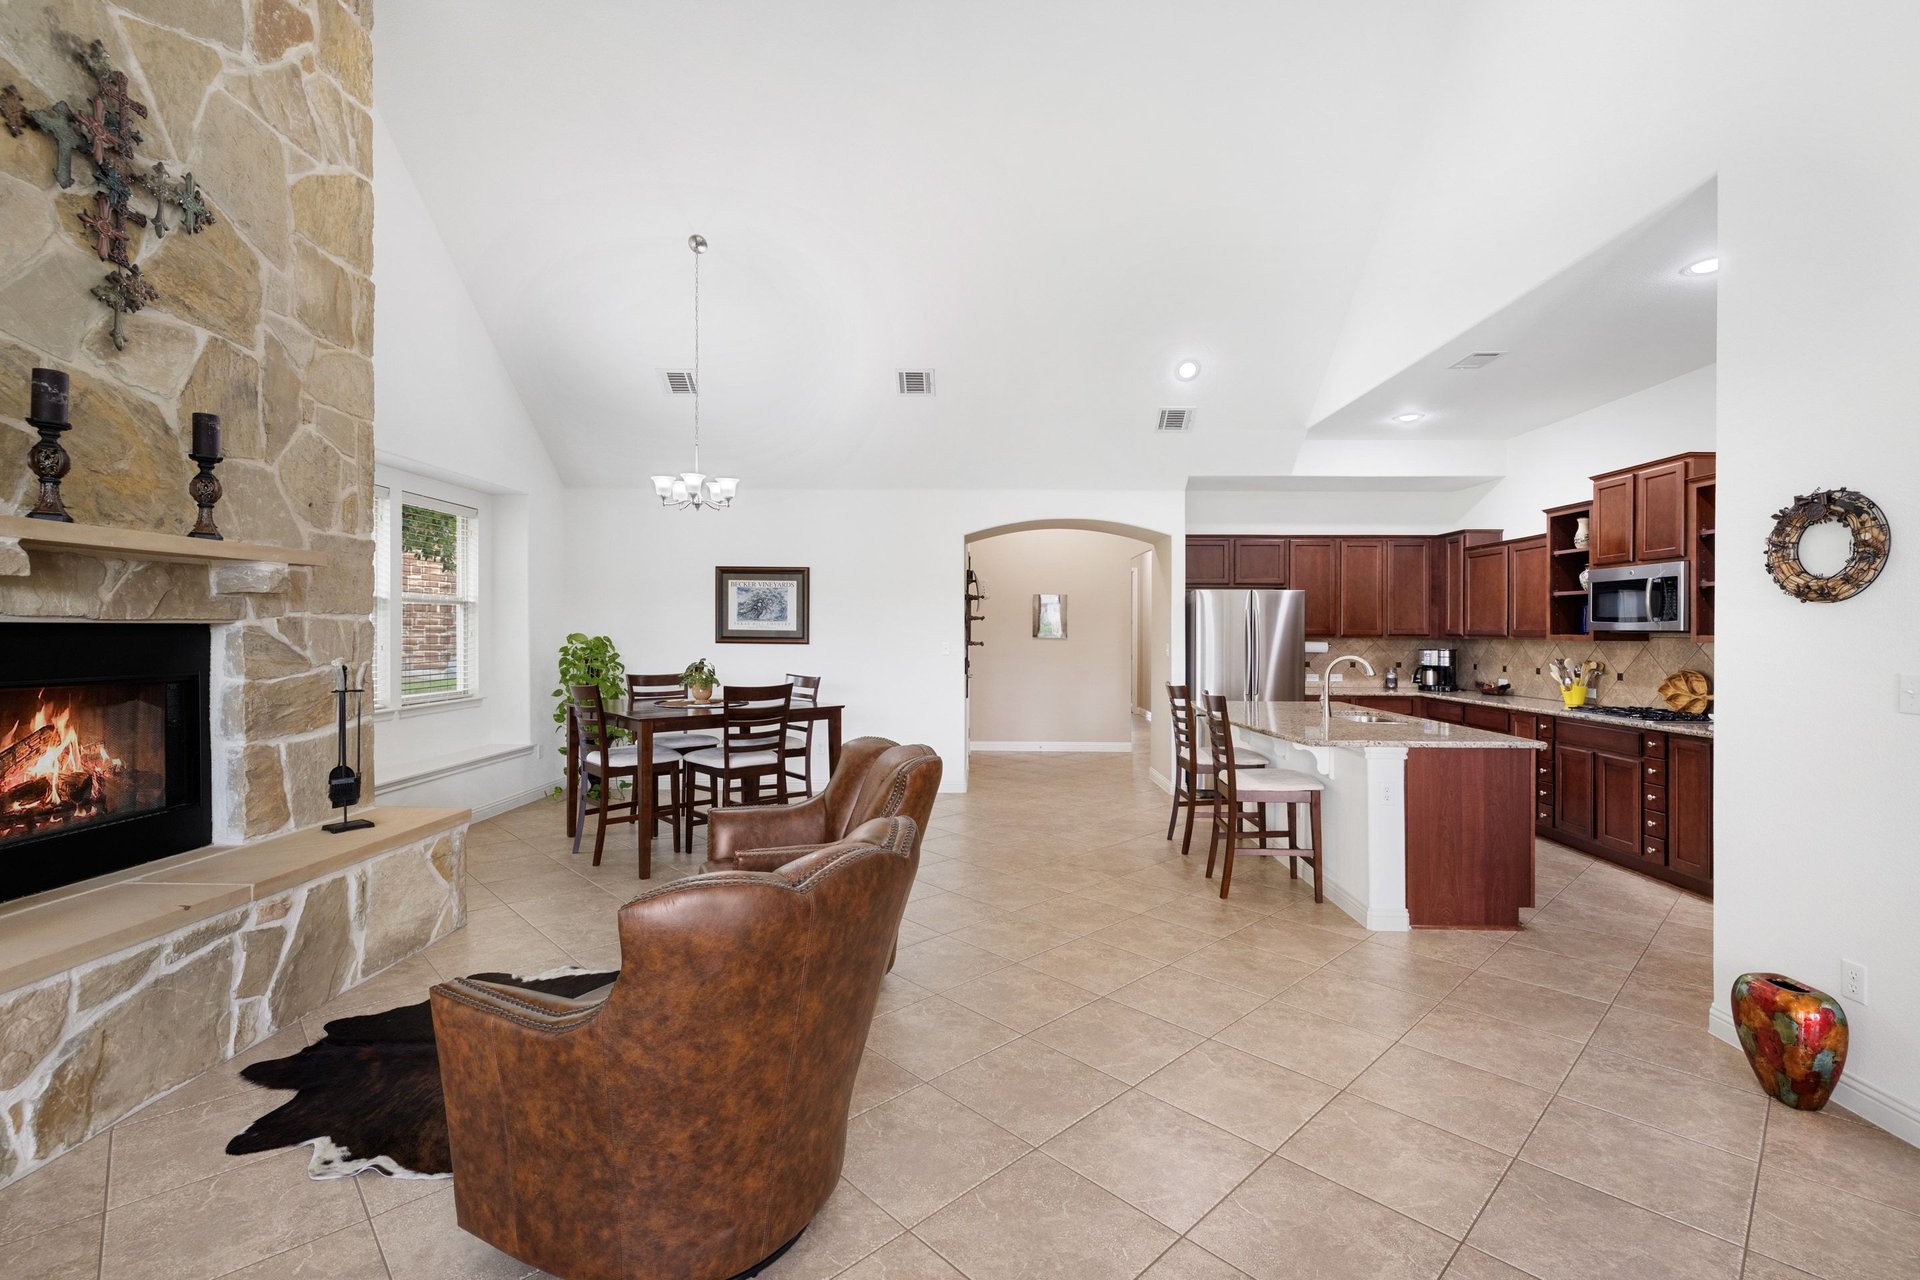
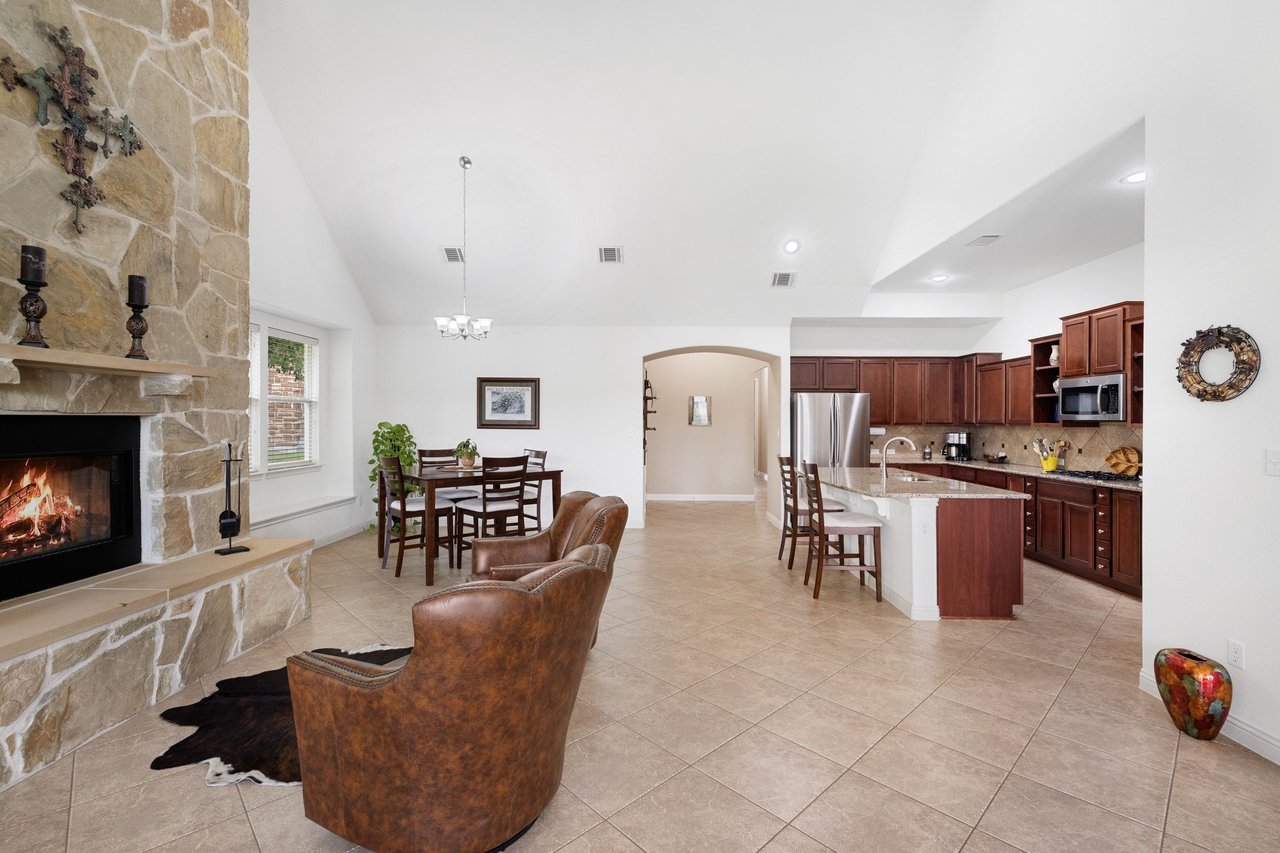
Open-plan living and dining area with a stone fireplace, leather armchairs, and adjoining kitchen.
Furnished living room with a vaulted ceiling, cream sectional, leather chairs, and stone fireplace.
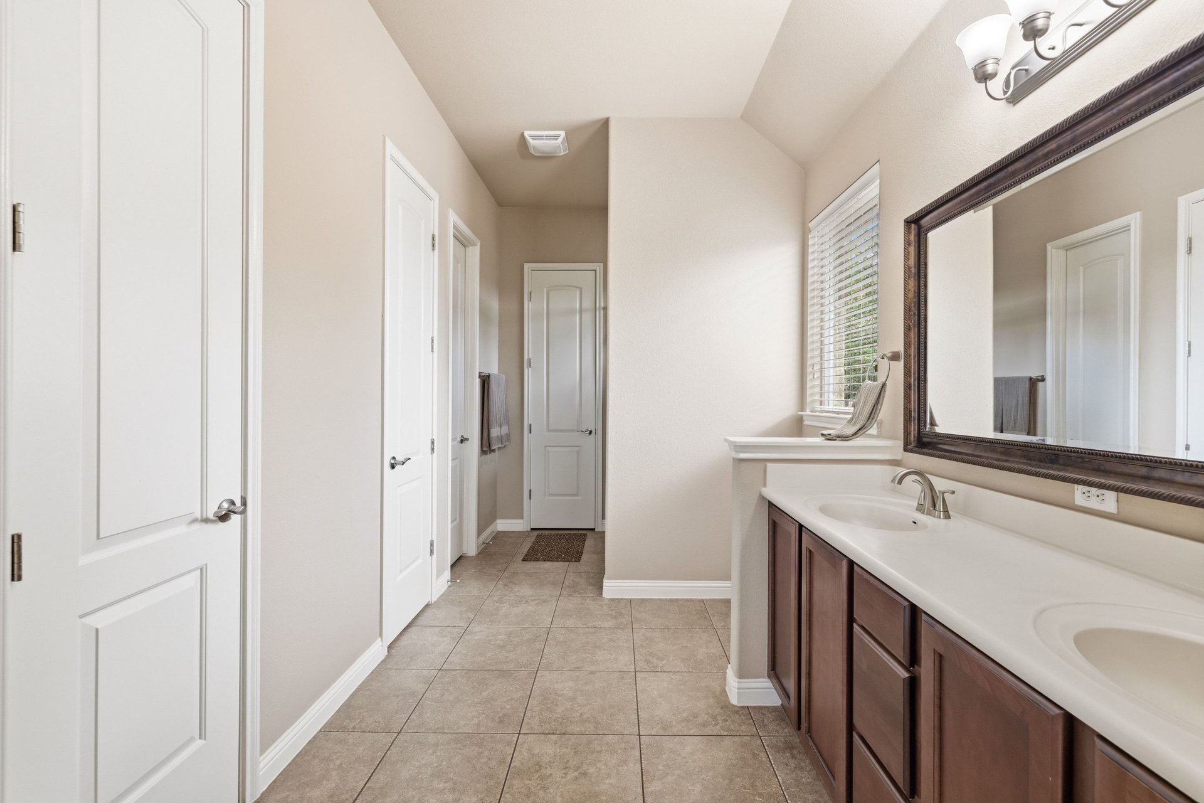
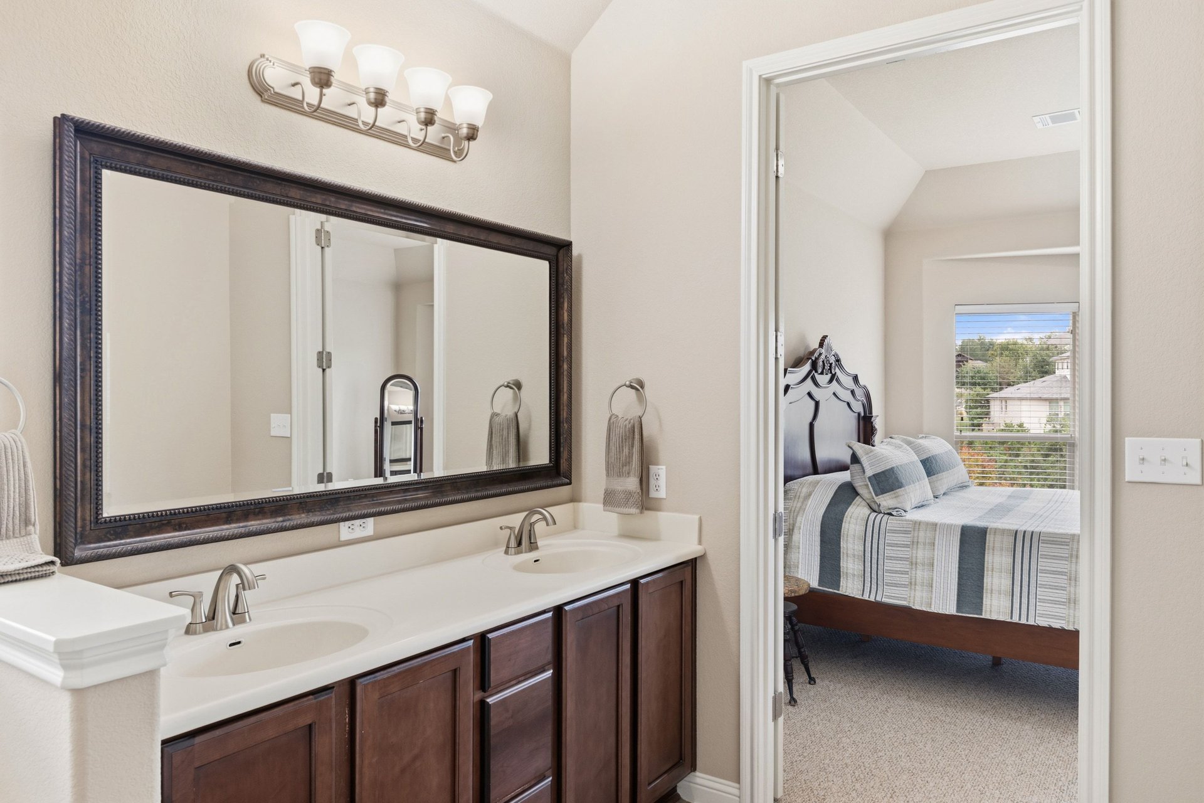
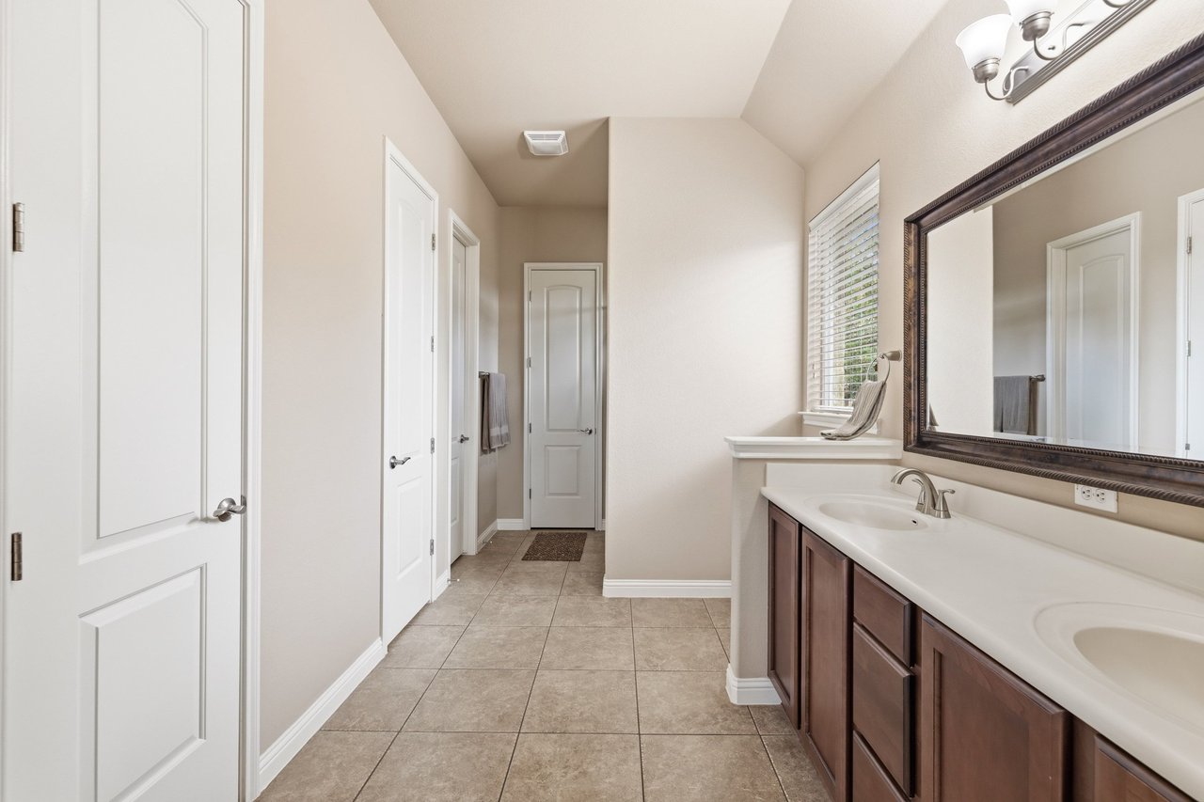
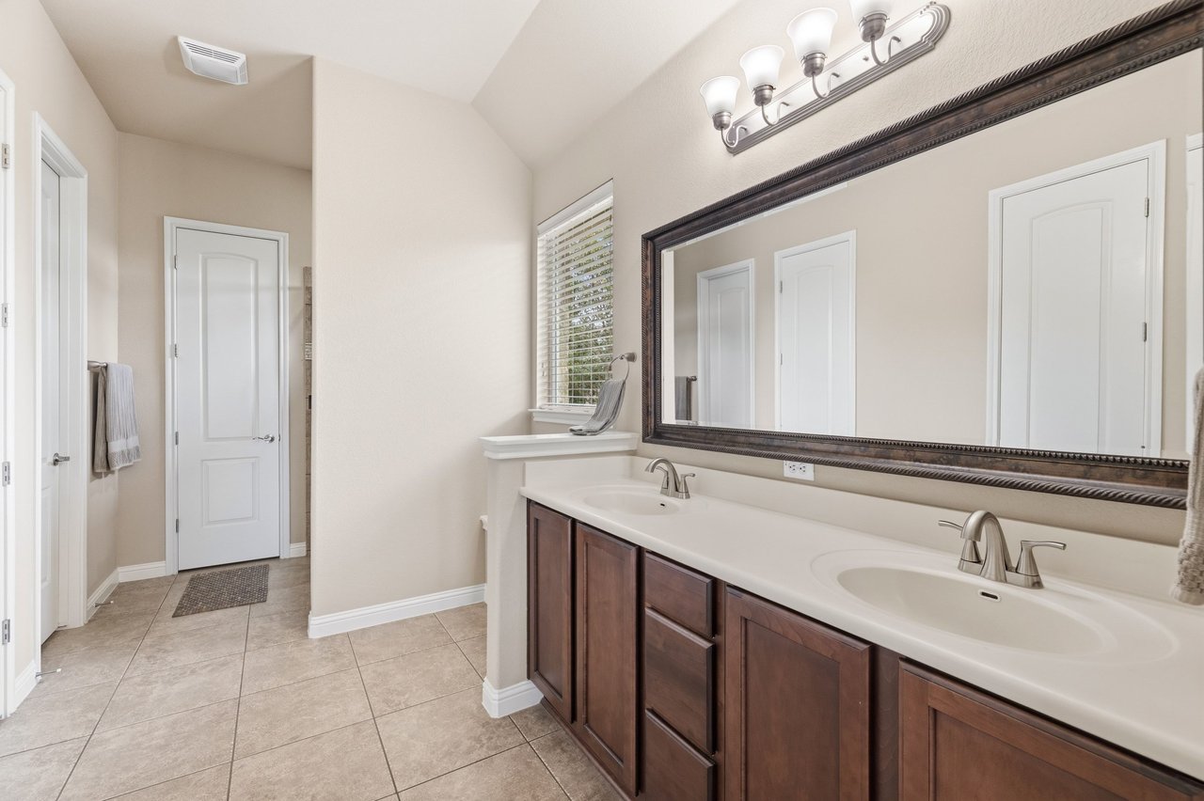
Bathroom with a dark-wood double vanity, two sinks, and a large framed mirror.
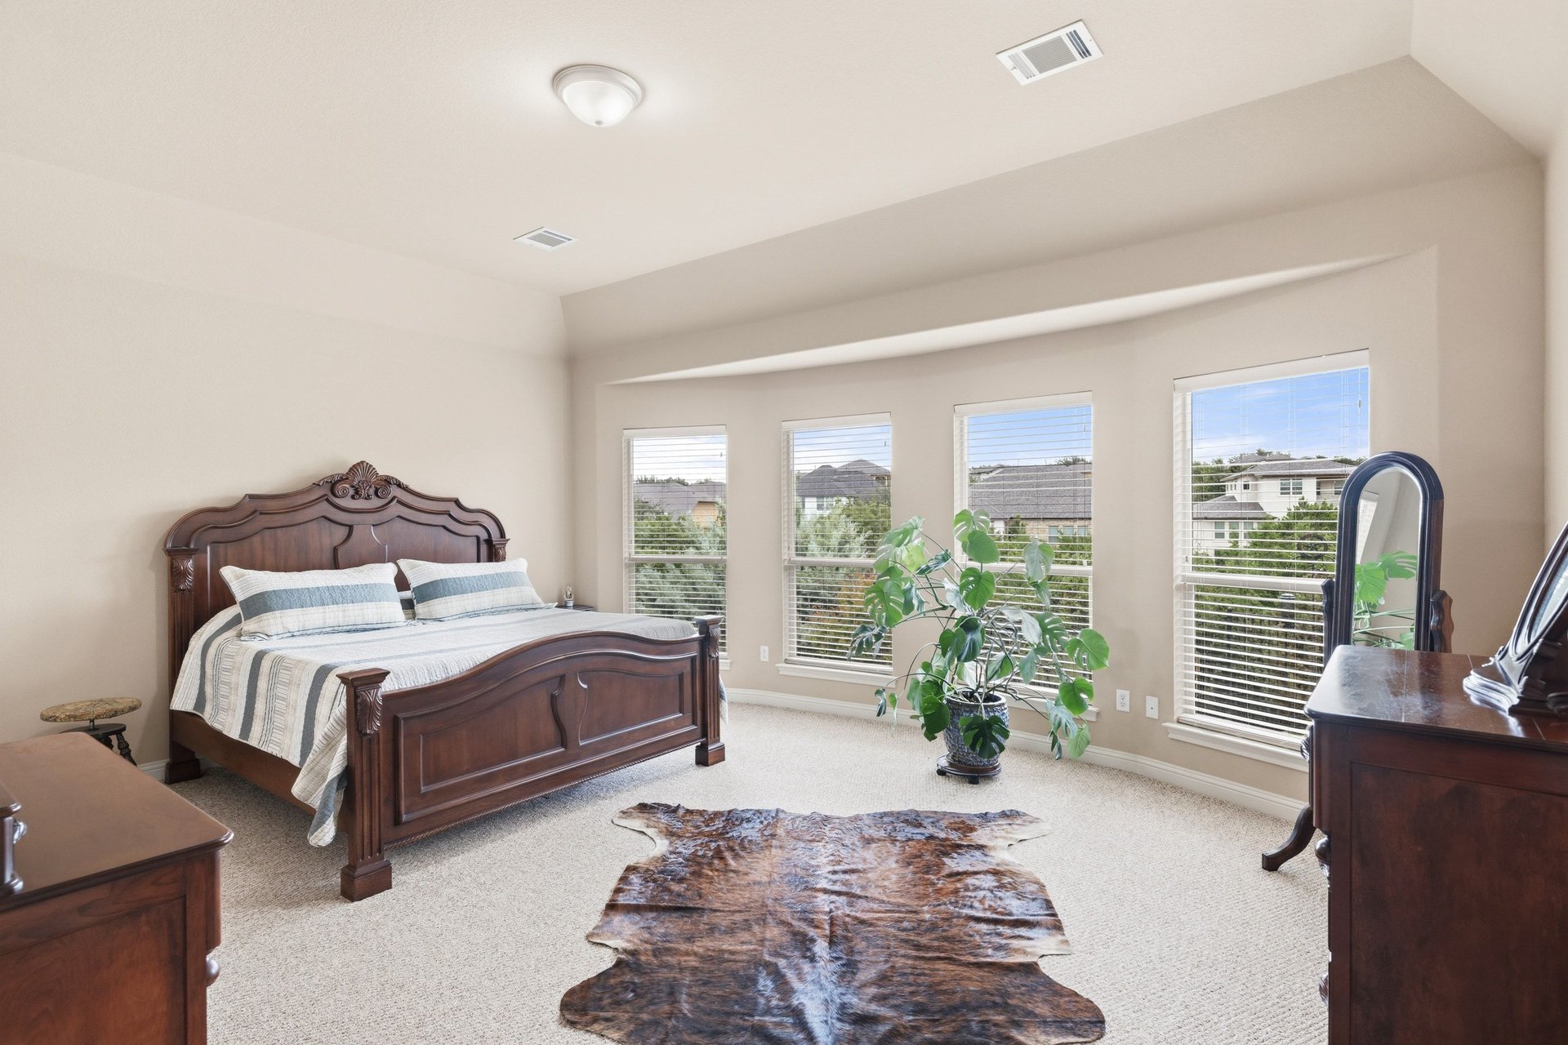
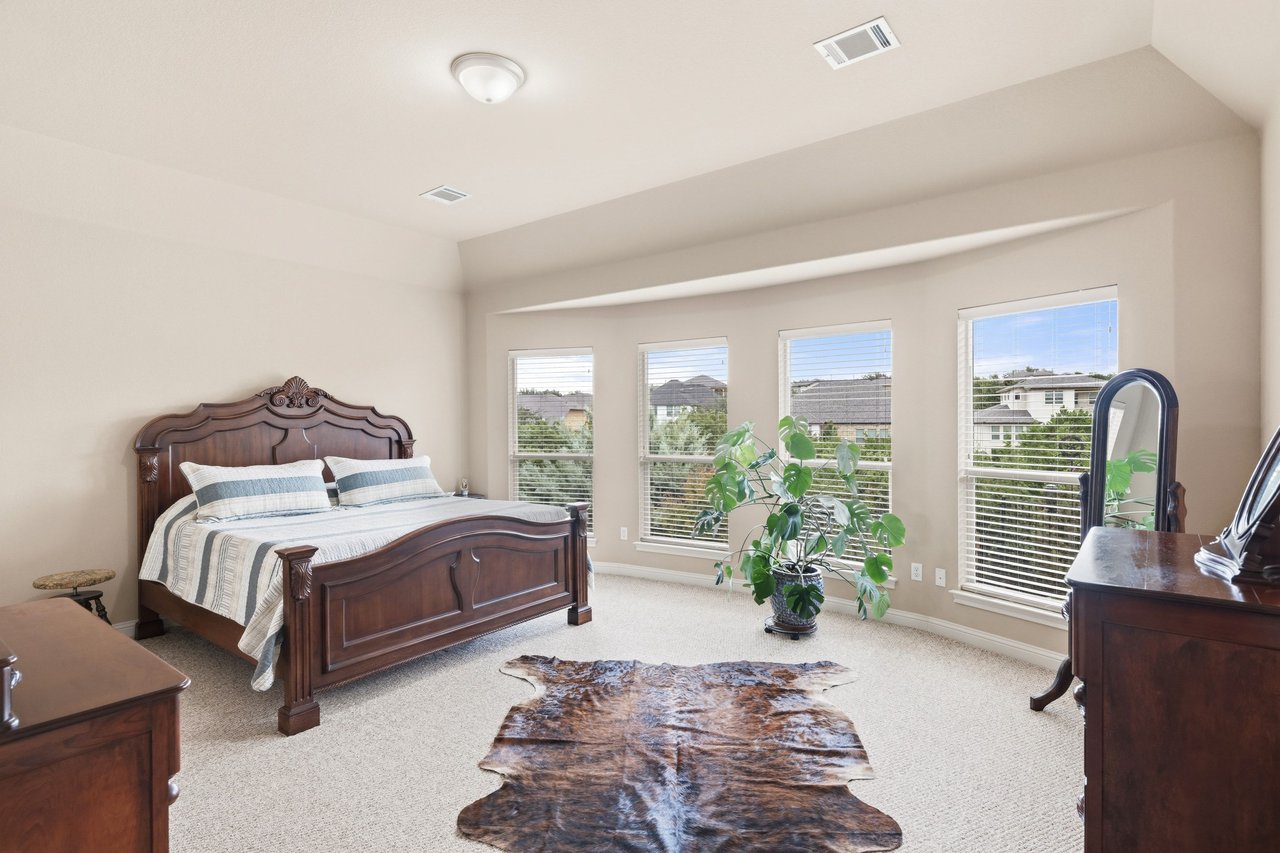
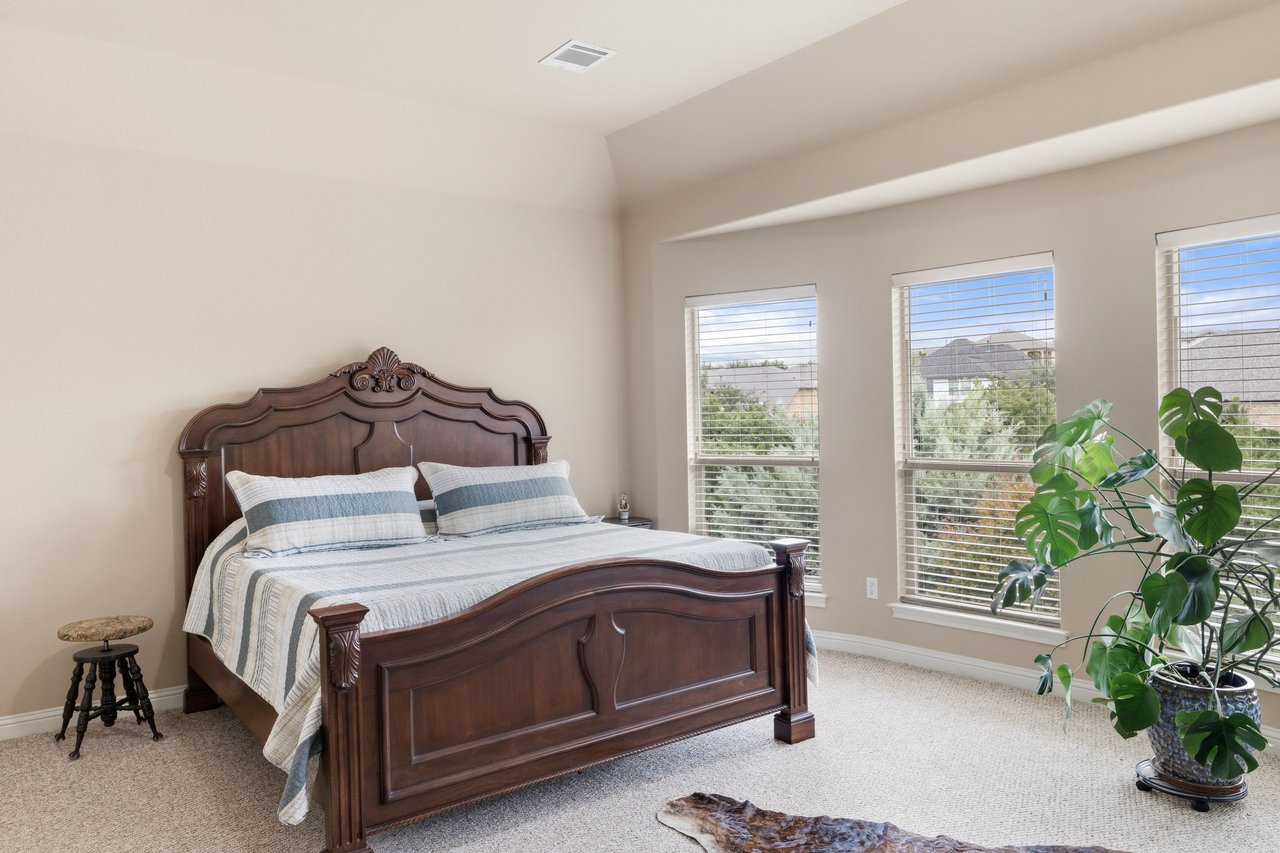
Bedroom with a carved wood bed, four large windows, and a cowhide rug.
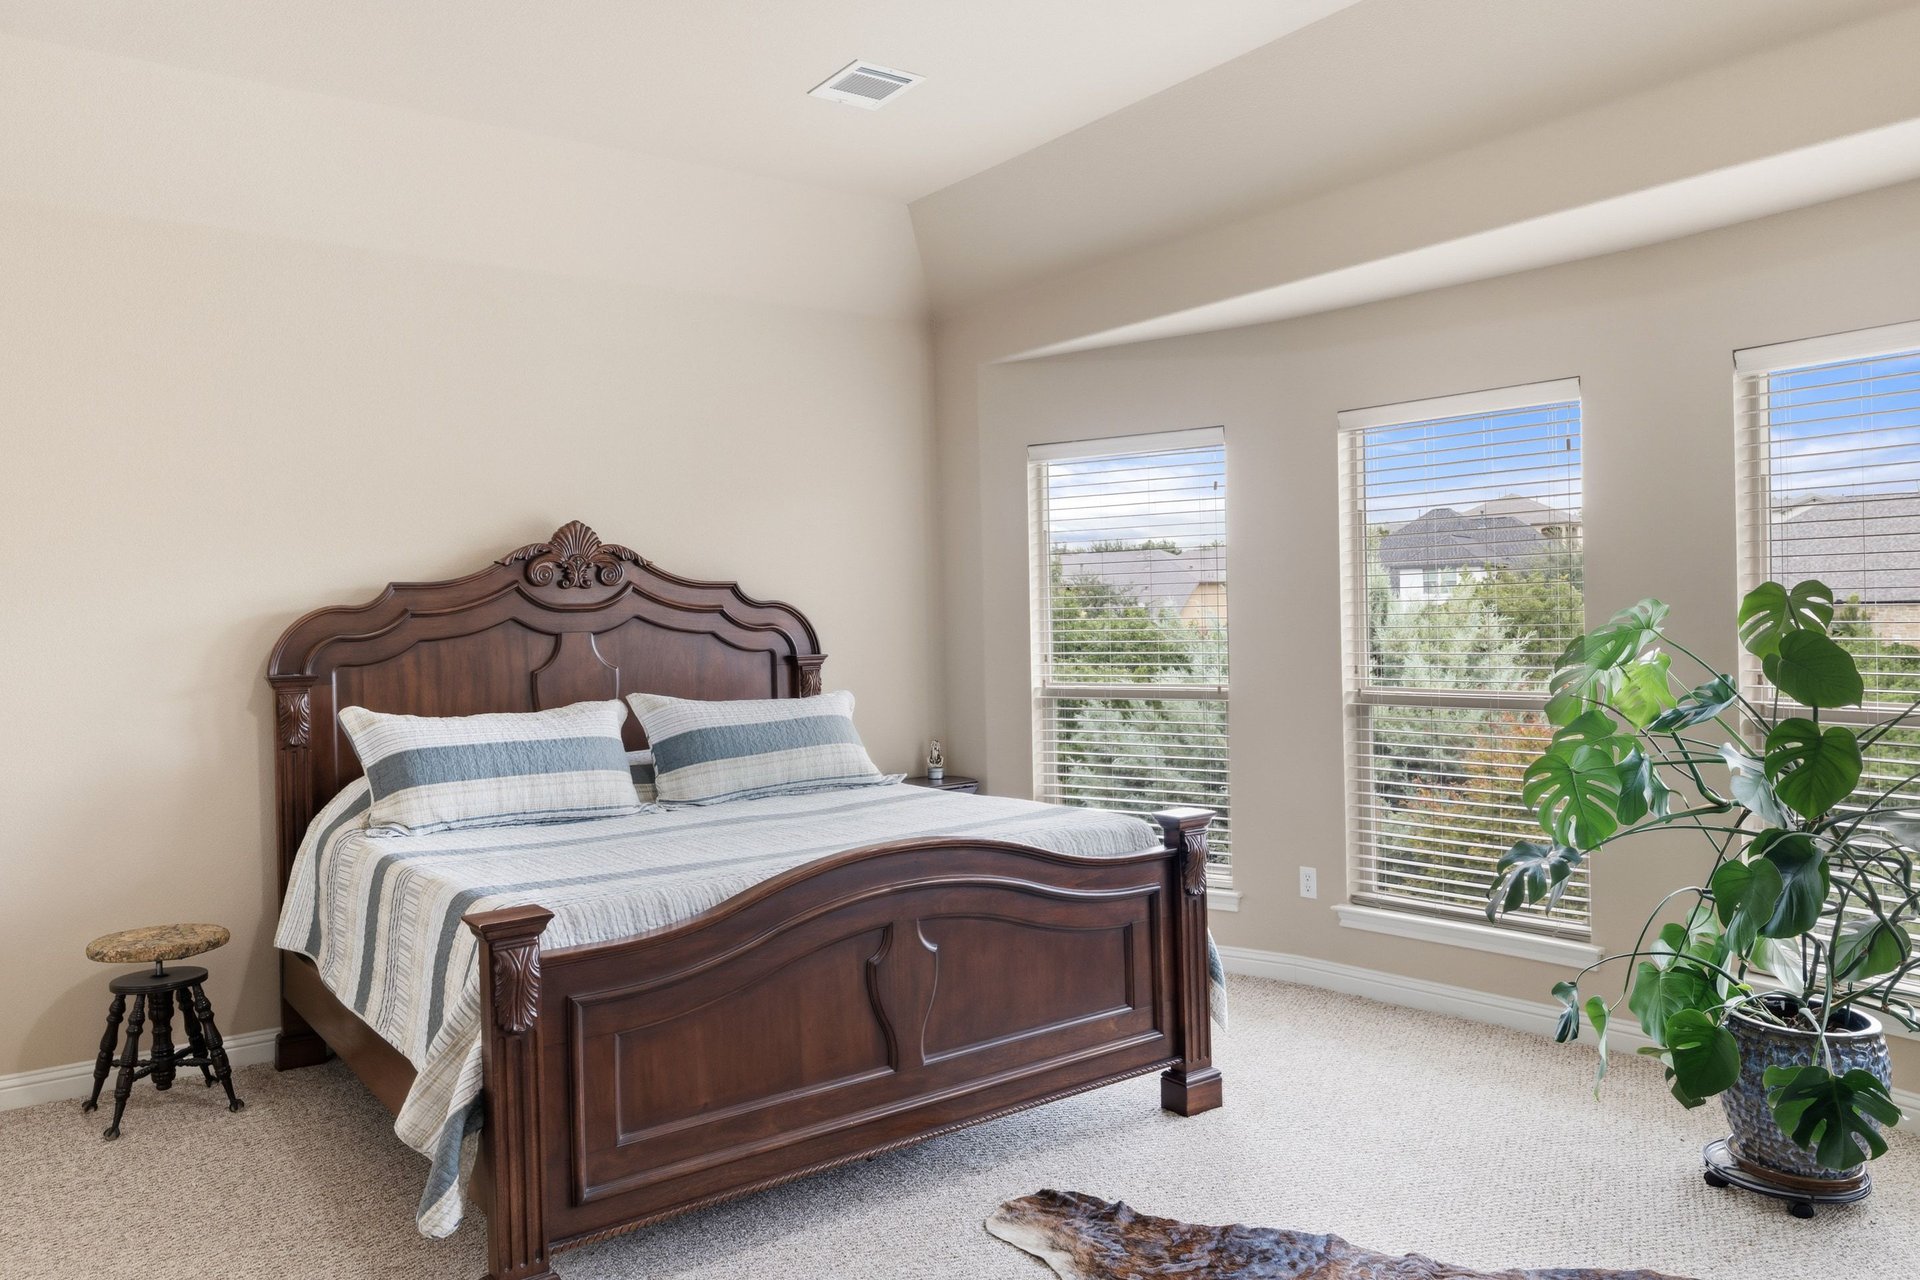
Bedroom with a carved wooden bed, striped bedding, and three large windows.
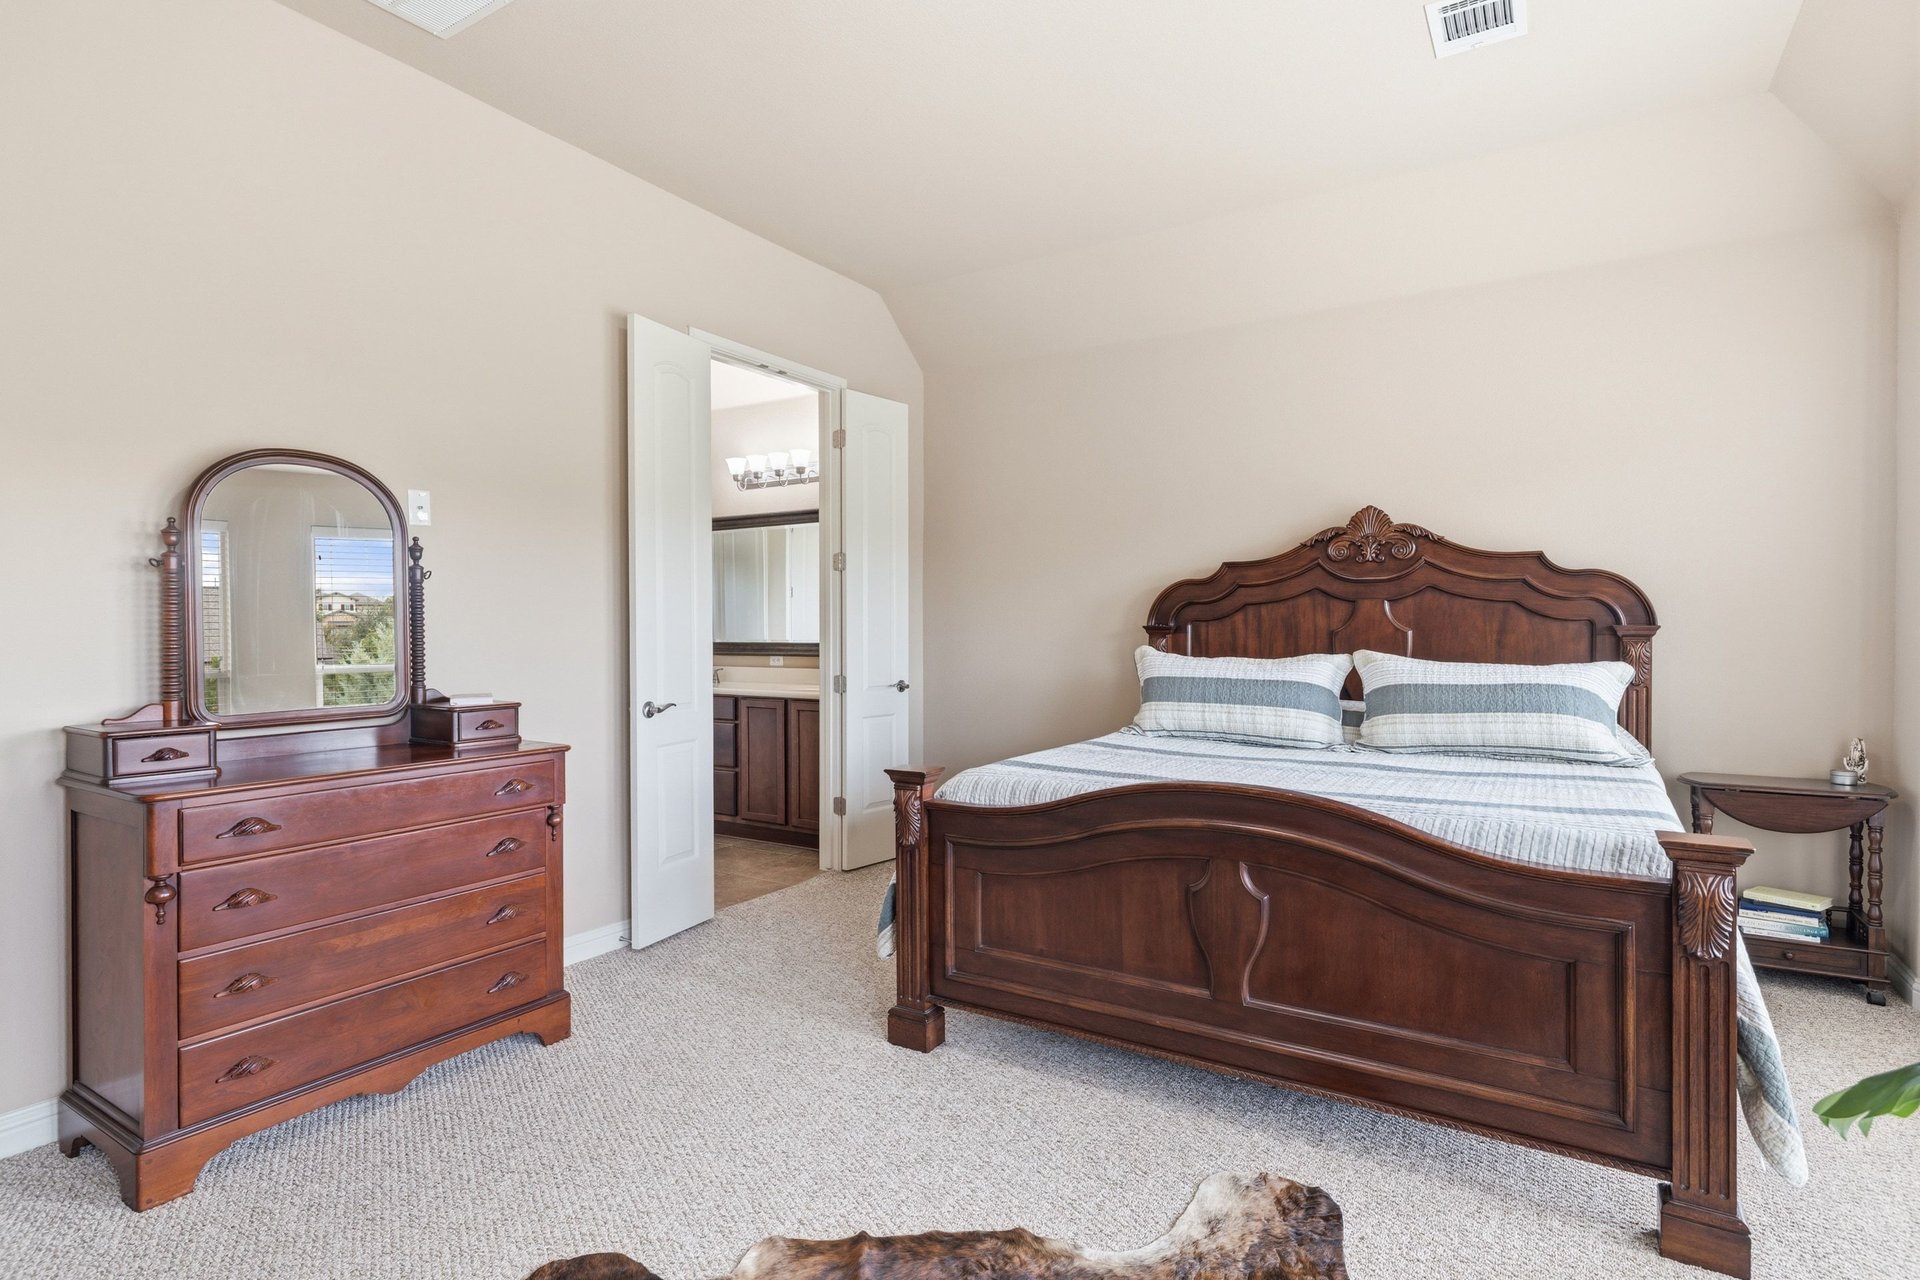
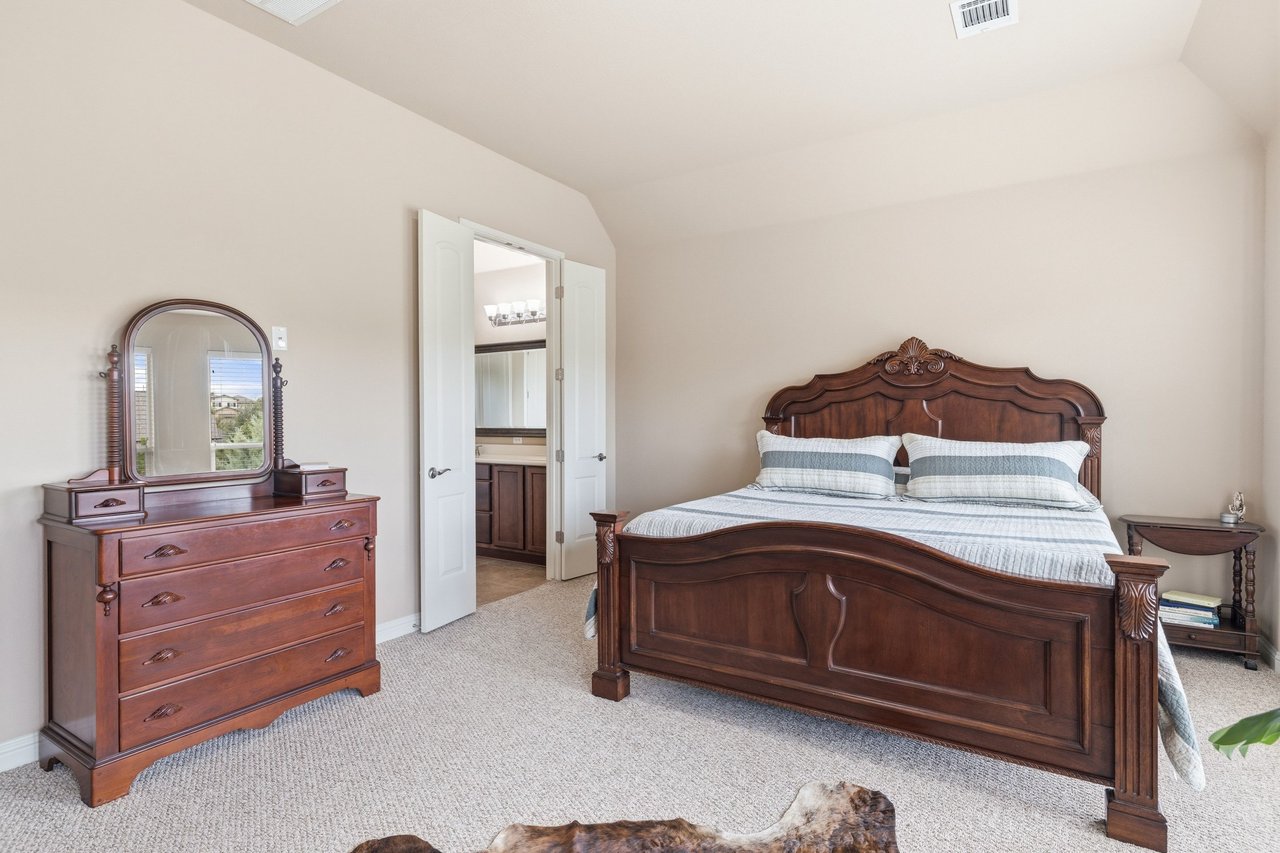
Bedroom with a carved dark wood bed and matching dresser, opening to an en-suite bathroom.
Bedroom with a blue-and-white striped bedspread, carved wooden headboard, and dresser with oval mirror.
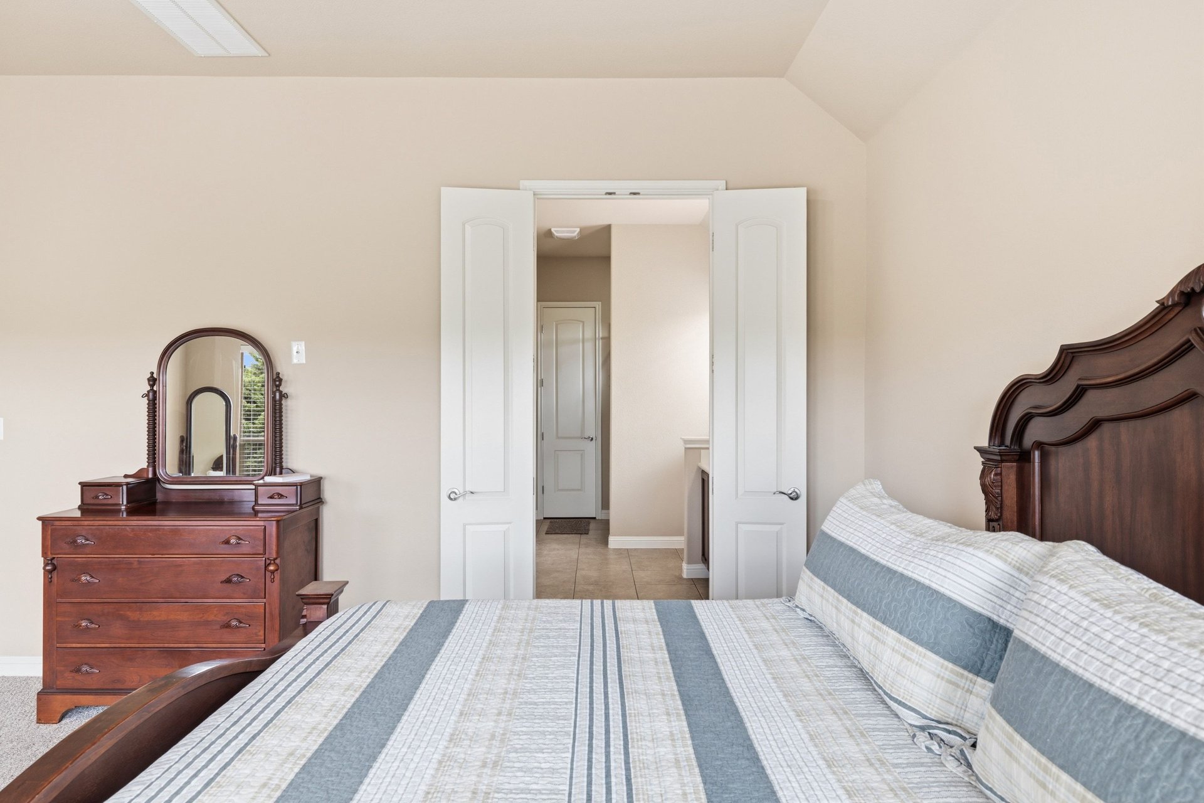
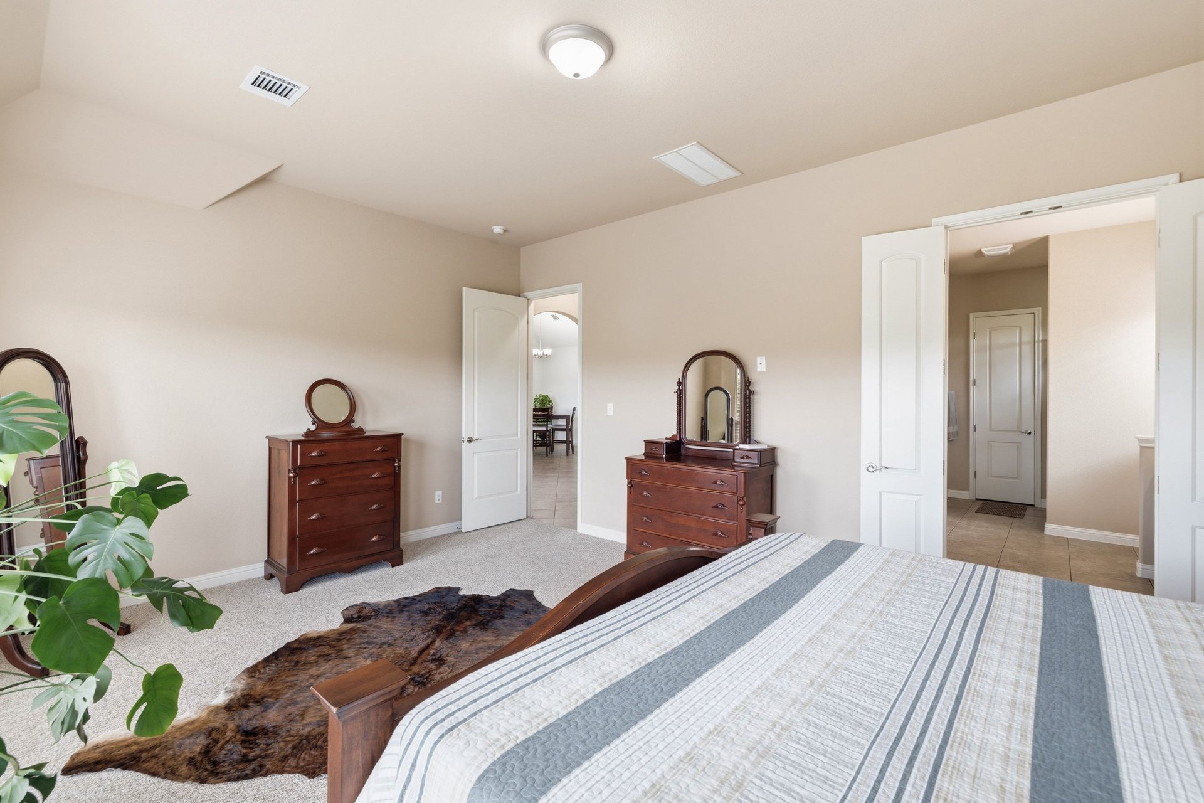
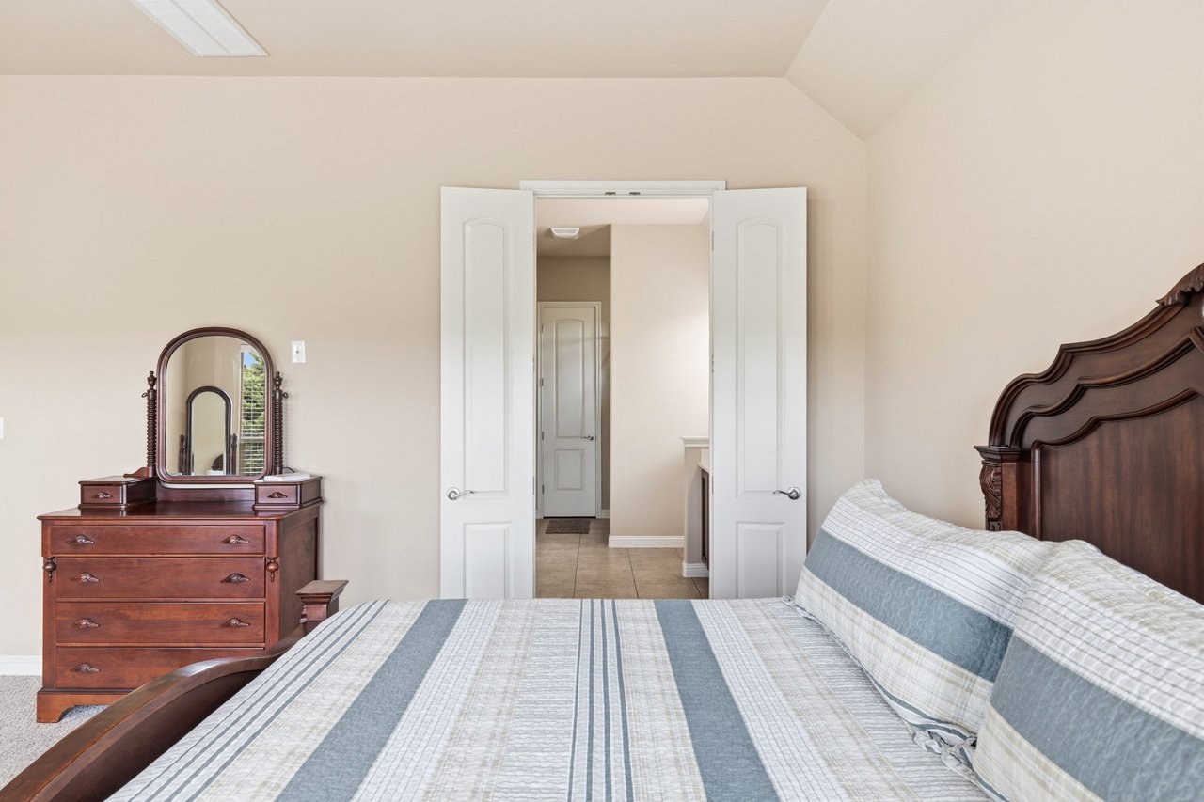
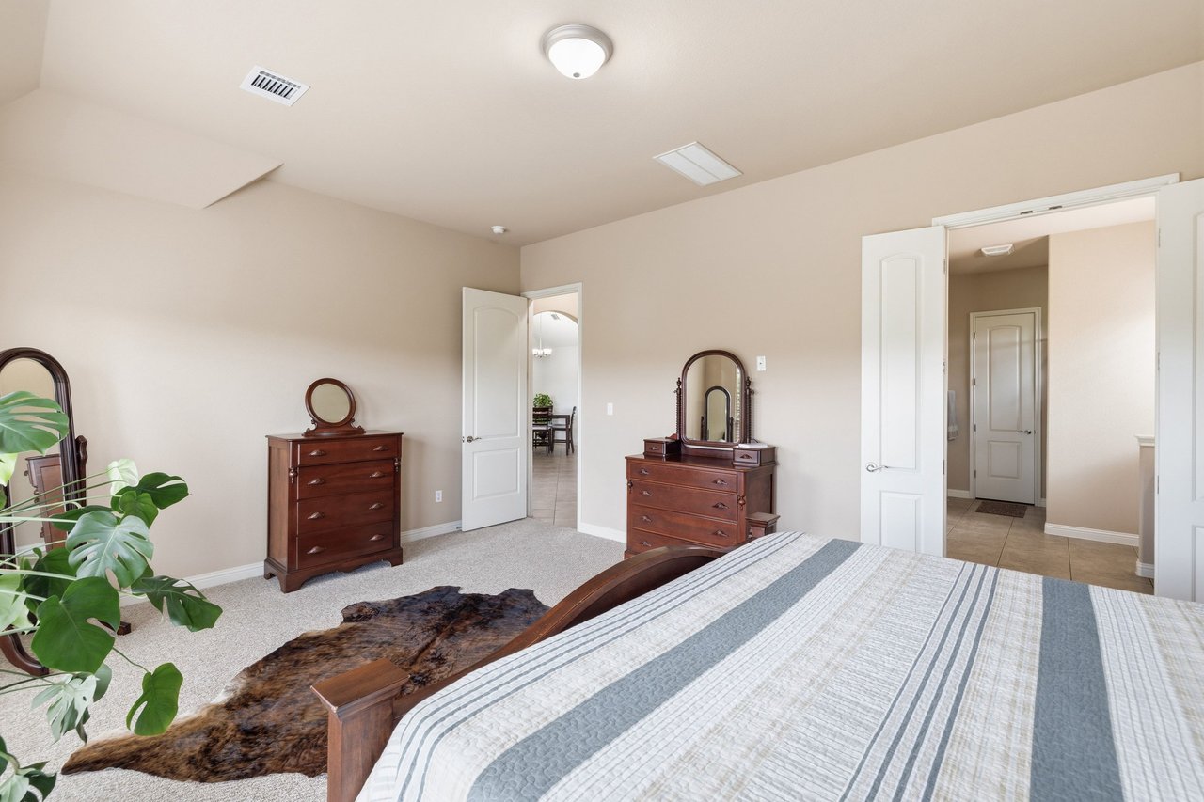
Furnished bedroom with a striped bedspread, dark wood dressers, and open doors to a tiled hallway.
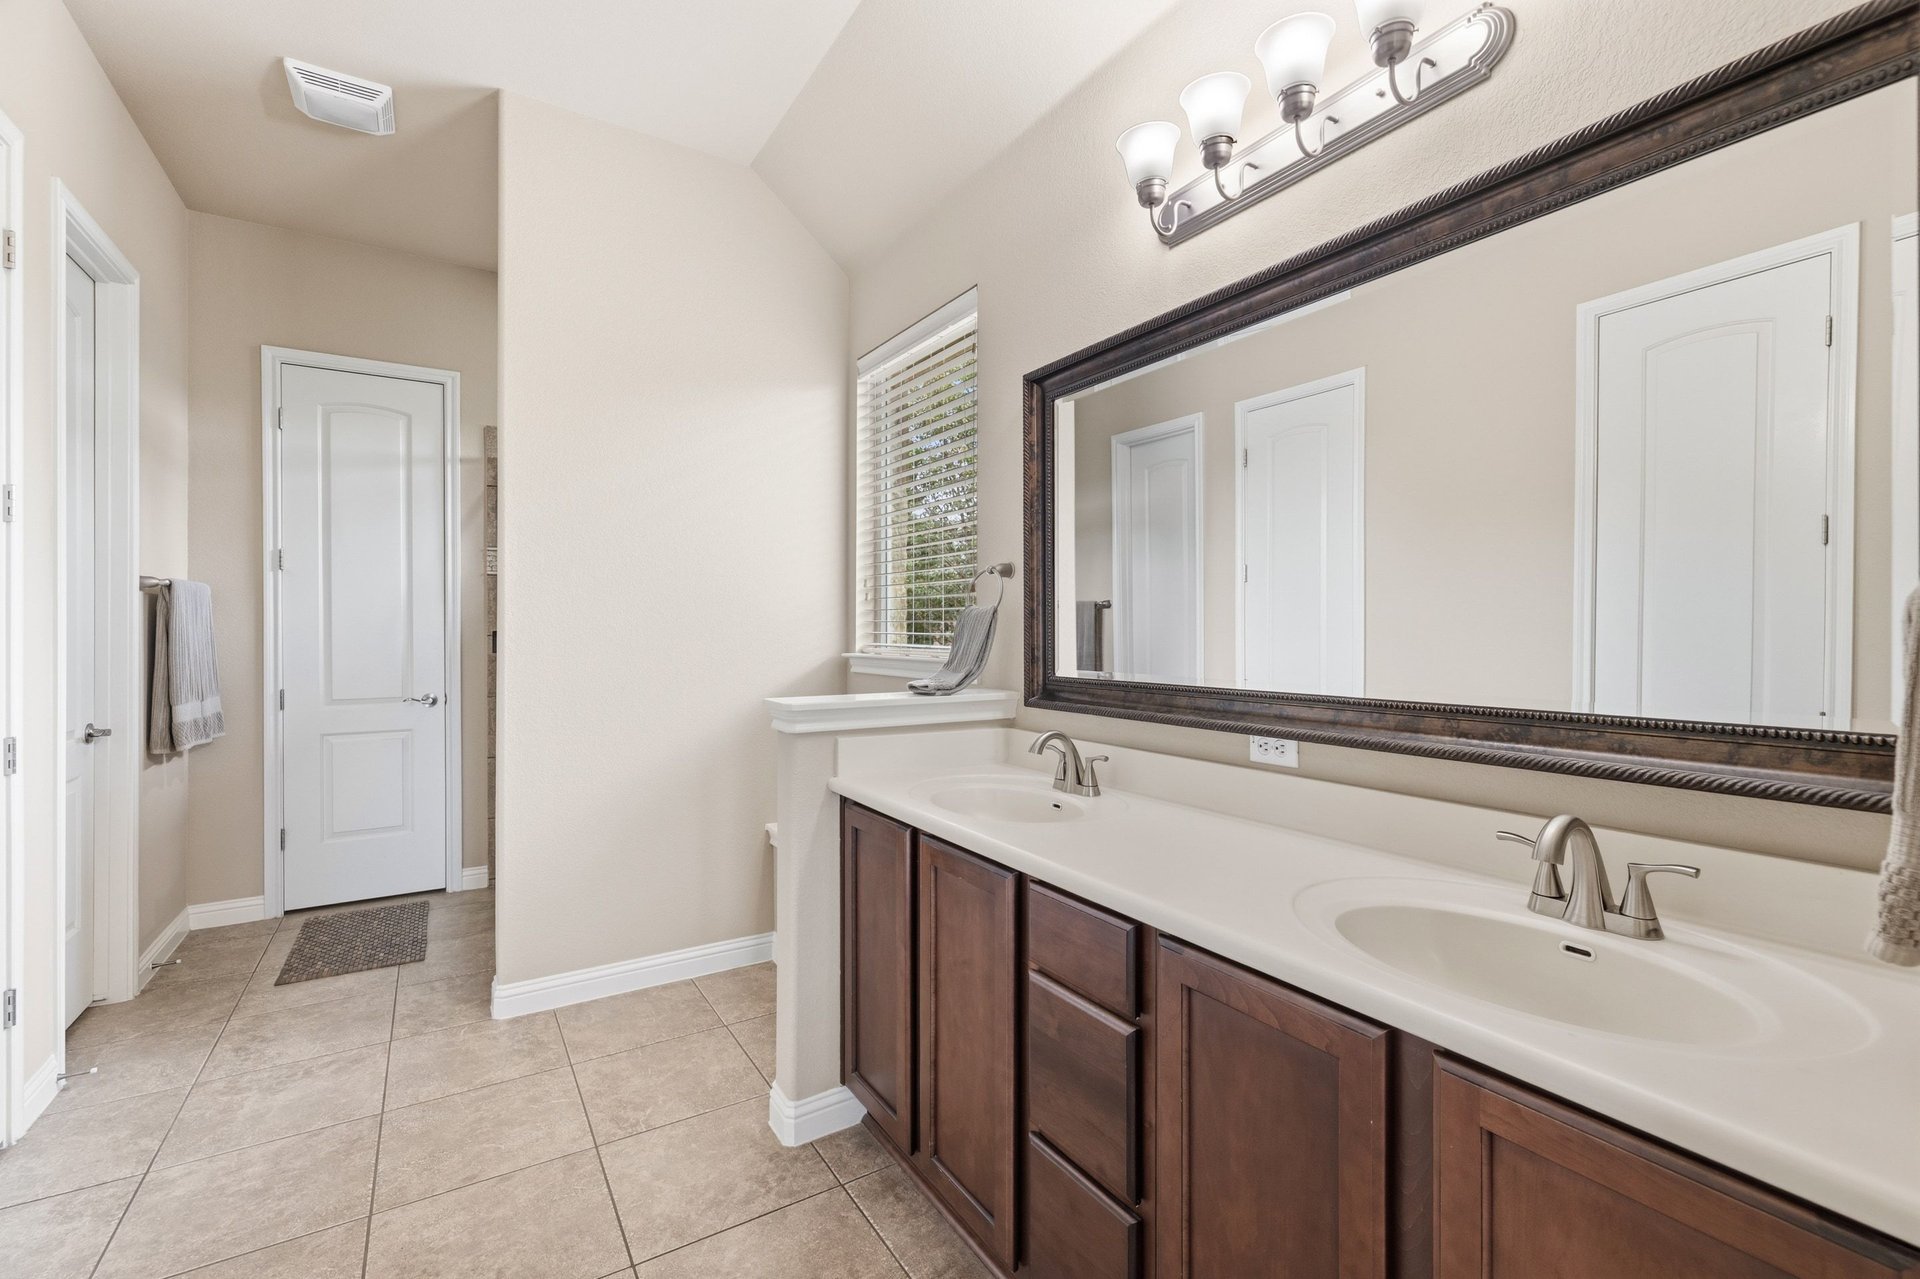
Bathroom with a double-sink vanity, dark wood cabinets, and a large framed mirror.
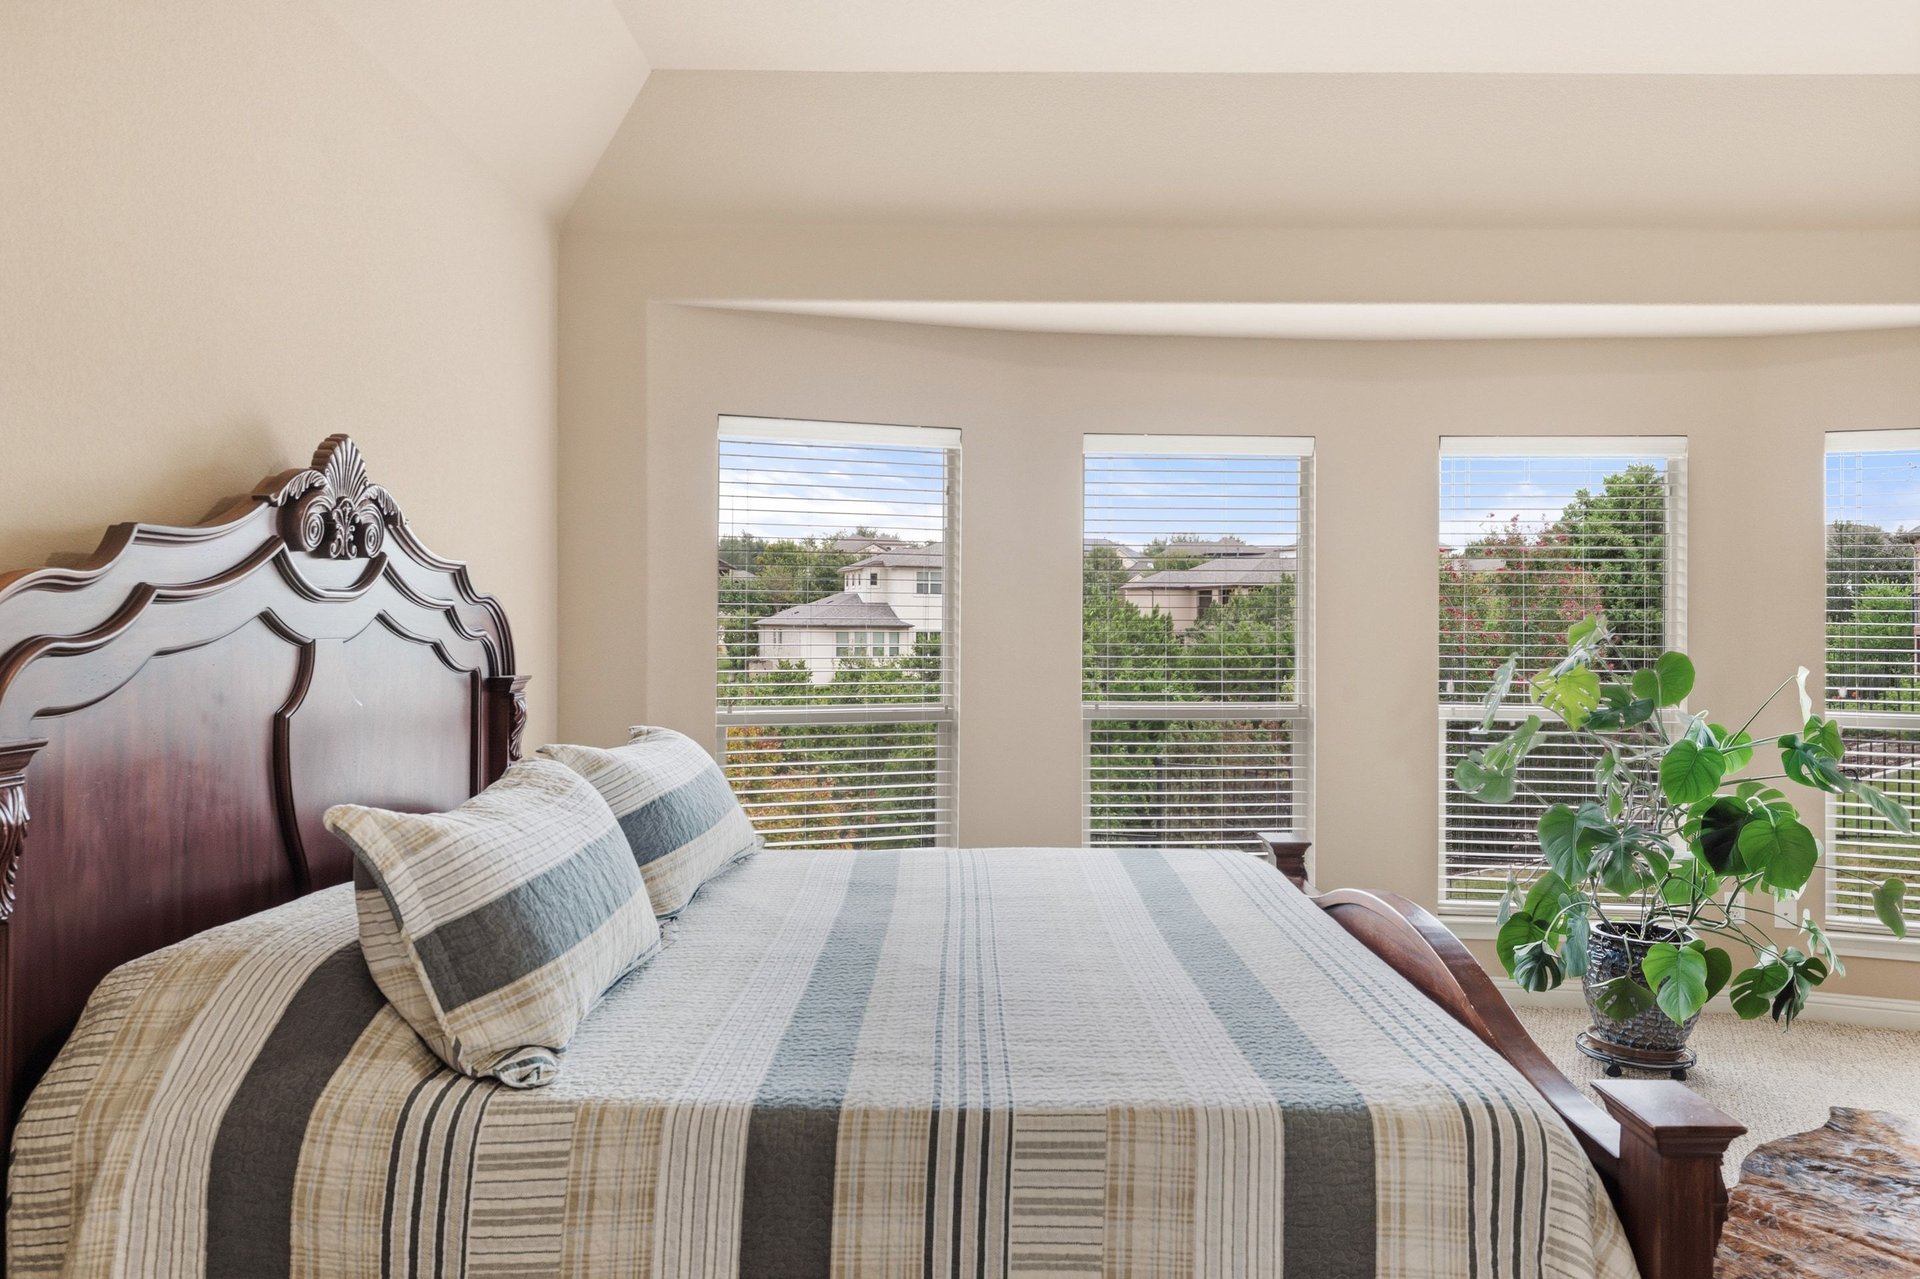
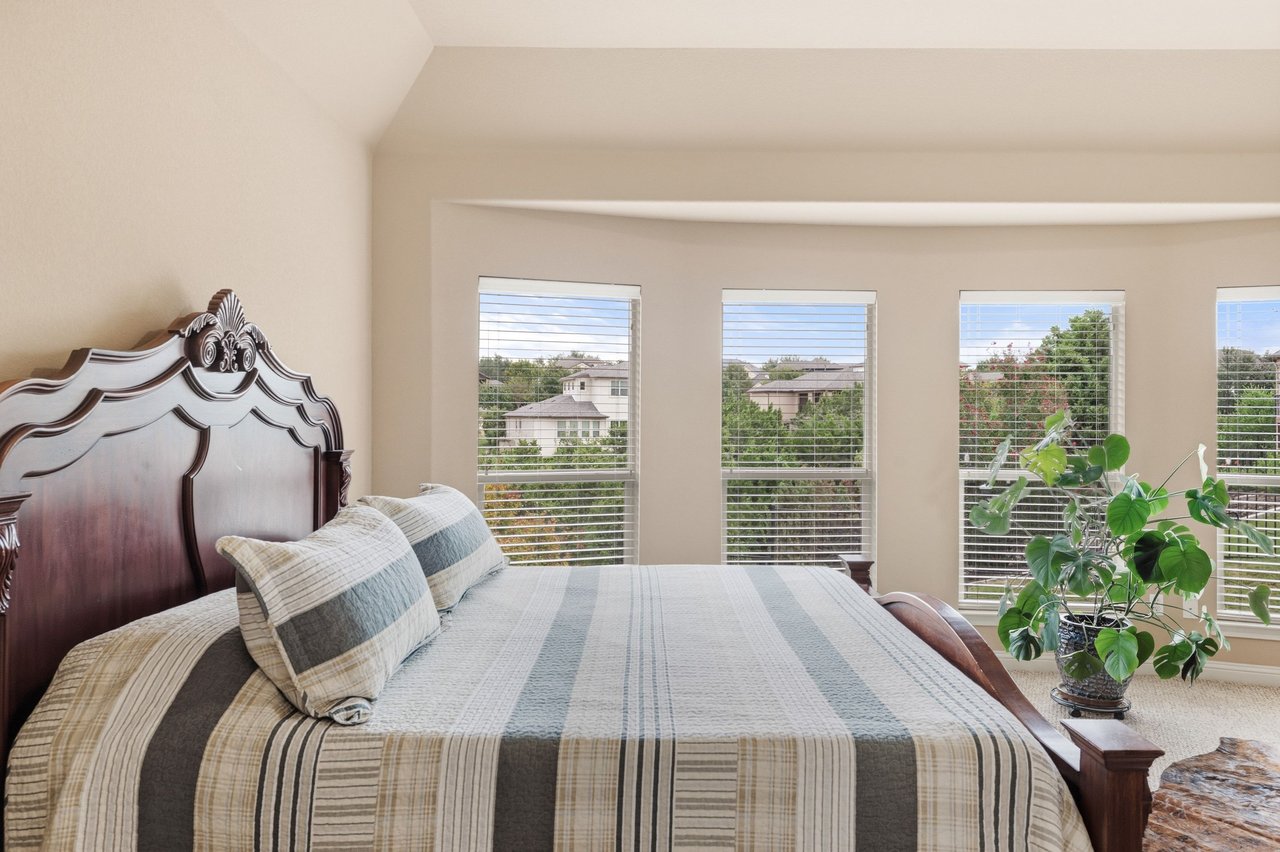
Bedroom with an ornate wood headboard, striped bedding, and windows overlooking trees and neighboring homes.
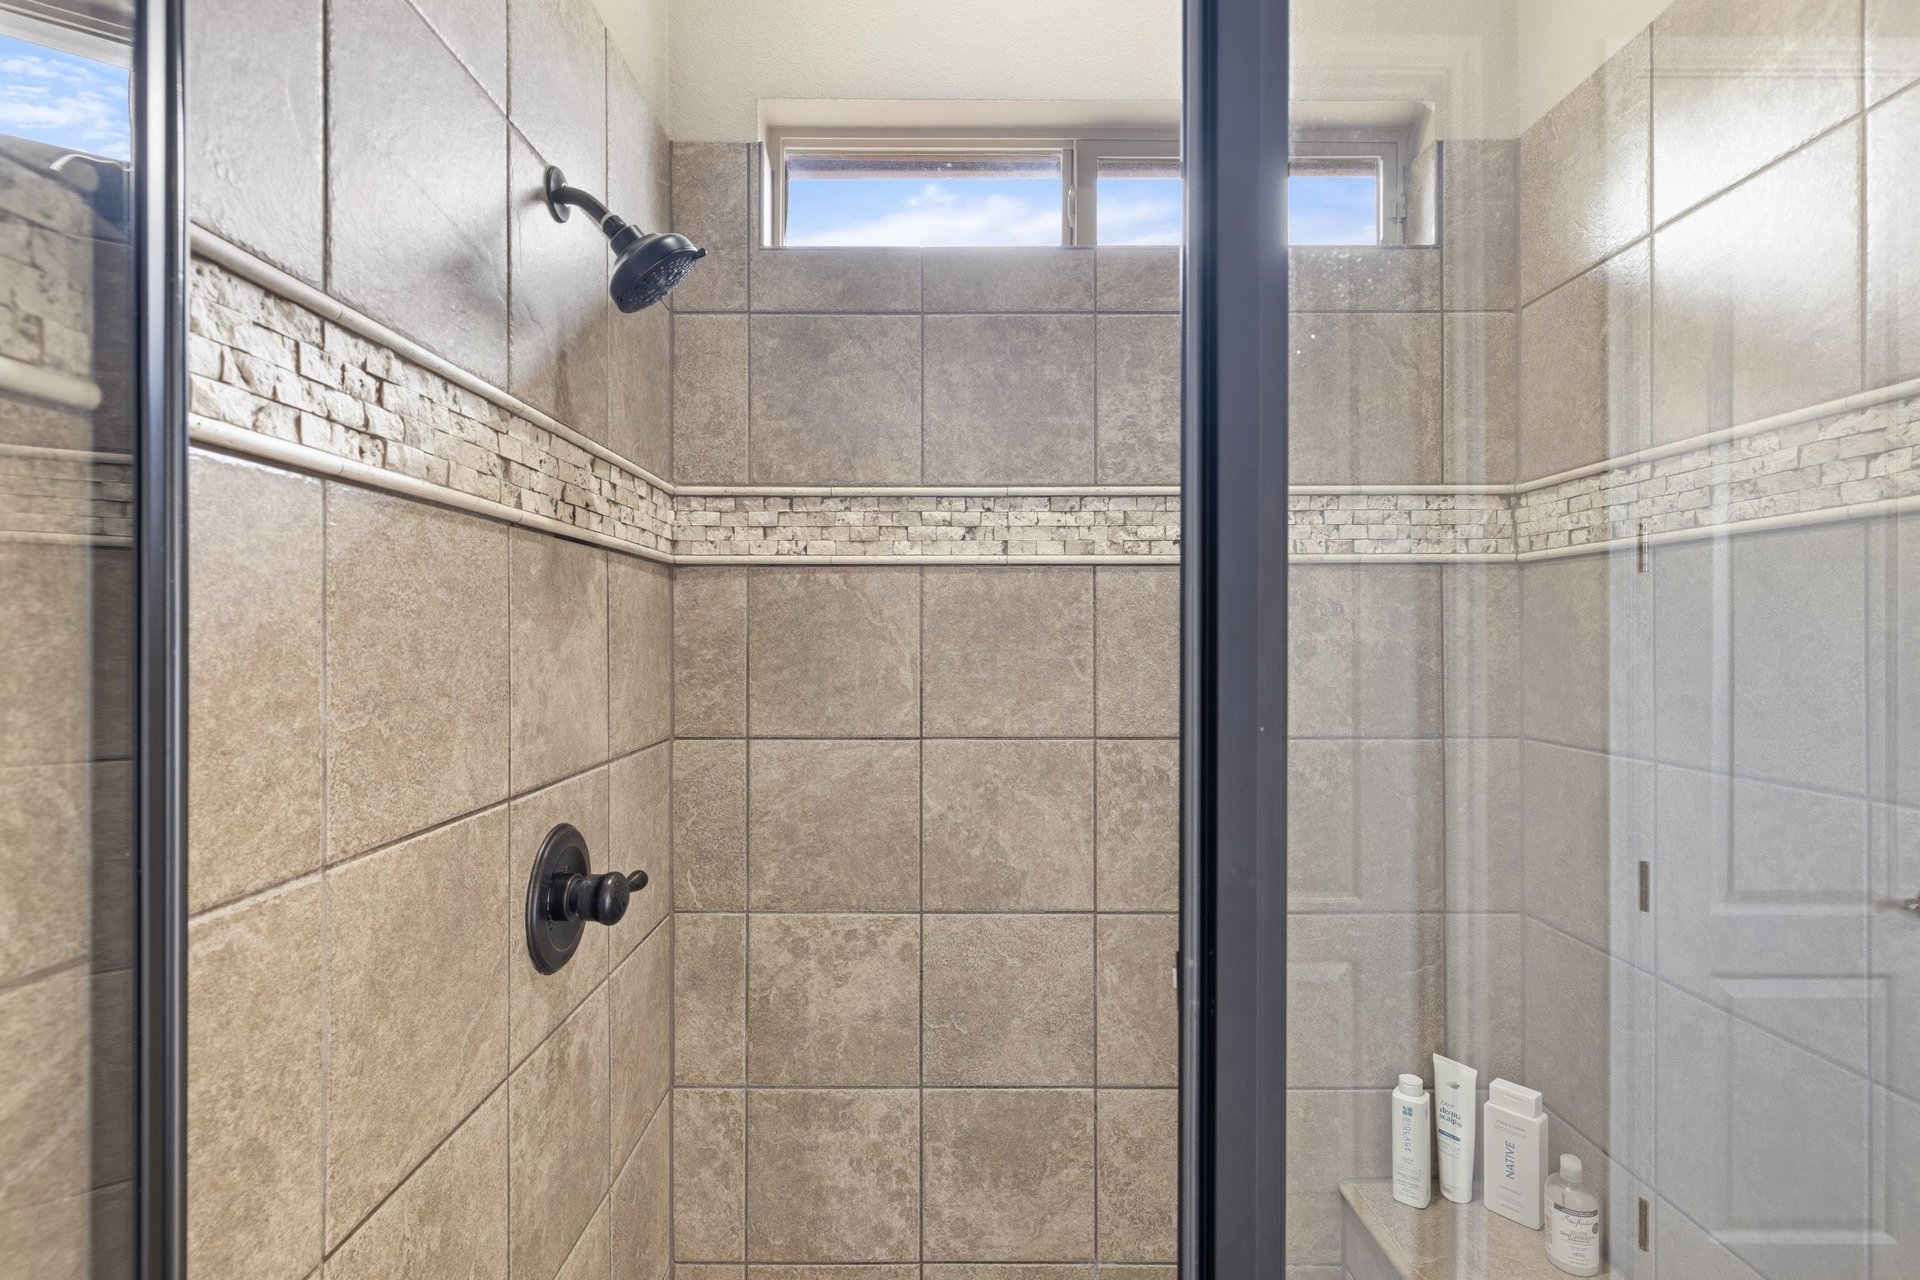
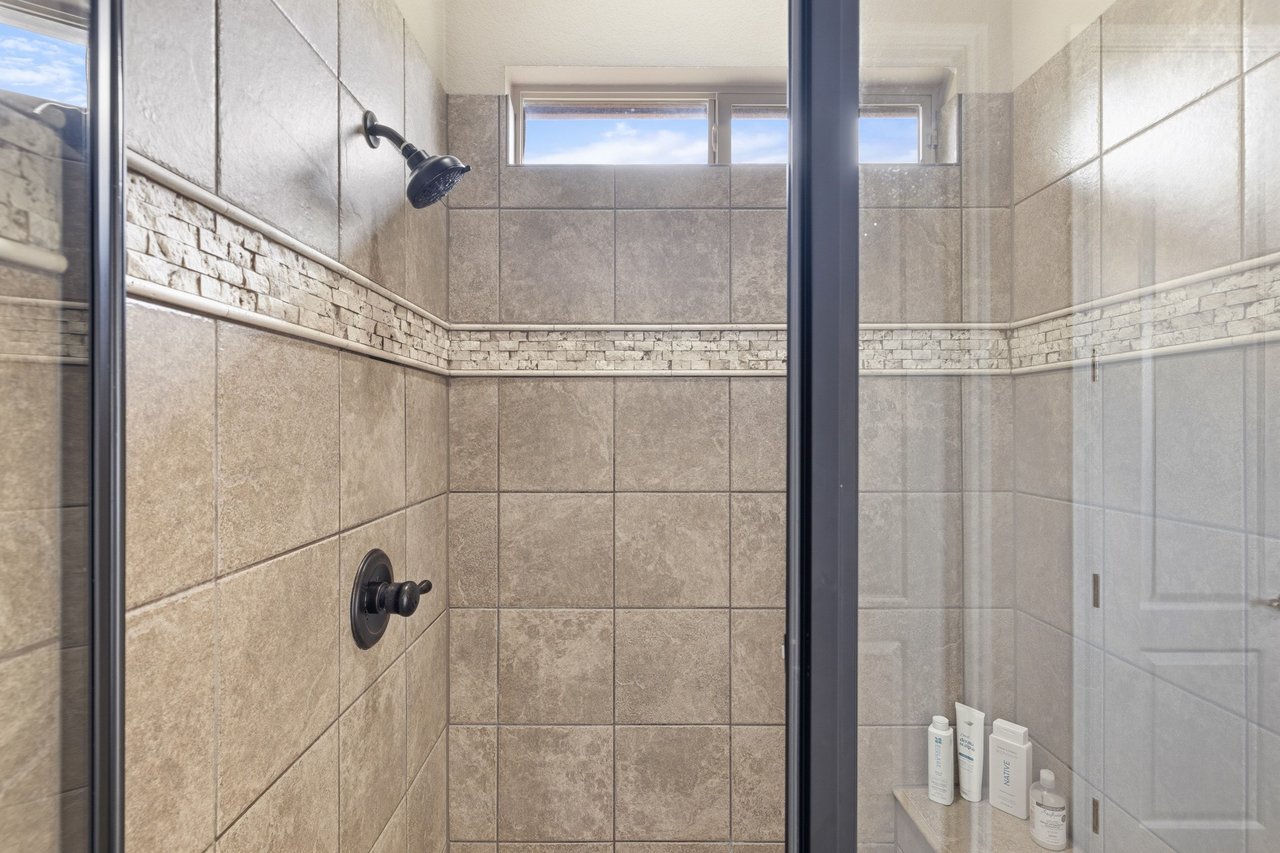
Walk-in shower with stone-look tile, a mosaic accent band, dark fixtures, and high windows.
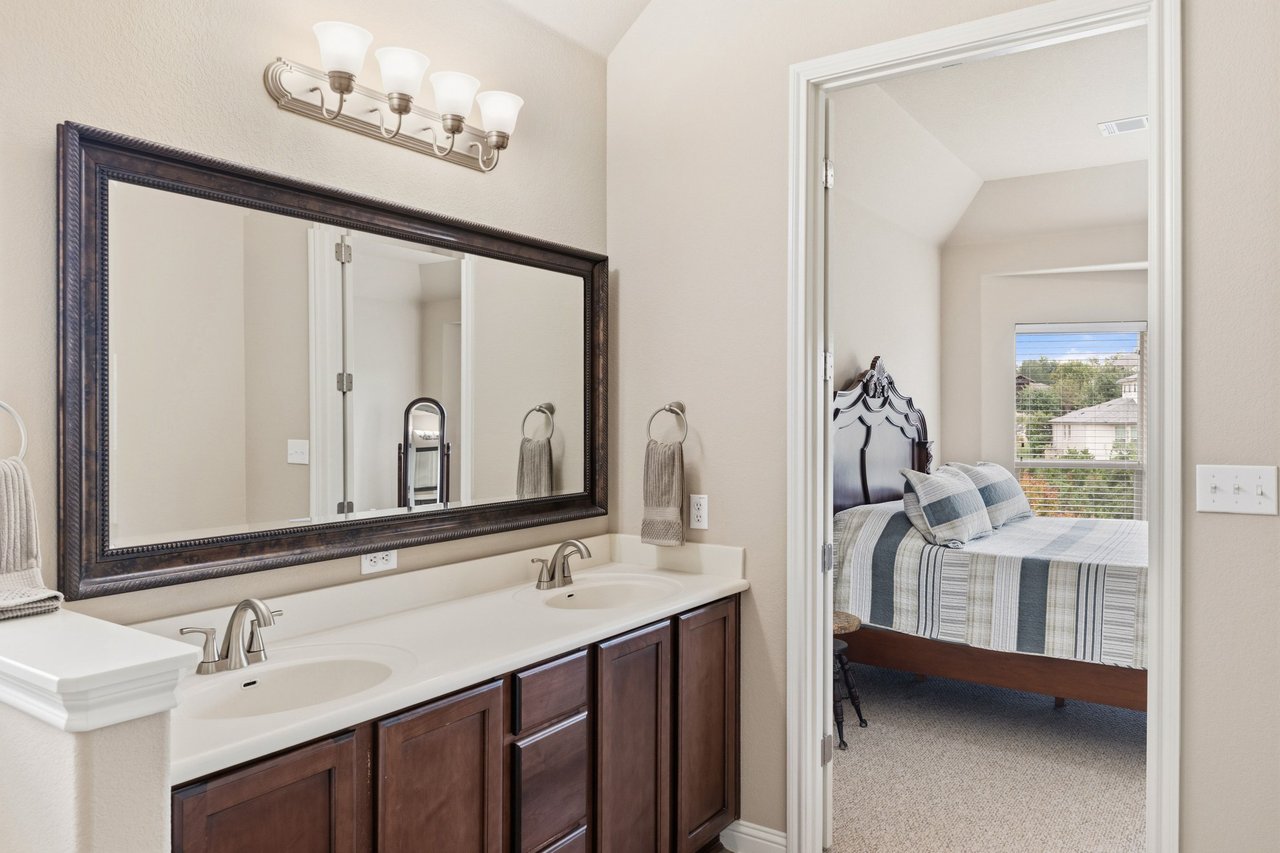
Bathroom double vanity with dark wood cabinets and a large mirror, opening onto a bedroom.
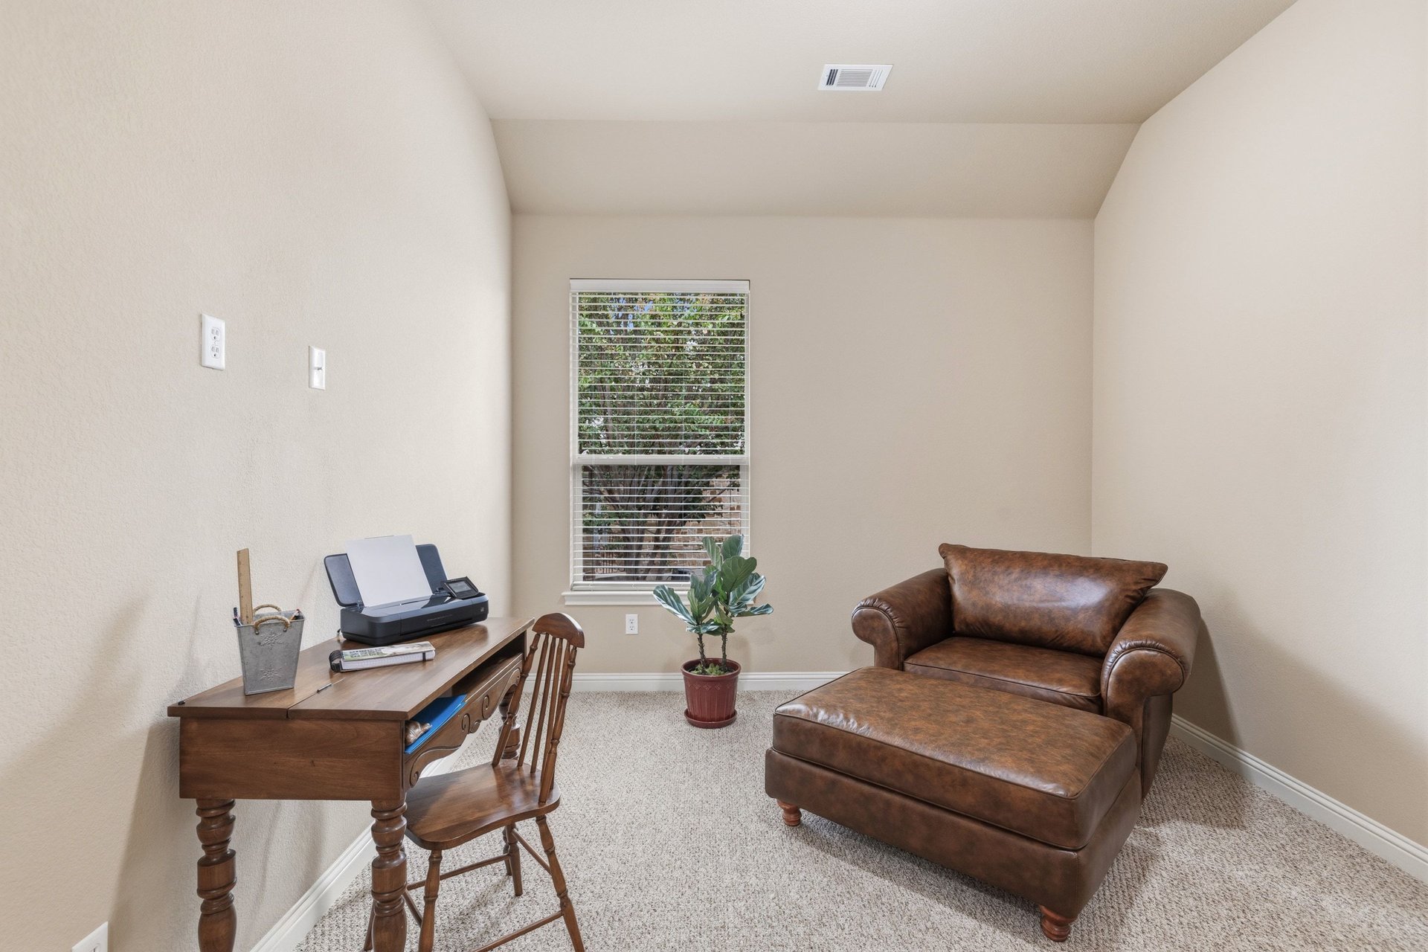
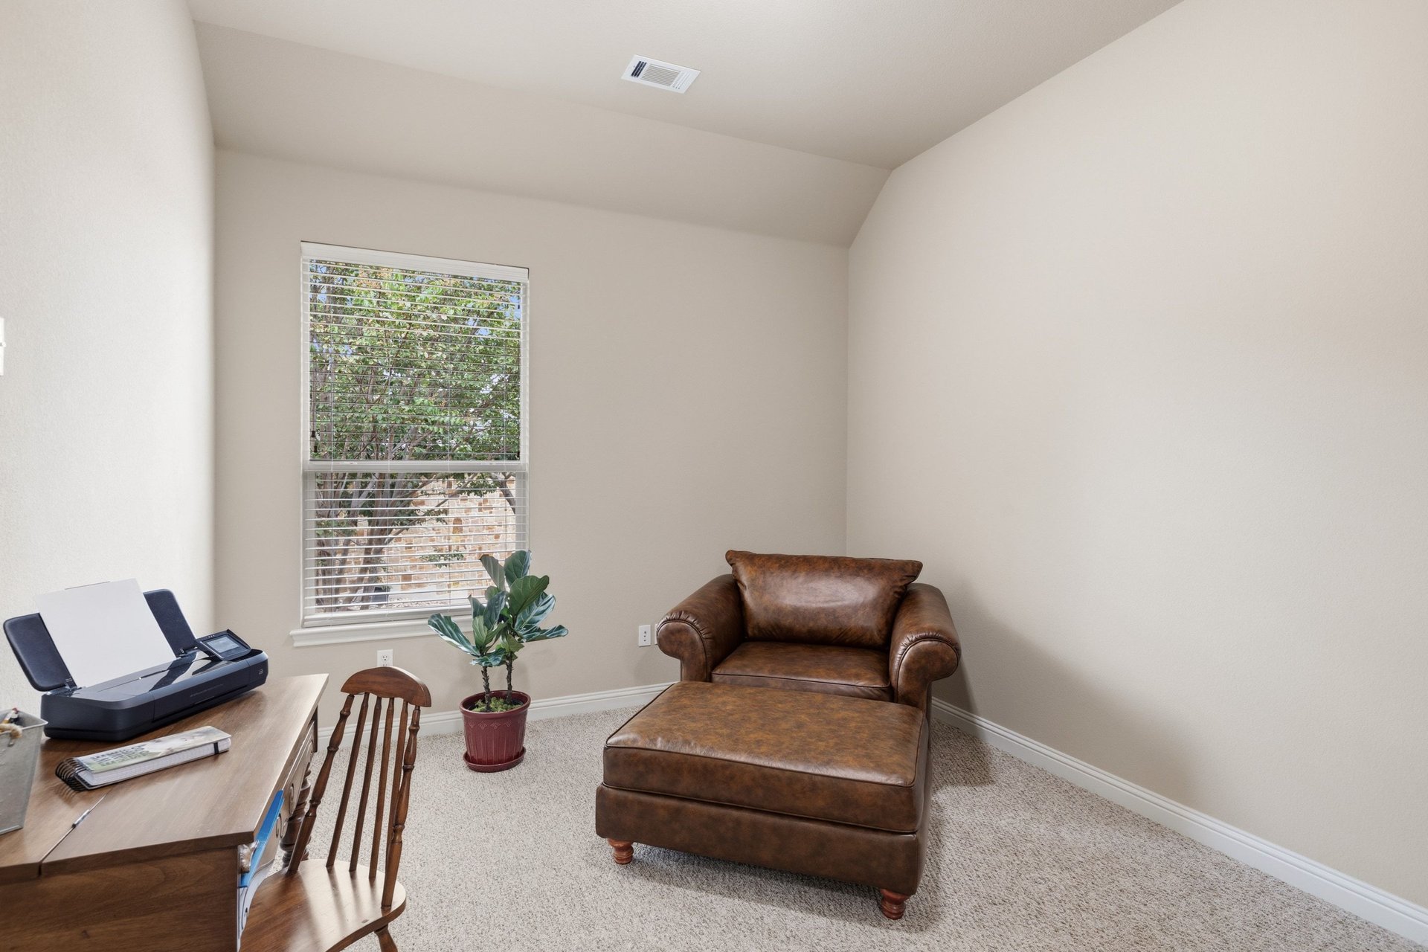
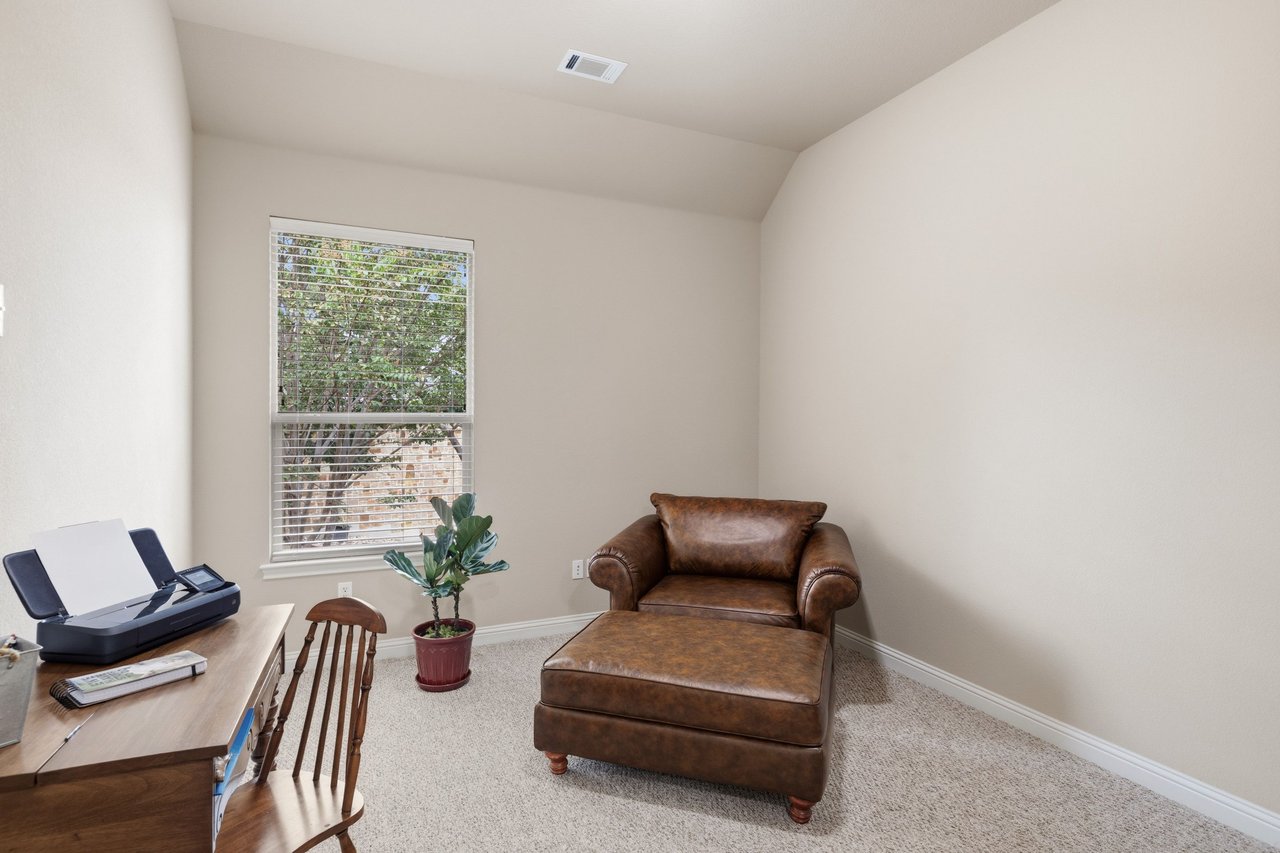
Home office with a wooden desk, printer, and brown leather armchair with ottoman.
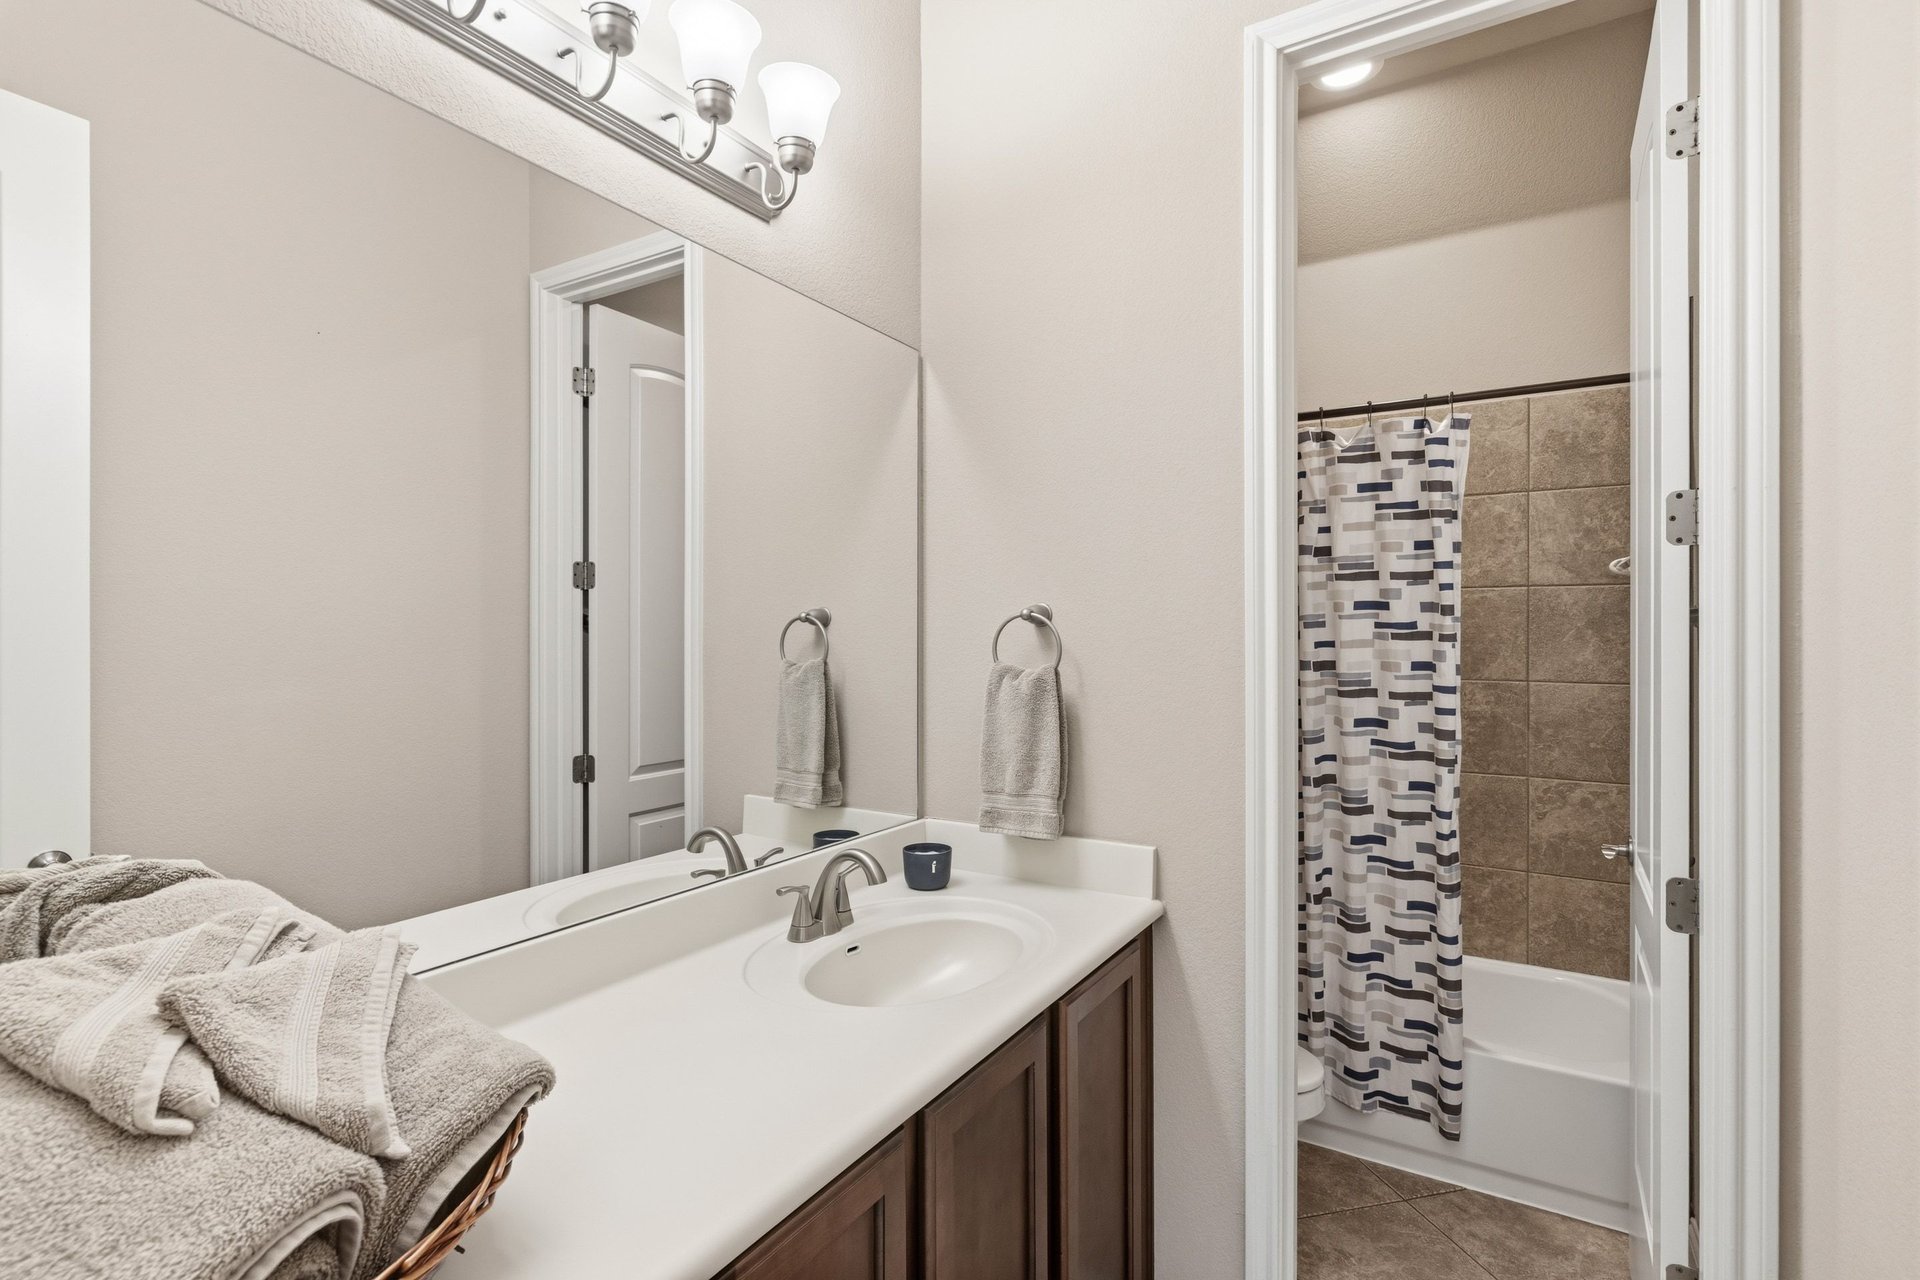
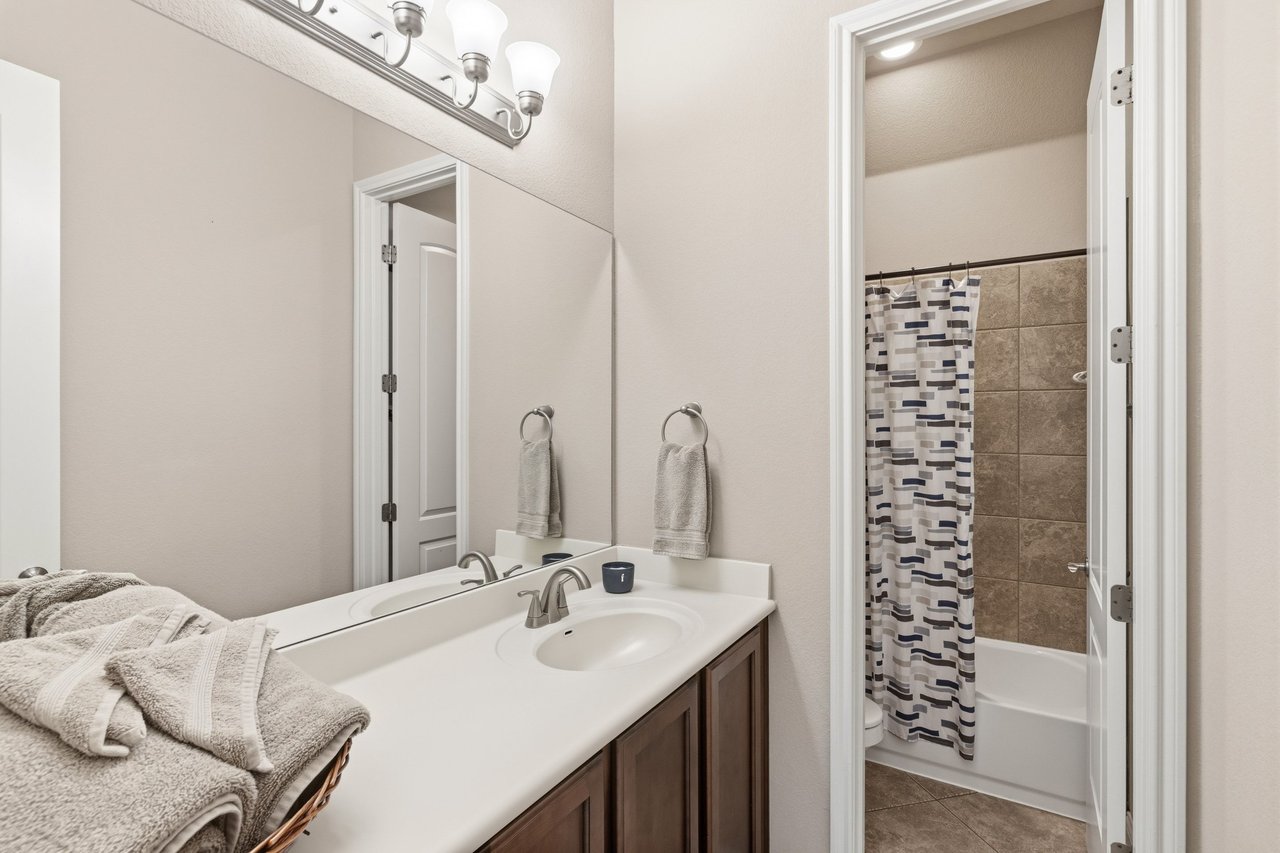
Bathroom with a double-sink vanity and tiled tub behind a patterned shower curtain.
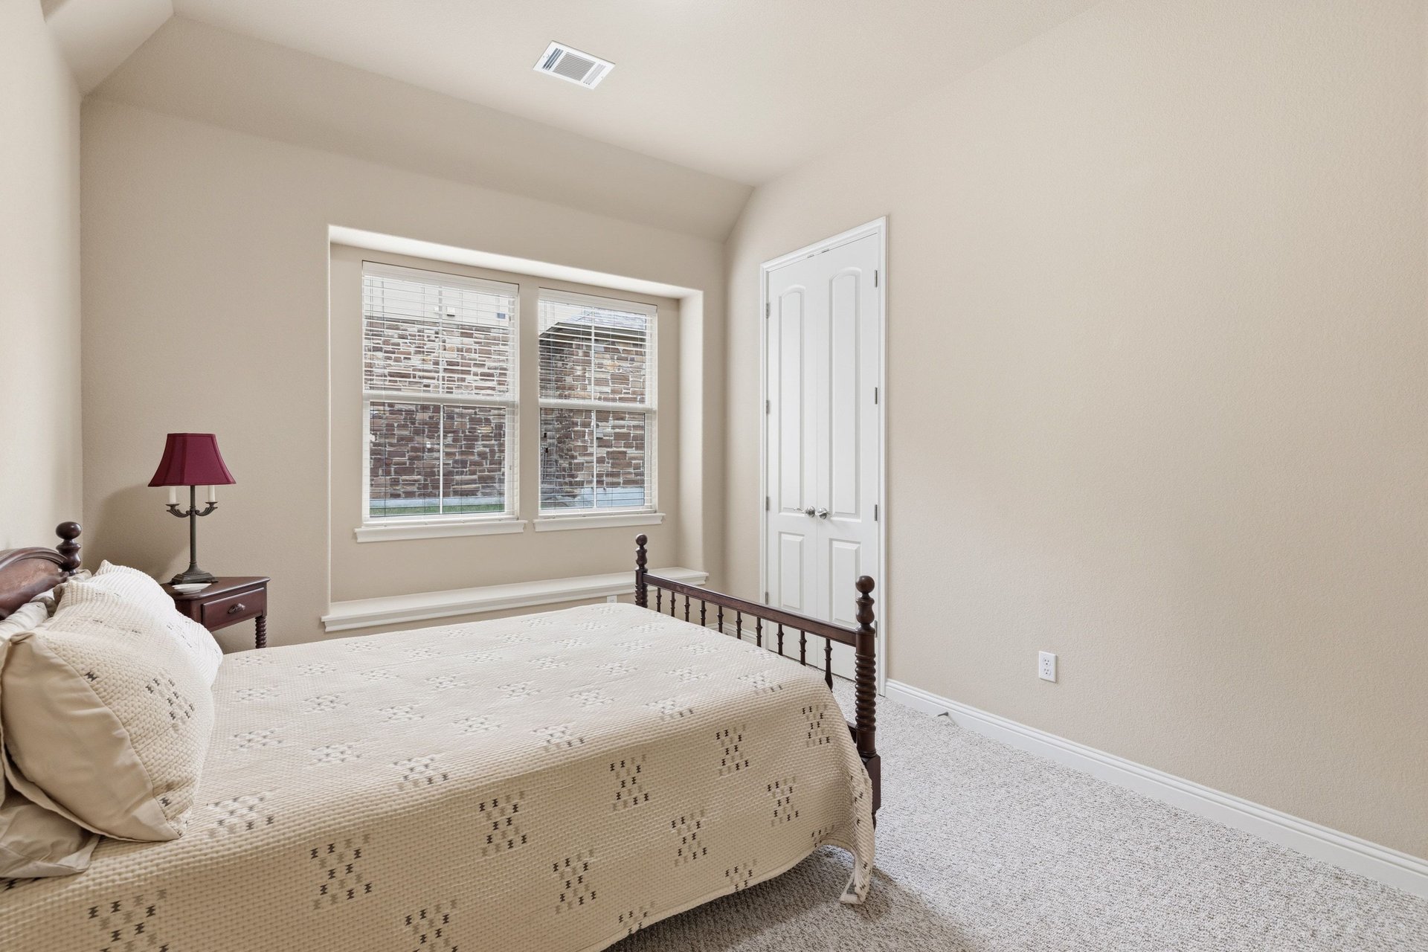
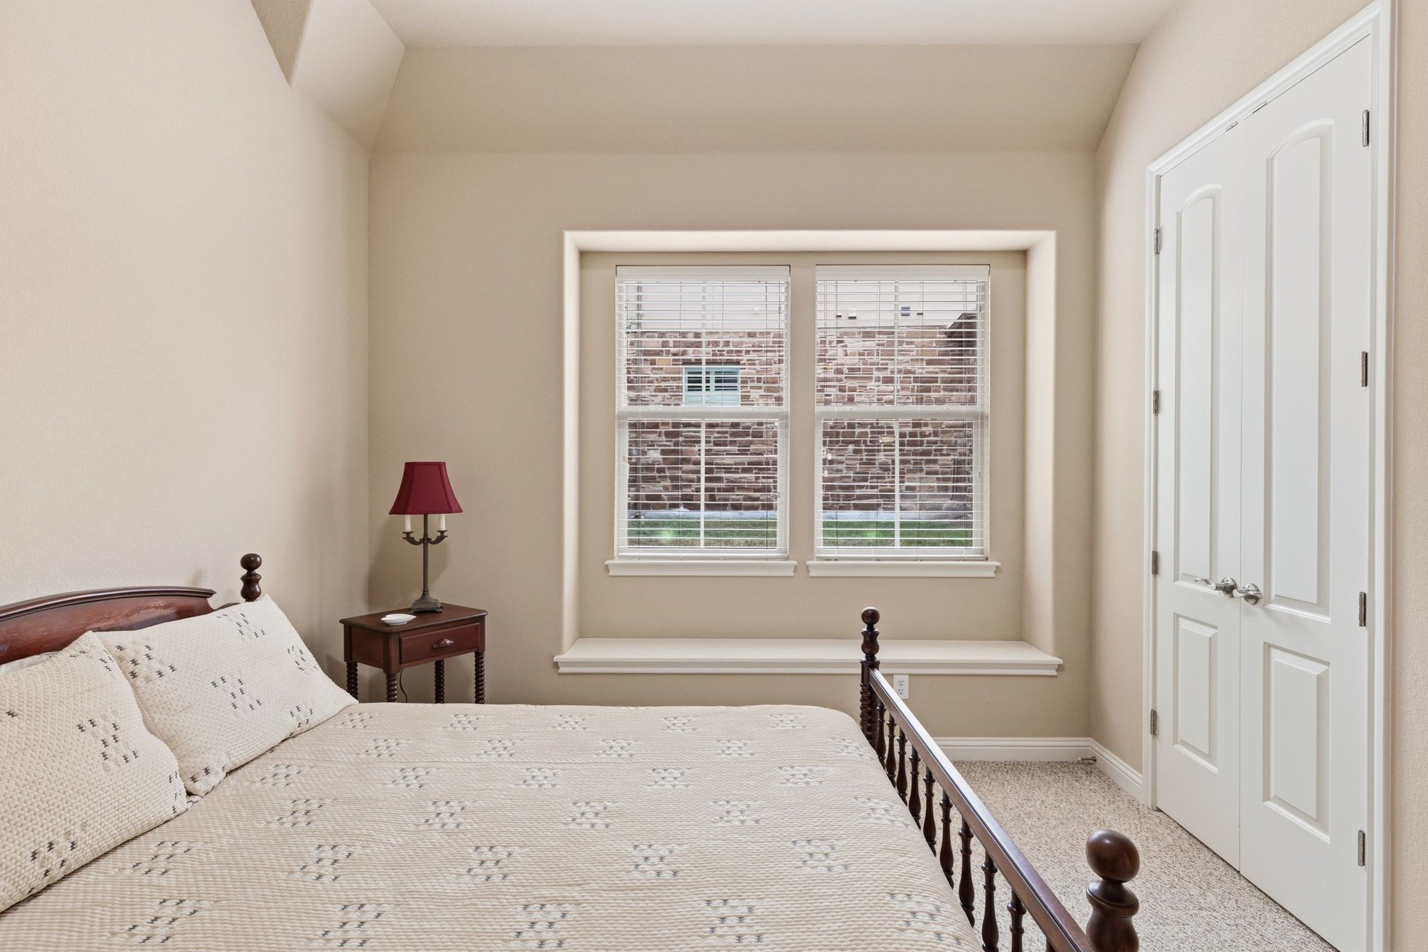
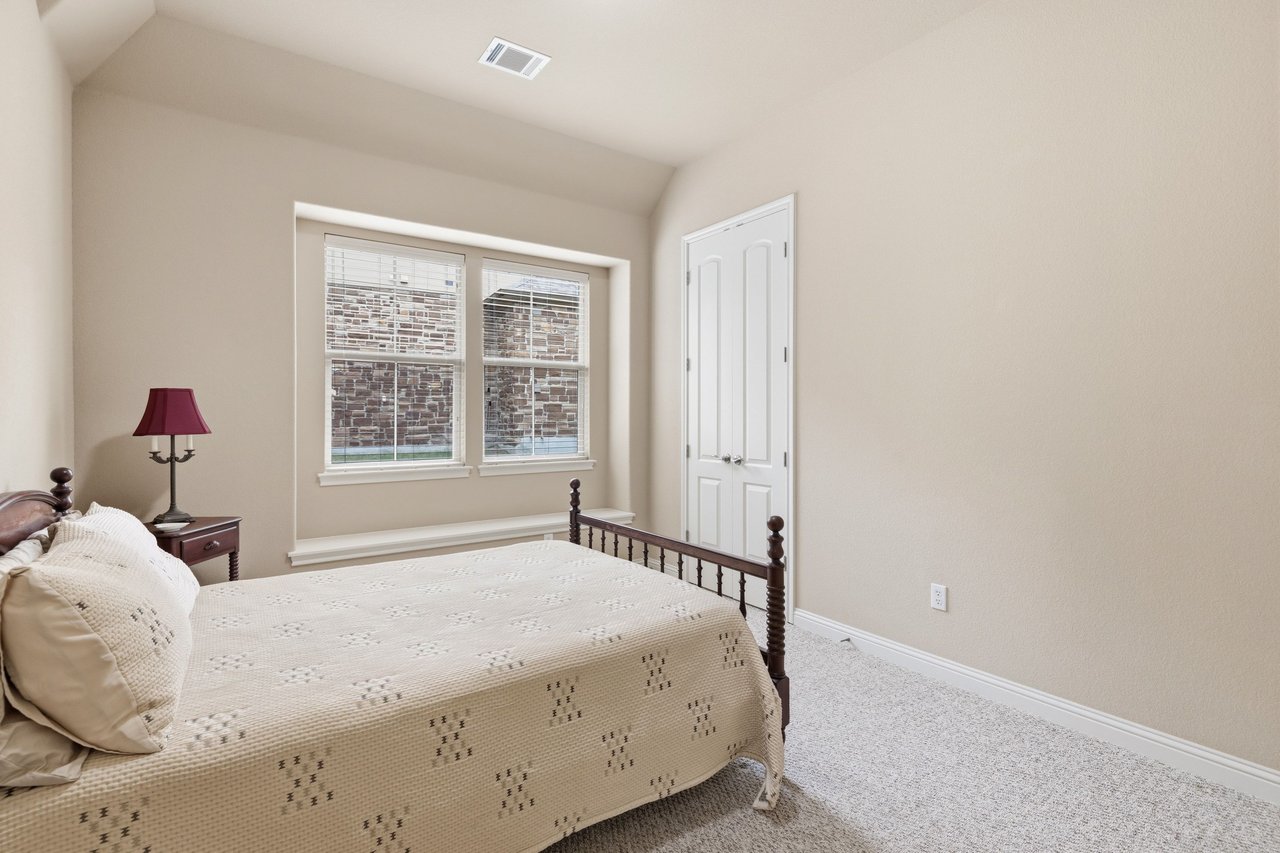
Bedroom with a large bed, burgundy bedside lamp, two windows, and white double doors.
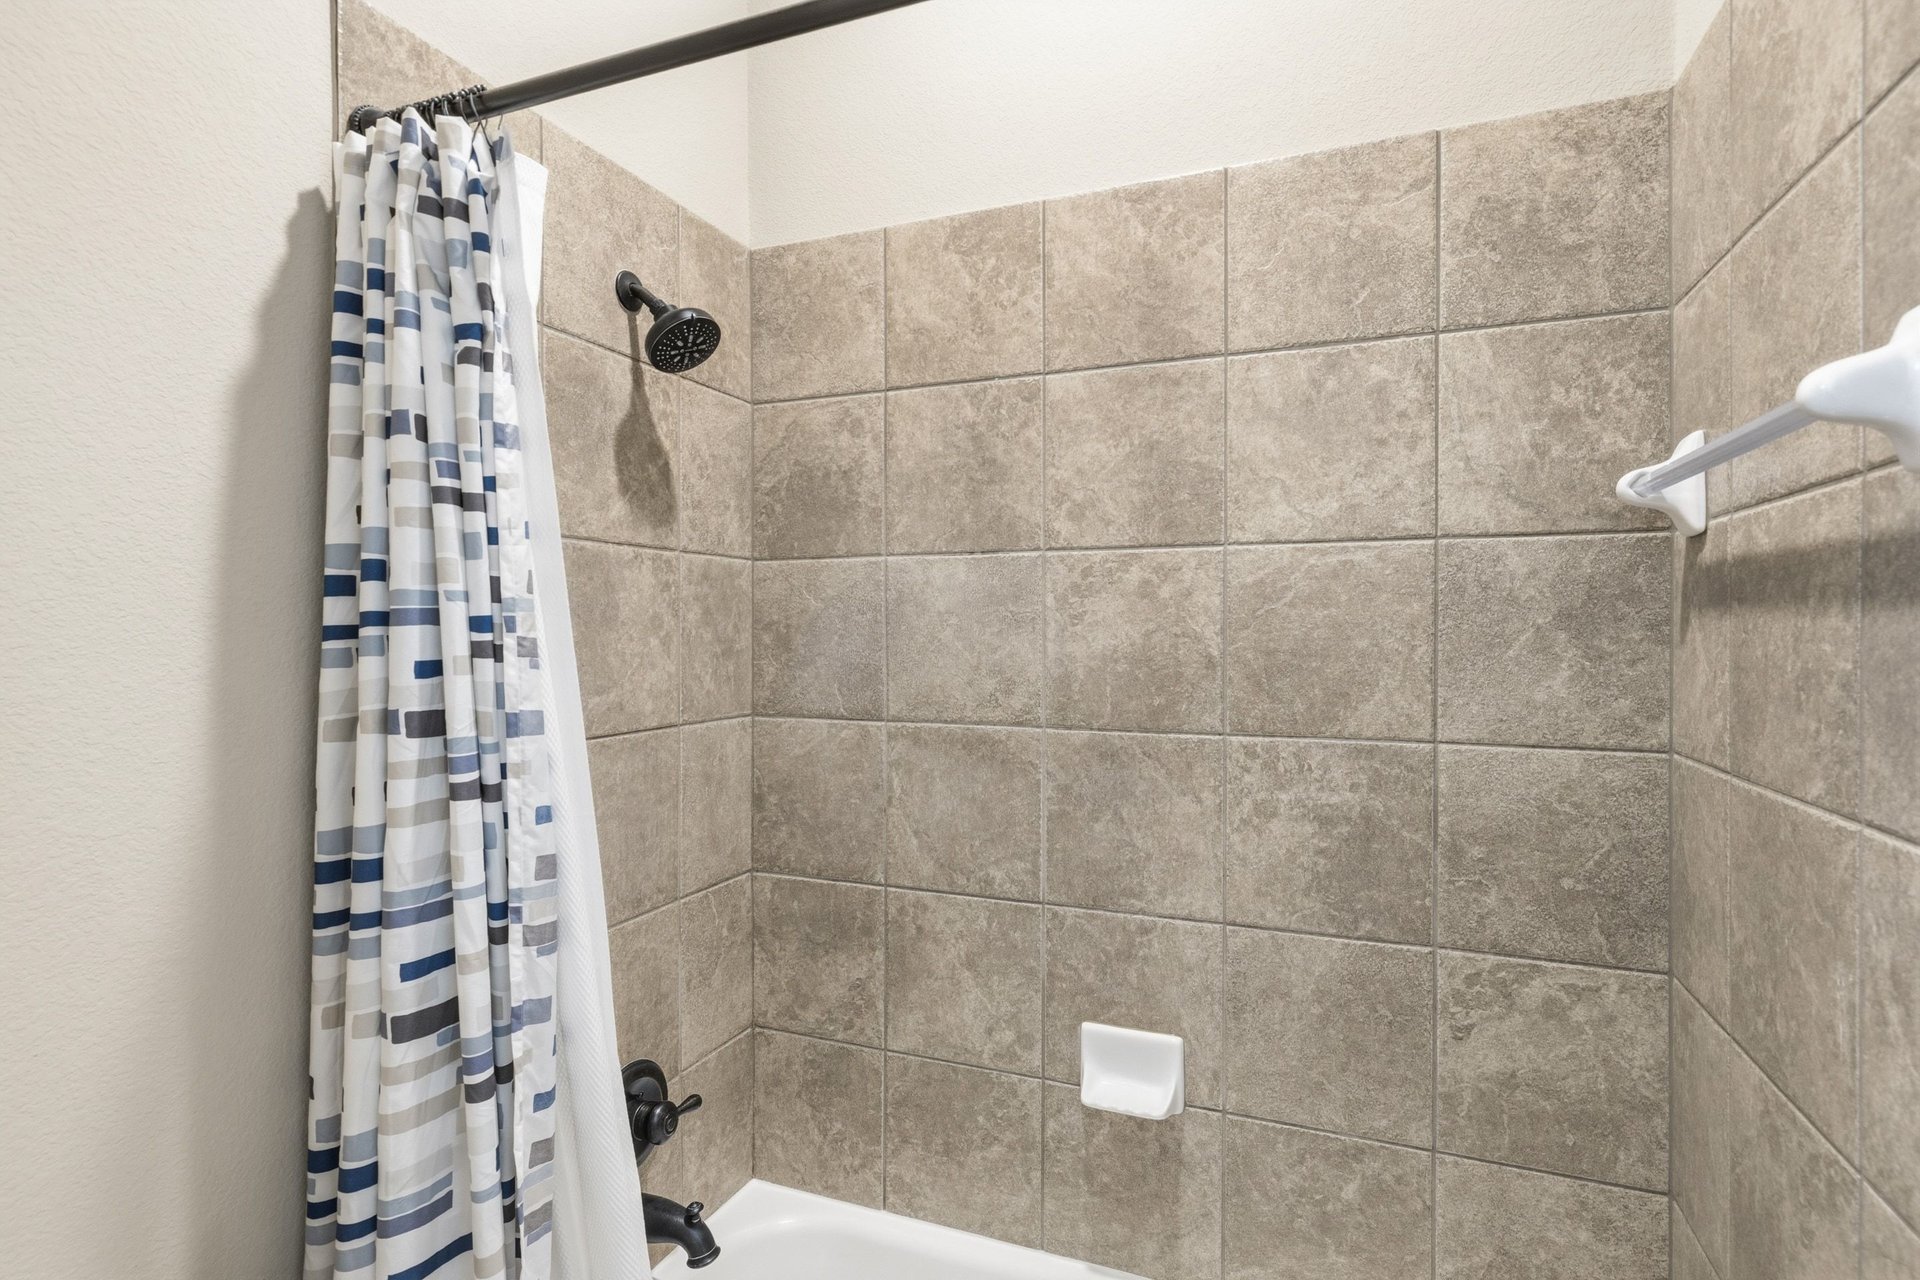
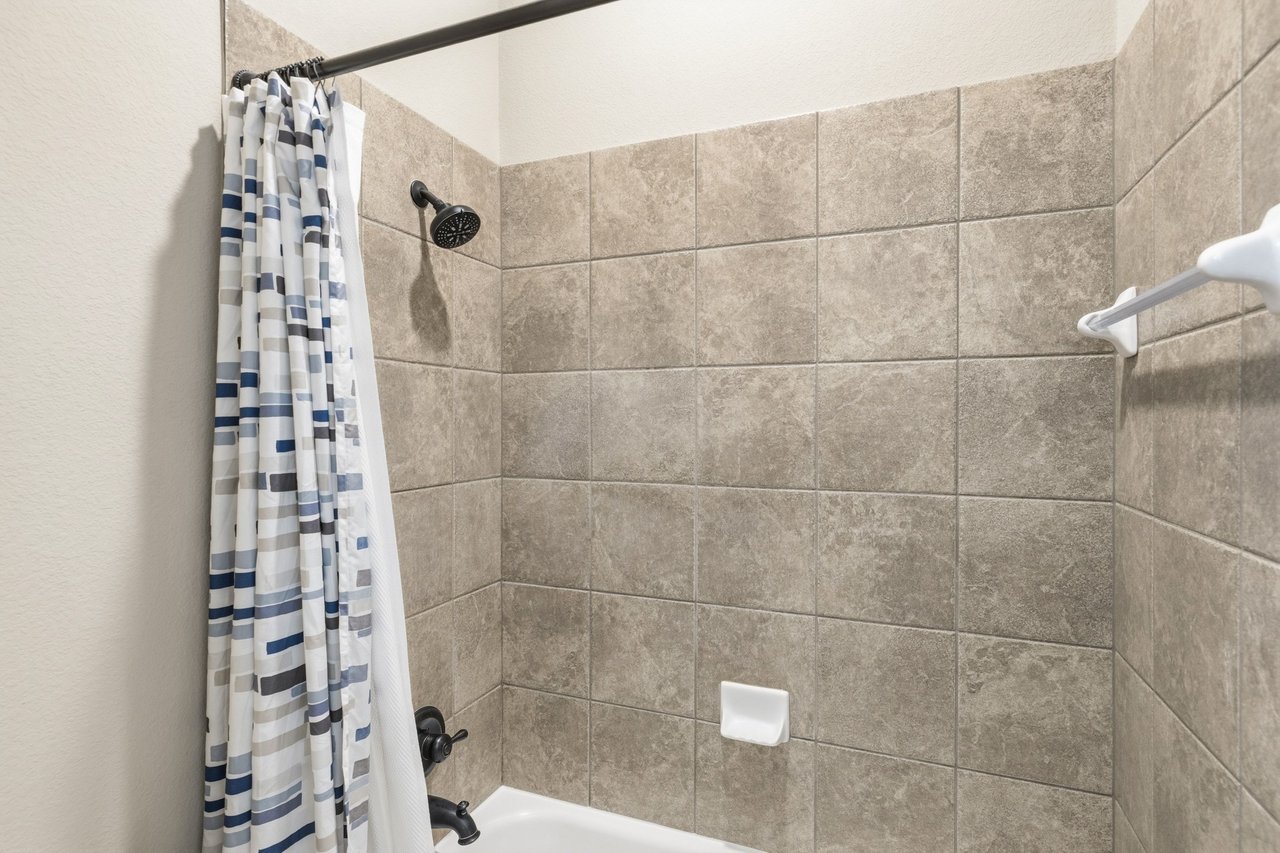
Bathroom tub and shower with large tiled walls, black fixtures, and a striped curtain.
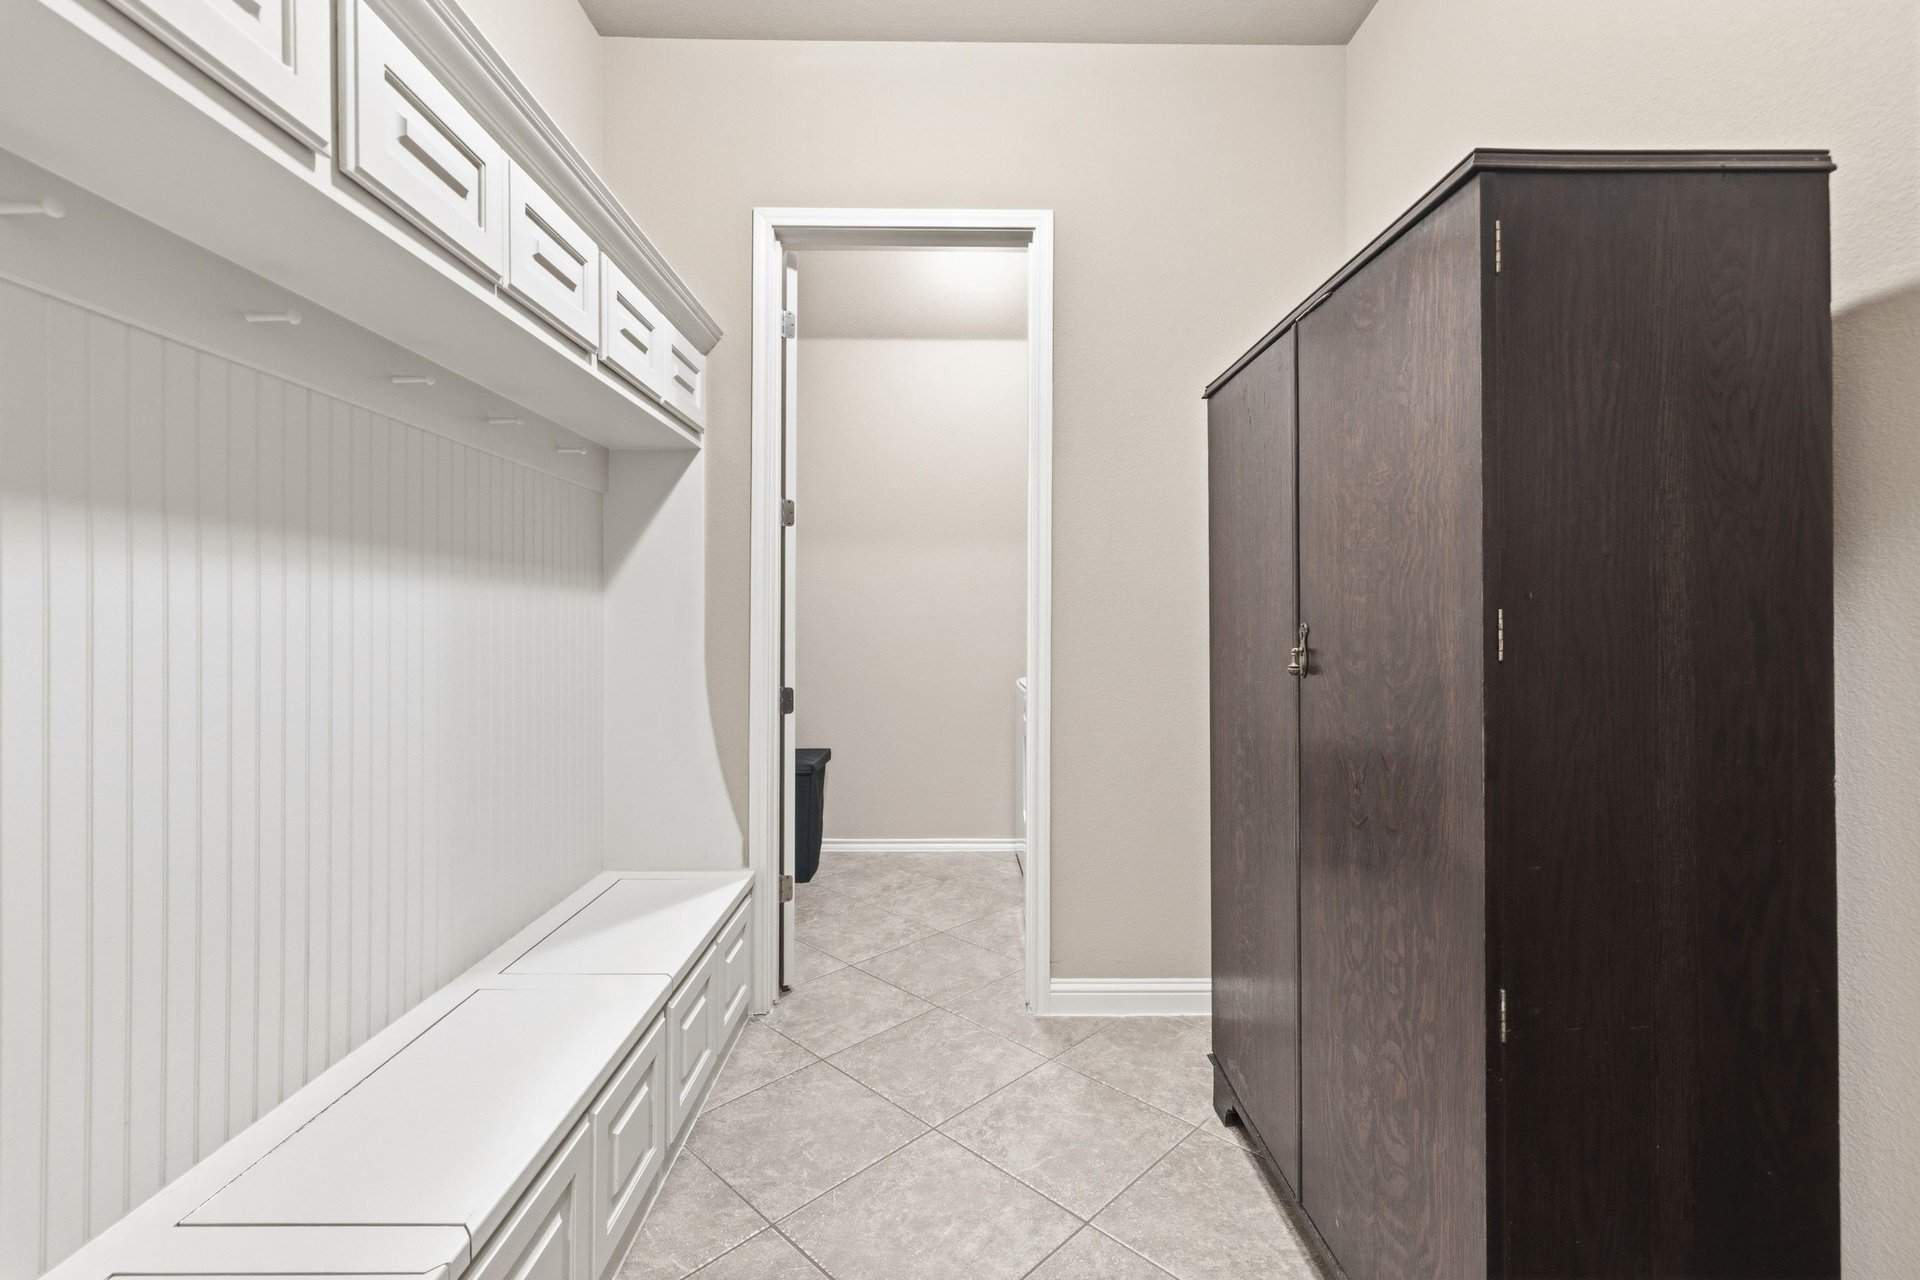
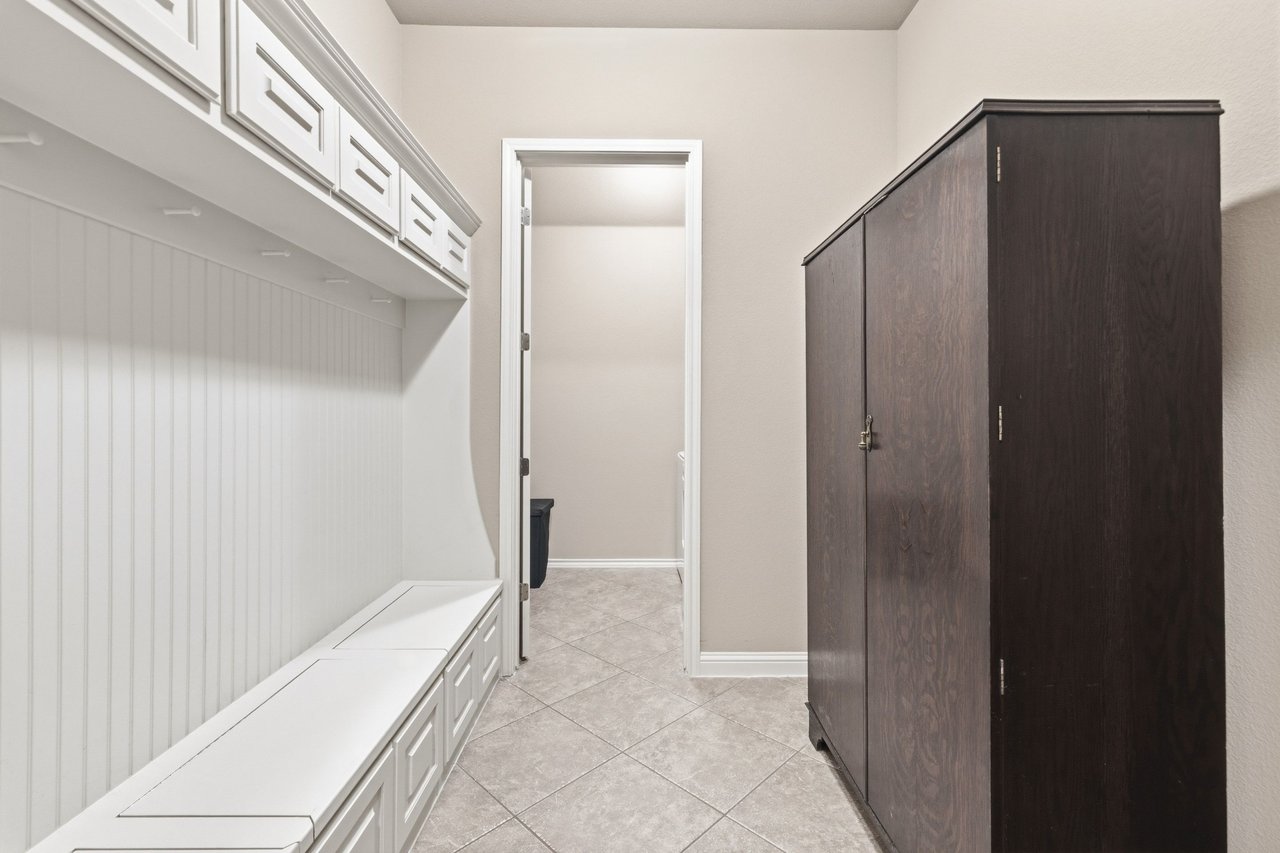
Mudroom with white built-in bench and cabinets, a tall dark wood cabinet, and tiled flooring.
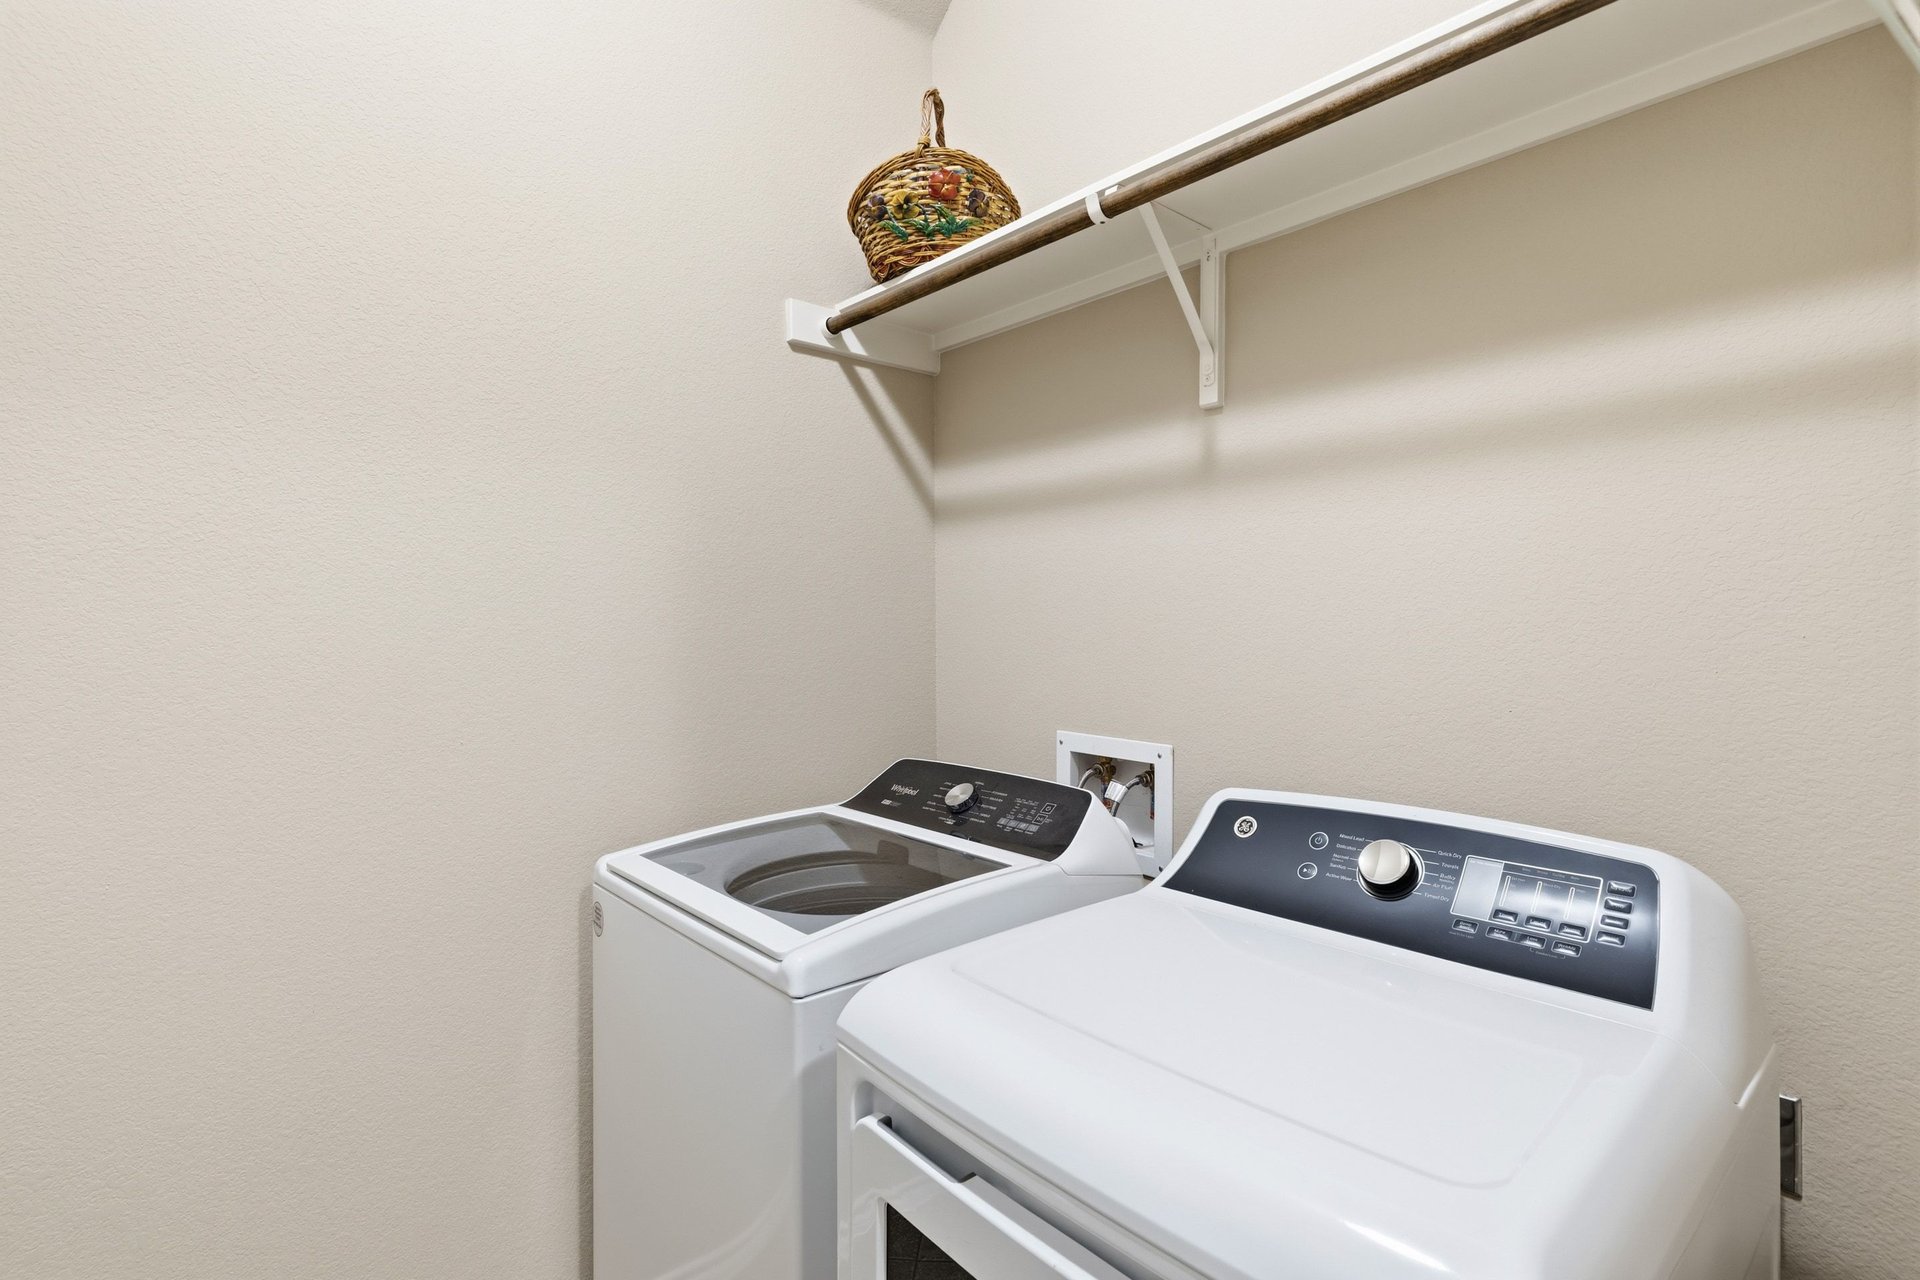
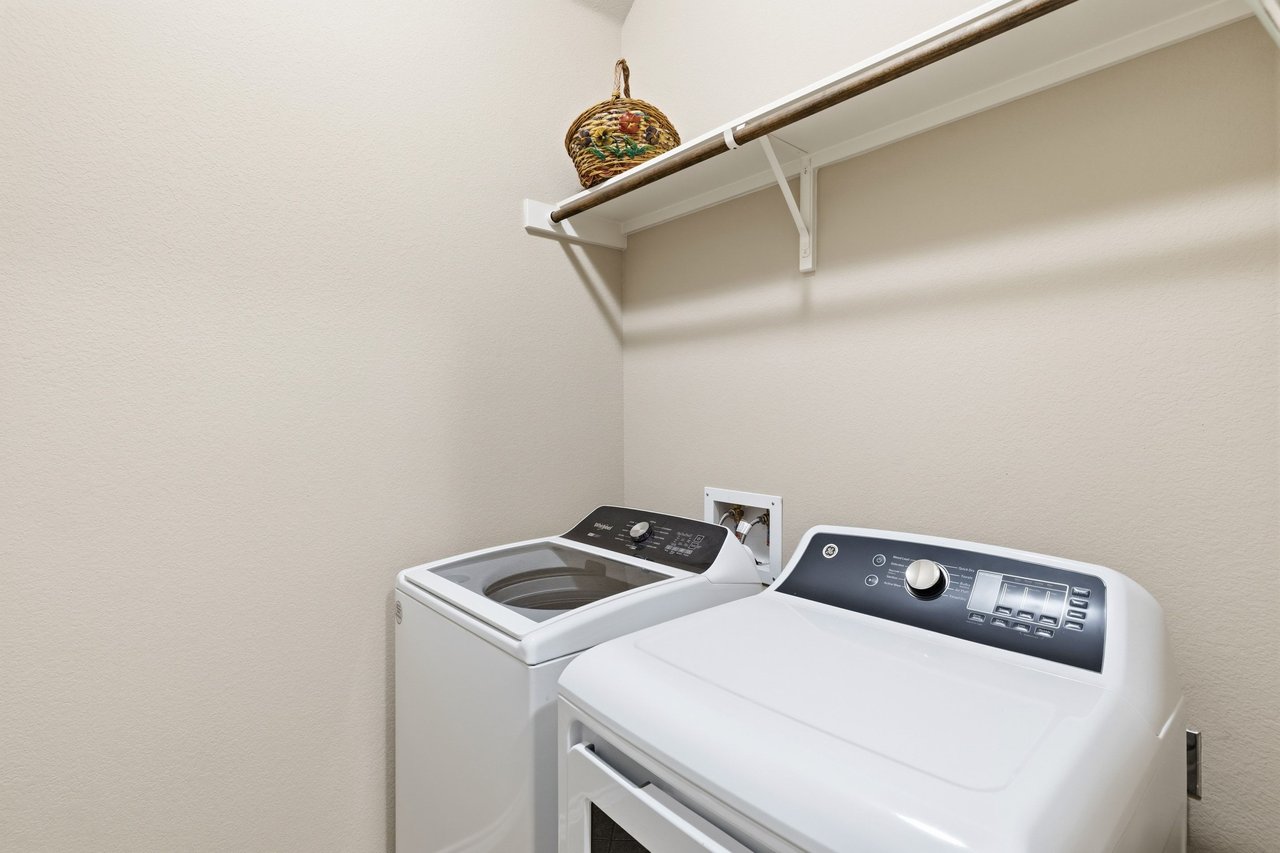
Laundry room with a white washer and dryer and an overhead shelf holding a woven basket.
Home office with a brown leather armchair and ottoman beside a window.
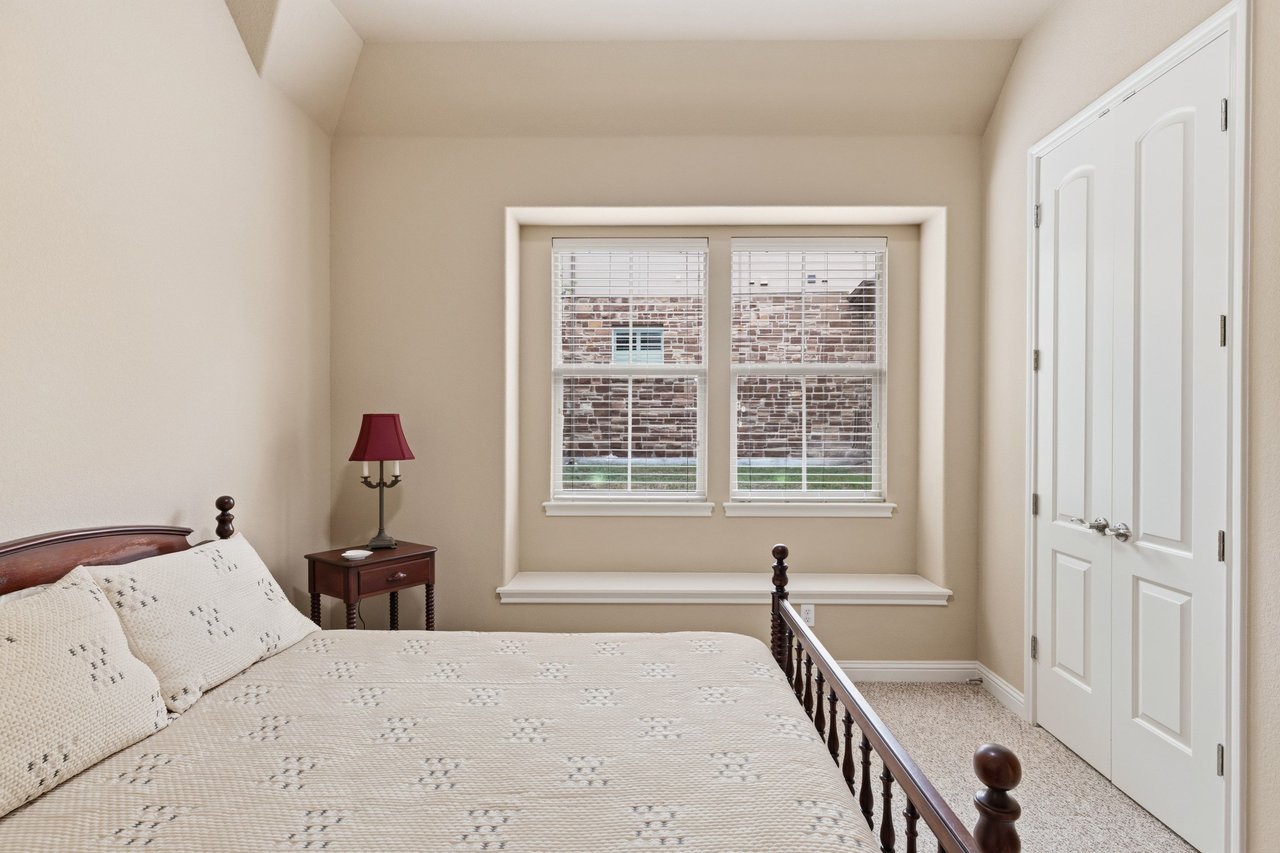
Bedroom with cream patterned bedding, a wooden bed, and a window seat beneath two windows.
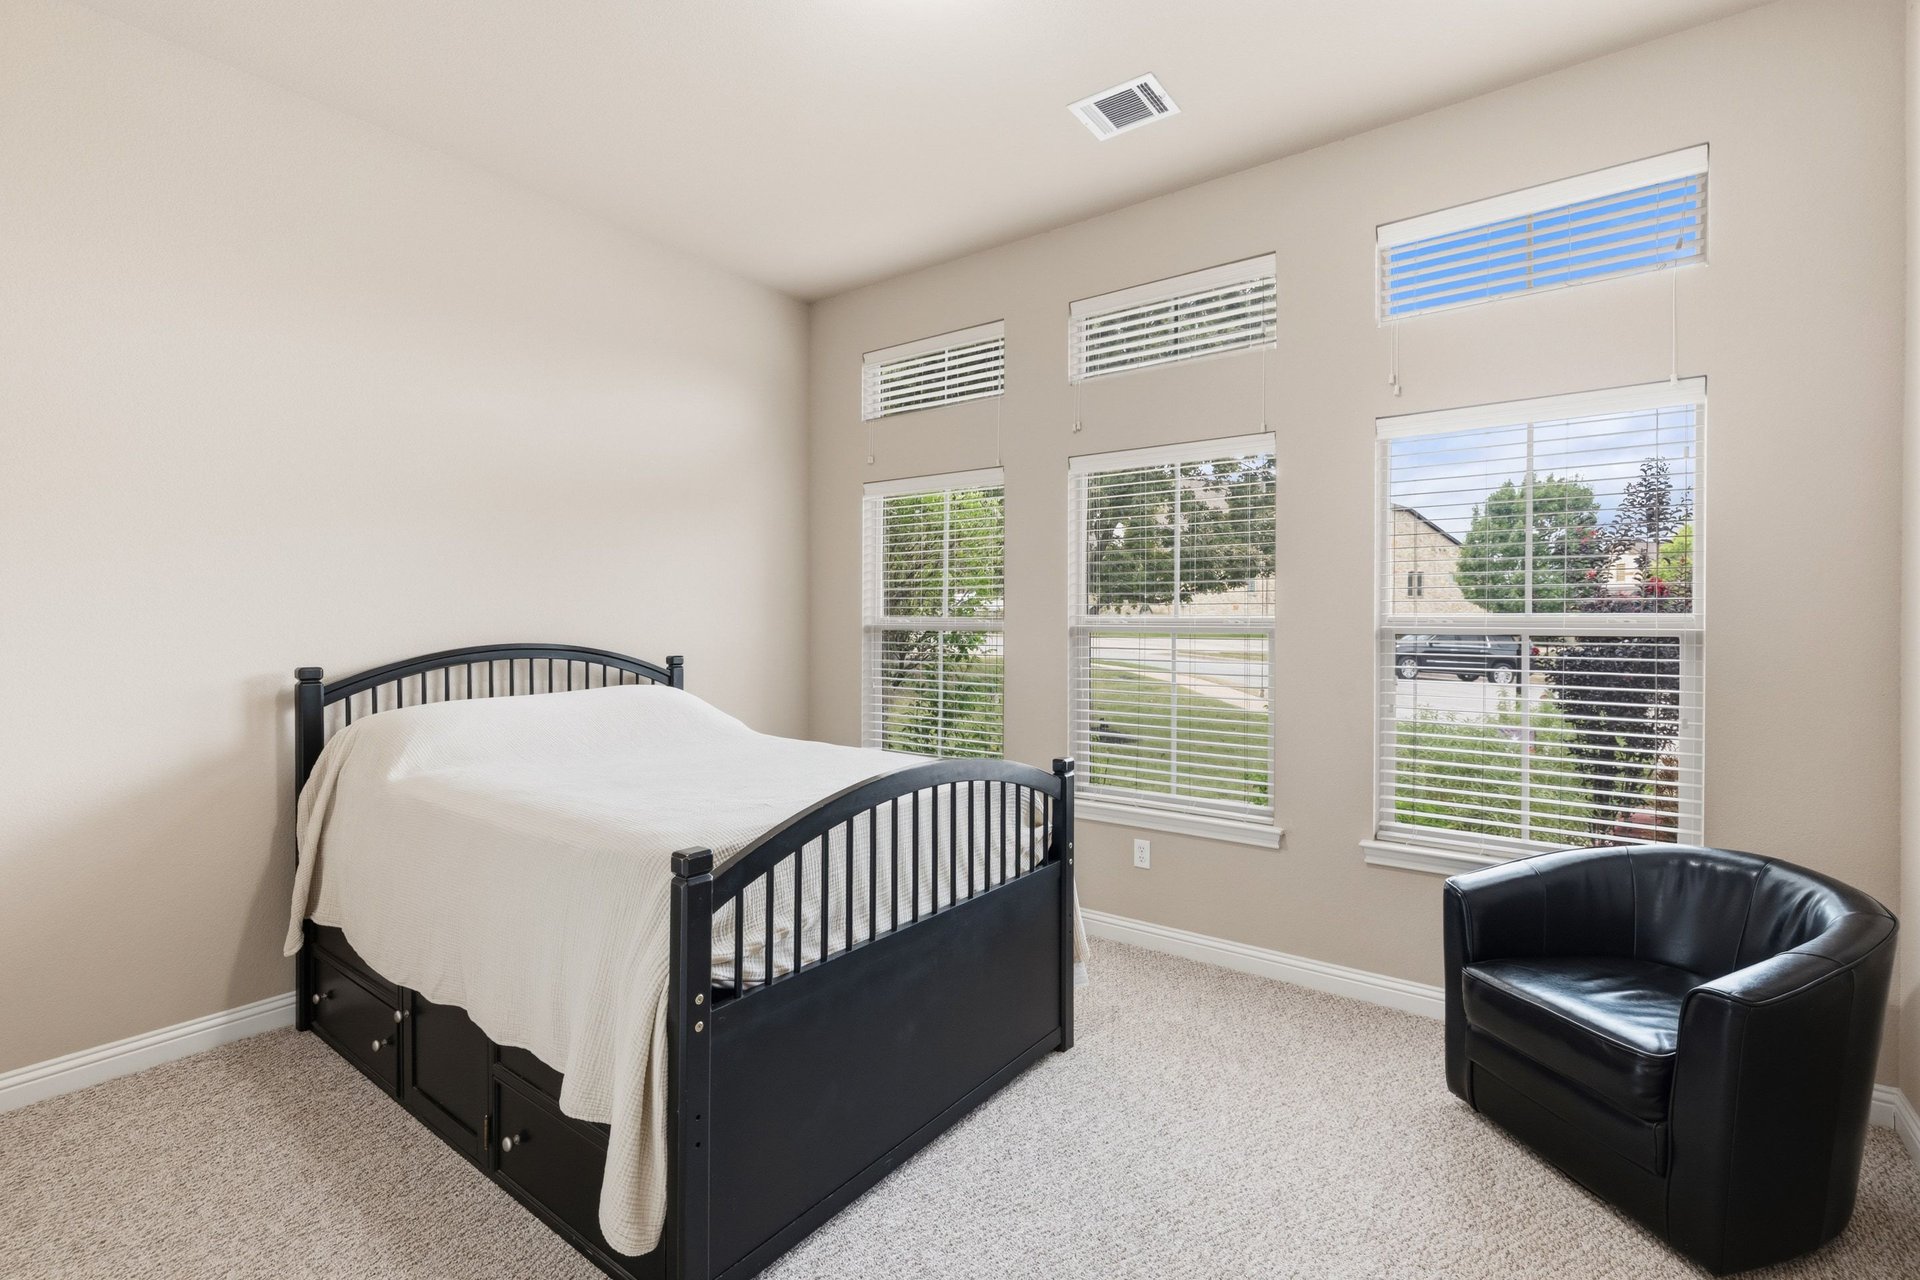
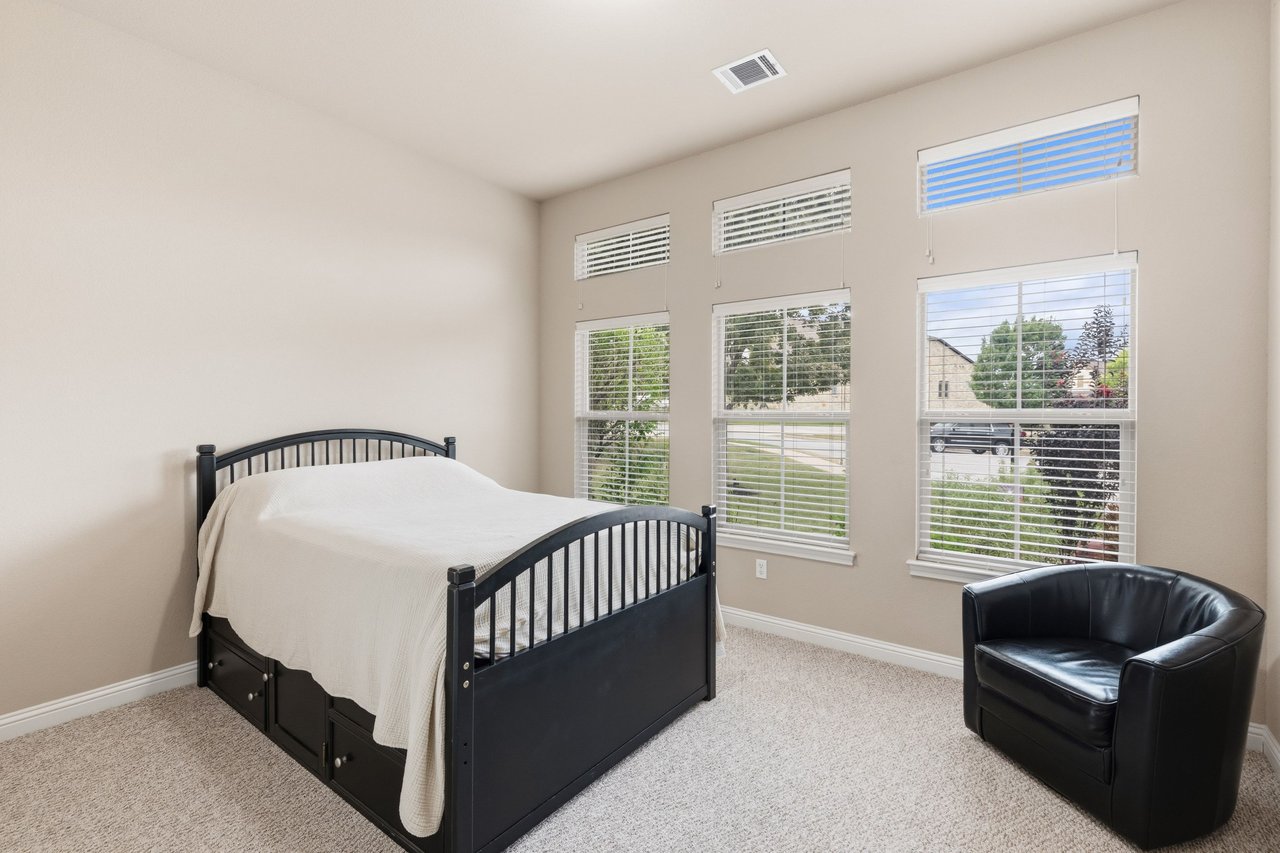
Bedroom with a black bed, white bedding, and three tall windows with blinds.
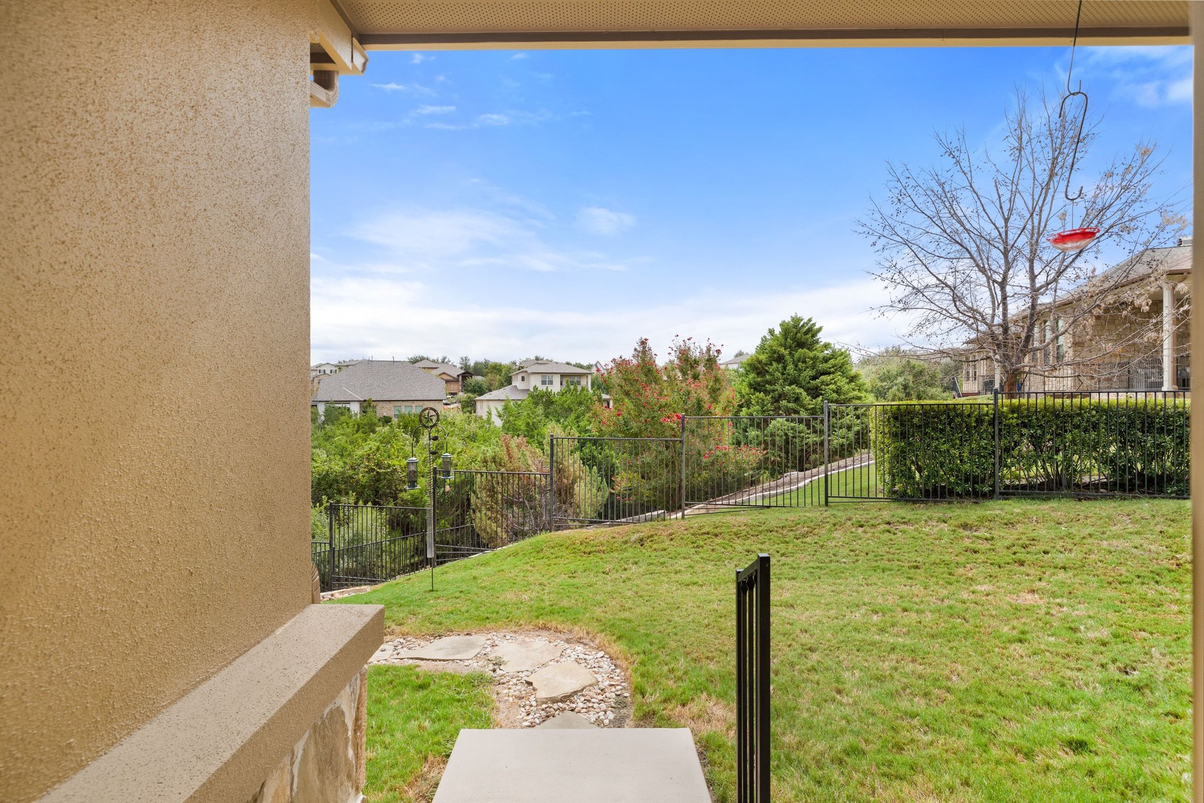
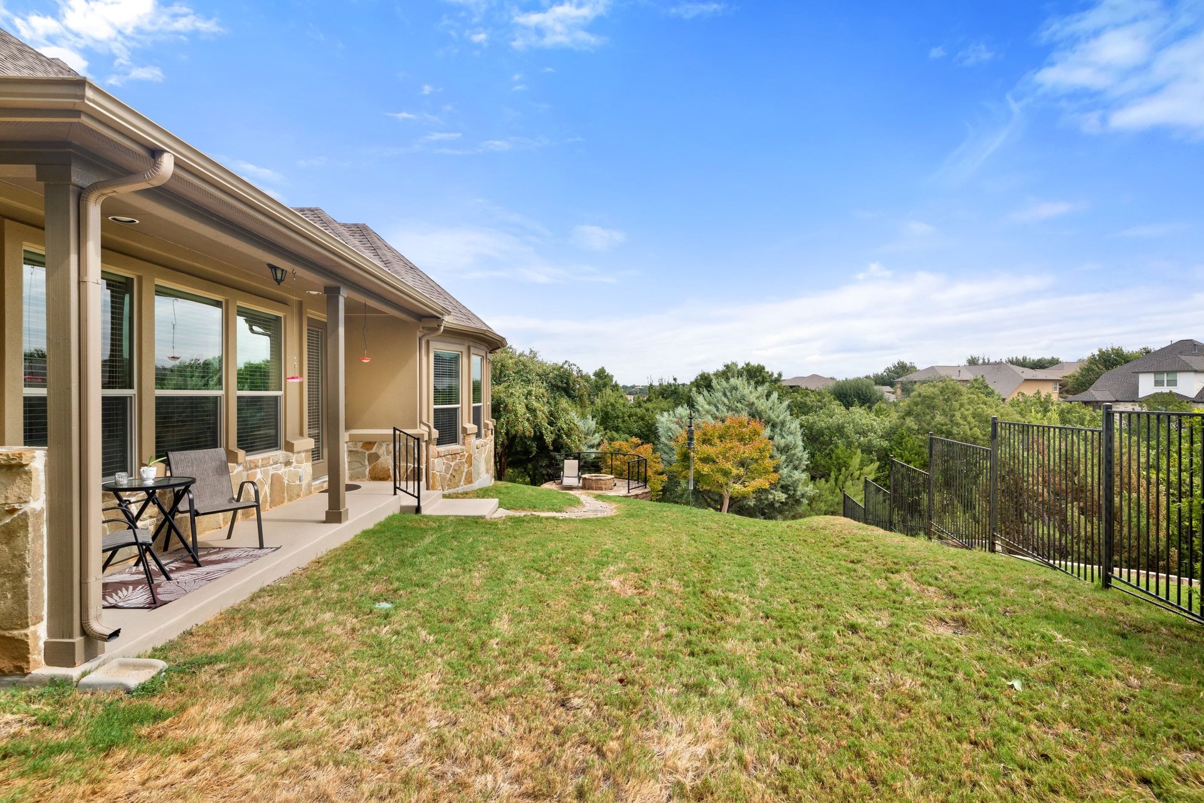
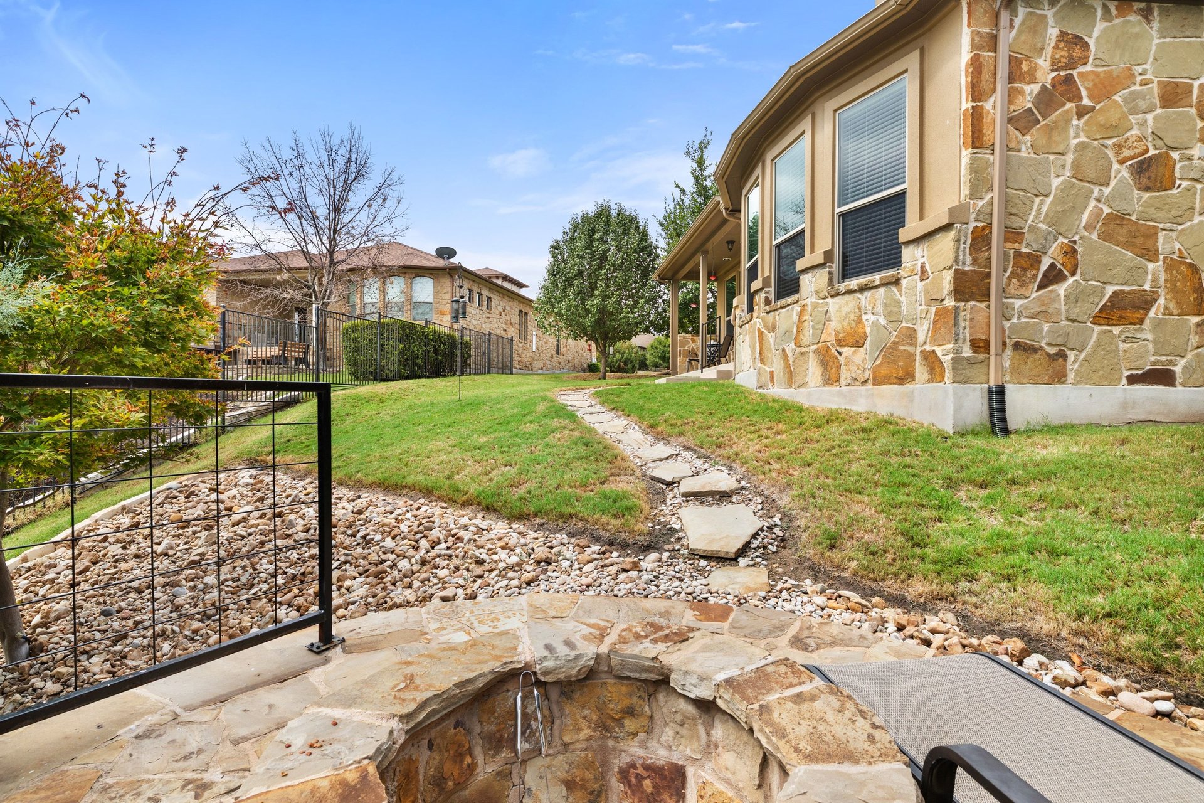
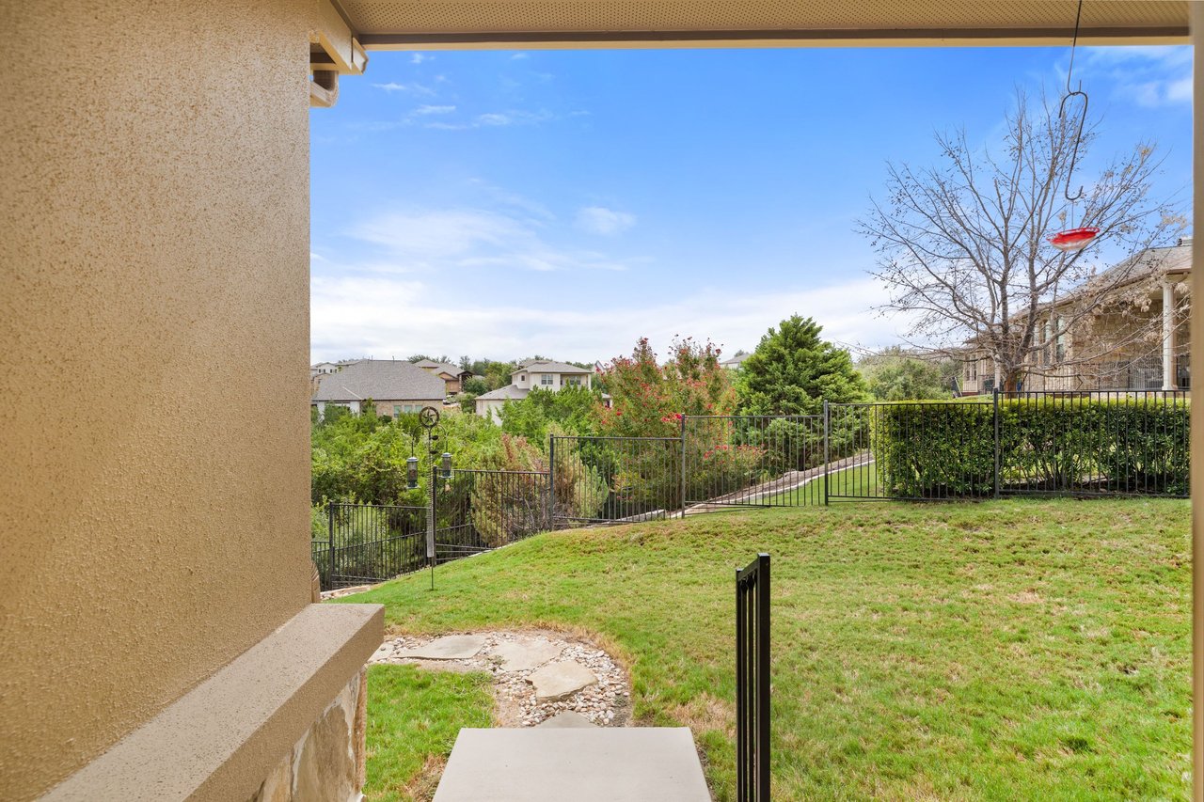
Sloped backyard with stepping stones, metal fencing, and neighboring homes beyond.
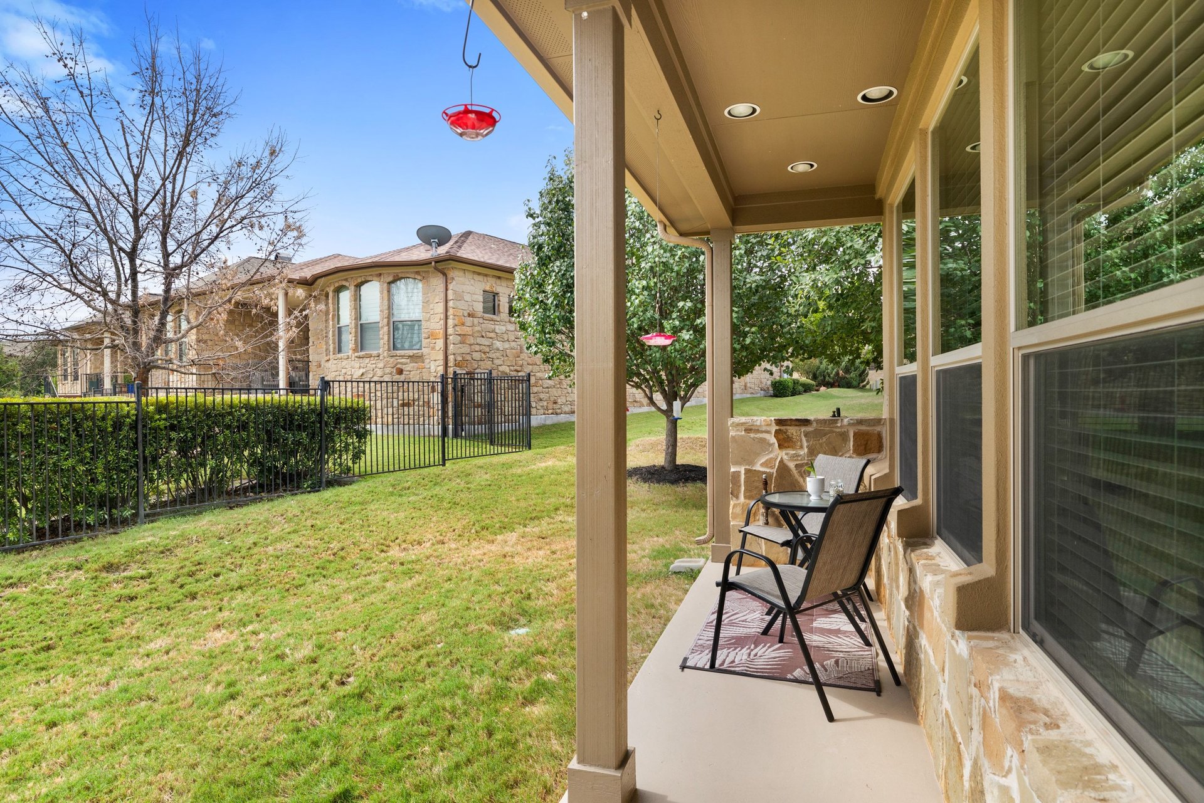
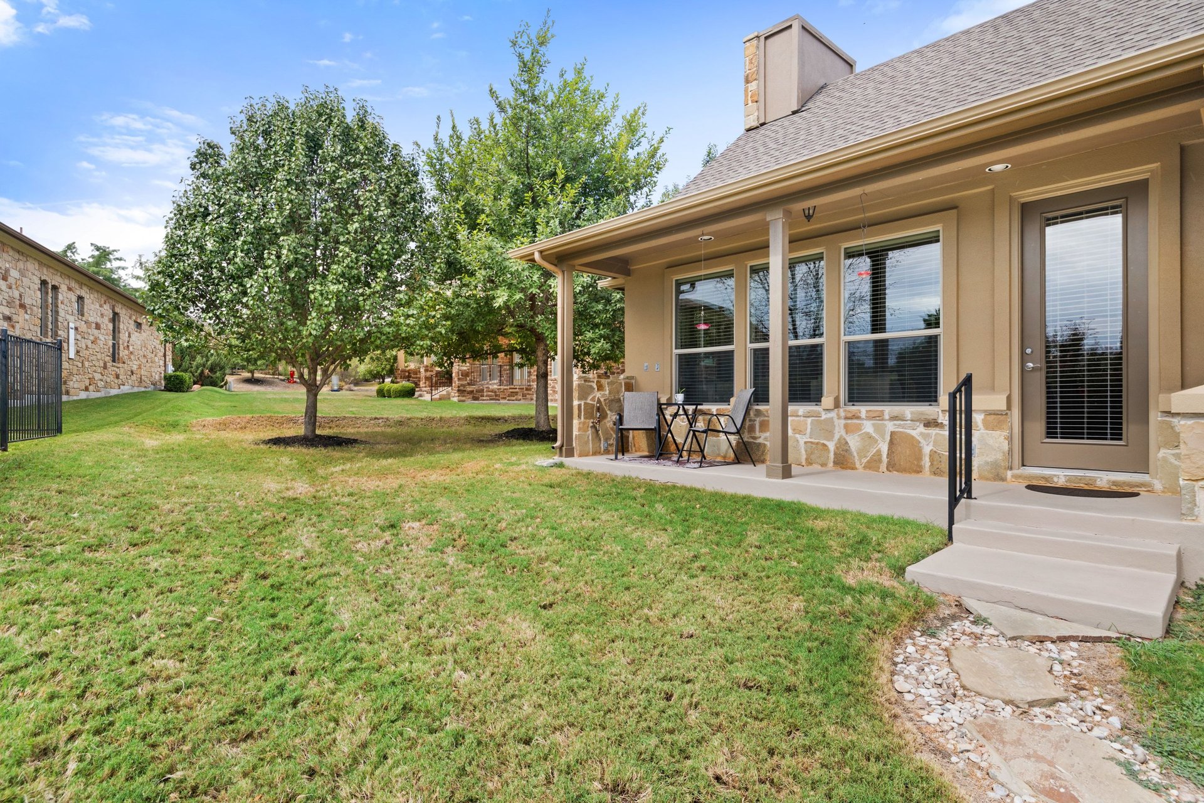
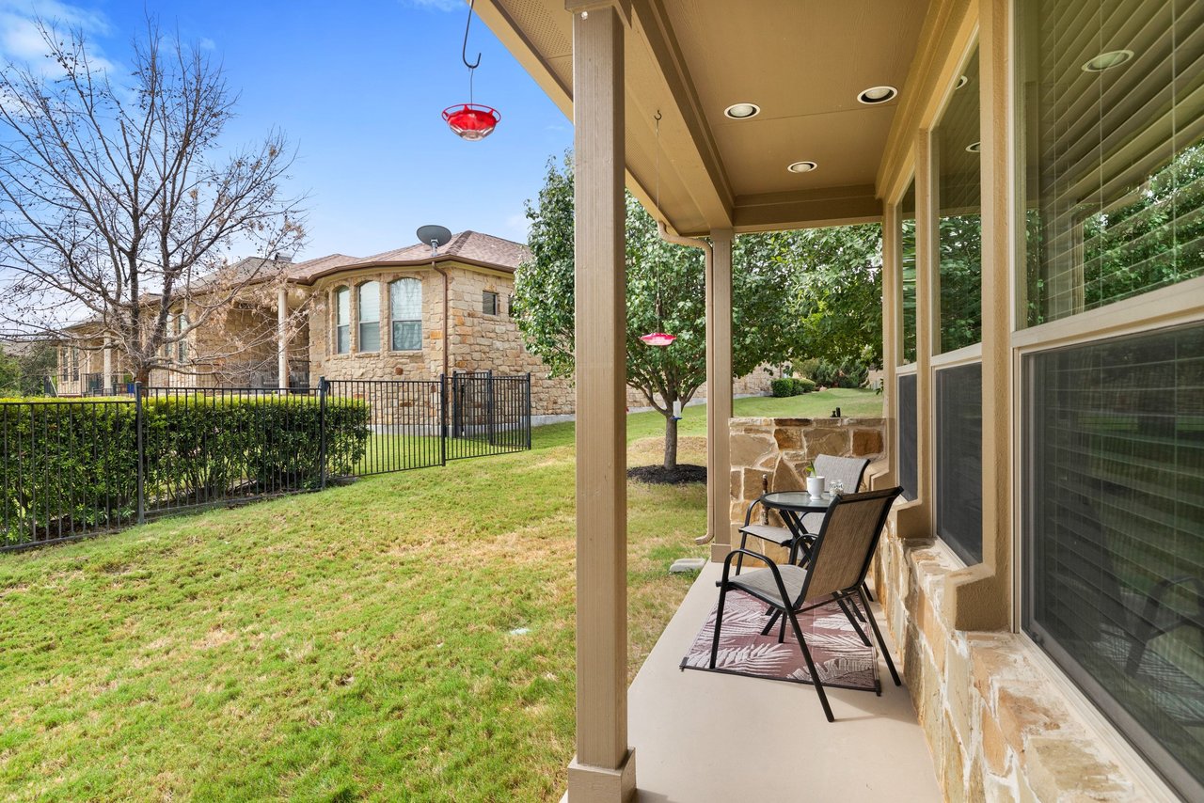
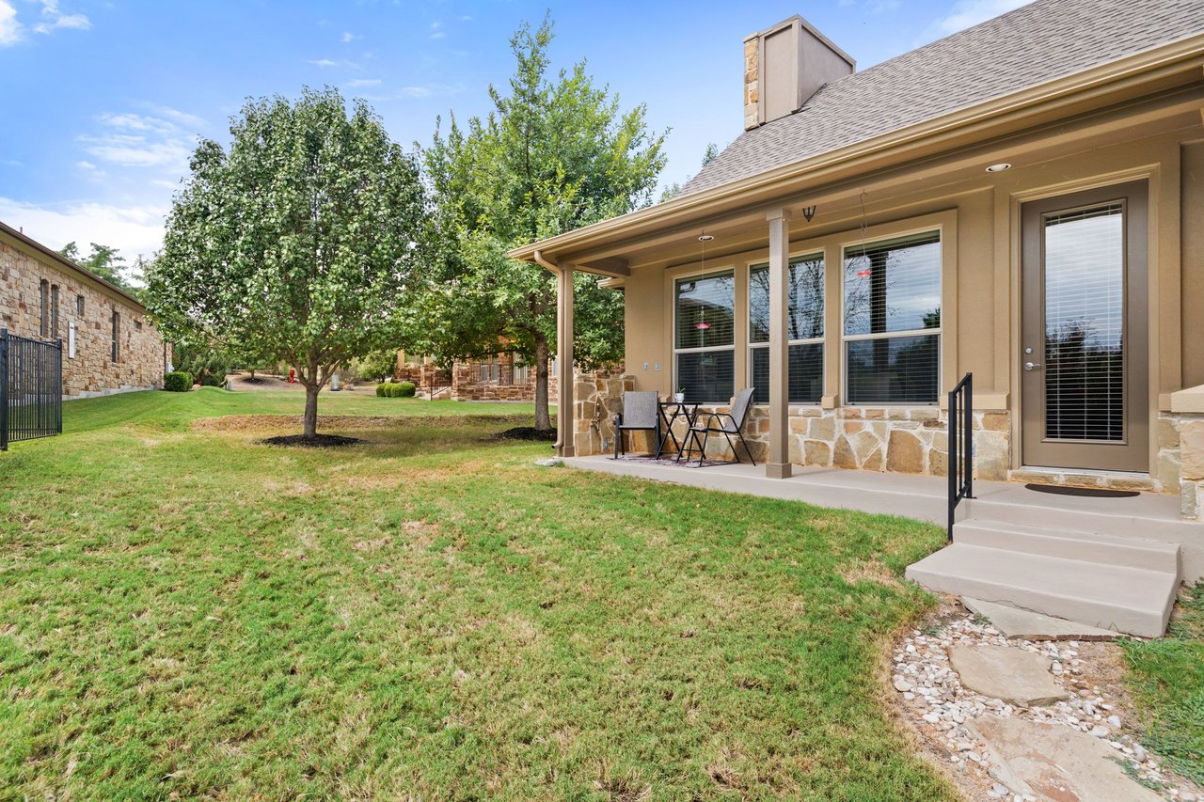
Covered patio with two chairs overlooks a fenced grassy yard beside a stone home.
Home’s covered patio and grassy backyard overlook trees and neighboring homes.
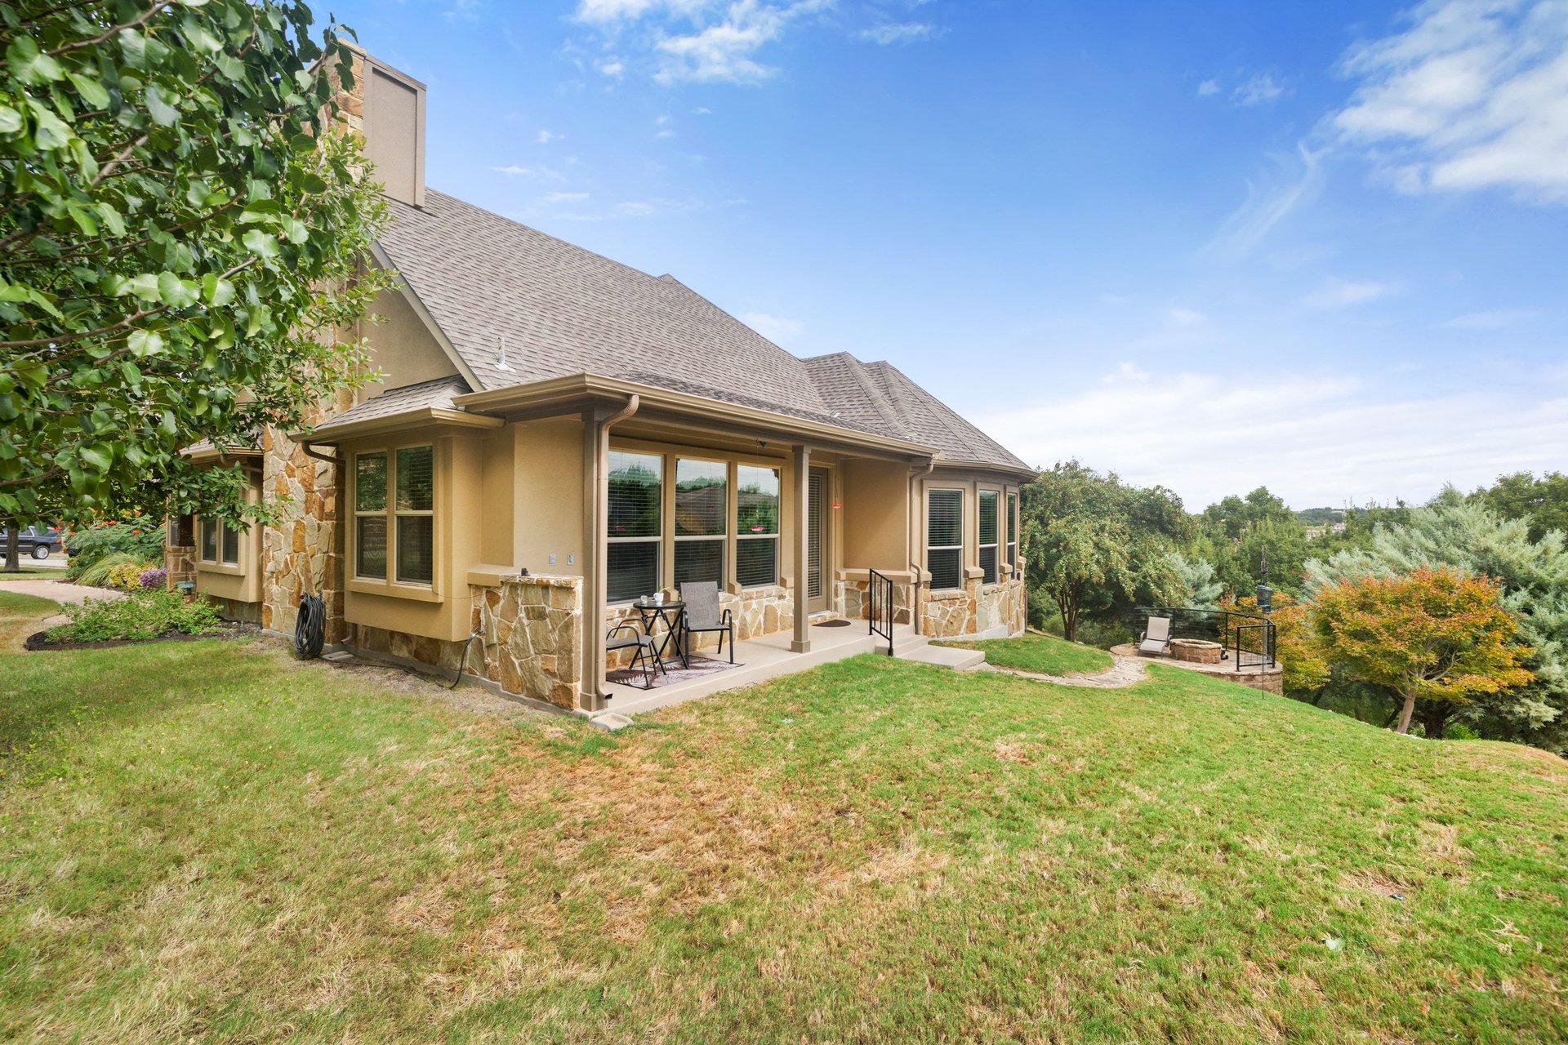
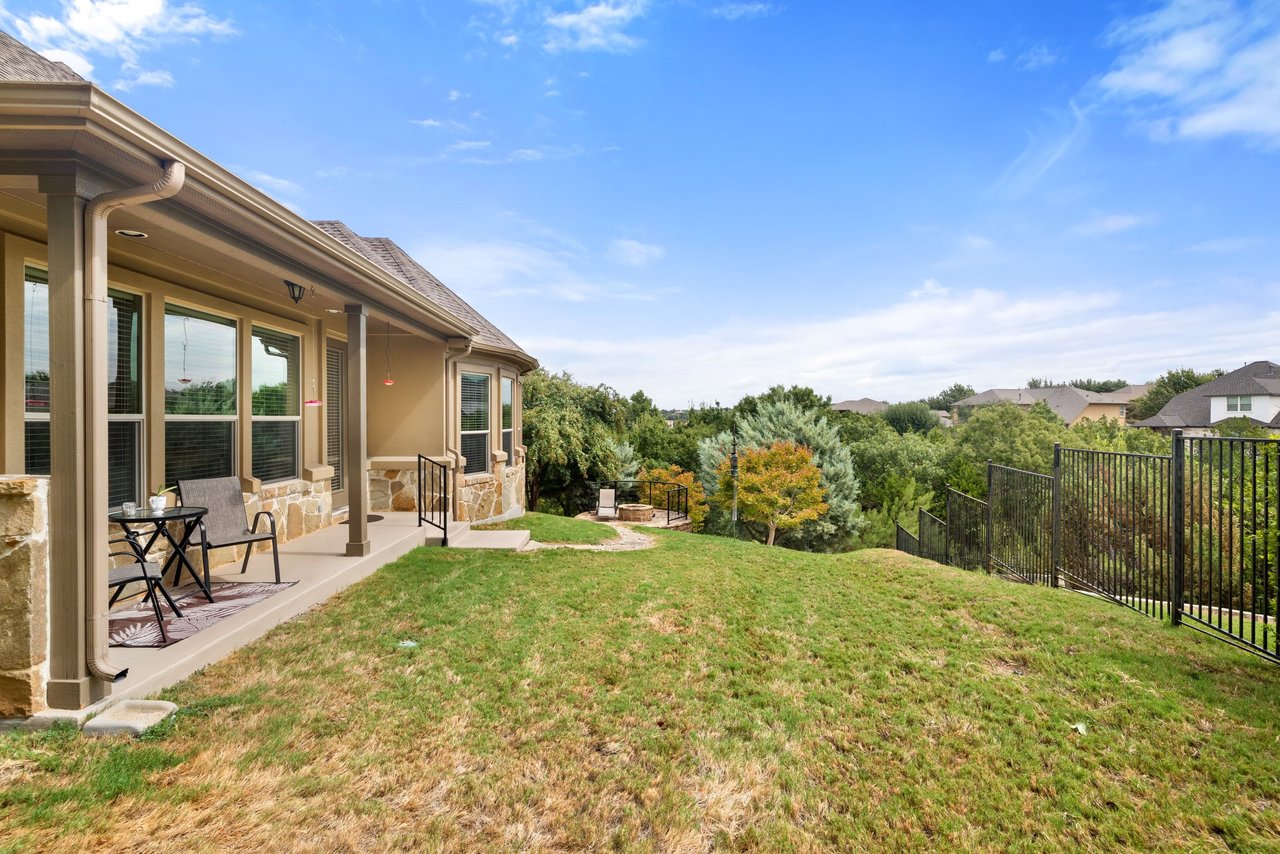
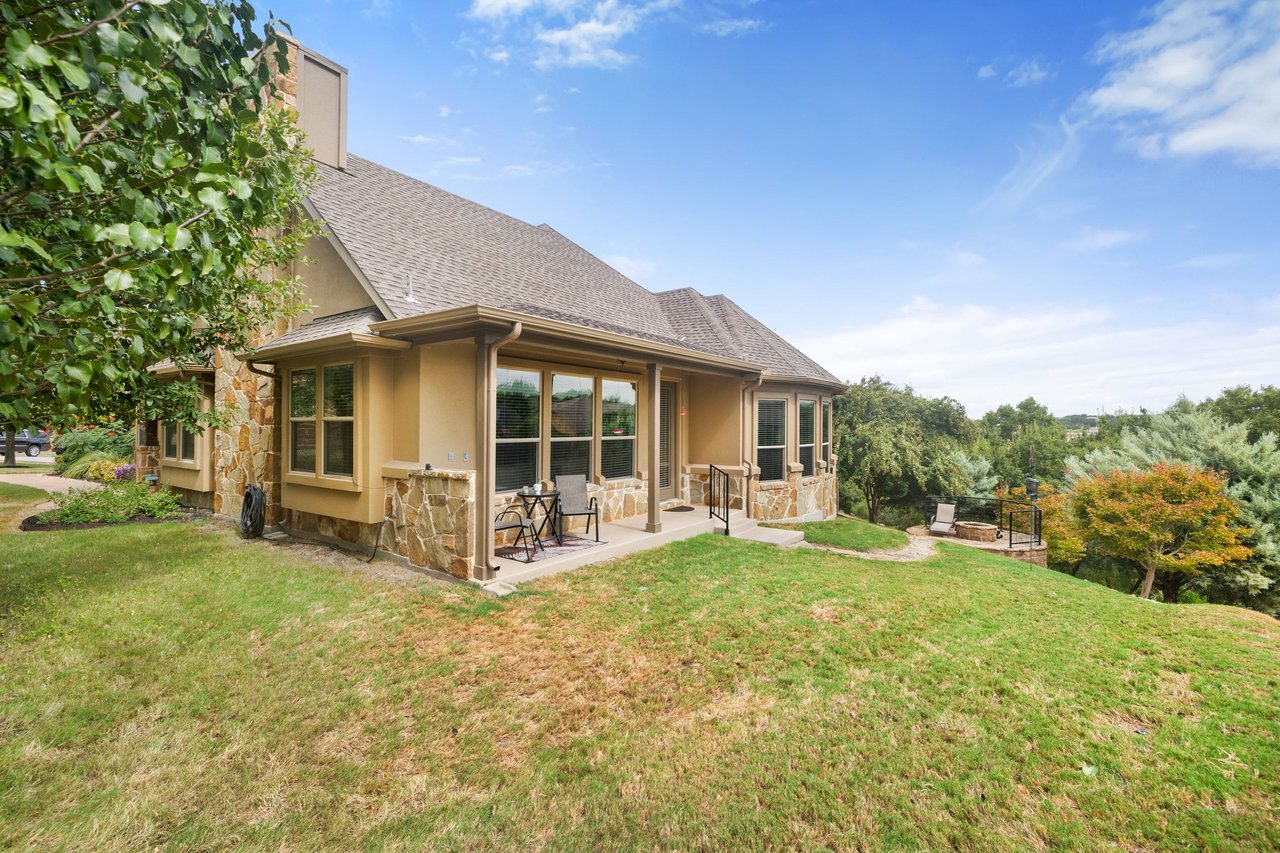
Rear exterior of a stone-and-stucco home with a covered patio, sloping lawn, and garden seating area.
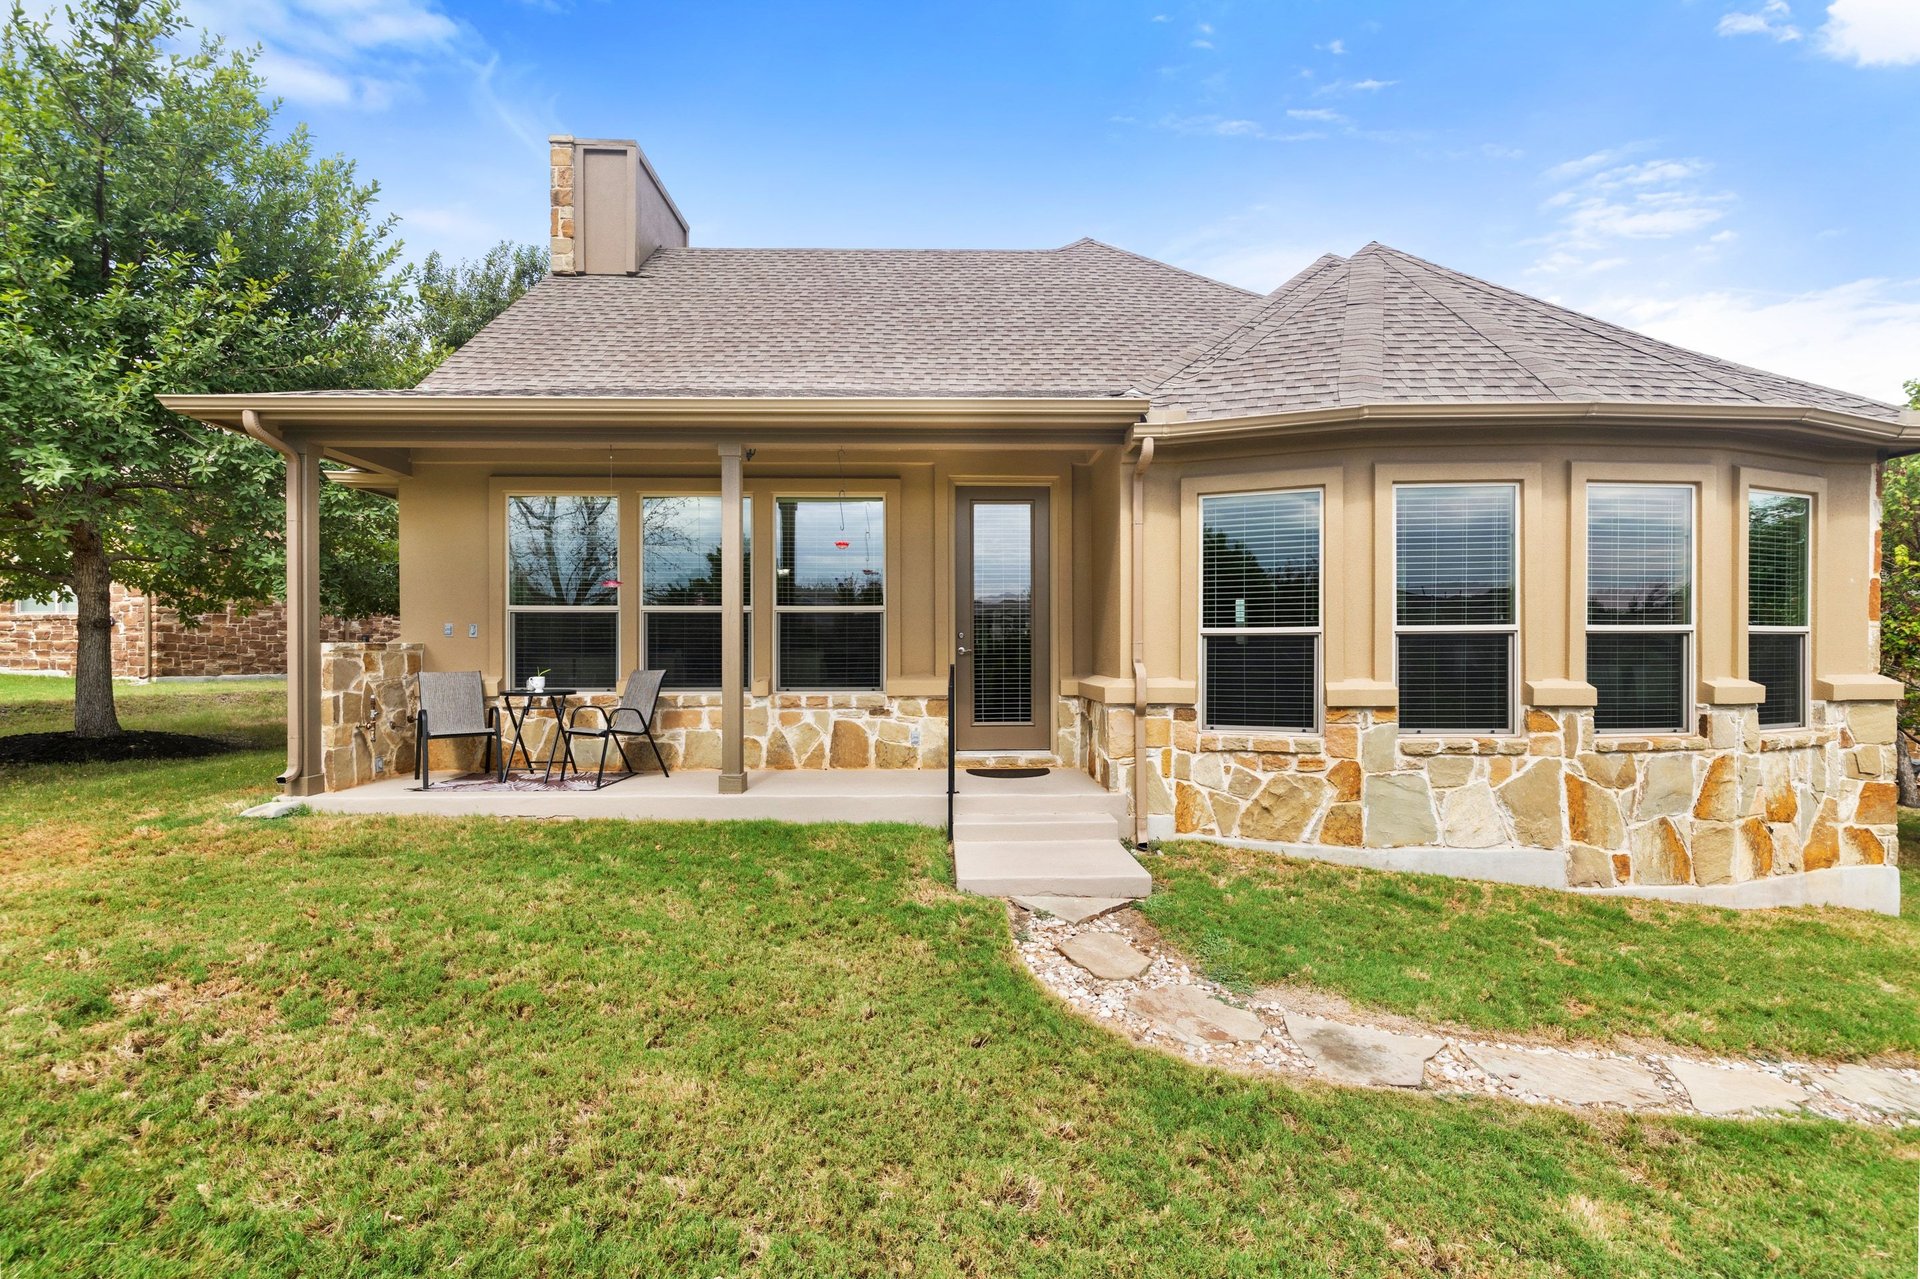
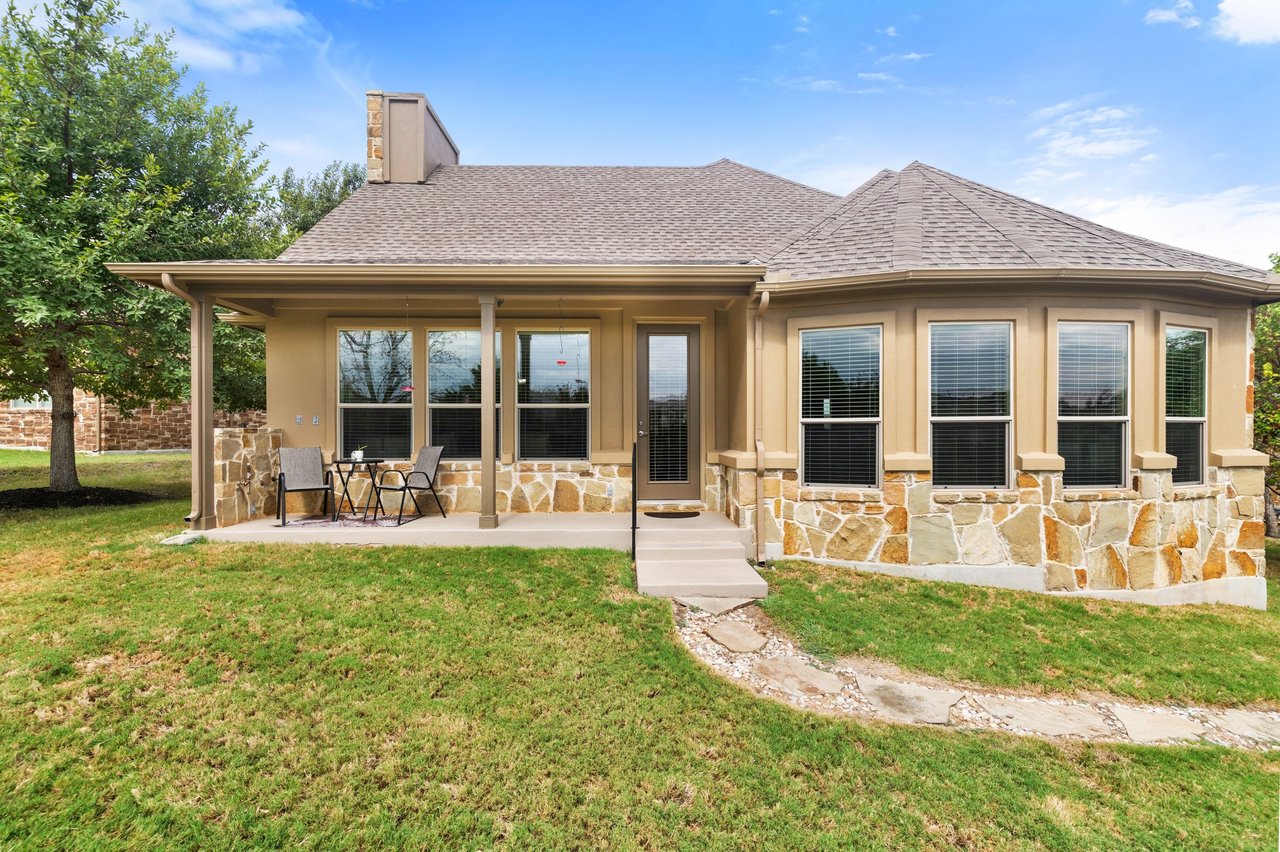
Rear of tan stucco home with stone veneer, covered patio, and large bay windows.
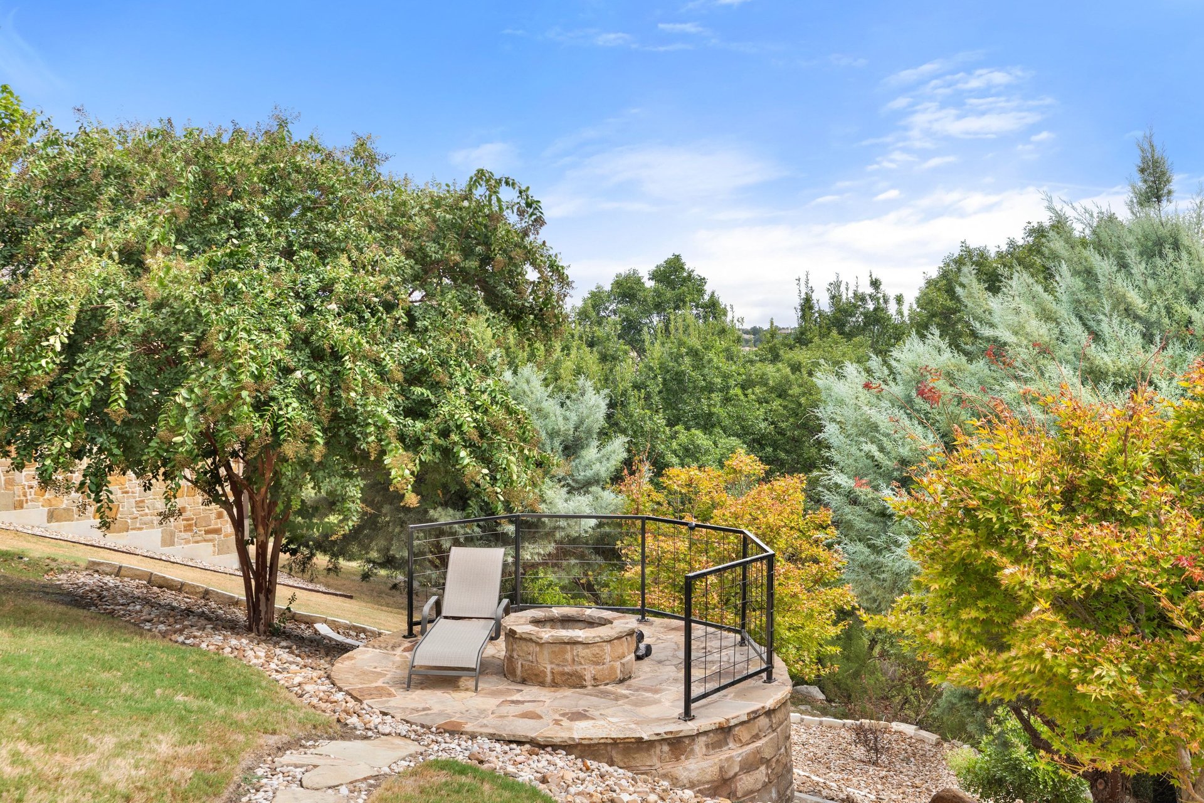
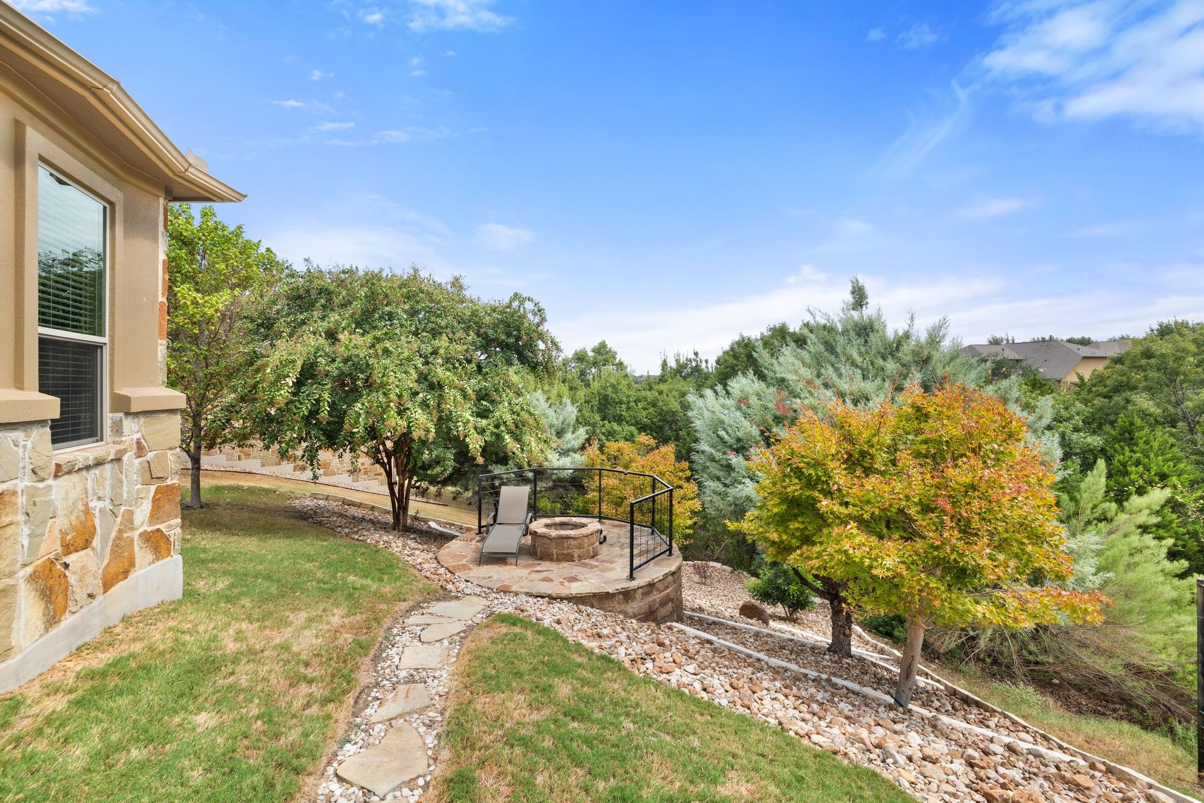
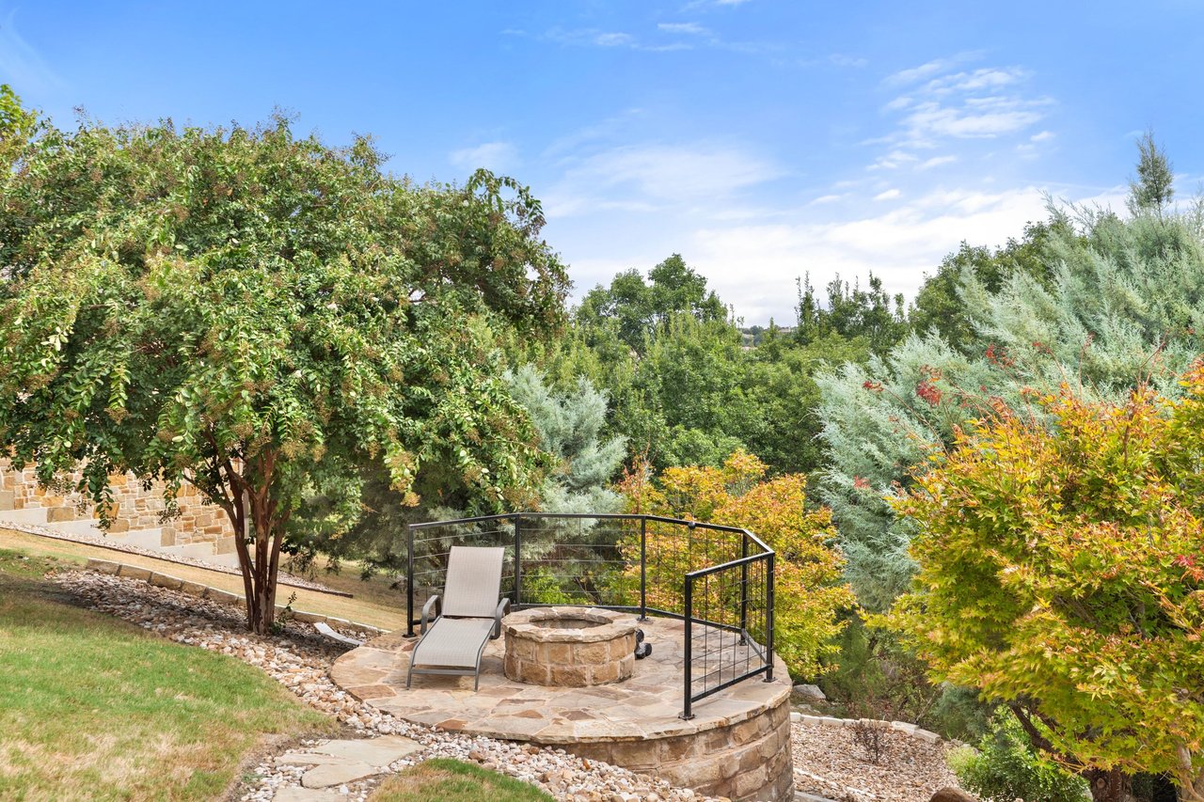
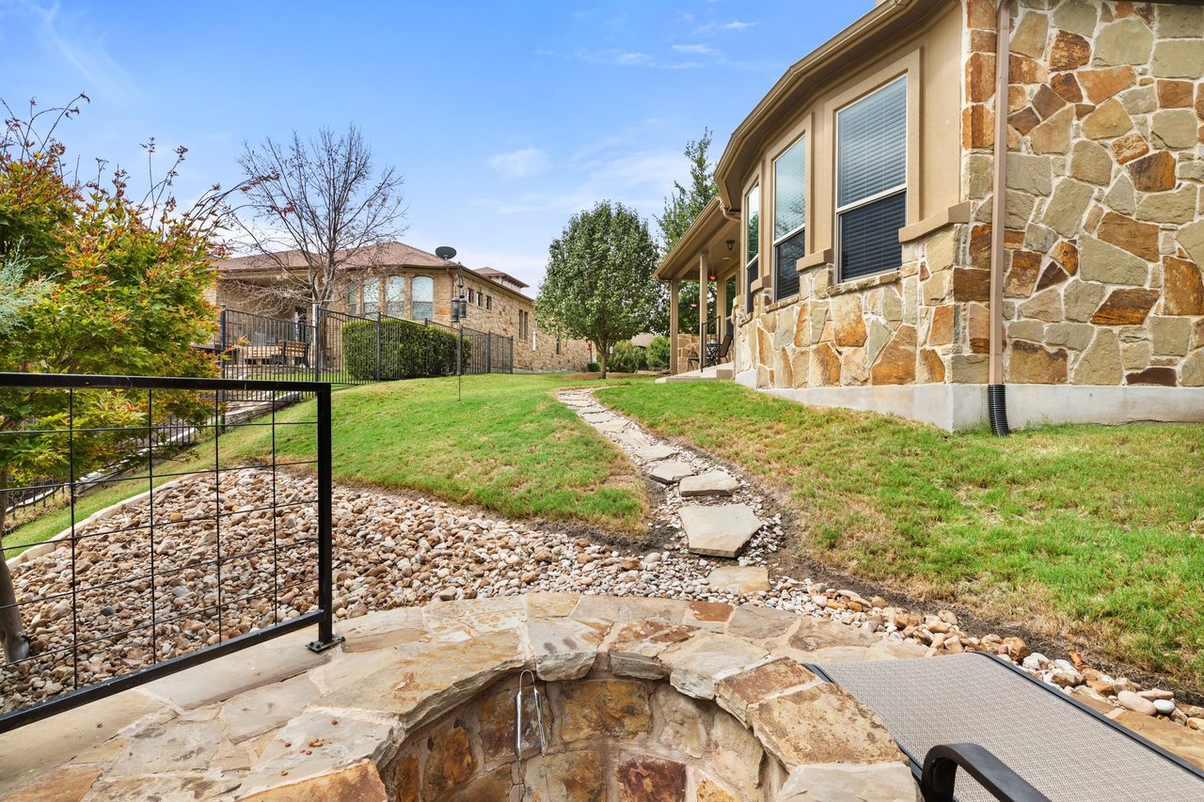
Landscaped stone patio with a circular fire pit, lounge chair, and surrounding trees.
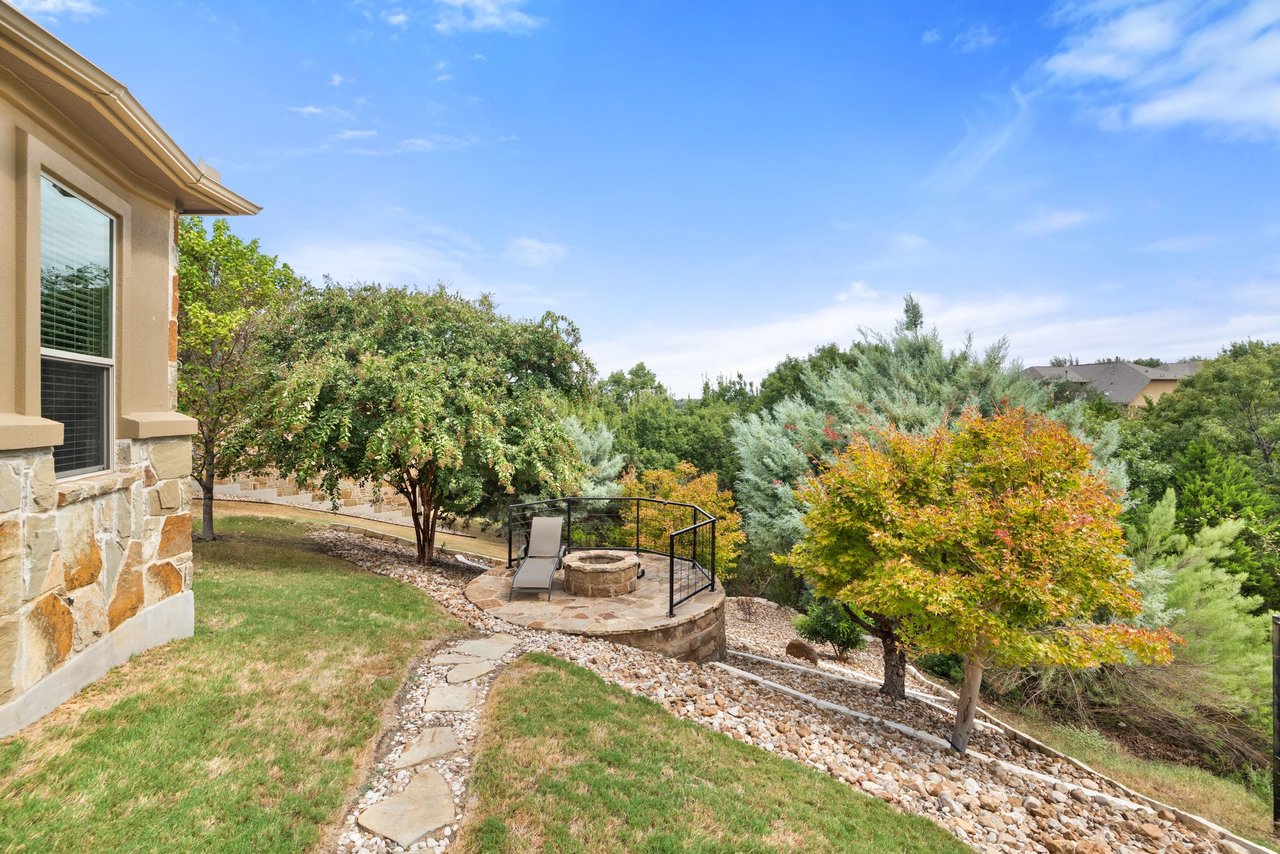
Landscaped backyard with a flagstone path, raised fire-pit patio, and mature trees.
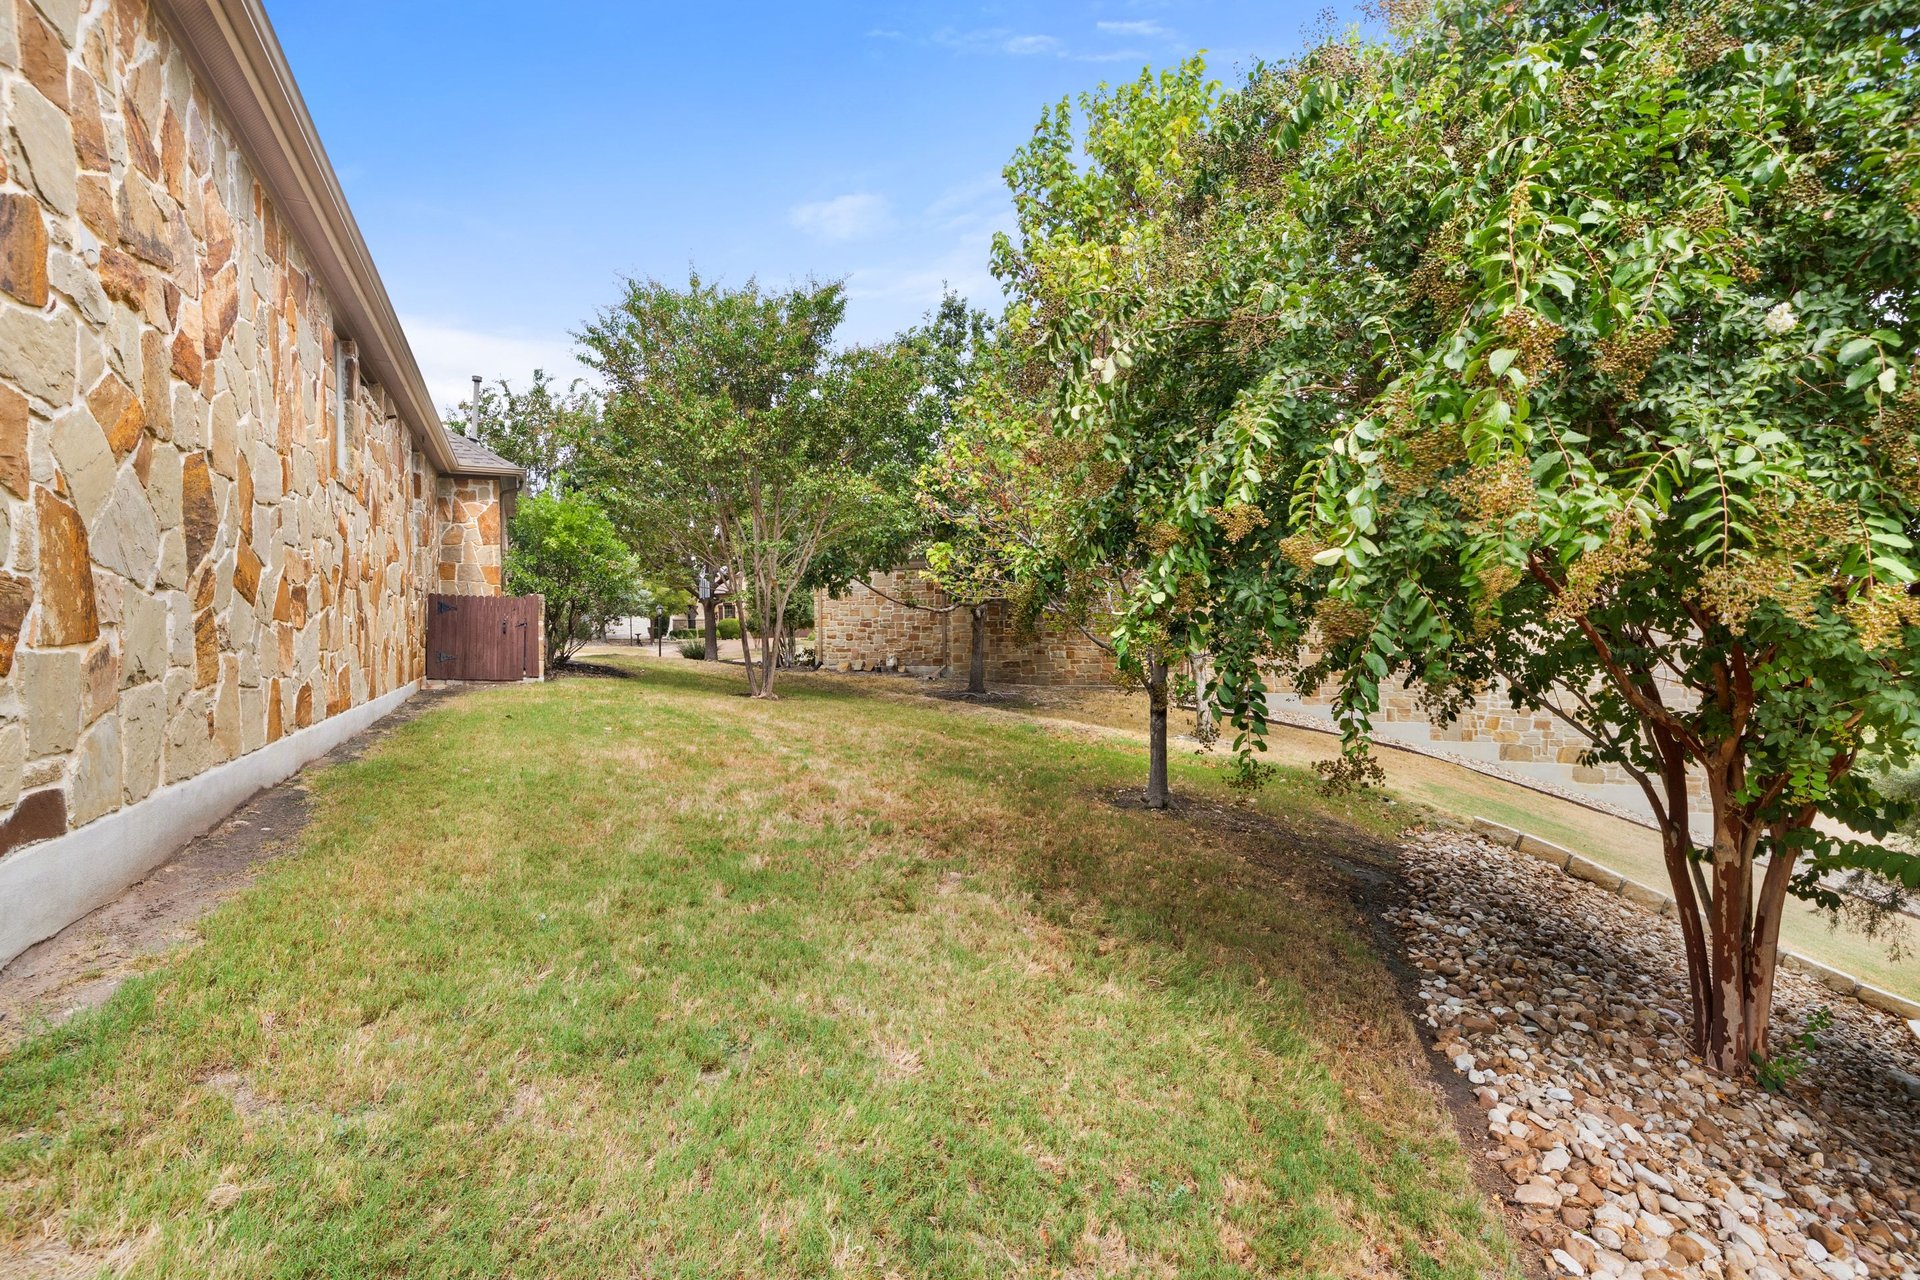
Stone home beside a grassy yard with mature trees and a rock-lined planting bed.
Stone-sided home and landscaped backyard with a flagstone path, rock garden, and raised stone spa.
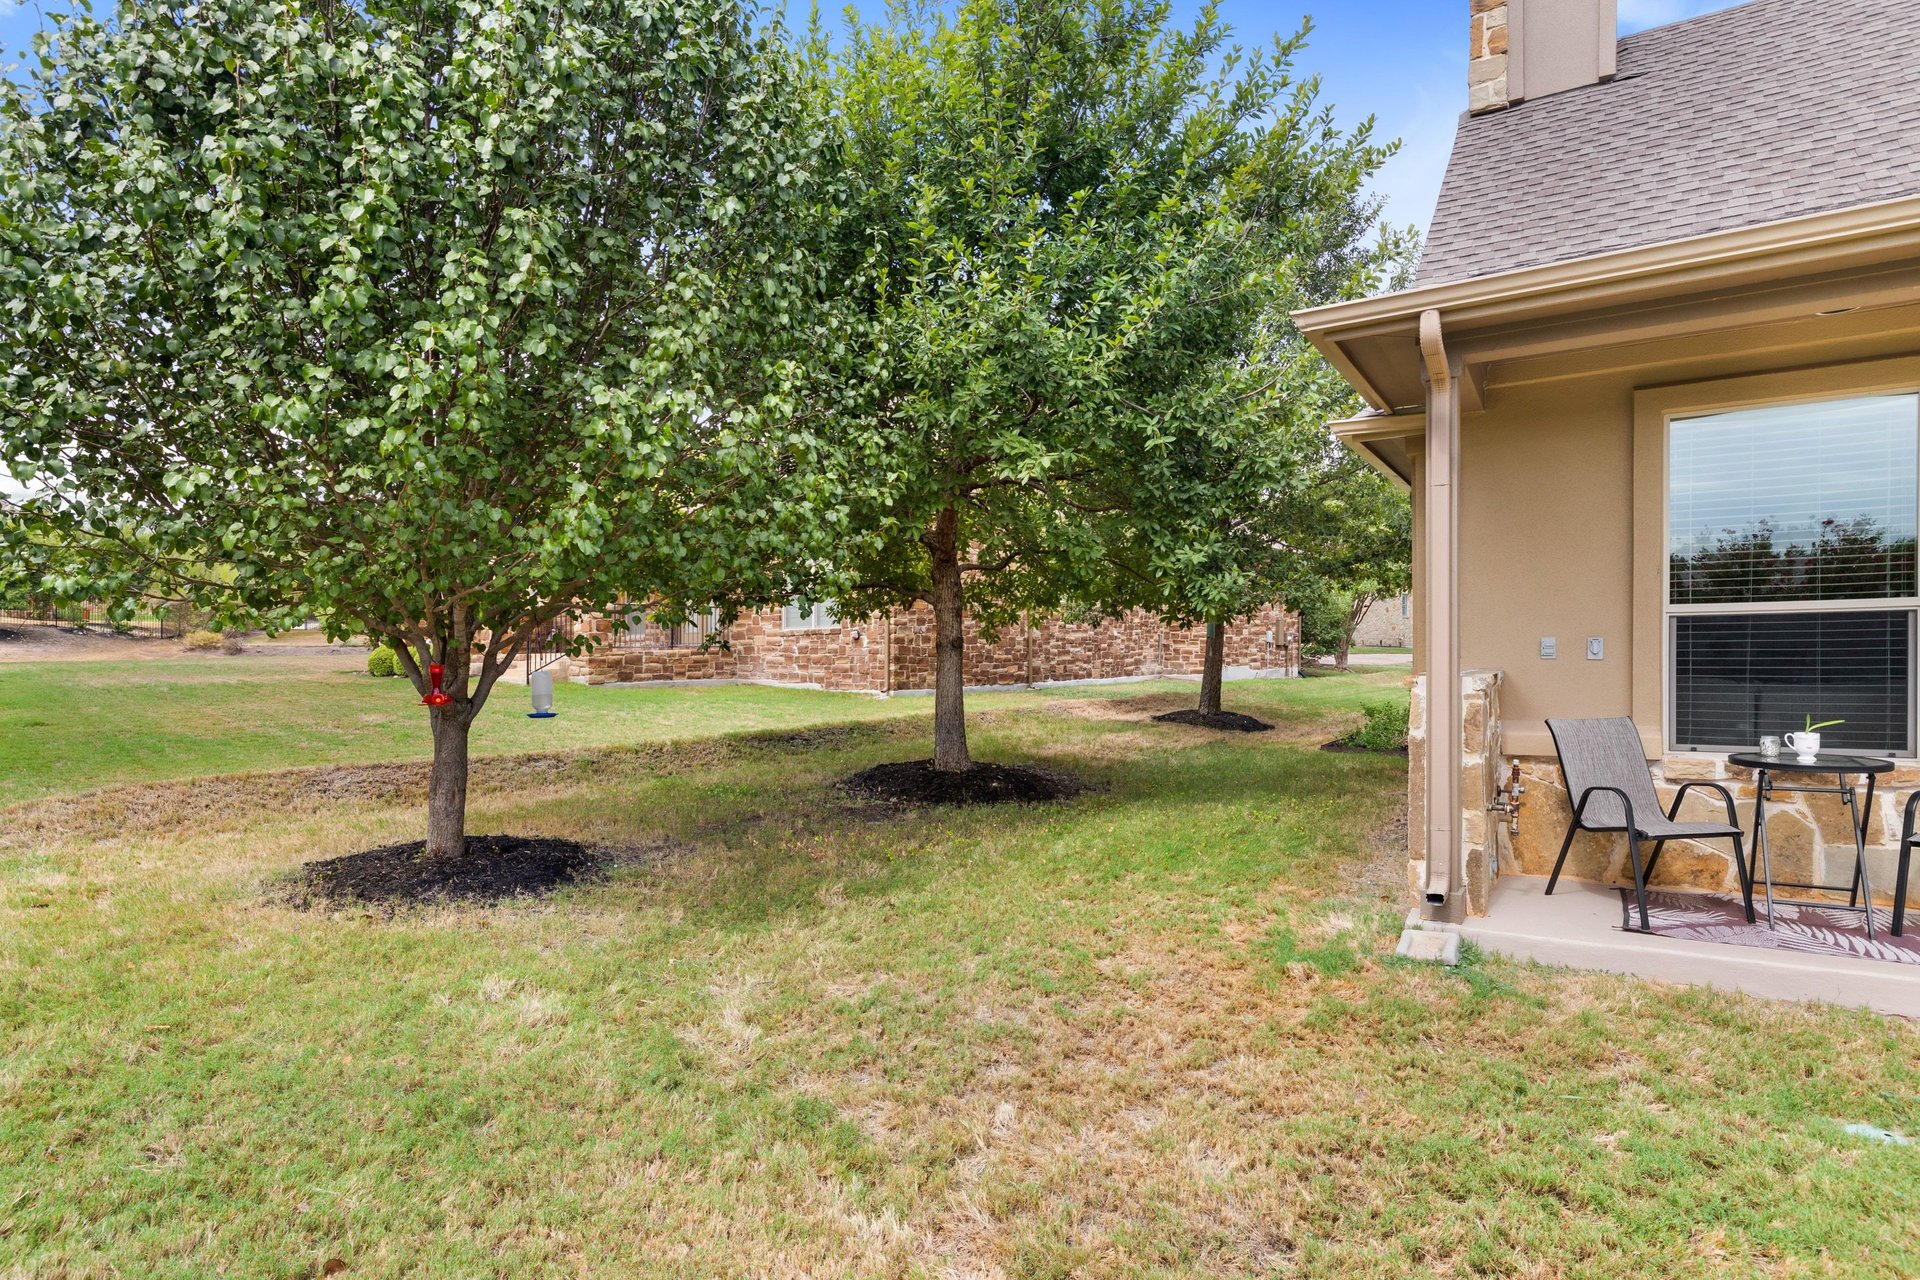
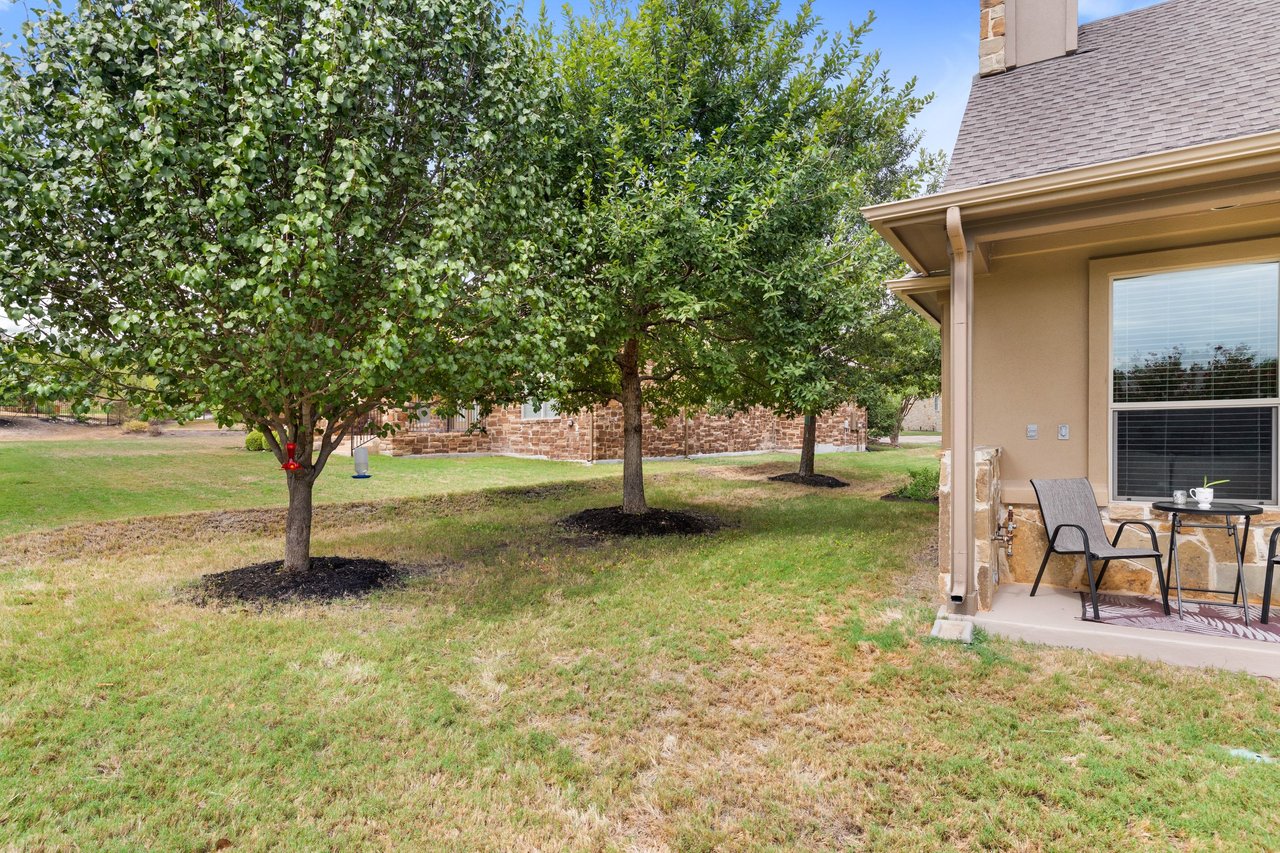
Backyard with mature shade trees, a lawn, and a covered patio furnished with chairs and a table.
Home’s rear patio with stone accents overlooks a grassy yard shaded by mature trees.
Kitchen with dark wood cabinets and granite counters, opening to a bright living area.
Open kitchen and dining area with granite island and tall stone fireplace.
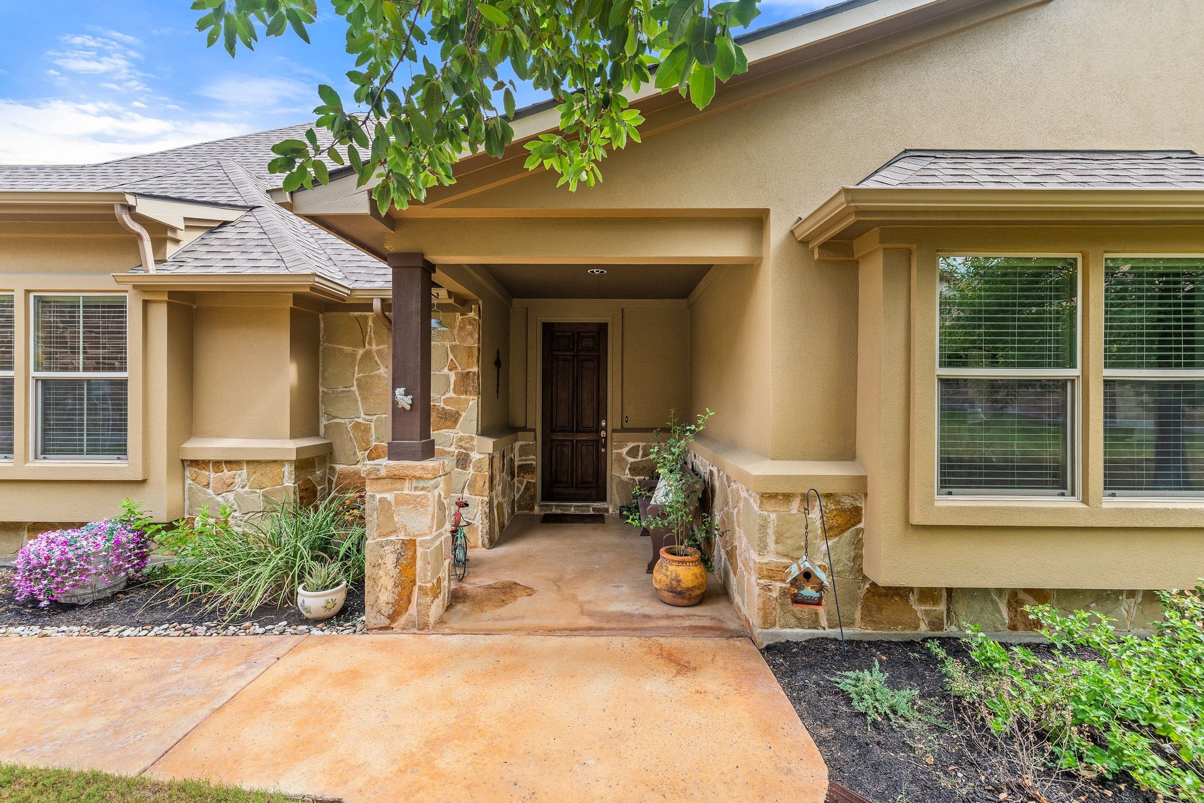
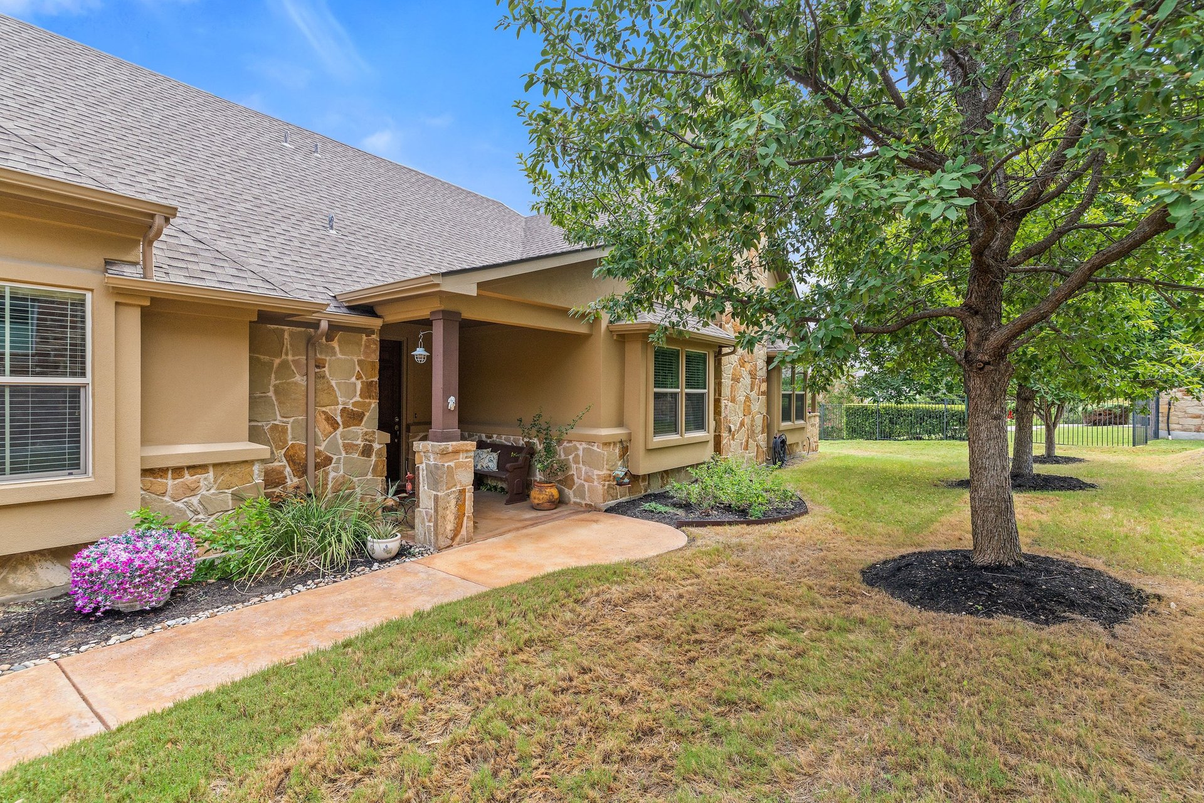
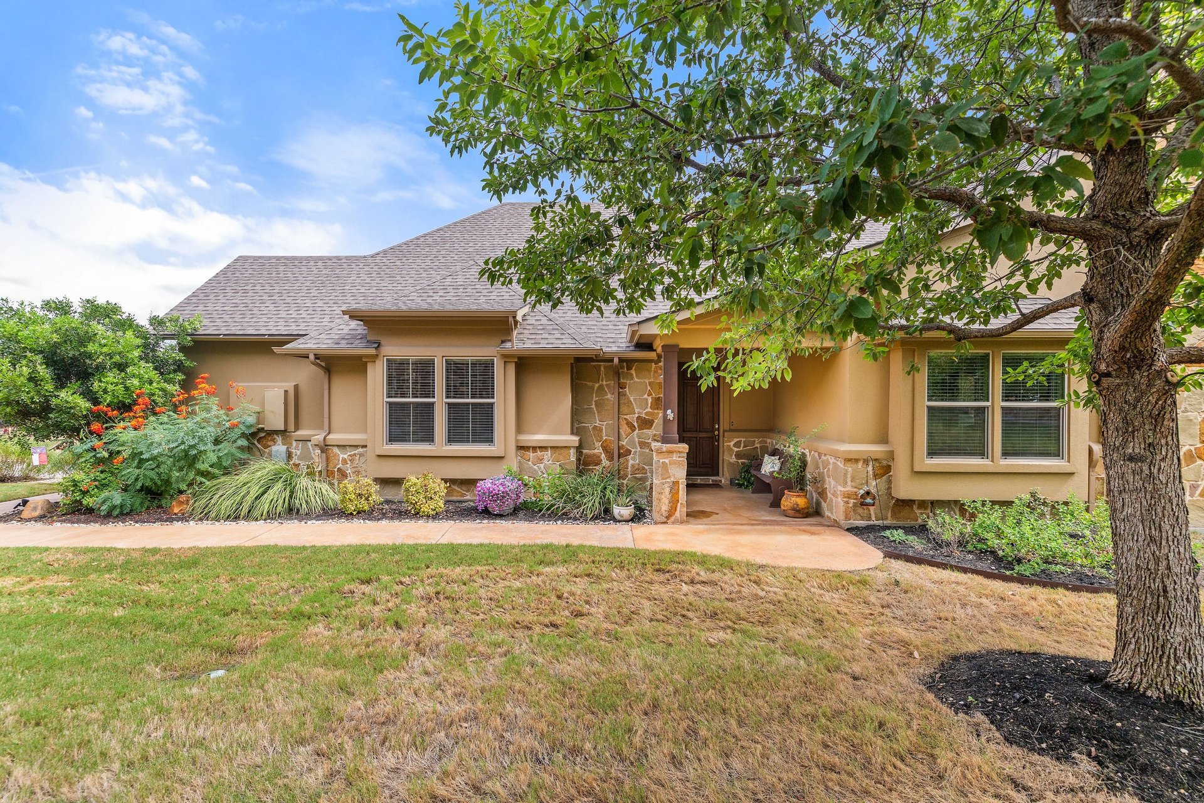
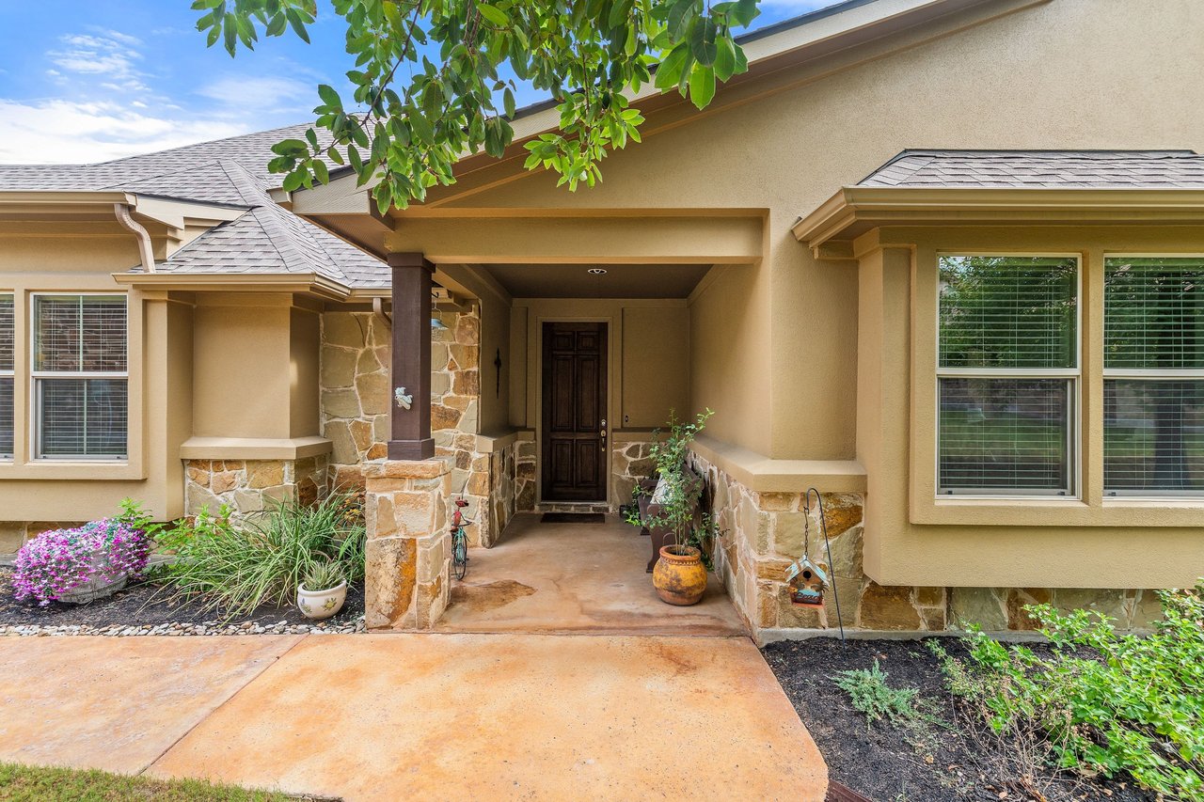
Home entrance with a covered porch, stone accents, and landscaped flower beds.
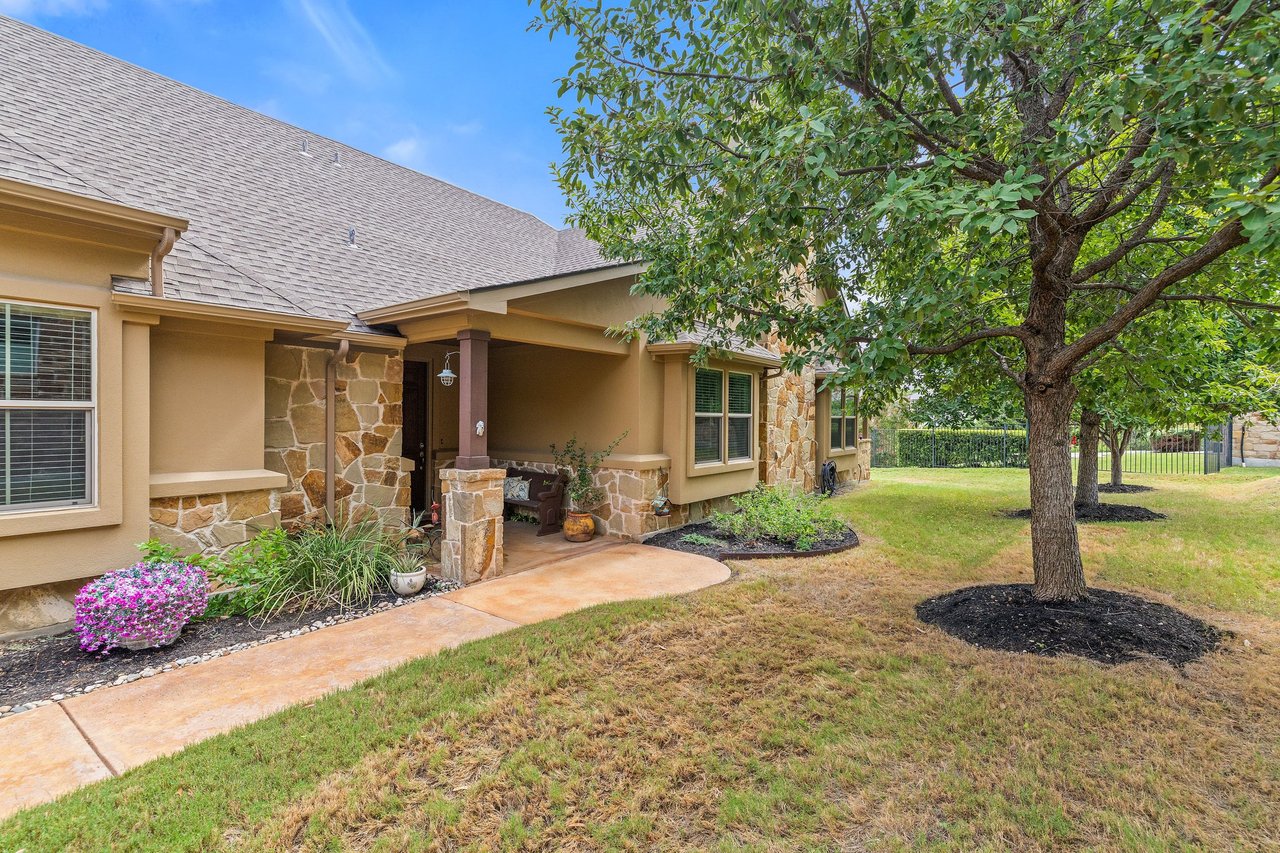
Home exterior with a stone-accented covered entry, flower beds, and a large shade tree.
Single-story tan home with stone accents and a covered entry beneath a large leafy tree.
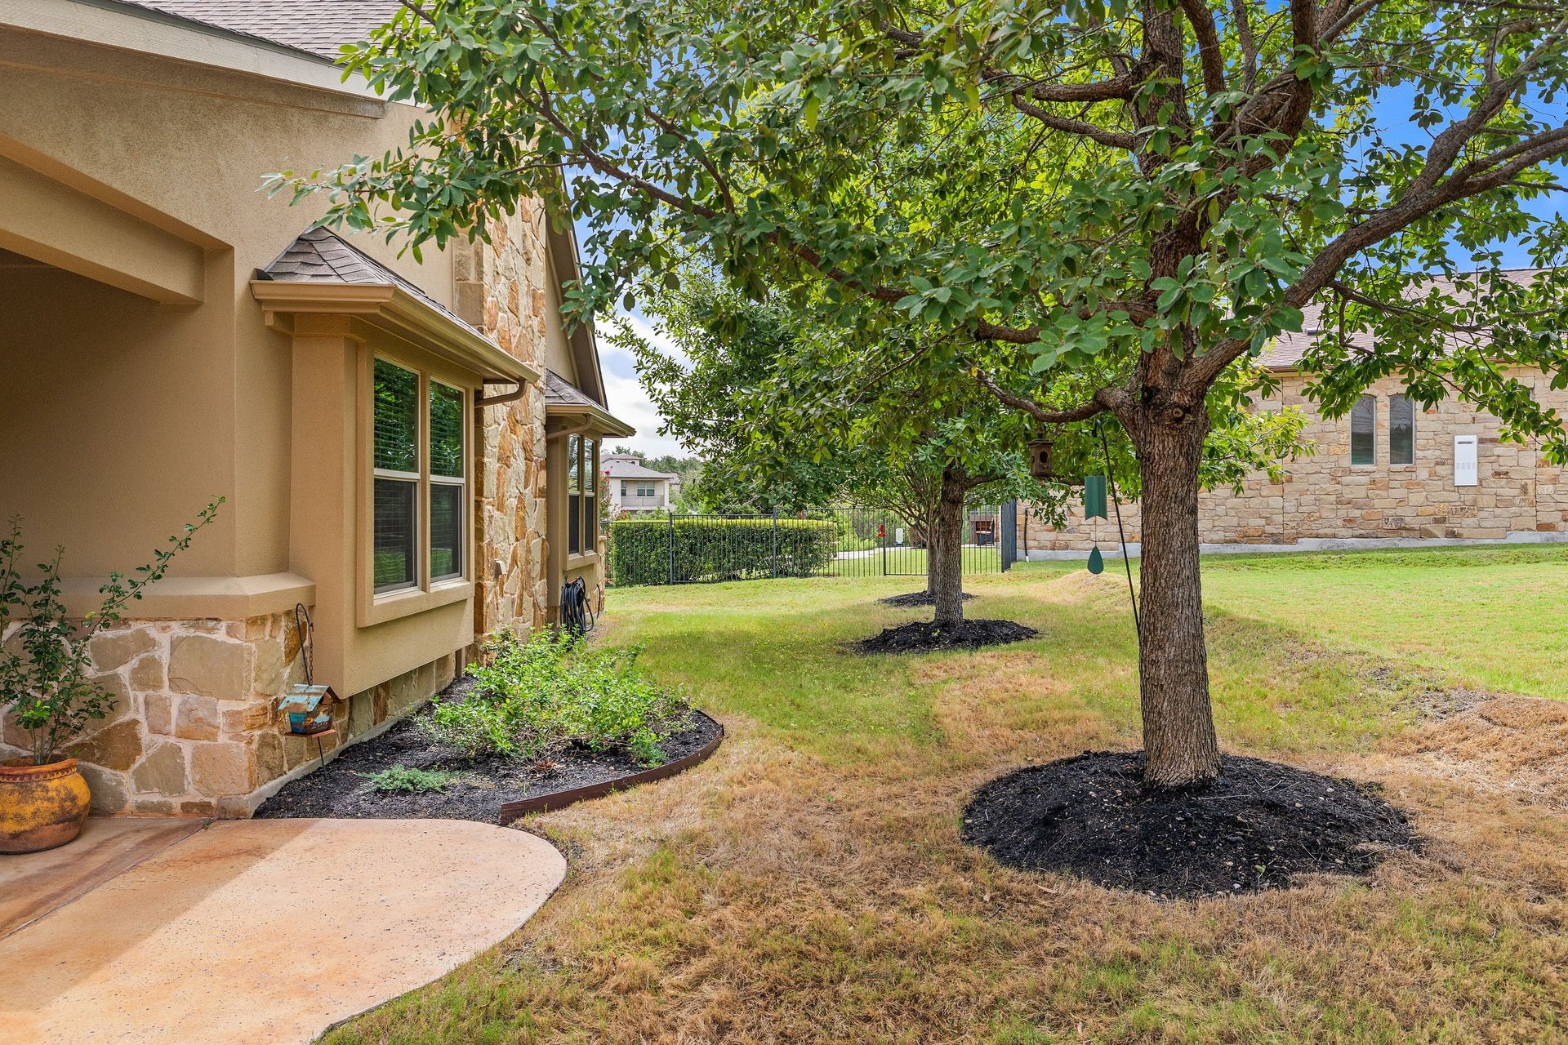
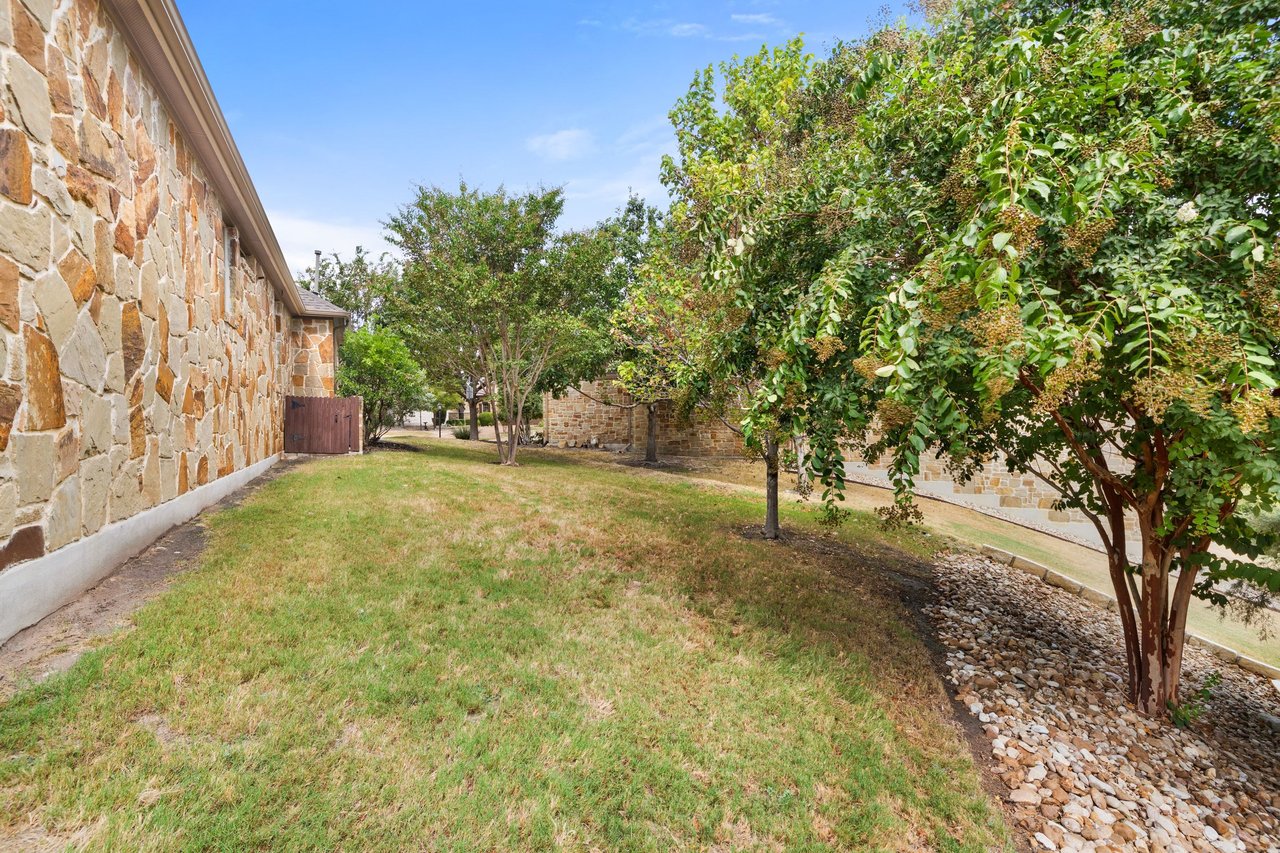
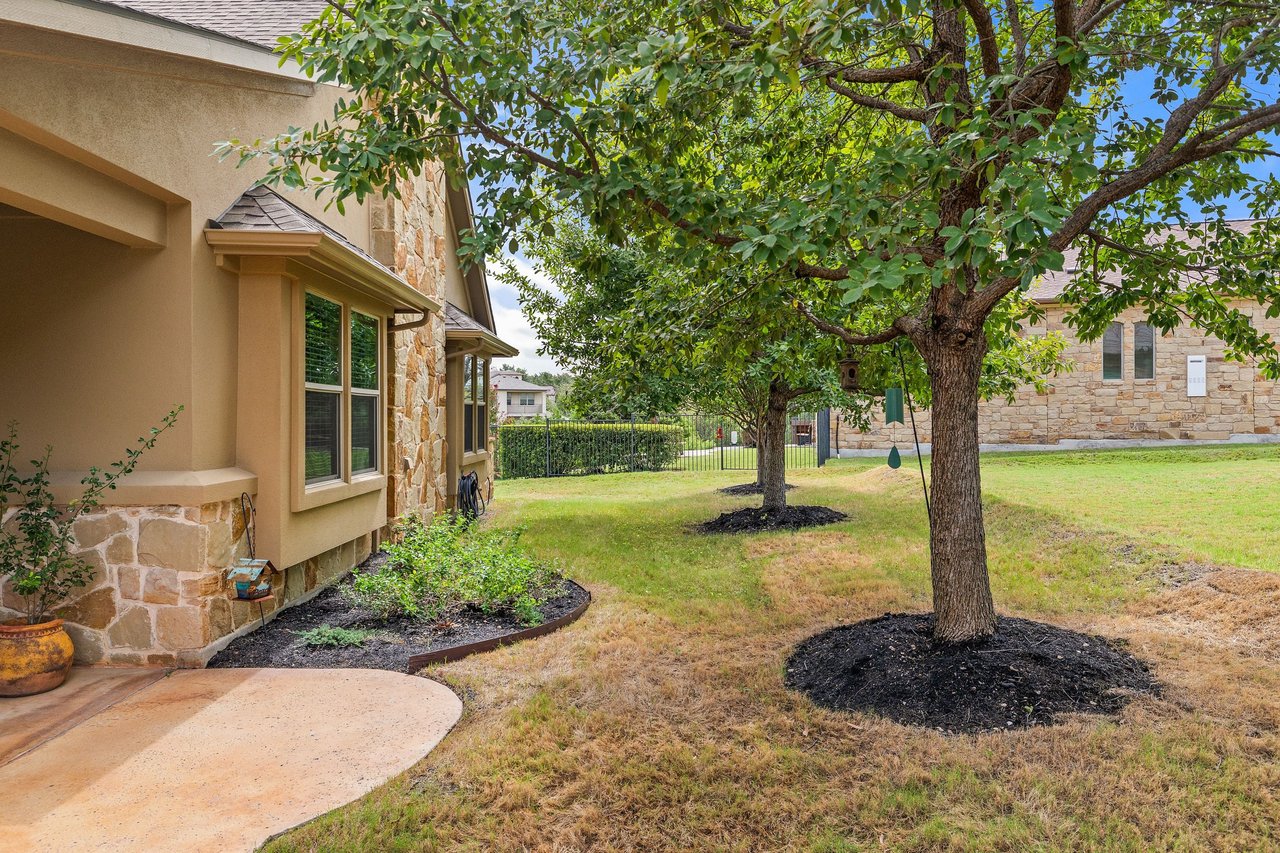
Side yard with mature shade trees beside a stone-and-stucco house and curved patio.
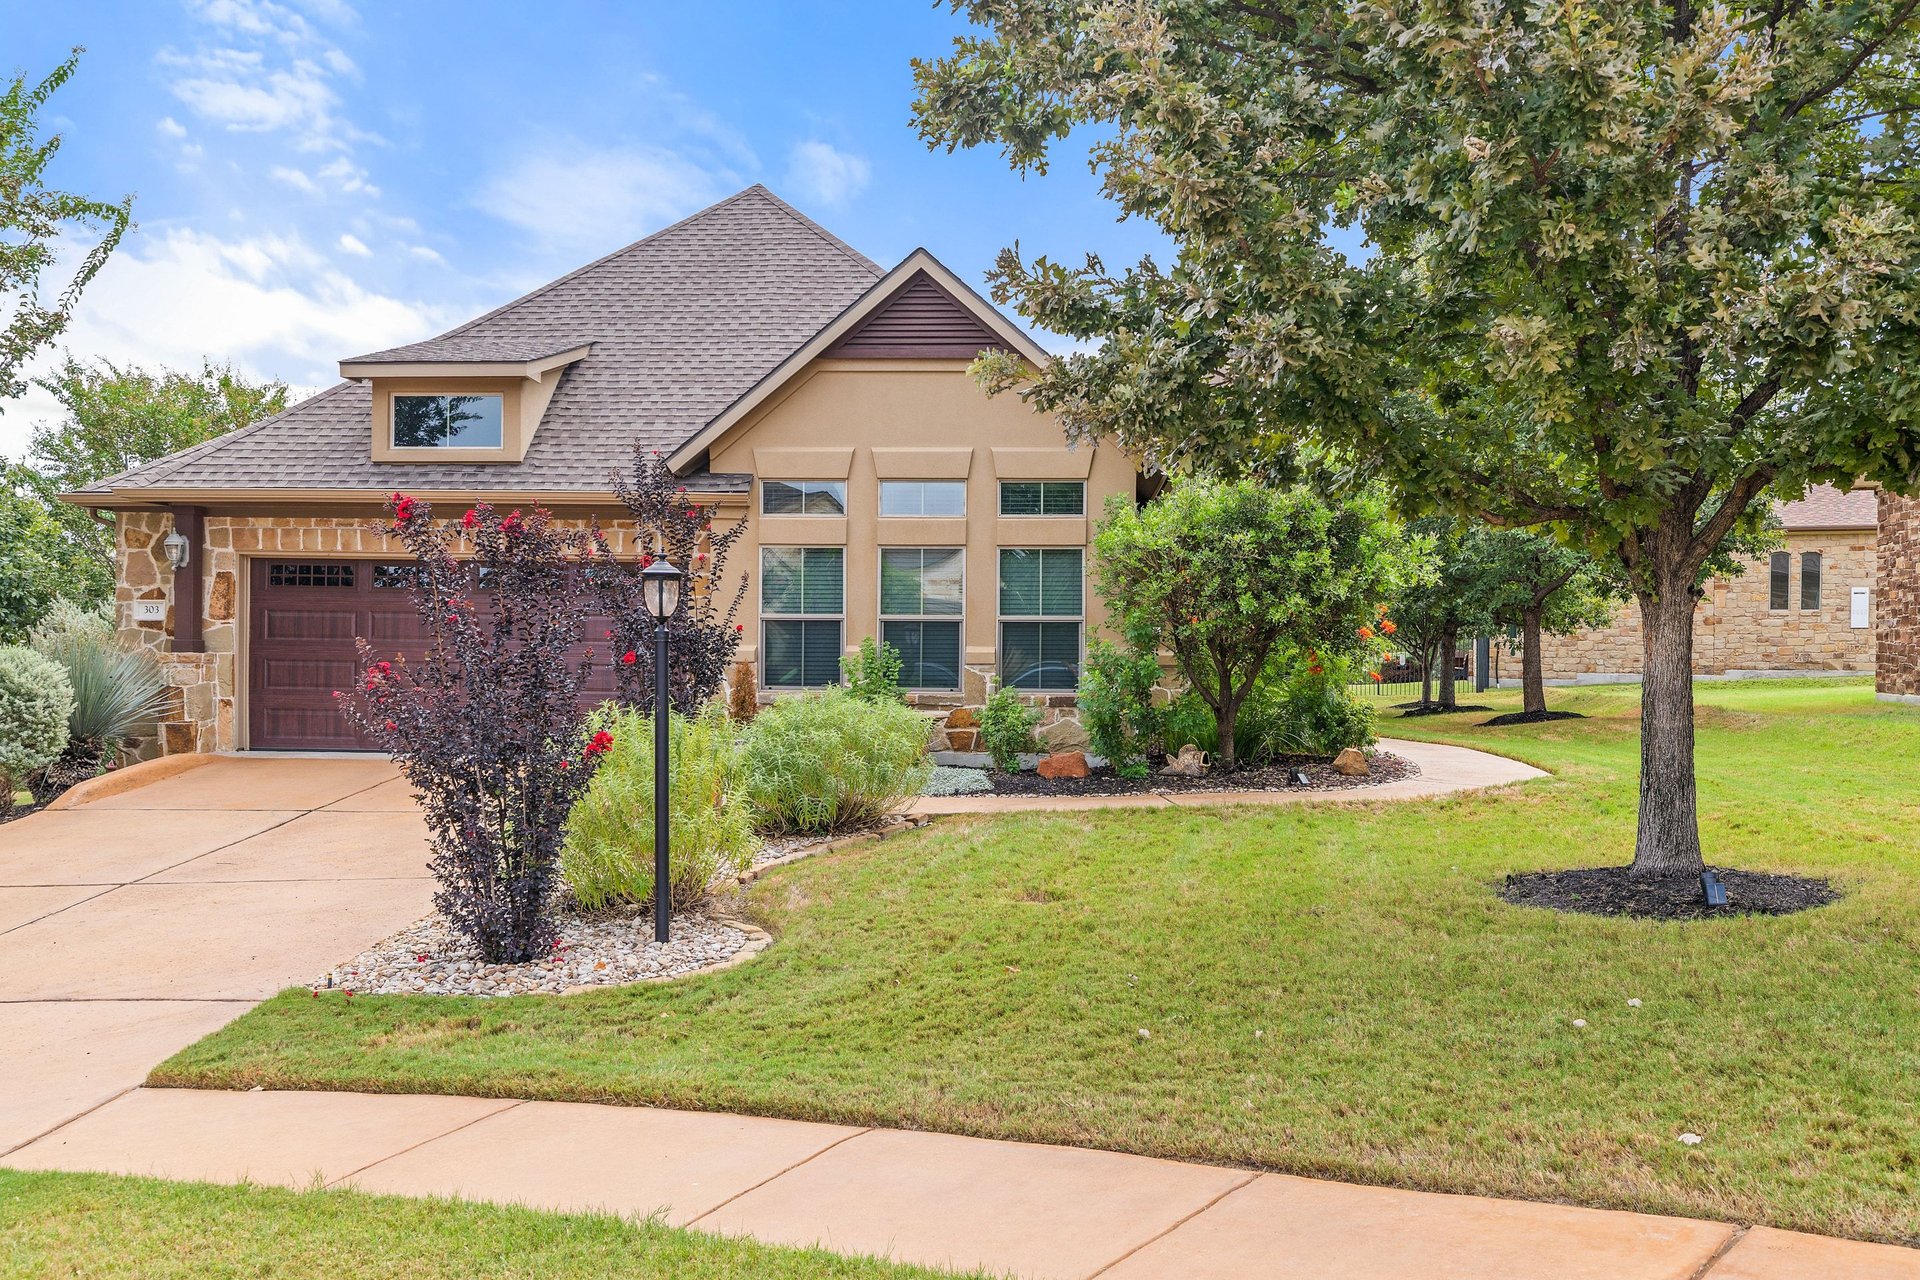
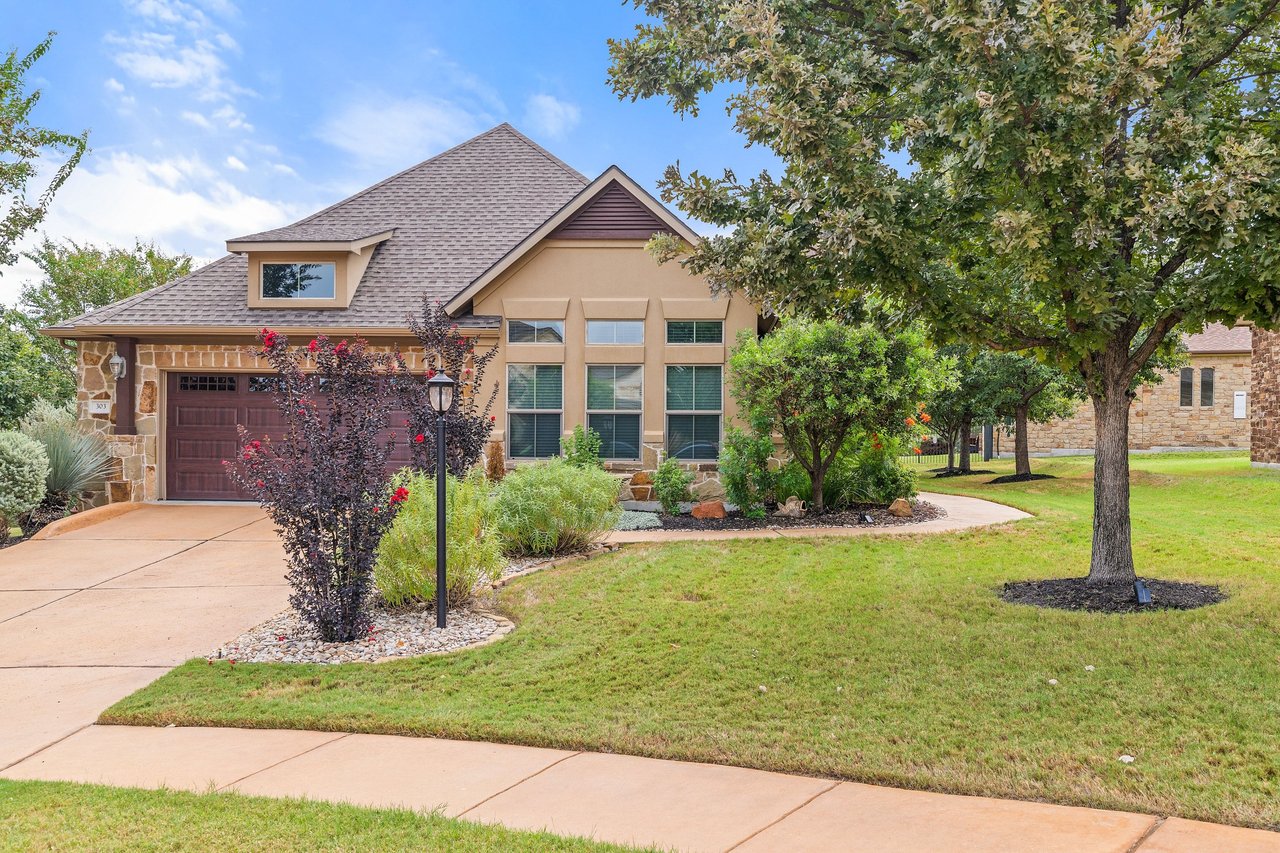
Tan and stone house with a dark garage door, gabled roof, landscaped beds, and mature trees.
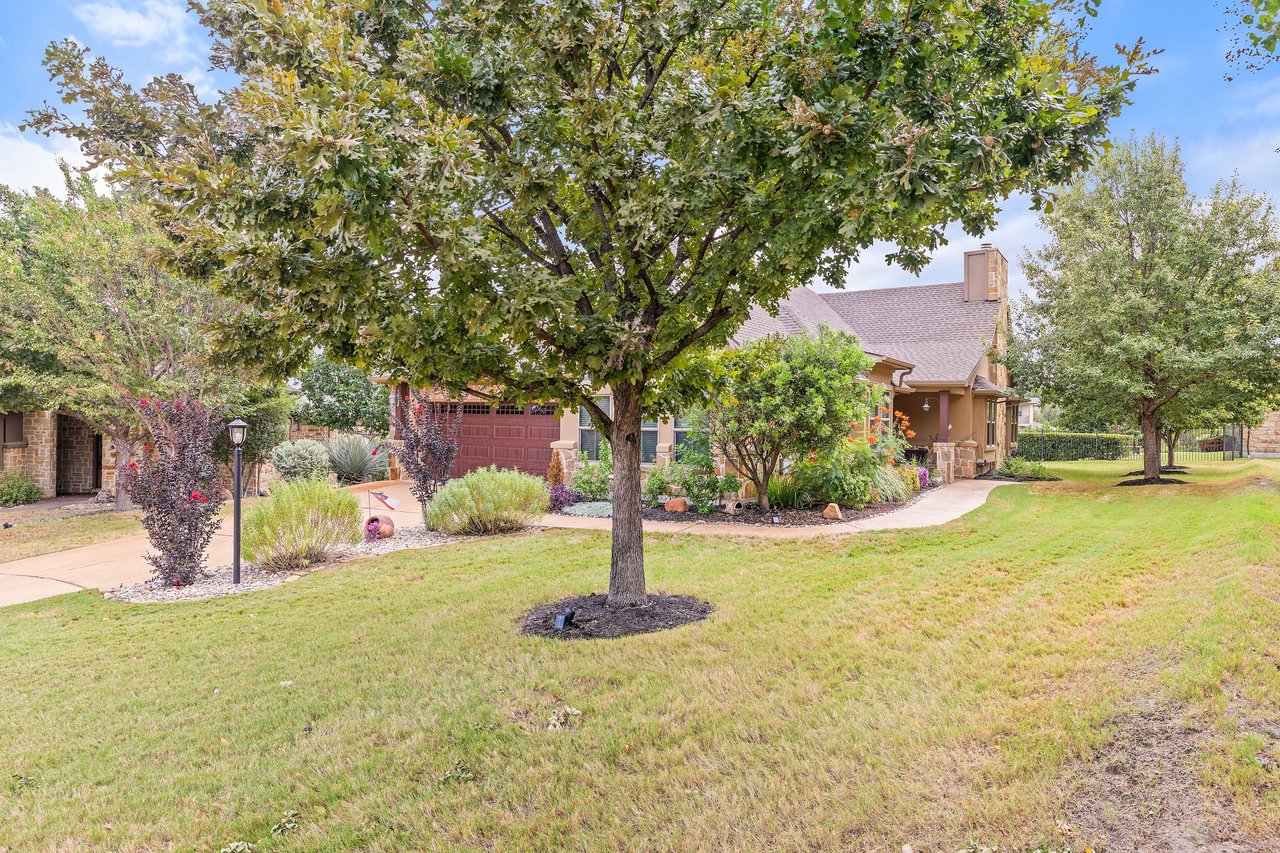
House exterior with a large shade tree, landscaped garden beds, and curved front walkway.
See all photos
Tan stone-and-stucco home with a curved driveway, landscaped lawn, and mature trees.
Entry hall with tiled floors, arched niches, and a dark wood front door.
Hallway opens into a sitting room with a desk, brown leather sofa, and potted plant.
Living room with a tall stone fireplace, cream sectional, and brown leather chairs.
Living room with a tall stone fireplace, vaulted ceiling, cream sectional, and brown leather chairs.
Living room with a tall stone fireplace, lit fire, and two brown leather armchairs.
Living room with a tall stone fireplace, lit fire, vaulted ceiling, and pale sectional sofas.
Kitchen with dark cherry cabinets, granite island, tiled backsplash, and stainless steel double wall oven.
Kitchen with dark wood cabinets, stainless steel appliances, and a granite island with two chairs.
Kitchen with dark wood cabinets, granite island, and stainless steel appliances.
Kitchen with cherry cabinets, stainless steel appliances, and a granite island with two bar stools.
Open-plan living room with a floor-to-ceiling stone fireplace and vaulted ceiling.
Living and dining area with a tall stone fireplace, sectional sofa, and dark wood table by large windows.
Living room with a stone fireplace, pale sectional sofa, and two brown leather chairs.
Kitchen with dark wood cabinets and granite island, open to a bright living area.
Open-plan kitchen with a granite island, tall stone fireplace, and dining area.
Kitchen with dark wood cabinets, granite counters, a double sink, stainless appliances, and a gas cooktop.
Open-plan living and kitchen area with a stone fireplace, vaulted ceiling, and dark wood cabinetry.
Kitchen with dark wood cabinets, stainless steel appliances, and a granite island with two chairs.
Open-plan living and dining area with a stone fireplace, leather armchairs, and adjoining kitchen.
Furnished living room with a vaulted ceiling, cream sectional, leather chairs, and stone fireplace.
Bathroom with a dark-wood double vanity, two sinks, and a large framed mirror.
Bedroom with a carved wood bed, four large windows, and a cowhide rug.
Bedroom with a carved wooden bed, striped bedding, and three large windows.
Bedroom with a carved dark wood bed and matching dresser, opening to an en-suite bathroom.
Bedroom with a blue-and-white striped bedspread, carved wooden headboard, and dresser with oval mirror.
Furnished bedroom with a striped bedspread, dark wood dressers, and open doors to a tiled hallway.
Bathroom with a double-sink vanity, dark wood cabinets, and a large framed mirror.
Bedroom with an ornate wood headboard, striped bedding, and windows overlooking trees and neighboring homes.
Walk-in shower with stone-look tile, a mosaic accent band, dark fixtures, and high windows.
Bathroom double vanity with dark wood cabinets and a large mirror, opening onto a bedroom.
Home office with a wooden desk, printer, and brown leather armchair with ottoman.
Bathroom with a double-sink vanity and tiled tub behind a patterned shower curtain.
Bedroom with a large bed, burgundy bedside lamp, two windows, and white double doors.
Bathroom tub and shower with large tiled walls, black fixtures, and a striped curtain.
Mudroom with white built-in bench and cabinets, a tall dark wood cabinet, and tiled flooring.
Laundry room with a white washer and dryer and an overhead shelf holding a woven basket.
Home office with a brown leather armchair and ottoman beside a window.
Bedroom with cream patterned bedding, a wooden bed, and a window seat beneath two windows.
Bedroom with a black bed, white bedding, and three tall windows with blinds.
Sloped backyard with stepping stones, metal fencing, and neighboring homes beyond.
Covered patio with two chairs overlooks a fenced grassy yard beside a stone home.
Home’s covered patio and grassy backyard overlook trees and neighboring homes.
Rear exterior of a stone-and-stucco home with a covered patio, sloping lawn, and garden seating area.
Rear of tan stucco home with stone veneer, covered patio, and large bay windows.
Landscaped stone patio with a circular fire pit, lounge chair, and surrounding trees.
Landscaped backyard with a flagstone path, raised fire-pit patio, and mature trees.
Stone home beside a grassy yard with mature trees and a rock-lined planting bed.
Stone-sided home and landscaped backyard with a flagstone path, rock garden, and raised stone spa.
Backyard with mature shade trees, a lawn, and a covered patio furnished with chairs and a table.
Home’s rear patio with stone accents overlooks a grassy yard shaded by mature trees.
Kitchen with dark wood cabinets and granite counters, opening to a bright living area.
Open kitchen and dining area with granite island and tall stone fireplace.
Home entrance with a covered porch, stone accents, and landscaped flower beds.
Home exterior with a stone-accented covered entry, flower beds, and a large shade tree.
Single-story tan home with stone accents and a covered entry beneath a large leafy tree.
Side yard with mature shade trees beside a stone-and-stucco house and curved patio.
Tan and stone house with a dark garage door, gabled roof, landscaped beds, and mature trees.
House exterior with a large shade tree, landscaped garden beds, and curved front walkway.
SEE ALL PHOTOS
Tan stone-and-stucco home with a curved driveway, landscaped lawn, and mature trees.
Entry hall with tiled floors, arched niches, and a dark wood front door.
Hallway opens into a sitting room with a desk, brown leather sofa, and potted plant.
Living room with a tall stone fireplace, cream sectional, and brown leather chairs.
Living room with a tall stone fireplace, vaulted ceiling, cream sectional, and brown leather chairs.
Living room with a tall stone fireplace, lit fire, and two brown leather armchairs.
Living room with a tall stone fireplace, lit fire, vaulted ceiling, and pale sectional sofas.
Kitchen with dark cherry cabinets, granite island, tiled backsplash, and stainless steel double wall oven.
Kitchen with dark wood cabinets, stainless steel appliances, and a granite island with two chairs.
Kitchen with dark wood cabinets, granite island, and stainless steel appliances.
Kitchen with cherry cabinets, stainless steel appliances, and a granite island with two bar stools.
Open-plan living room with a floor-to-ceiling stone fireplace and vaulted ceiling.
Living and dining area with a tall stone fireplace, sectional sofa, and dark wood table by large windows.
Living room with a stone fireplace, pale sectional sofa, and two brown leather chairs.
Kitchen with dark wood cabinets and granite island, open to a bright living area.
Open-plan kitchen with a granite island, tall stone fireplace, and dining area.
Kitchen with dark wood cabinets, granite counters, a double sink, stainless appliances, and a gas cooktop.
Open-plan living and kitchen area with a stone fireplace, vaulted ceiling, and dark wood cabinetry.
Kitchen with dark wood cabinets, stainless steel appliances, and a granite island with two chairs.
Open-plan living and dining area with a stone fireplace, leather armchairs, and adjoining kitchen.
Furnished living room with a vaulted ceiling, cream sectional, leather chairs, and stone fireplace.
Bathroom with a dark-wood double vanity, two sinks, and a large framed mirror.
Bedroom with a carved wood bed, four large windows, and a cowhide rug.
Bedroom with a carved wooden bed, striped bedding, and three large windows.
Bedroom with a carved dark wood bed and matching dresser, opening to an en-suite bathroom.
Bedroom with a blue-and-white striped bedspread, carved wooden headboard, and dresser with oval mirror.
Furnished bedroom with a striped bedspread, dark wood dressers, and open doors to a tiled hallway.
Bathroom with a double-sink vanity, dark wood cabinets, and a large framed mirror.
Bedroom with an ornate wood headboard, striped bedding, and windows overlooking trees and neighboring homes.
Walk-in shower with stone-look tile, a mosaic accent band, dark fixtures, and high windows.
Bathroom double vanity with dark wood cabinets and a large mirror, opening onto a bedroom.
Home office with a wooden desk, printer, and brown leather armchair with ottoman.
Bathroom with a double-sink vanity and tiled tub behind a patterned shower curtain.
Bedroom with a large bed, burgundy bedside lamp, two windows, and white double doors.
Bathroom tub and shower with large tiled walls, black fixtures, and a striped curtain.
Mudroom with white built-in bench and cabinets, a tall dark wood cabinet, and tiled flooring.
Laundry room with a white washer and dryer and an overhead shelf holding a woven basket.
Home office with a brown leather armchair and ottoman beside a window.
Bedroom with cream patterned bedding, a wooden bed, and a window seat beneath two windows.
Bedroom with a black bed, white bedding, and three tall windows with blinds.
Sloped backyard with stepping stones, metal fencing, and neighboring homes beyond.
Covered patio with two chairs overlooks a fenced grassy yard beside a stone home.
Home’s covered patio and grassy backyard overlook trees and neighboring homes.
Rear exterior of a stone-and-stucco home with a covered patio, sloping lawn, and garden seating area.
Rear of tan stucco home with stone veneer, covered patio, and large bay windows.
Landscaped stone patio with a circular fire pit, lounge chair, and surrounding trees.
Landscaped backyard with a flagstone path, raised fire-pit patio, and mature trees.
Stone home beside a grassy yard with mature trees and a rock-lined planting bed.
Stone-sided home and landscaped backyard with a flagstone path, rock garden, and raised stone spa.
Backyard with mature shade trees, a lawn, and a covered patio furnished with chairs and a table.
Home’s rear patio with stone accents overlooks a grassy yard shaded by mature trees.
Kitchen with dark wood cabinets and granite counters, opening to a bright living area.
Open kitchen and dining area with granite island and tall stone fireplace.
Home entrance with a covered porch, stone accents, and landscaped flower beds.
Home exterior with a stone-accented covered entry, flower beds, and a large shade tree.
Single-story tan home with stone accents and a covered entry beneath a large leafy tree.
Side yard with mature shade trees beside a stone-and-stucco house and curved patio.
Tan and stone house with a dark garage door, gabled roof, landscaped beds, and mature trees.
House exterior with a large shade tree, landscaped garden beds, and curved front walkway.
For Sale

303 Tavish Tr

303 Tavish Tr, Austin, TX 78738
$745,000

Set against a backdrop of mature trees and protected greenbelt, 303 Tavish Trail offers a refined expression of comfortable Hill Country living, where an open-concept interior and thoughtfully designed outdoor spaces create an inviting connection to the surrounding landscape.

Built by Grand Haven in 2011, this approximately 2,315-square-foot residence combines timeless materials with a practical, well-considered floor plan. A stone and stucco exterior, covered front porch, composition-shingle roof, and full gutters create a welcoming arrival, while the wooded setting provides a sense of privacy and tranquility.

Inside, the home unfolds with an easy sense of flow. Ceramic tile and carpet define the living spaces, while an open-concept layout connects the kitchen, dining, and living areas. A wood-burning fireplace serves as a natural focal point, adding warmth and character to the main living space.

The kitchen is designed for both everyday living and entertaining, featuring a four-burner built-in cooktop, double ovens, built-in microwave, dishwasher, freestanding refrigerator, and generous pantry storage. Adjacent utility and mudroom spaces add valuable functionality and organization to the home.

The residence offers three bedrooms and two full baths, including a private primary suite overlooking the surrounding greenery. The primary bath features a double vanity, walk-in shower, linen storage, and two closets, creating a comfortable and well-appointed retreat.

Beyond the interiors, the home embraces its natural setting with views across the wooded greenbelt. The outdoor space provides an inviting setting for relaxed evenings, centered around a dedicated fire pit and framed by mature trees. The property is not fully fenced, preserving the open connection to the surrounding landscape.

Additional features include a two-car garage with epoxy flooring, front-entry access, attic scuttle storage, electric washer and dryer connections, and a tank water heater.

With its peaceful greenbelt setting, functional single-level design, and effortless connection between indoor and outdoor living, 303 Tavish Trail offers a relaxed interpretation of Central Texas living in a setting that feels distinctly removed from the everyday.

3
beds

2
baths

2,315 Sq.Ft. LIVING AREA

Entry hall with tiled floors, arched niches, and a dark wood front door.

Schedule a Showing

I would love to show you this beautiful property. Please select your preferred date and time below. I will be in touch shortly to confirm your appointment.

Schedule a Showing

I would love to show you this beautiful property. Please select your preferred date and time below. I will be in touch shortly to confirm your appointment.
Thank you for your interest in 303 Tavish Tr, Austin, TX 78738. We are reviewing your request and will be in touch shortly!
Scott Michaels

Scott Michaels

Features & Amenities

Interior

  • total bedrooms3
  • Total bathrooms2
  • full bathrooms2
  • Laundry room Electric Washer Dryer
  • Fireplace Wood Burning
  • APPLIANCES Mudroom, Free Standing Refrigerator, Built in Cooktop 4 Burner, Double Oven, Built in Microwave, One Dishwasher, Pantry
  • other interior Features Open Concept

Area & Lot

  • Status For Sale
  • Living Area2,315 Sq.Ft.
  • YEAR BUILT2011
  • NeighborhoodLake Travis / Lakeway / Rough Hollow
  • Elementary SchoolRough Hollow Elementary School
  • Middle SchoolLake Travis Middle School
  • High SchoolLake Travis High School

Exterior

  • STORIES1
  • Garage Space2
  • PoolNone
  • roofComposition Shingle
  • other exterior FeaturesStucko, Stone Exterior

Financial

  • Sales Price$745,000

Mortgage Calculator

Estimate your monthly mortgage payment, including the principal and interest, property taxes, and HOA. Adjust the values to generate a more accurate rate.
All estimates are provided for informational purposes only. Actual amounts may vary.
$0,000 Your Payment 20 15 65
$0,000 Your Payment

Lake Travis / Lakeway / Rough Hollow

Live in a state of permanent vacation!

Explore

Work With Scott

Get assistance in determining current property value, crafting a competitive offer, writing and negotiating a contract, and much more. Contact me today!

Follow Me on Instagram