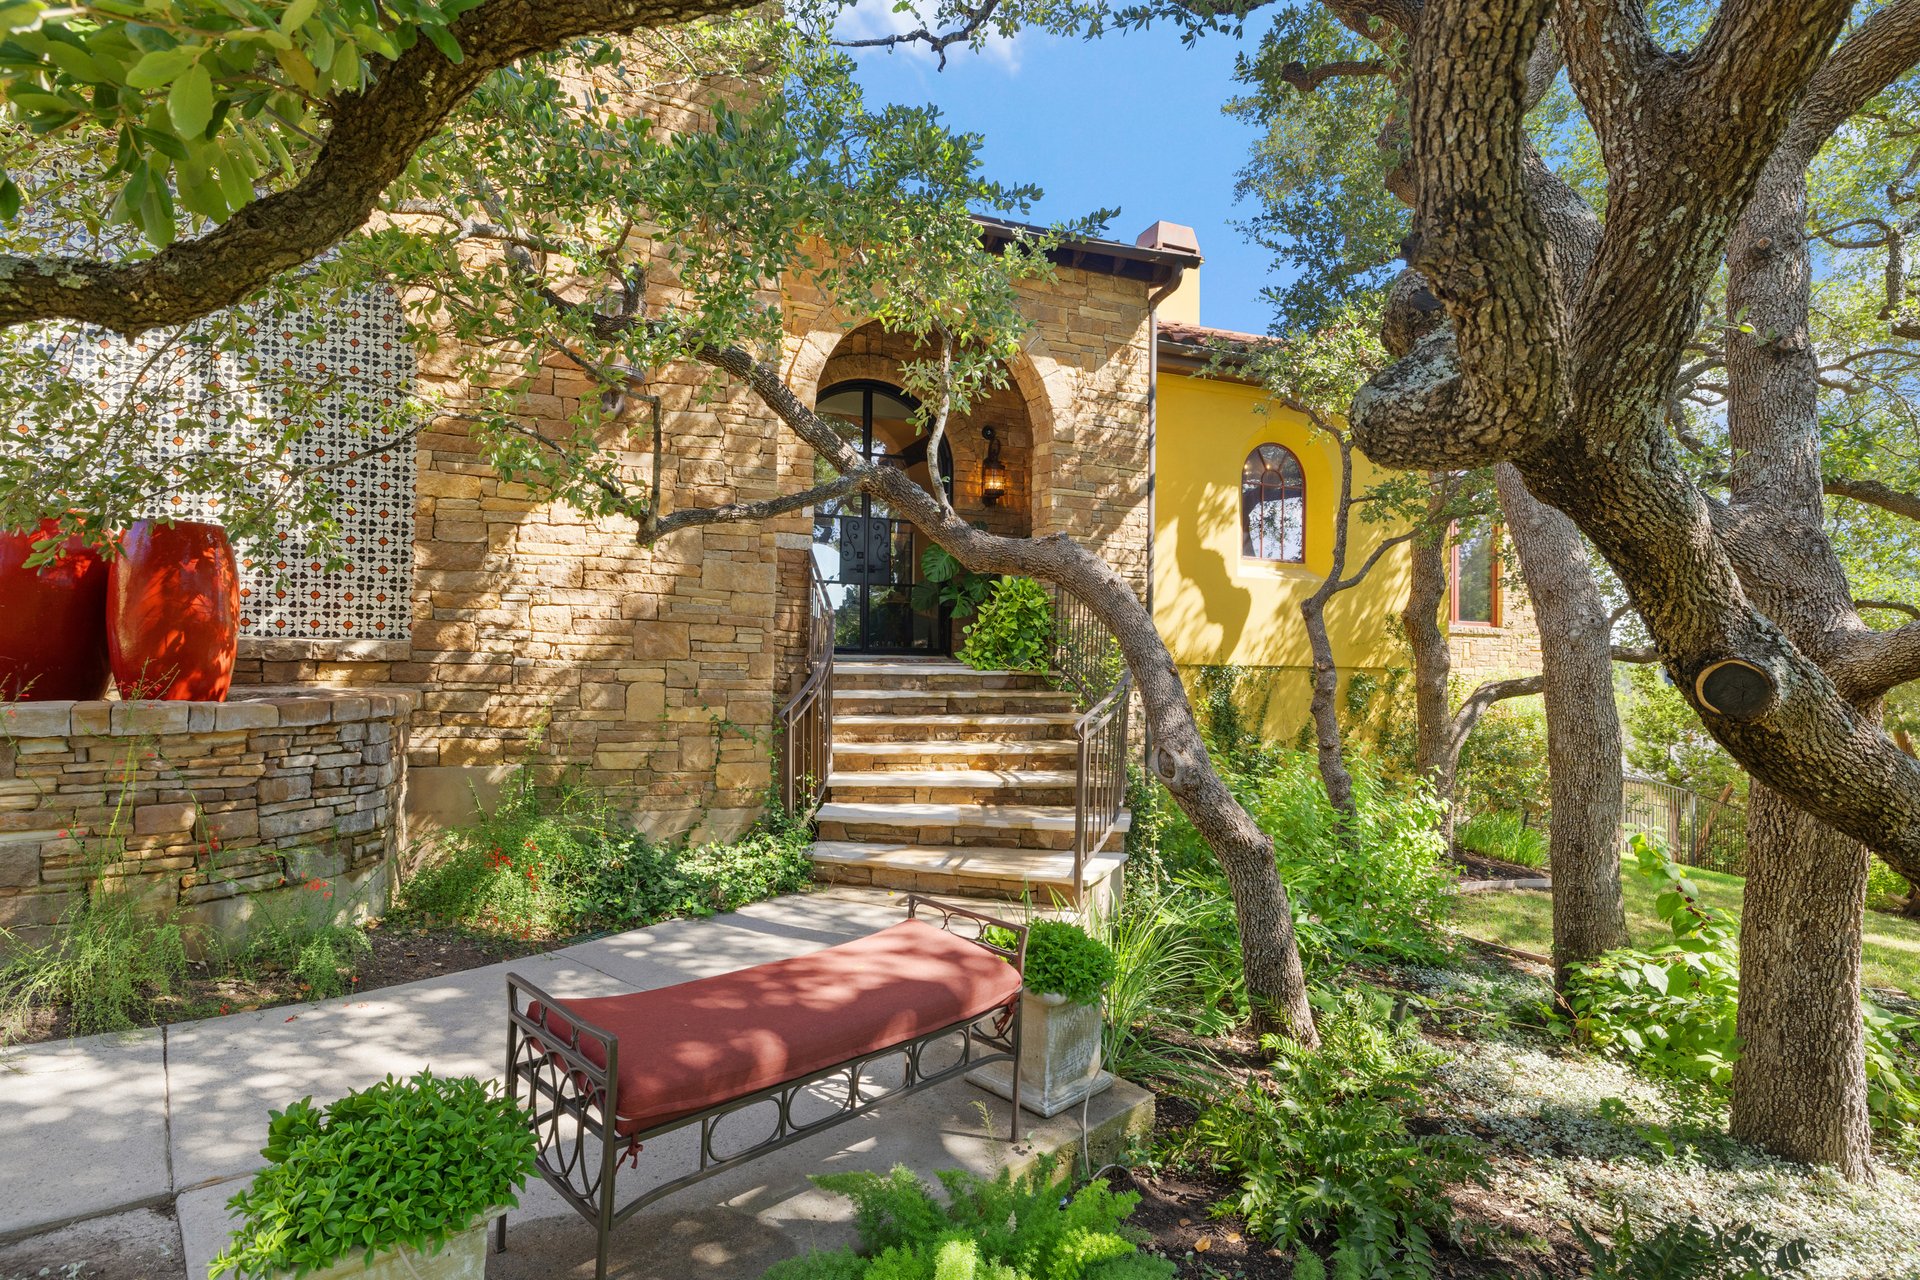
Stone home entrance framed by mature oaks, with a garden bench and red planters.
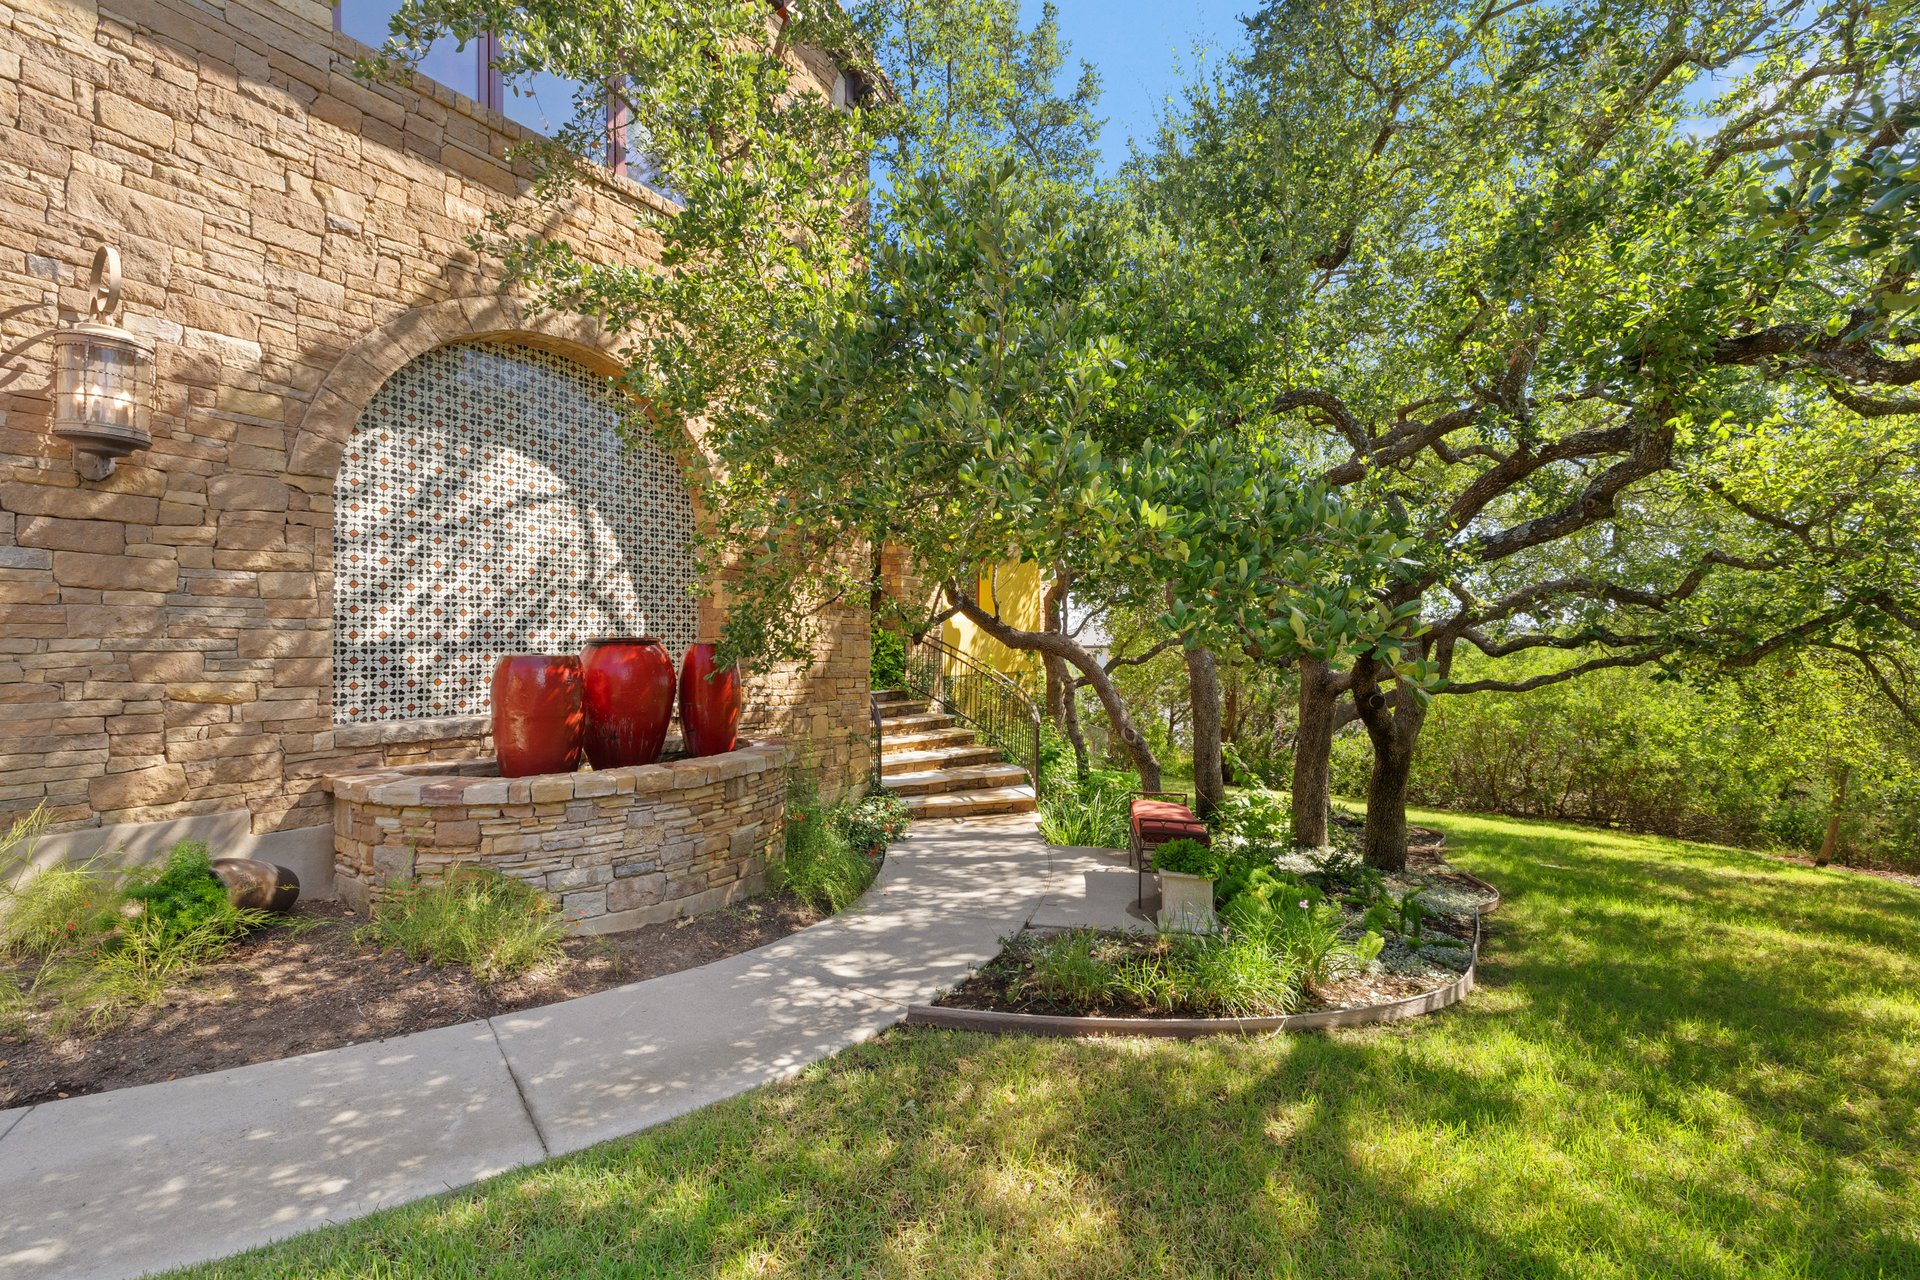
Stone courtyard with a tiled arch and red urns beside a shaded walkway under mature oak trees.
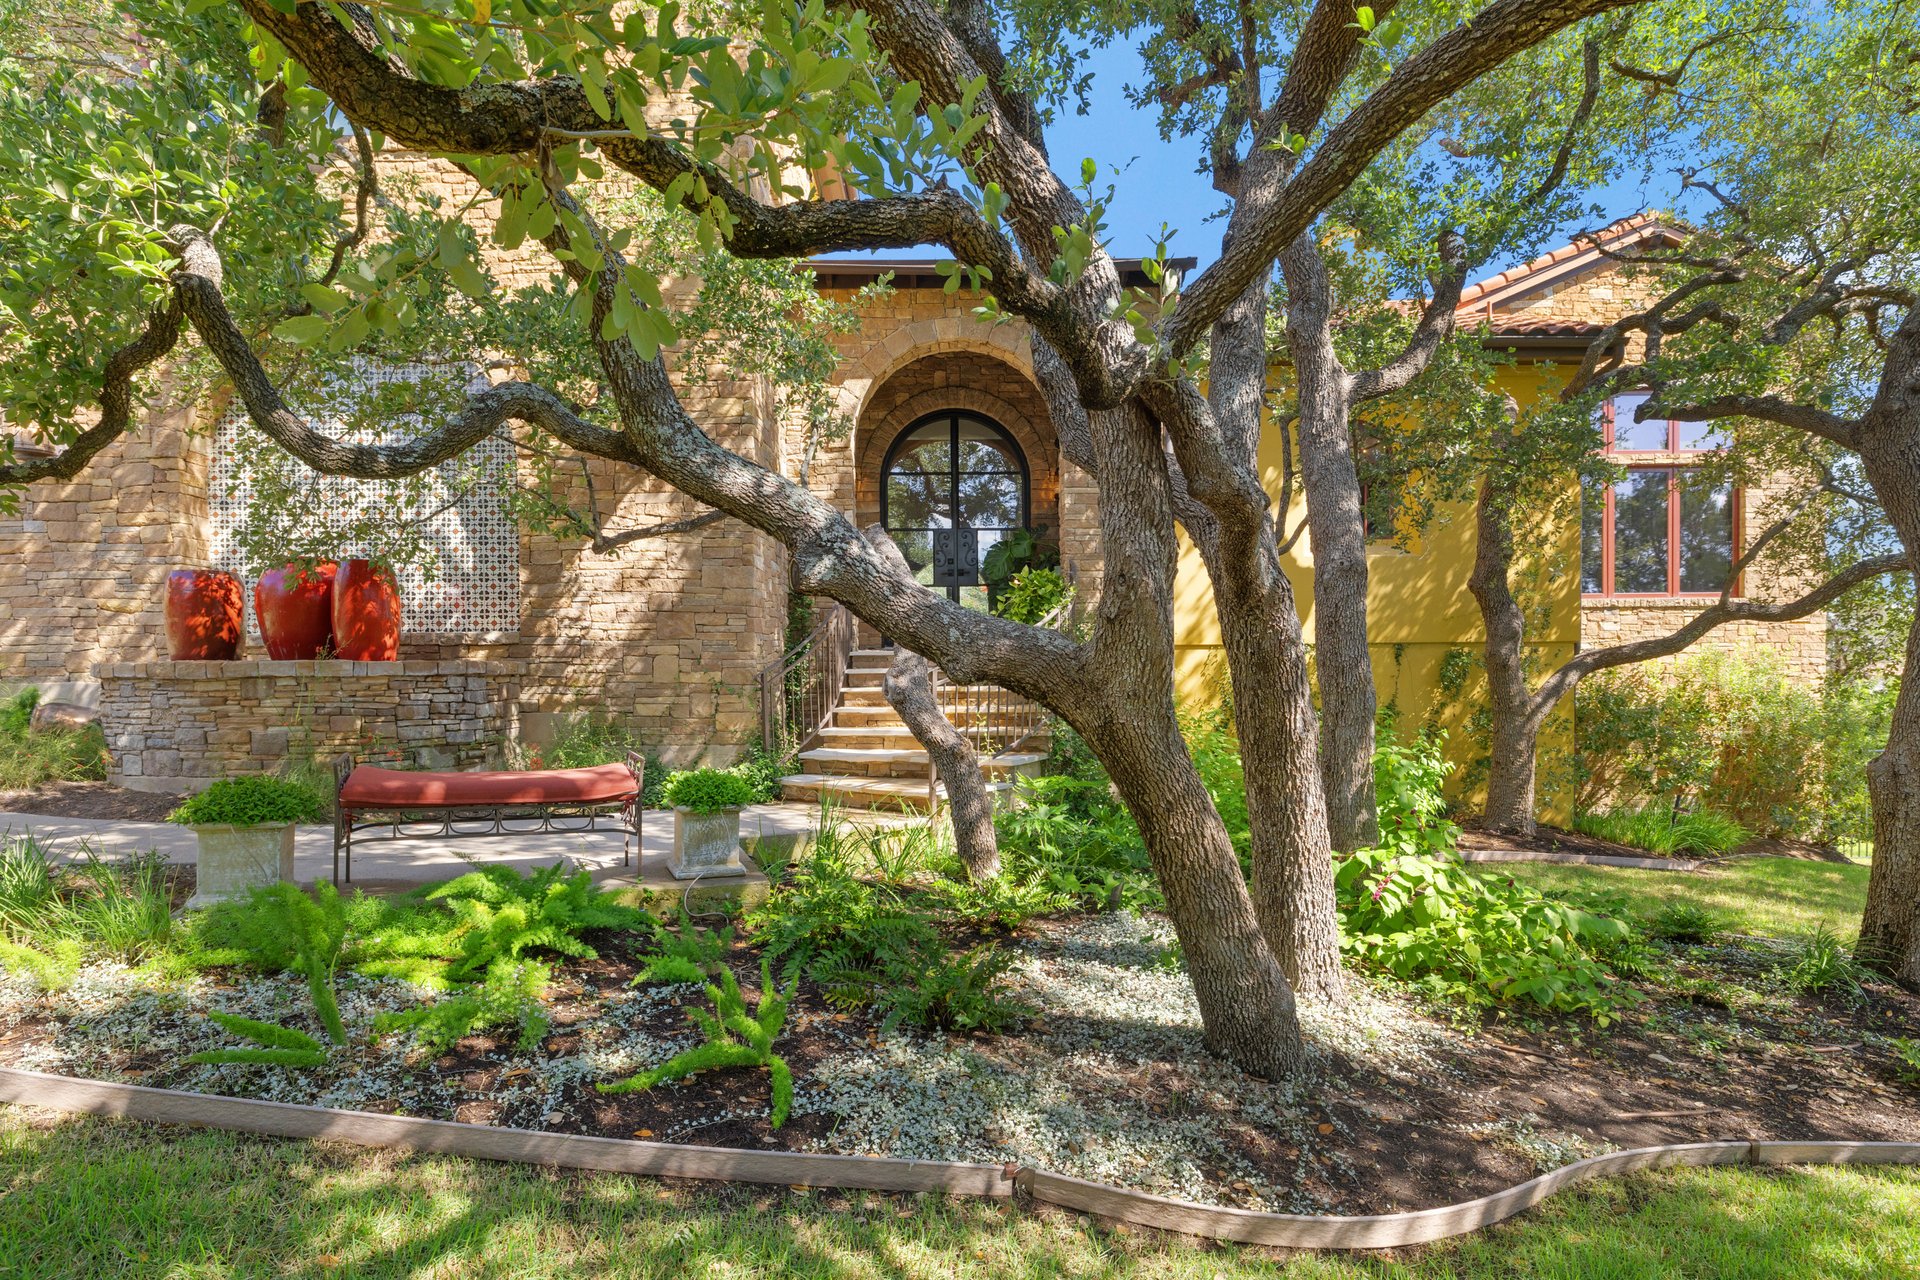
Stone home with an arched entry and yellow facade, framed by mature oaks and a shaded patio.
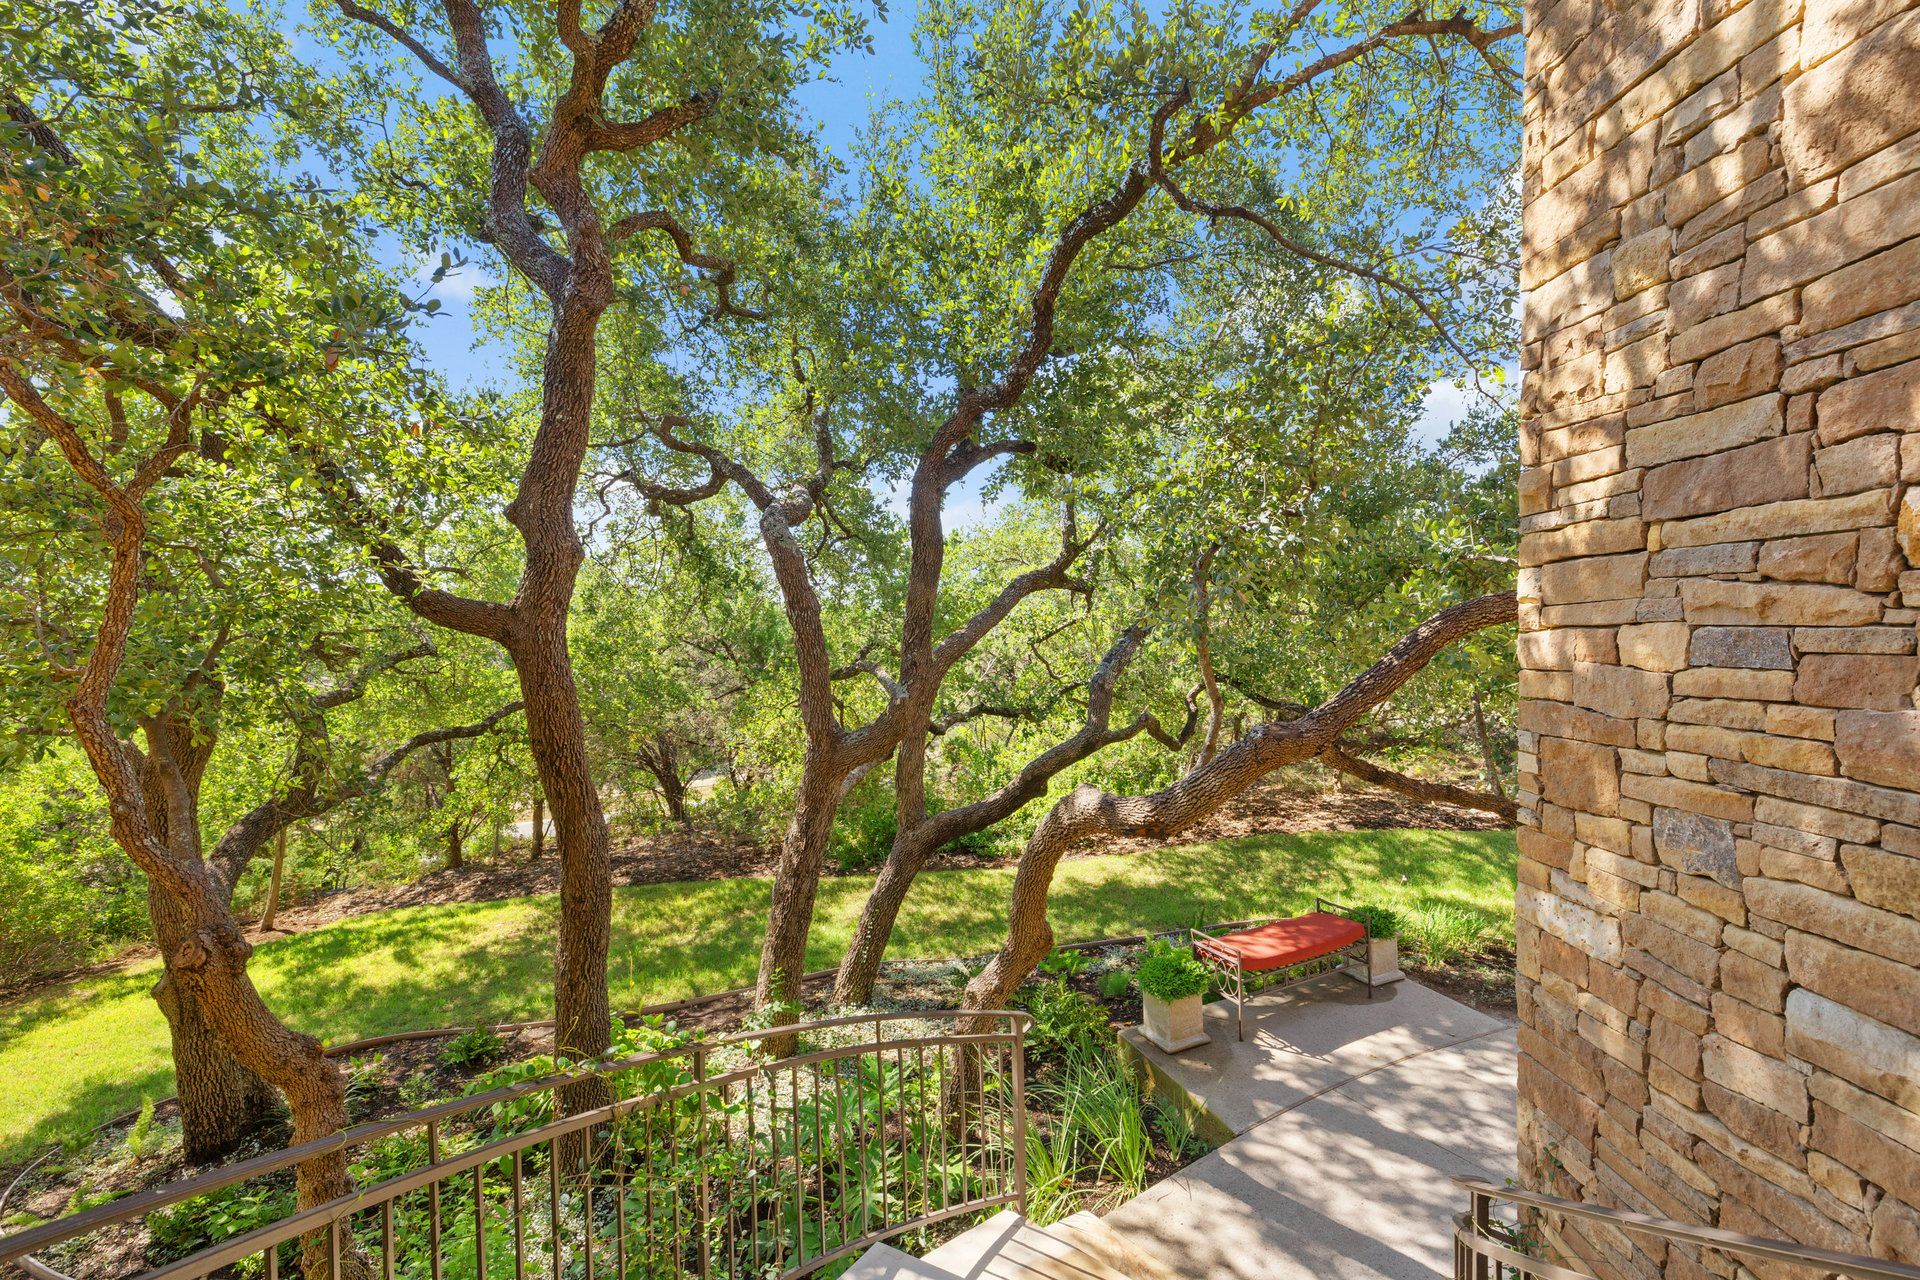
Stone home patio with a red-cushioned bench beneath mature leafy trees.
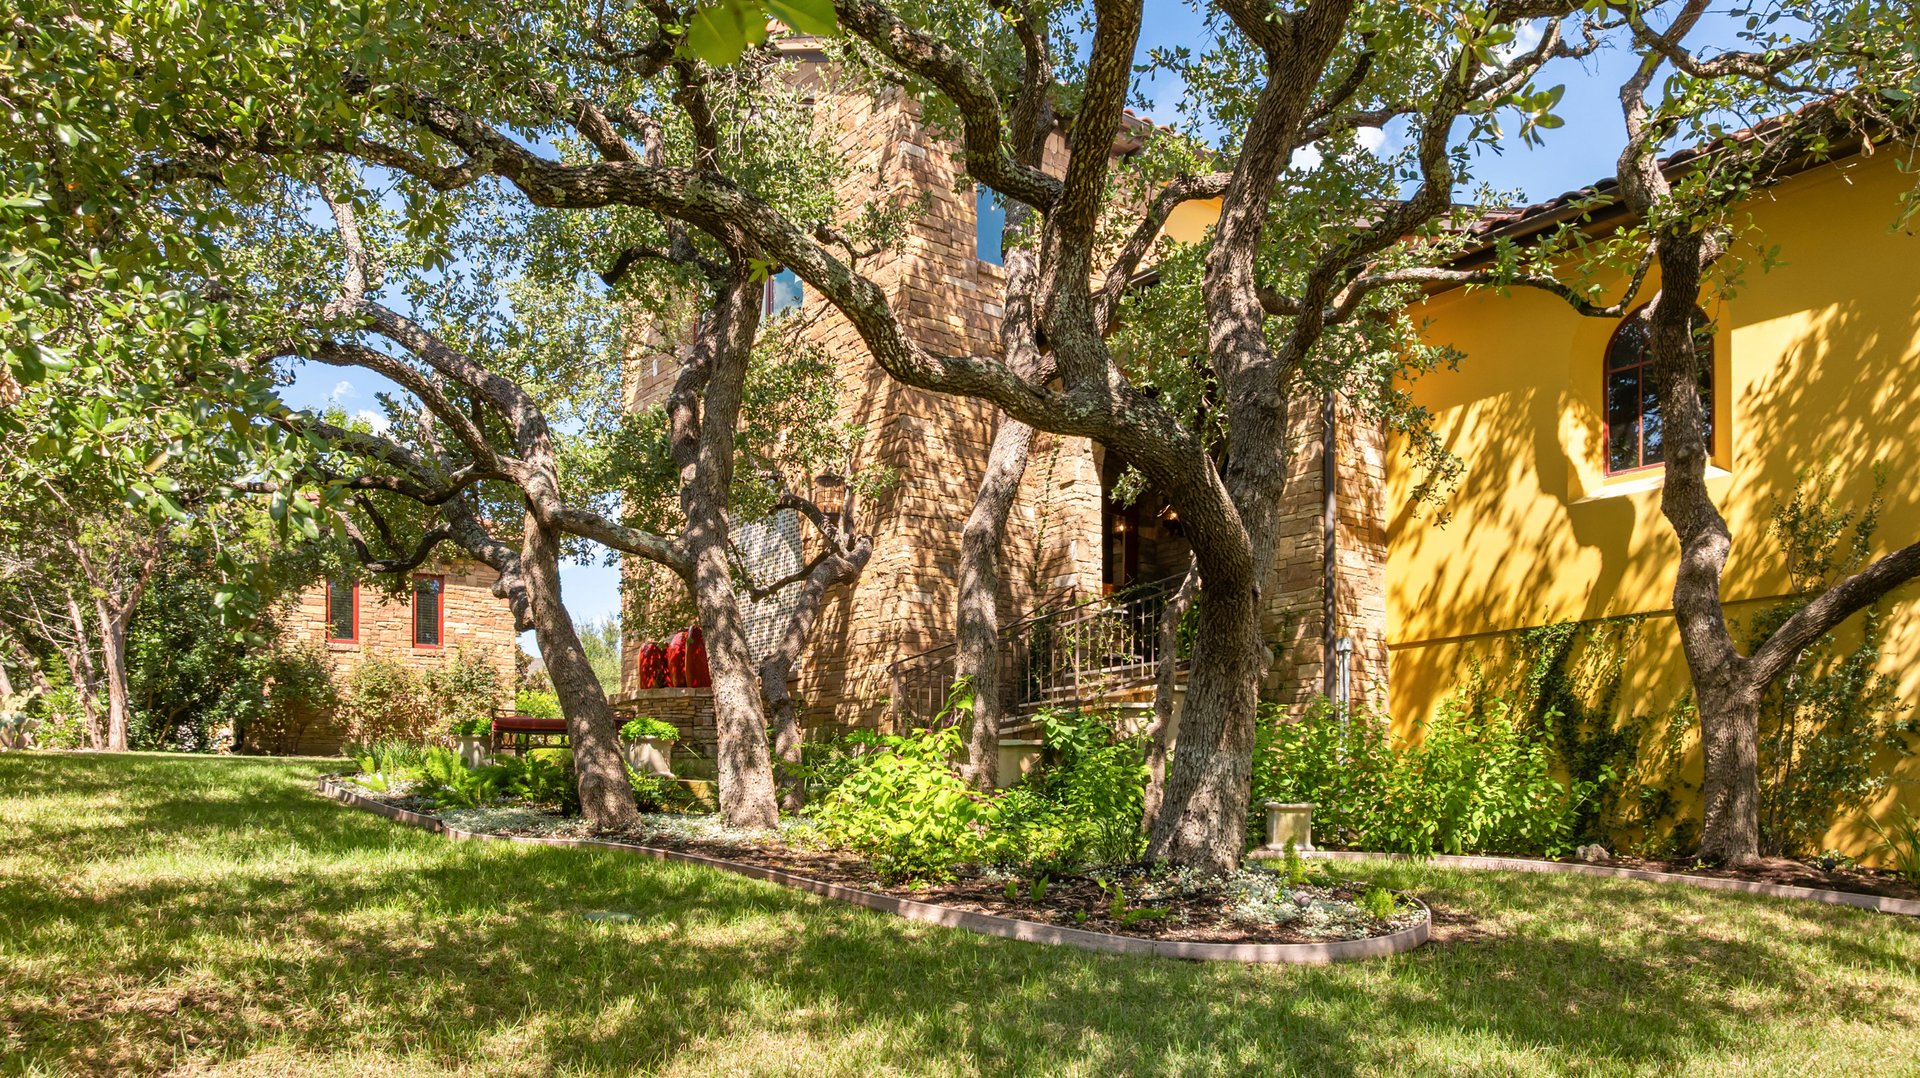
Stone and ochre-yellow home framed by mature oaks, with a shaded lawn and curved garden beds.
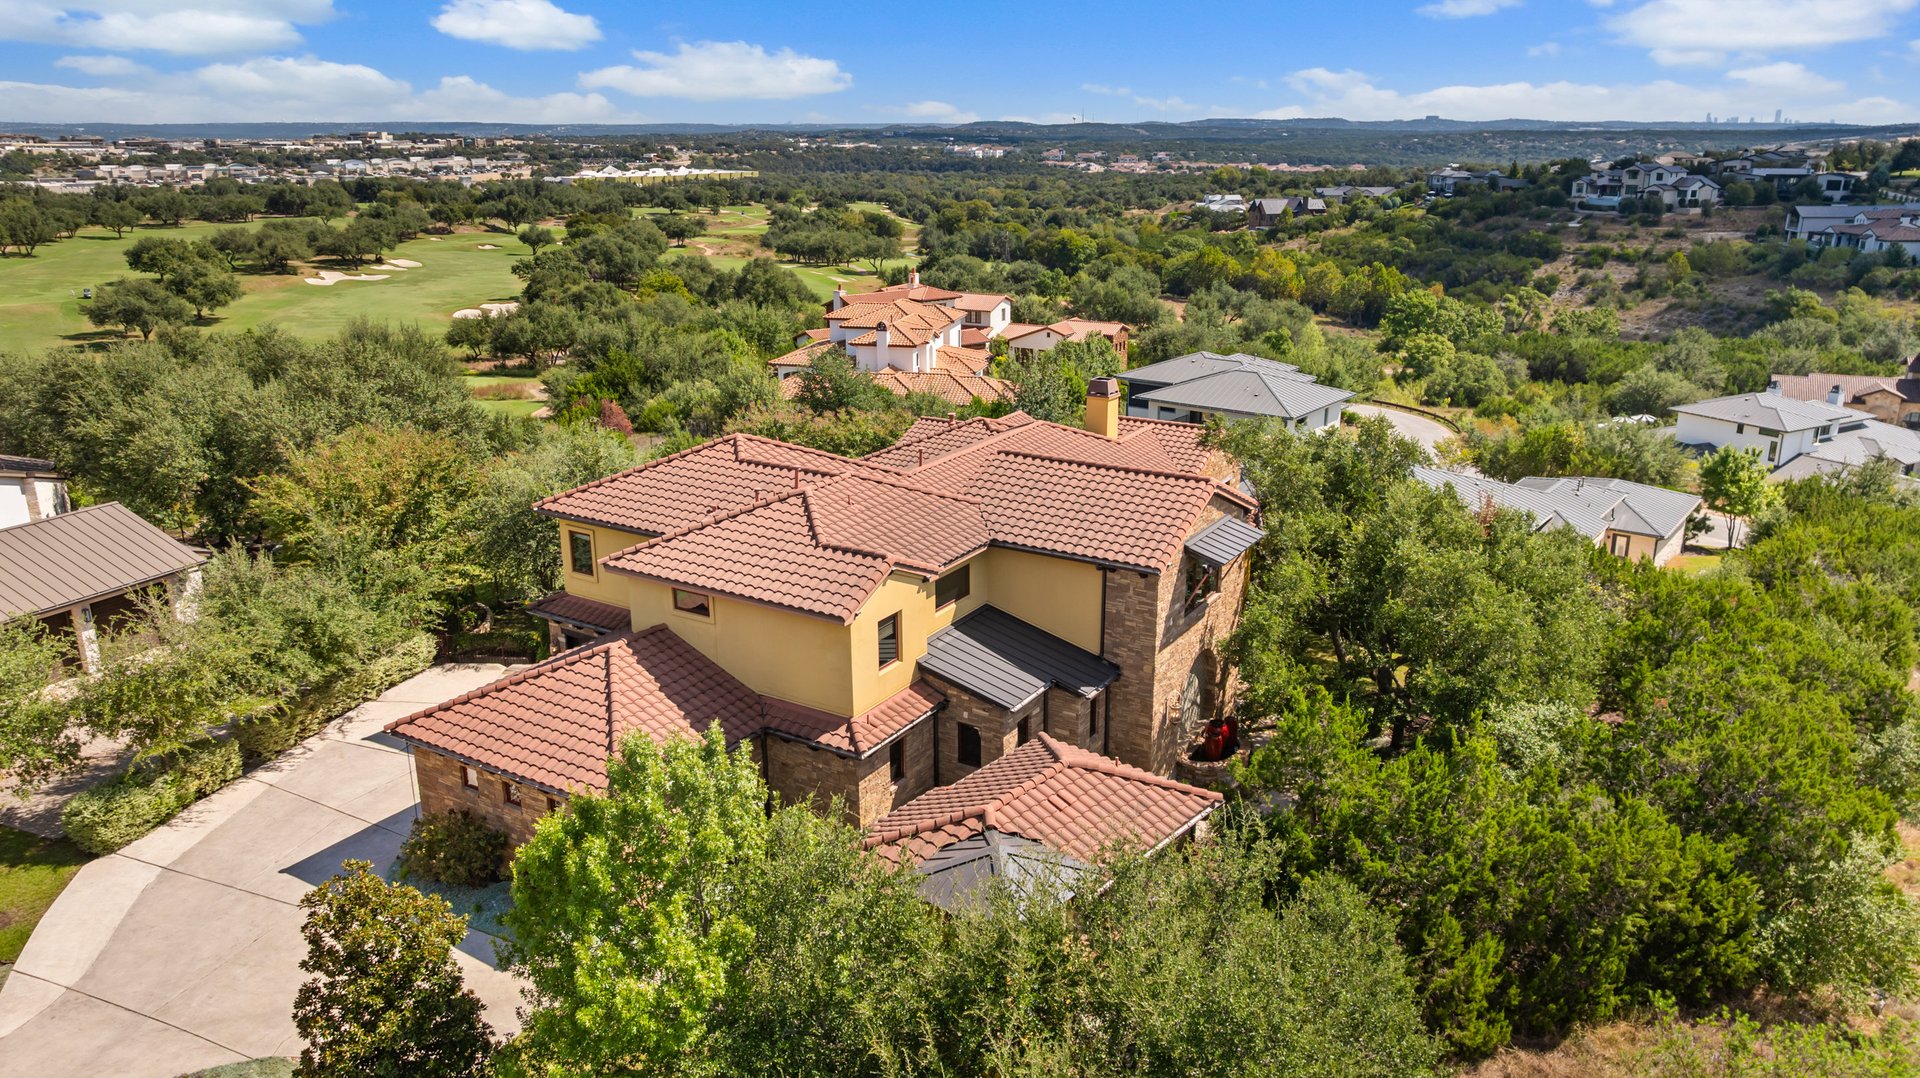
Aerial view of a tile-roofed stone and stucco home beside a golf course and wooded landscape.
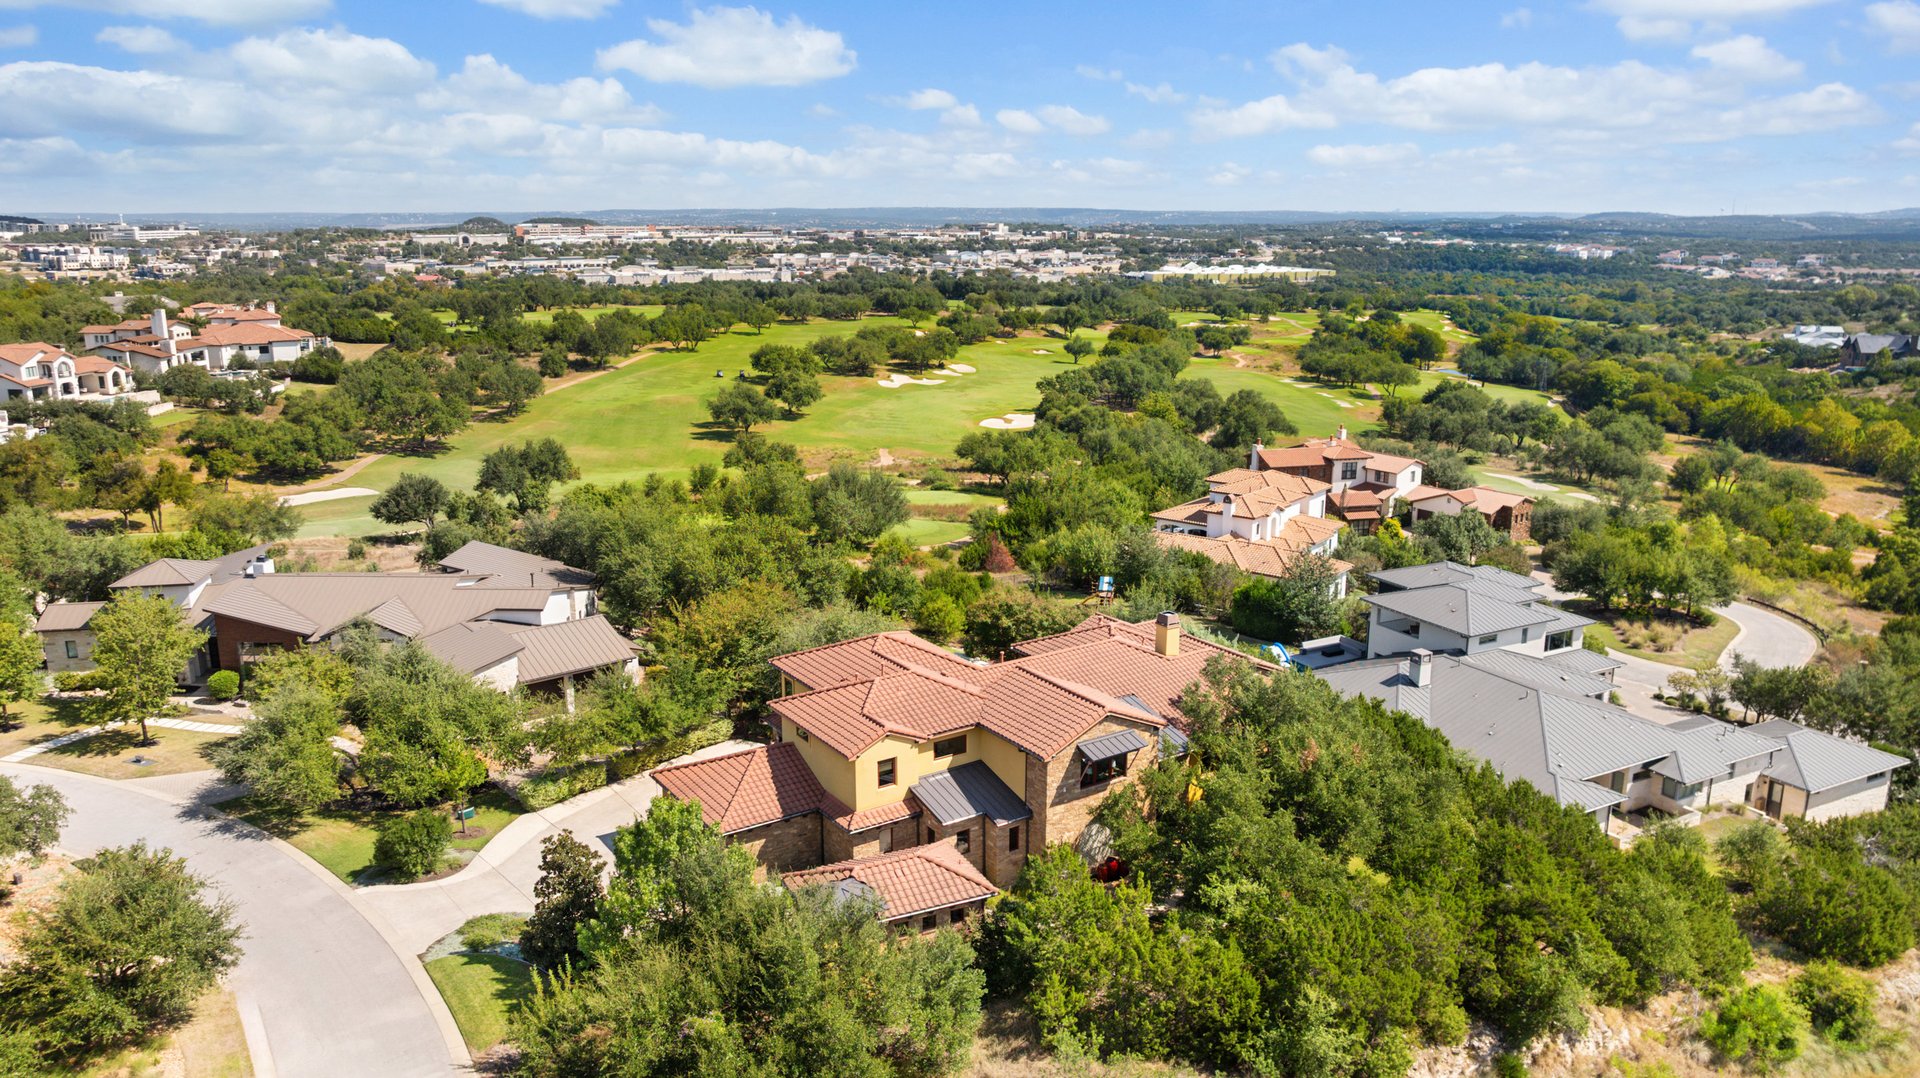
Aerial view of homes bordering a golf course, with a tiled-roof house in the foreground.
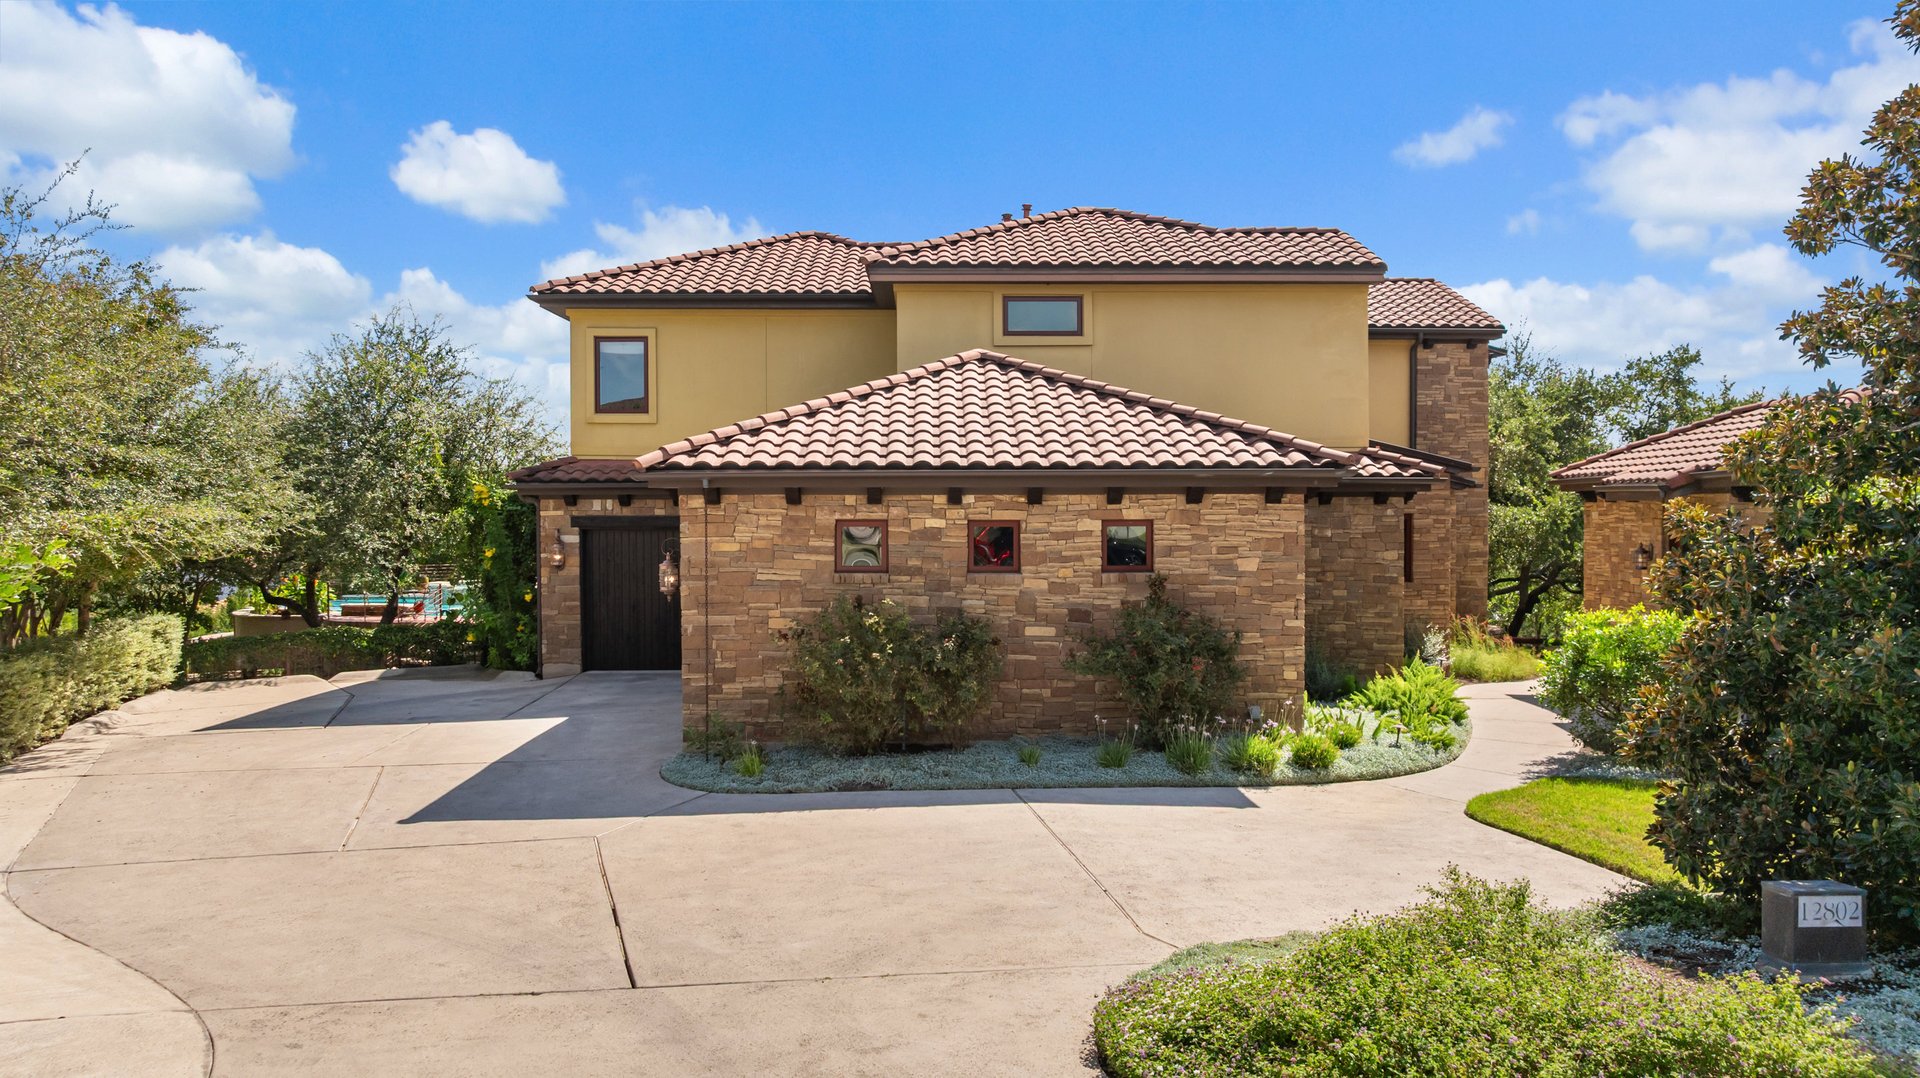
Two-story stone and stucco home with a red tile roof and curved driveway.
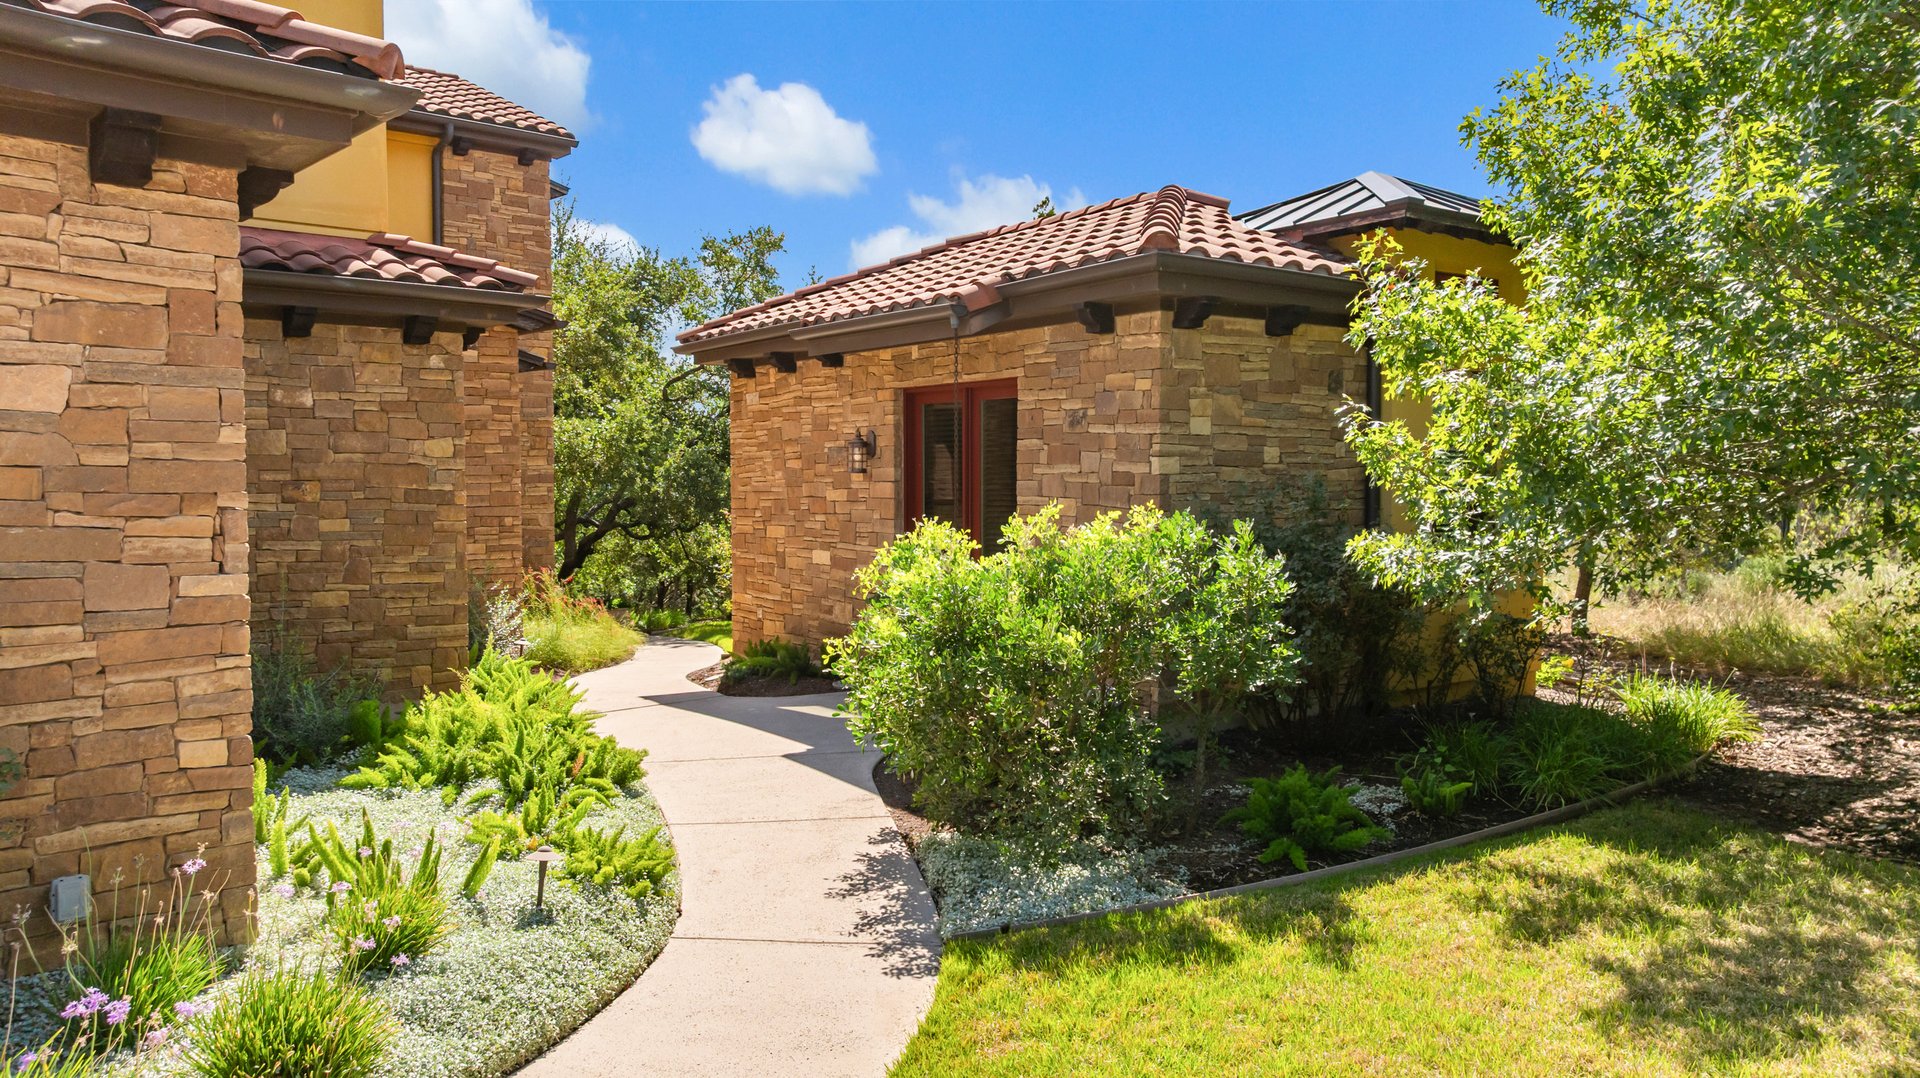
Stone-clad home with terracotta tile roofs beside a curved walkway and landscaped garden.
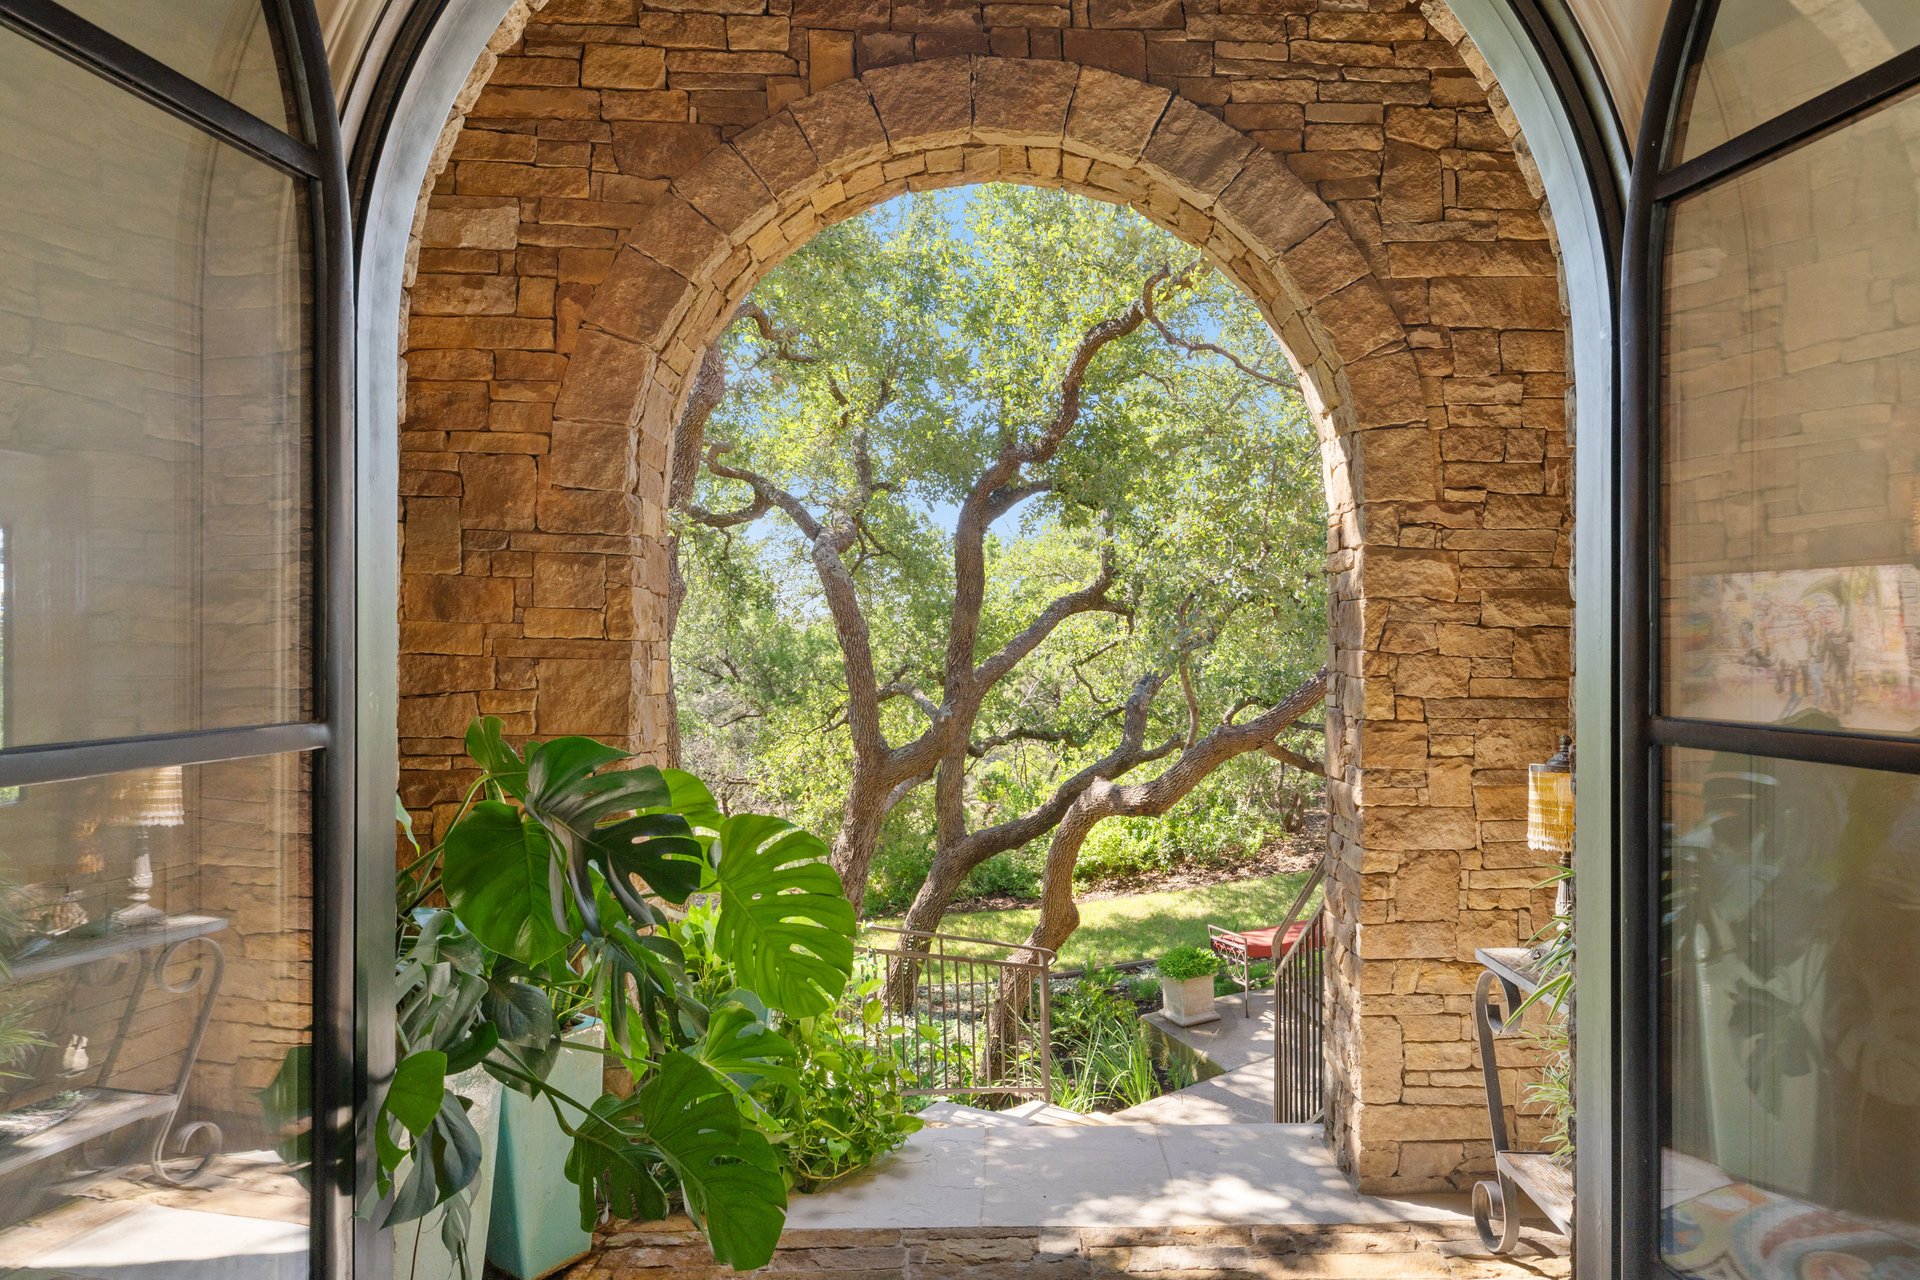
Stone archway and open glass doors frame a leafy garden patio with a mature tree.
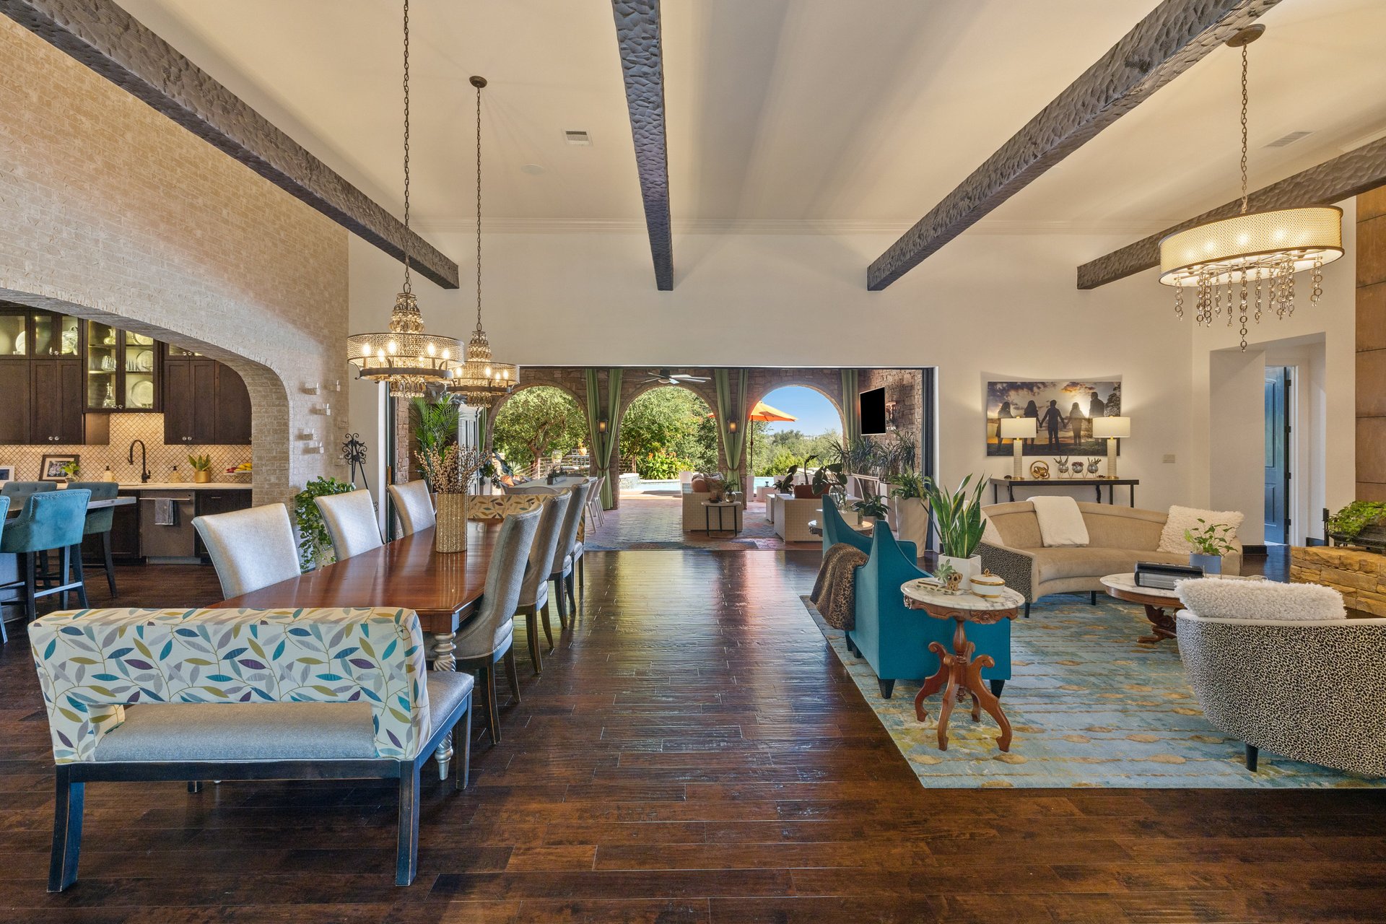
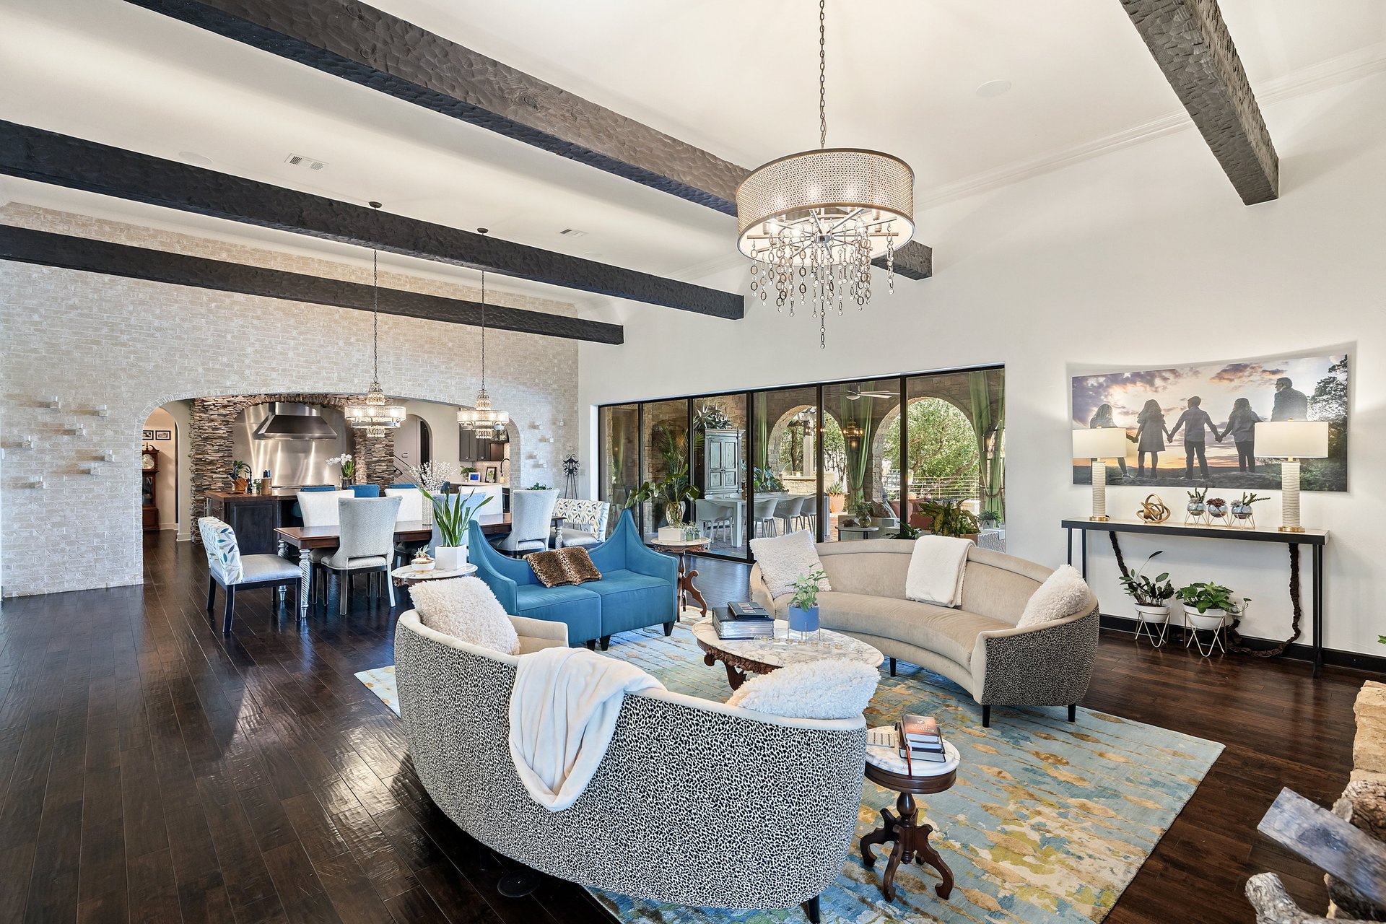
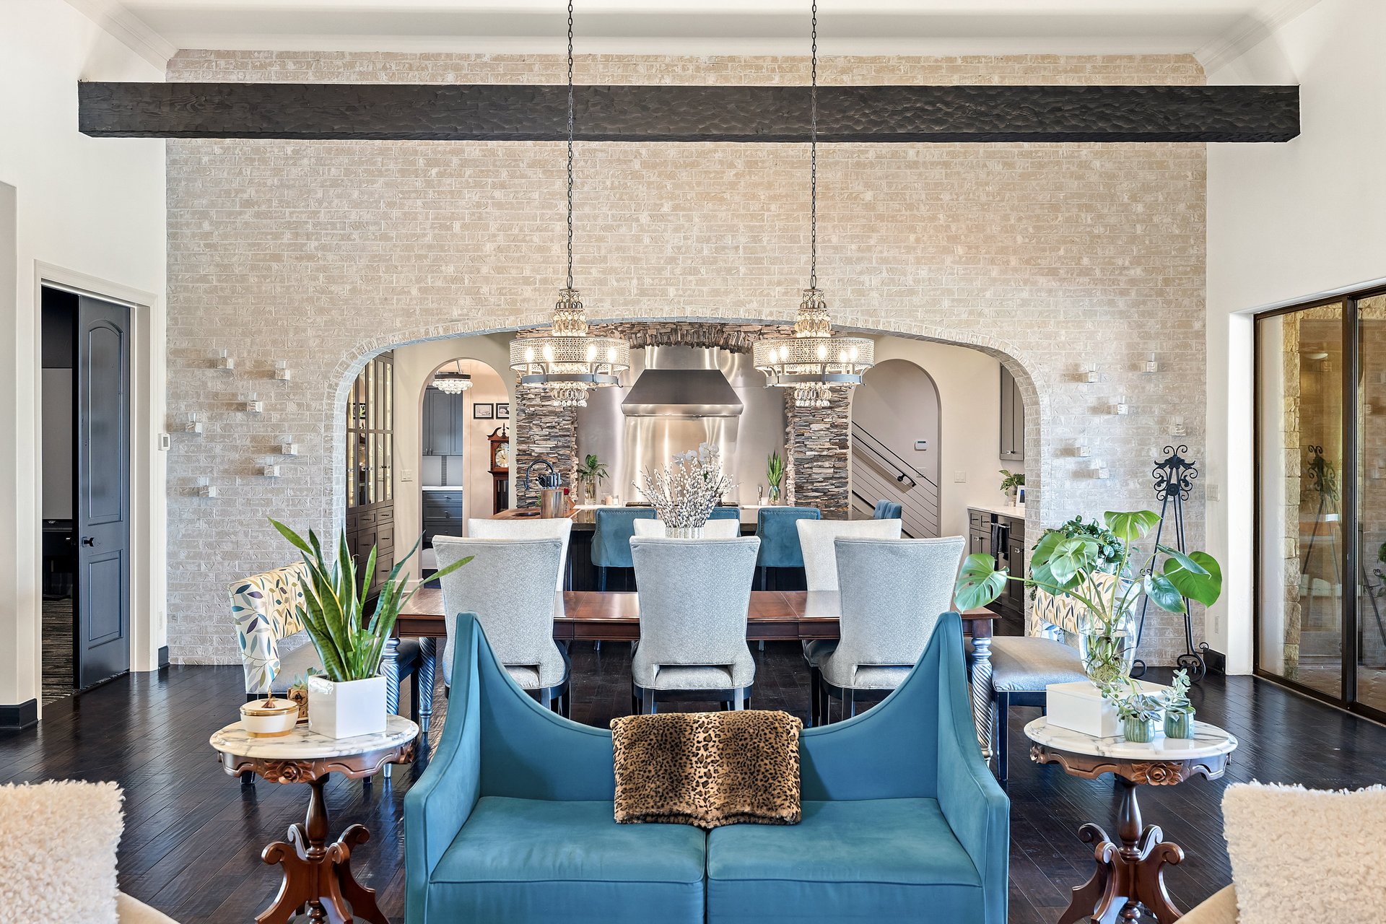
Open-plan living and dining room with exposed beams, a stone kitchen arch, and arched patio openings.
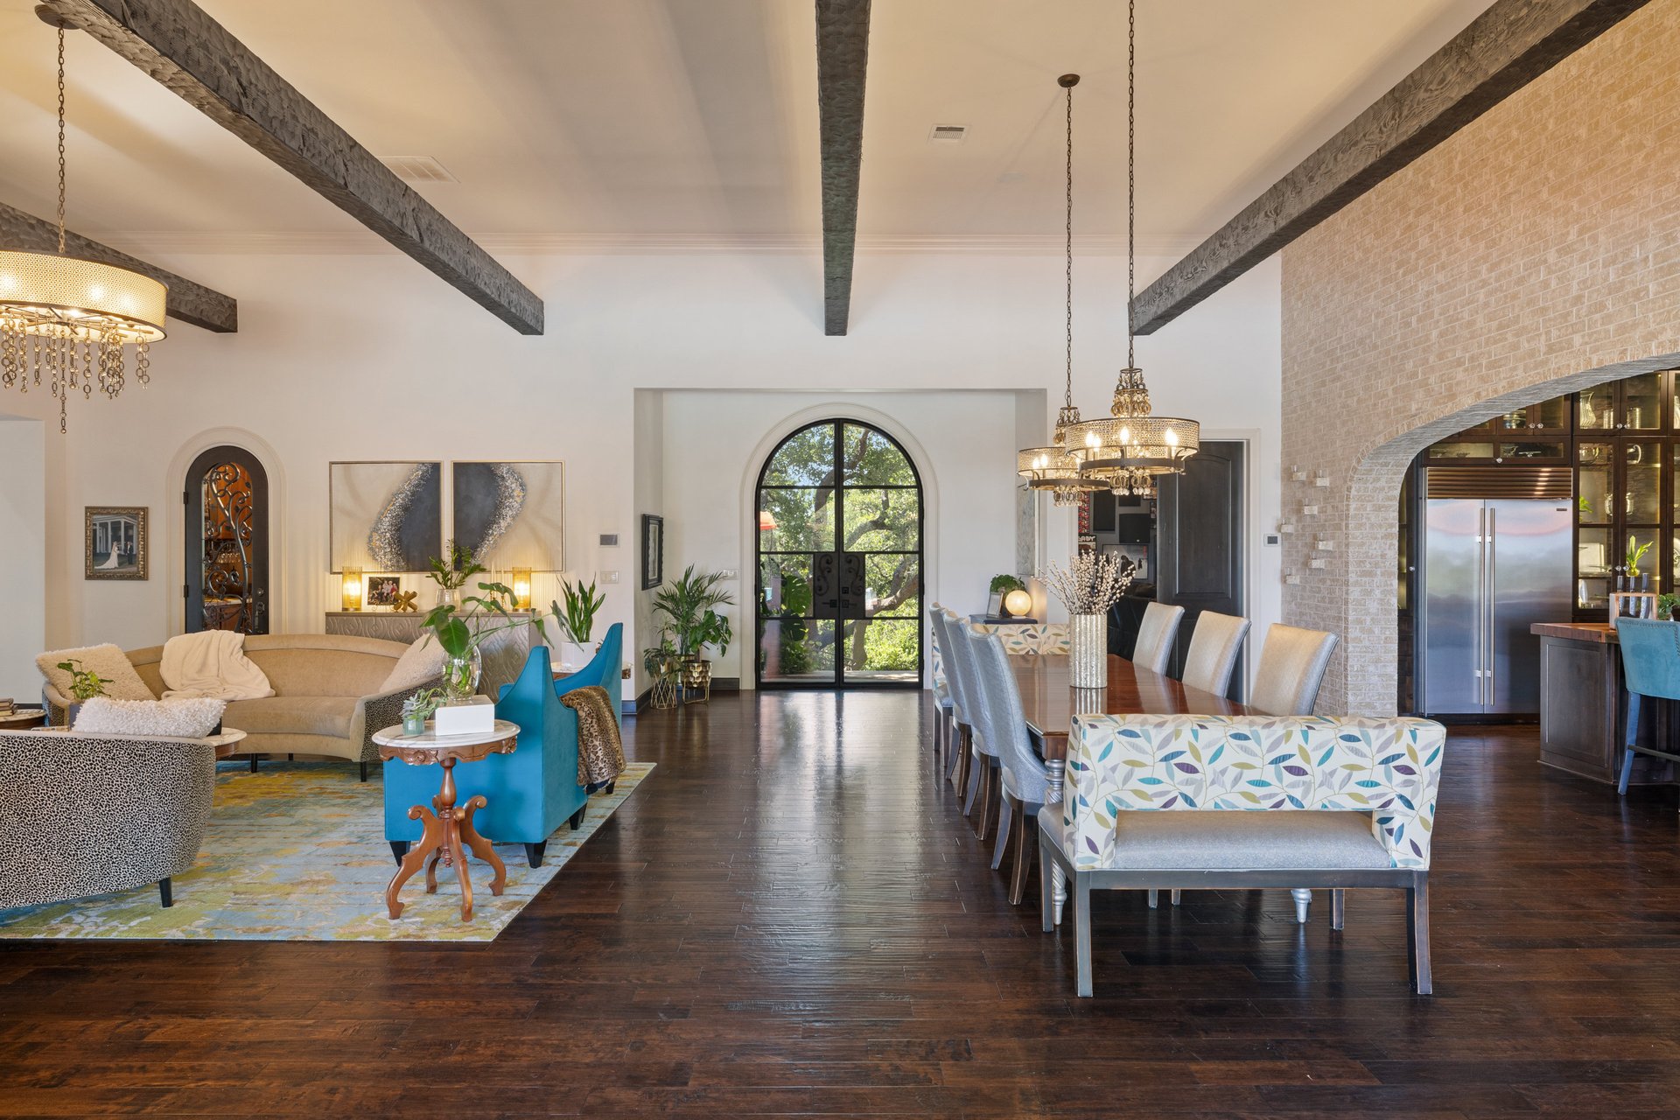
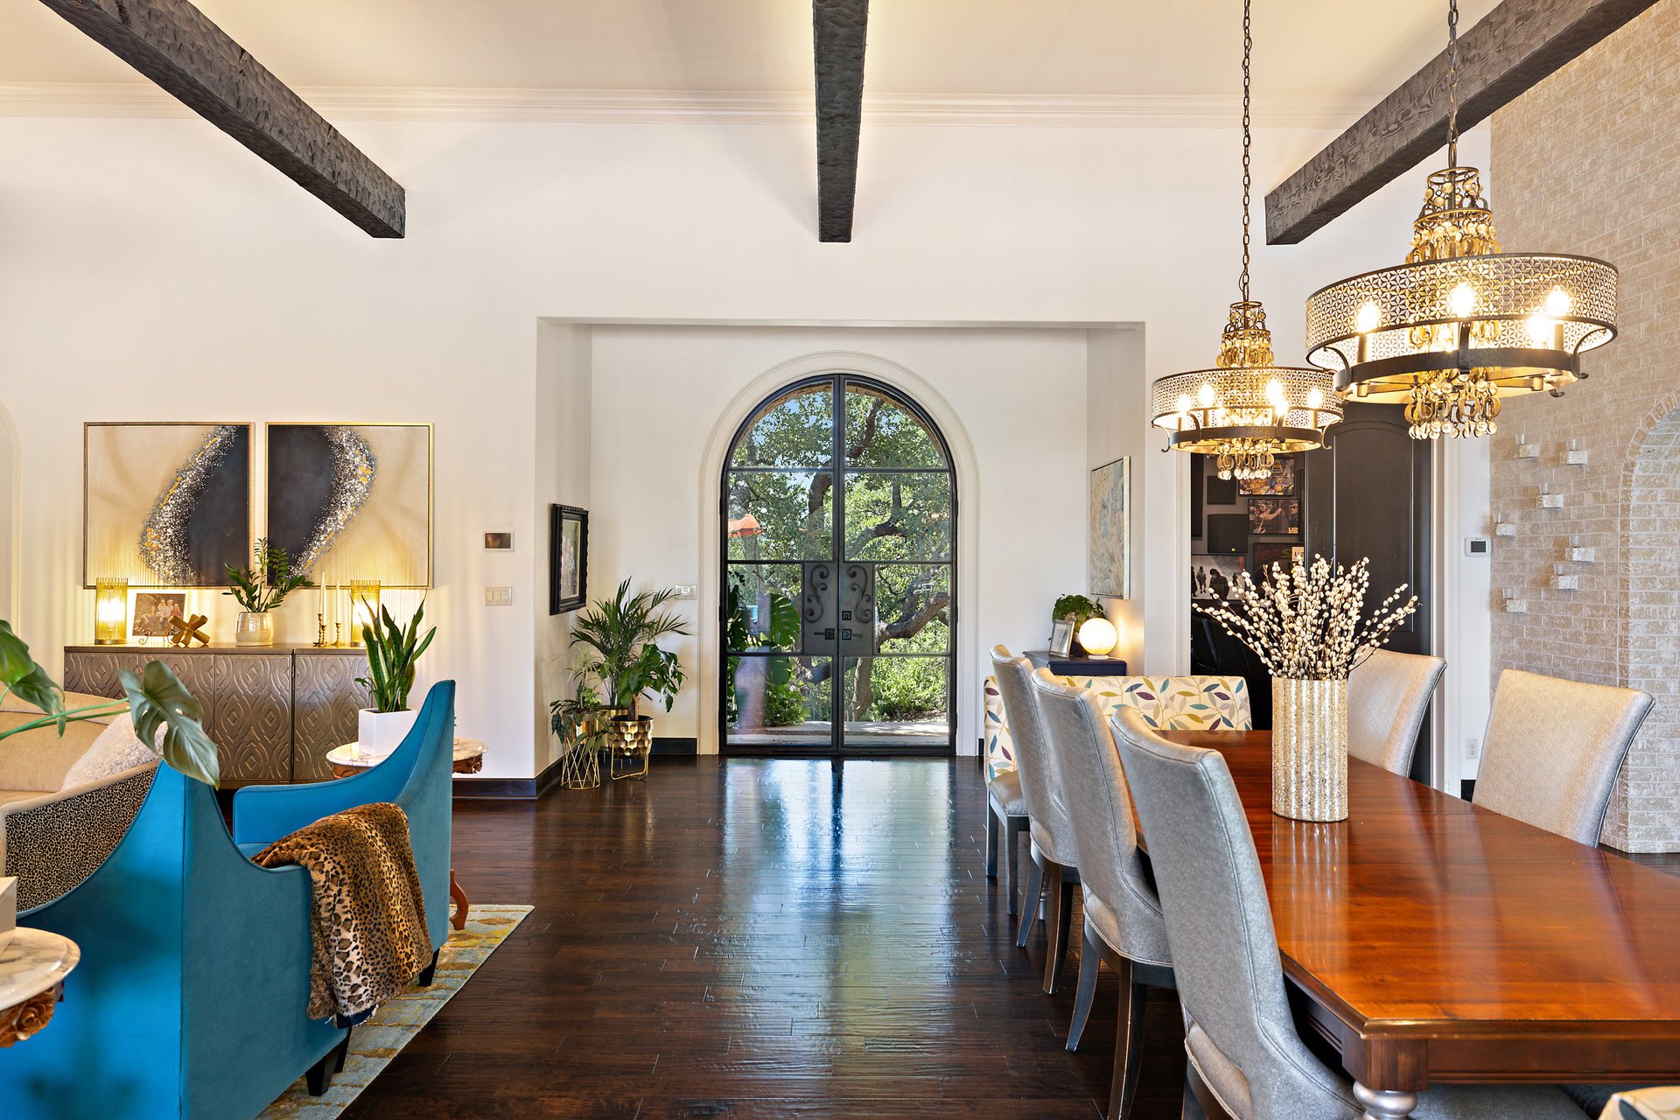
Open-plan living and dining room with exposed beams, a stone kitchen arch, and an arched glass entry door.
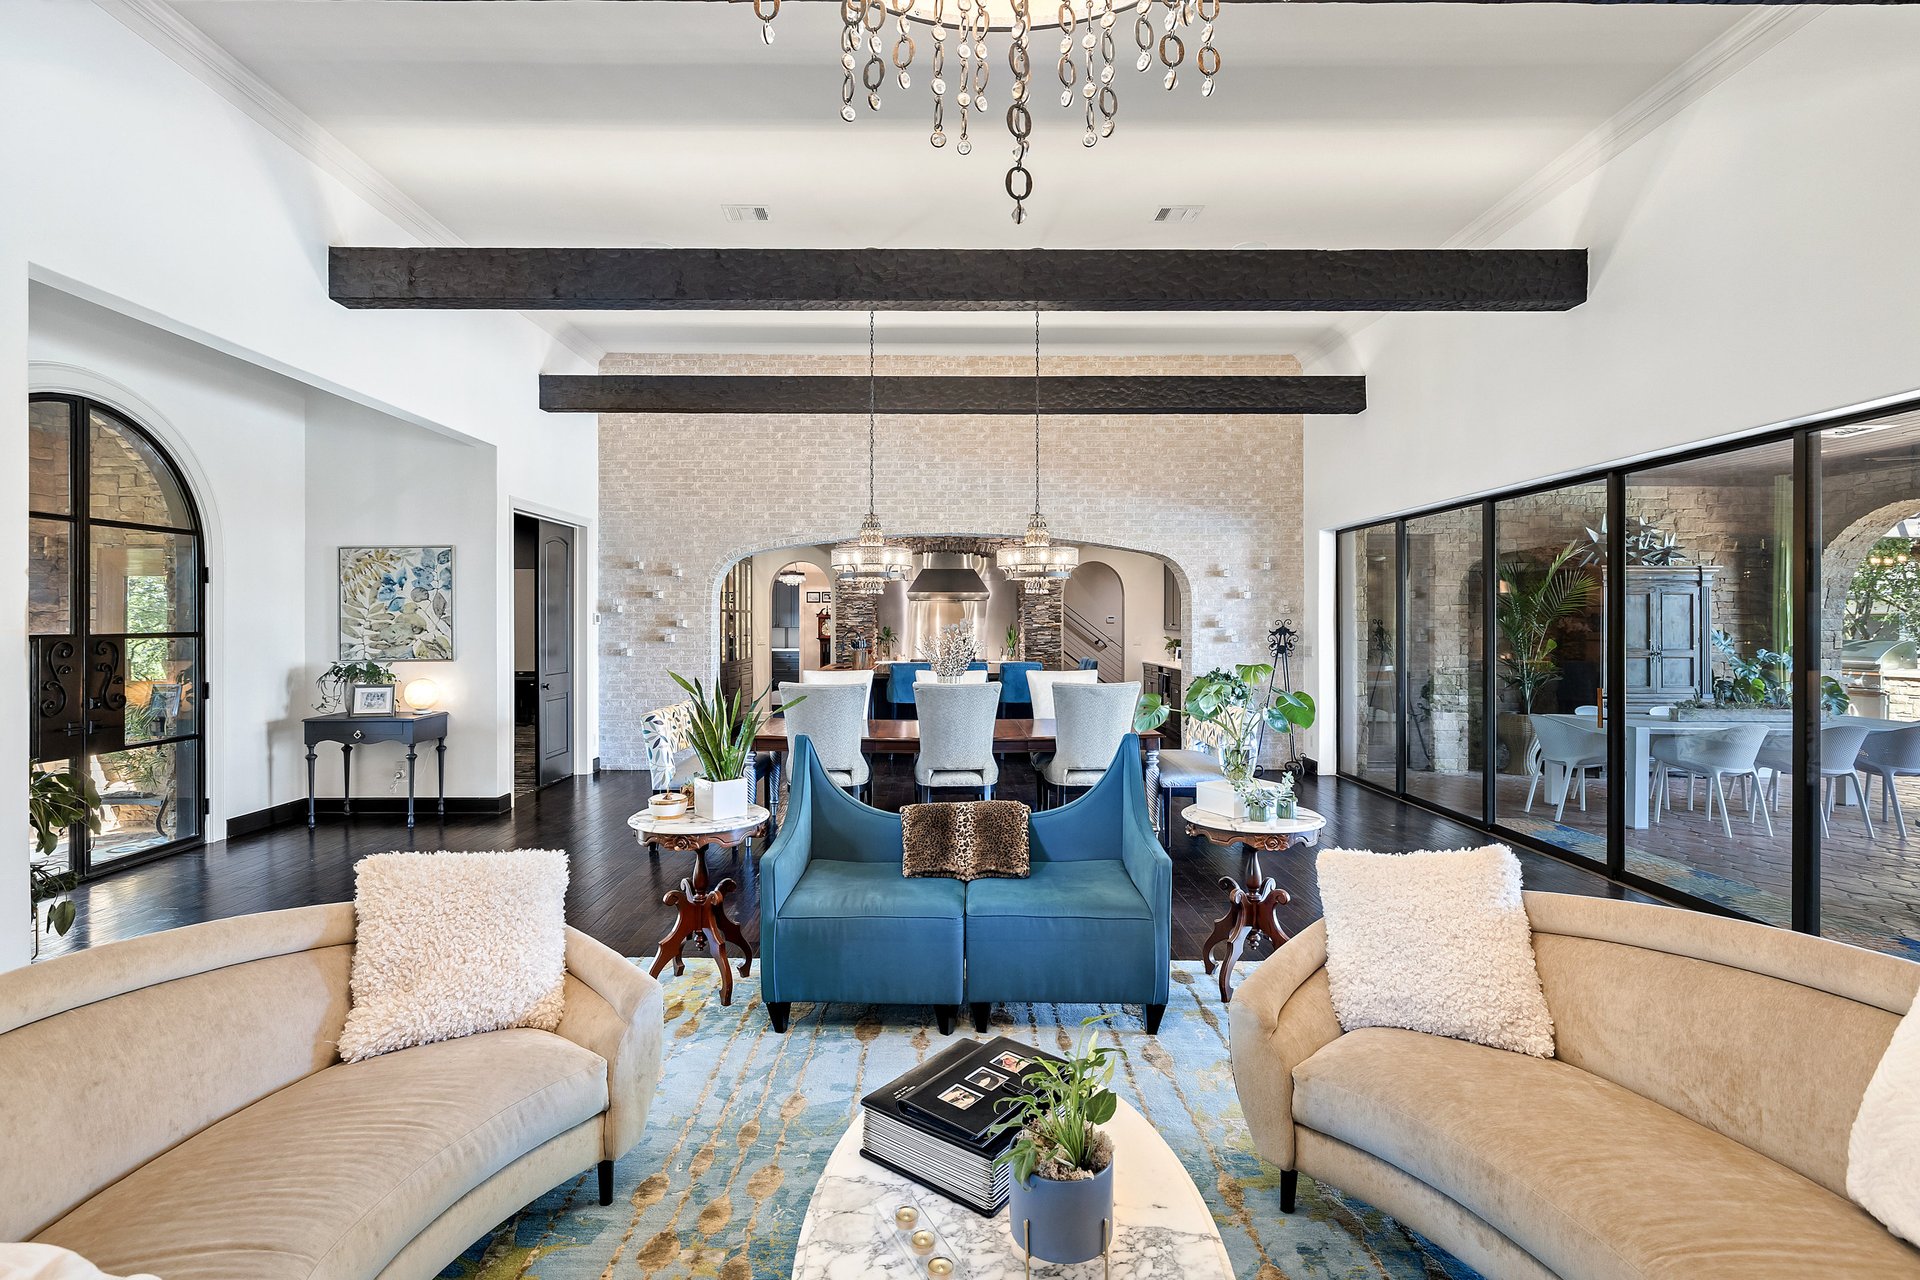
Living room with a blue sofa, cream chairs, exposed beams, and glass doors to a covered patio.
Open-plan living room with cream and blue seating, dark ceiling beams, and glass doors facing a courtyard.
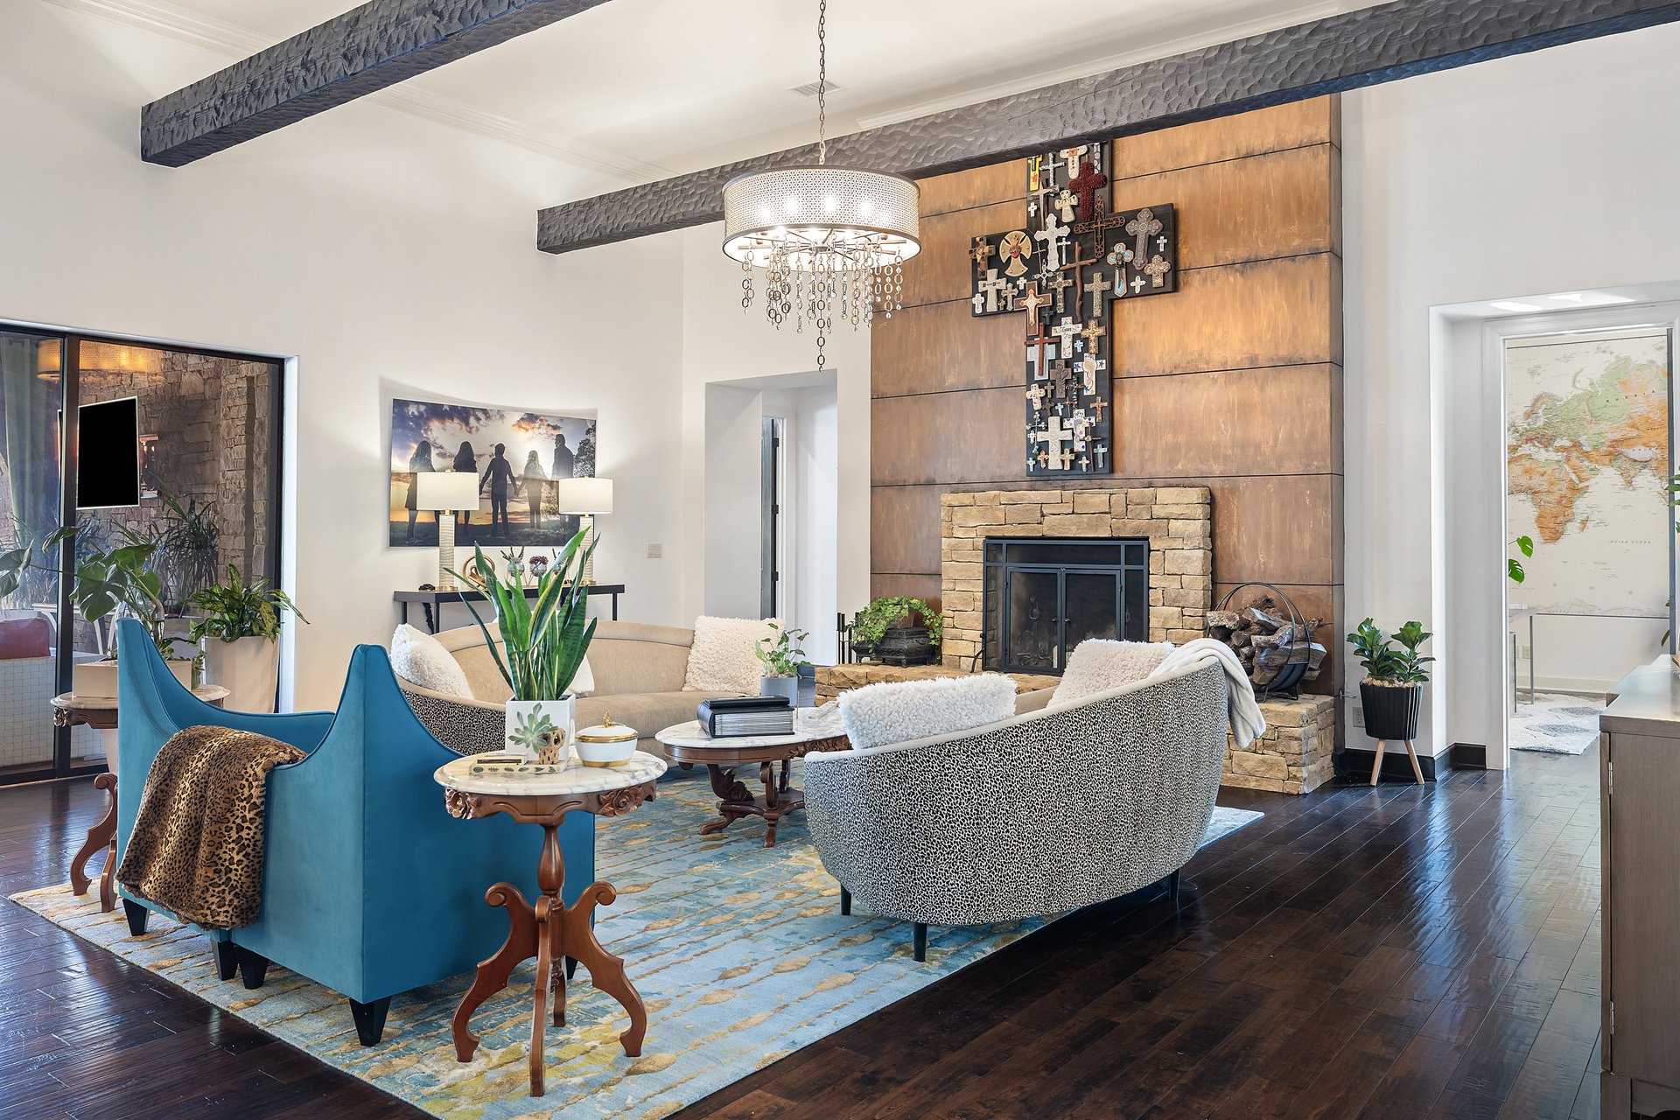
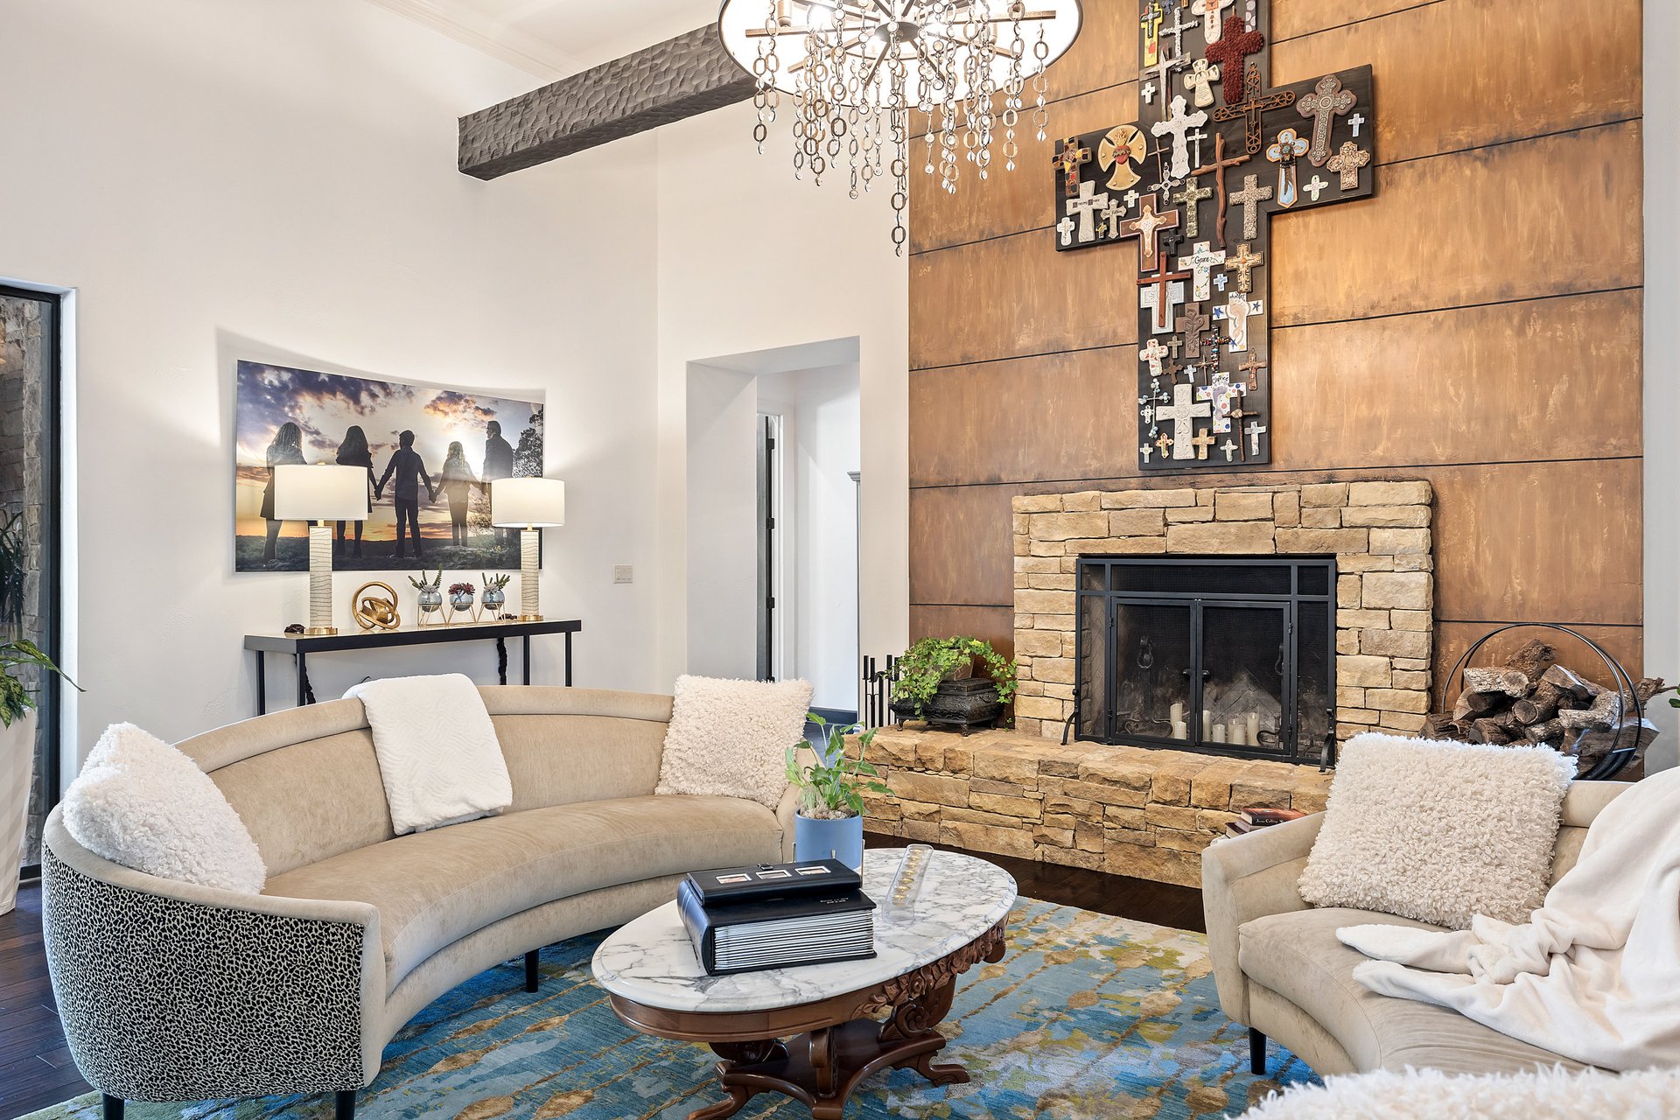
Living room with a stone fireplace, dramatic cross artwork, dark ceiling beams, and blue accent chairs.
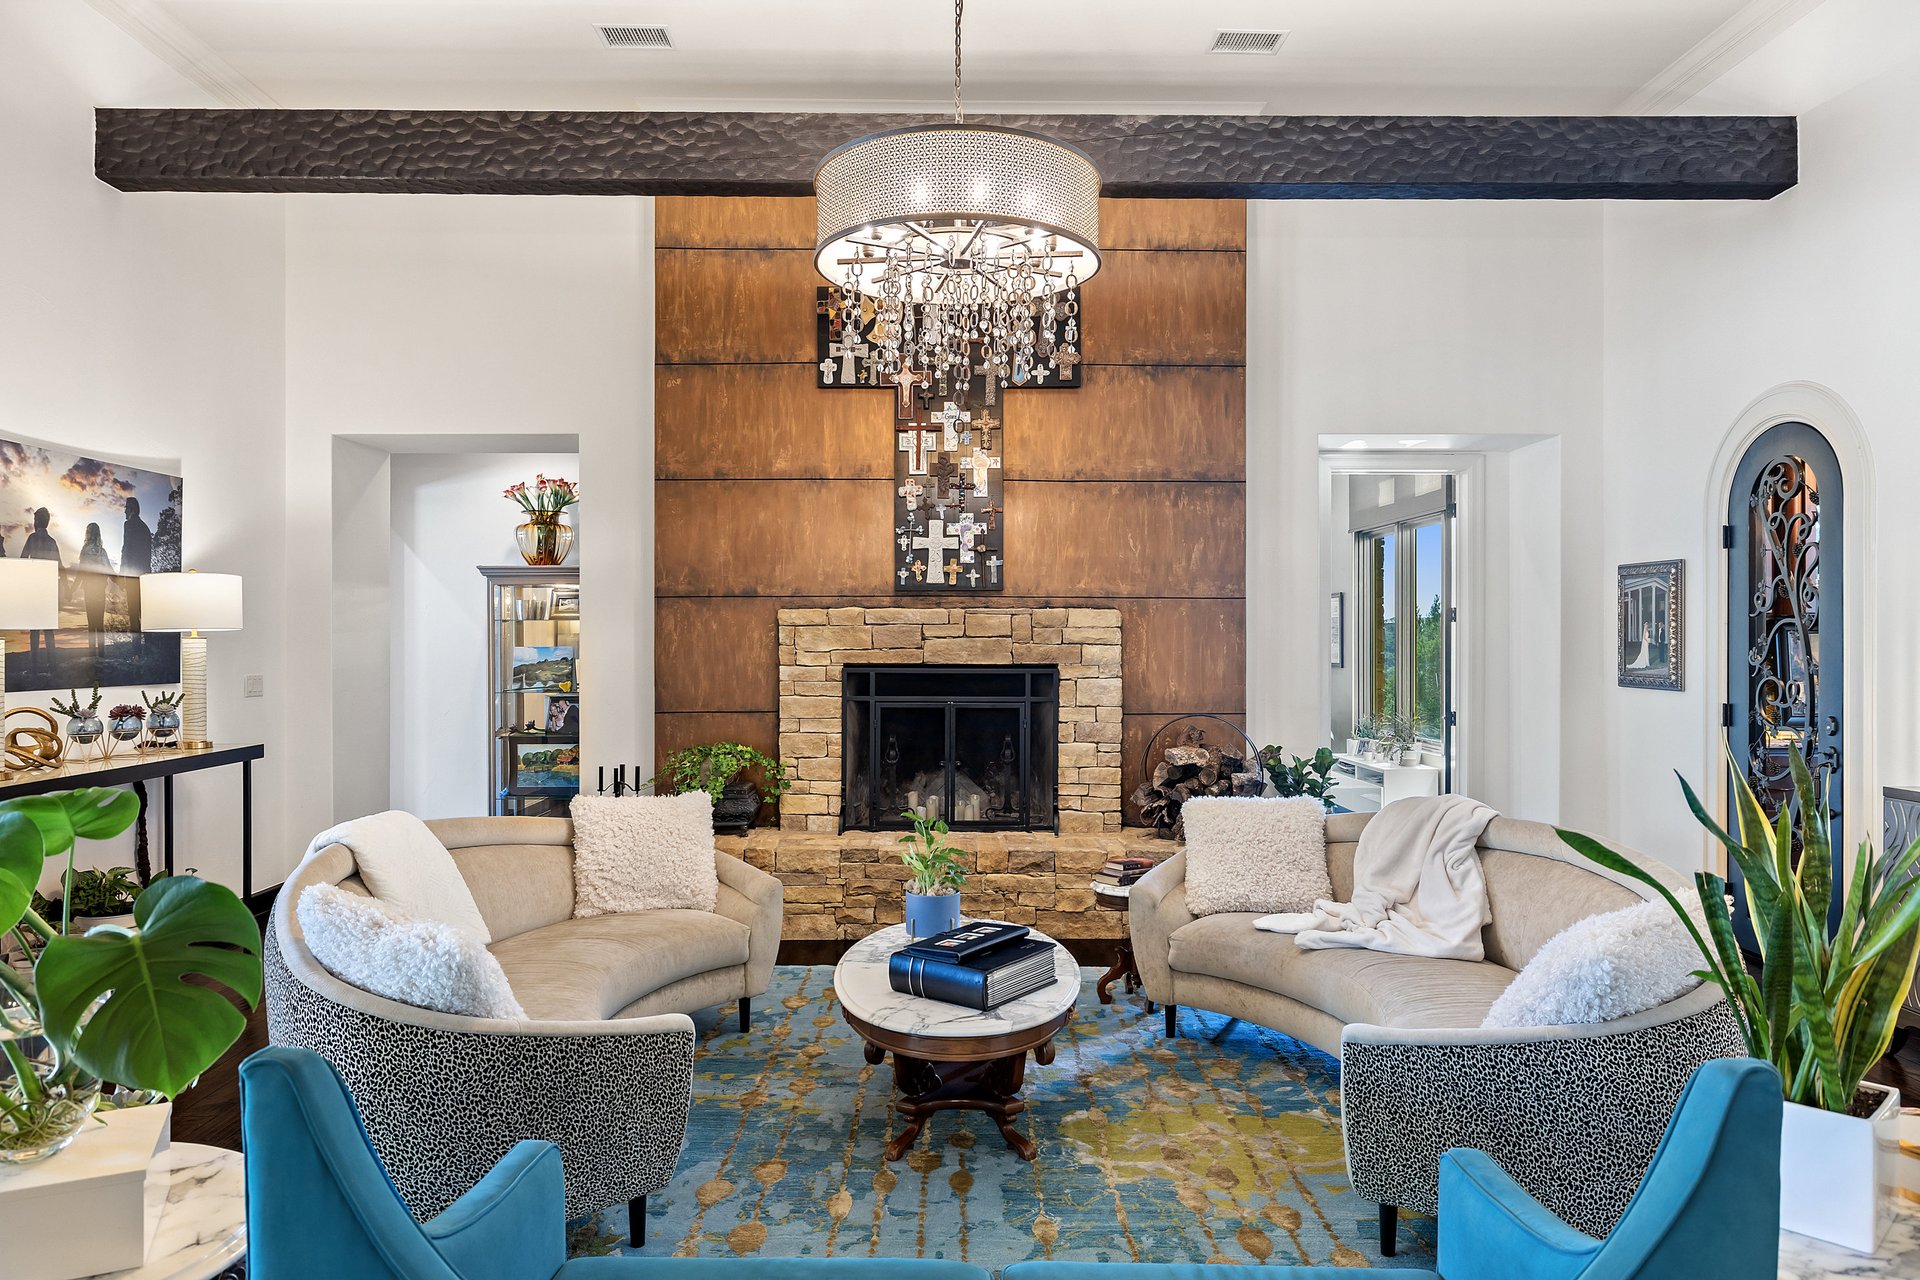
Living room with a stone fireplace, copper-toned feature wall, statement chandelier, and blue patterned rug.
Living room with a stone fireplace, copper-paneled wall, and large cross made from smaller crosses.
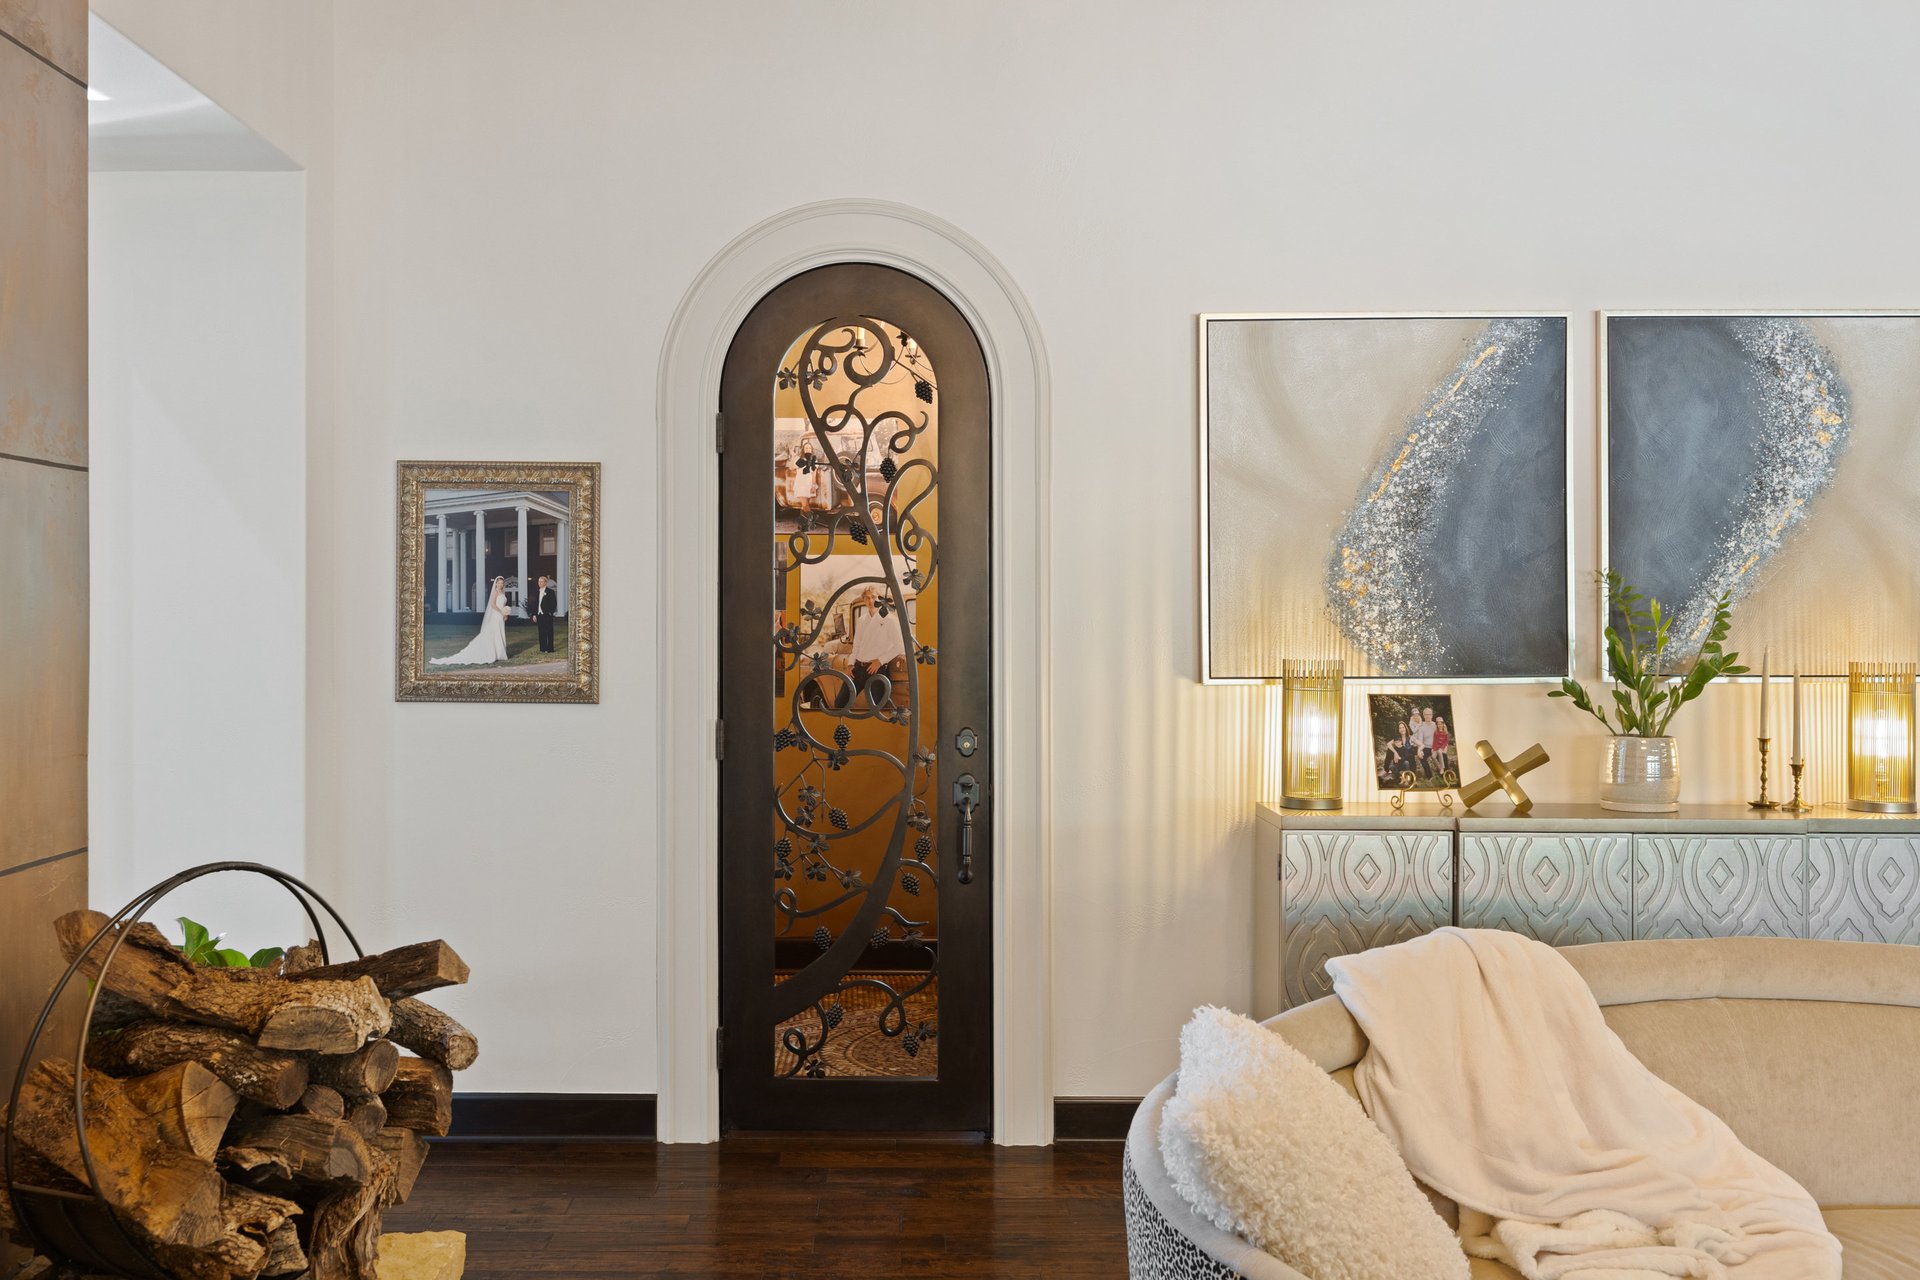
Furnished entryway with an ornate arched door, curved sofa, and stacked firewood.
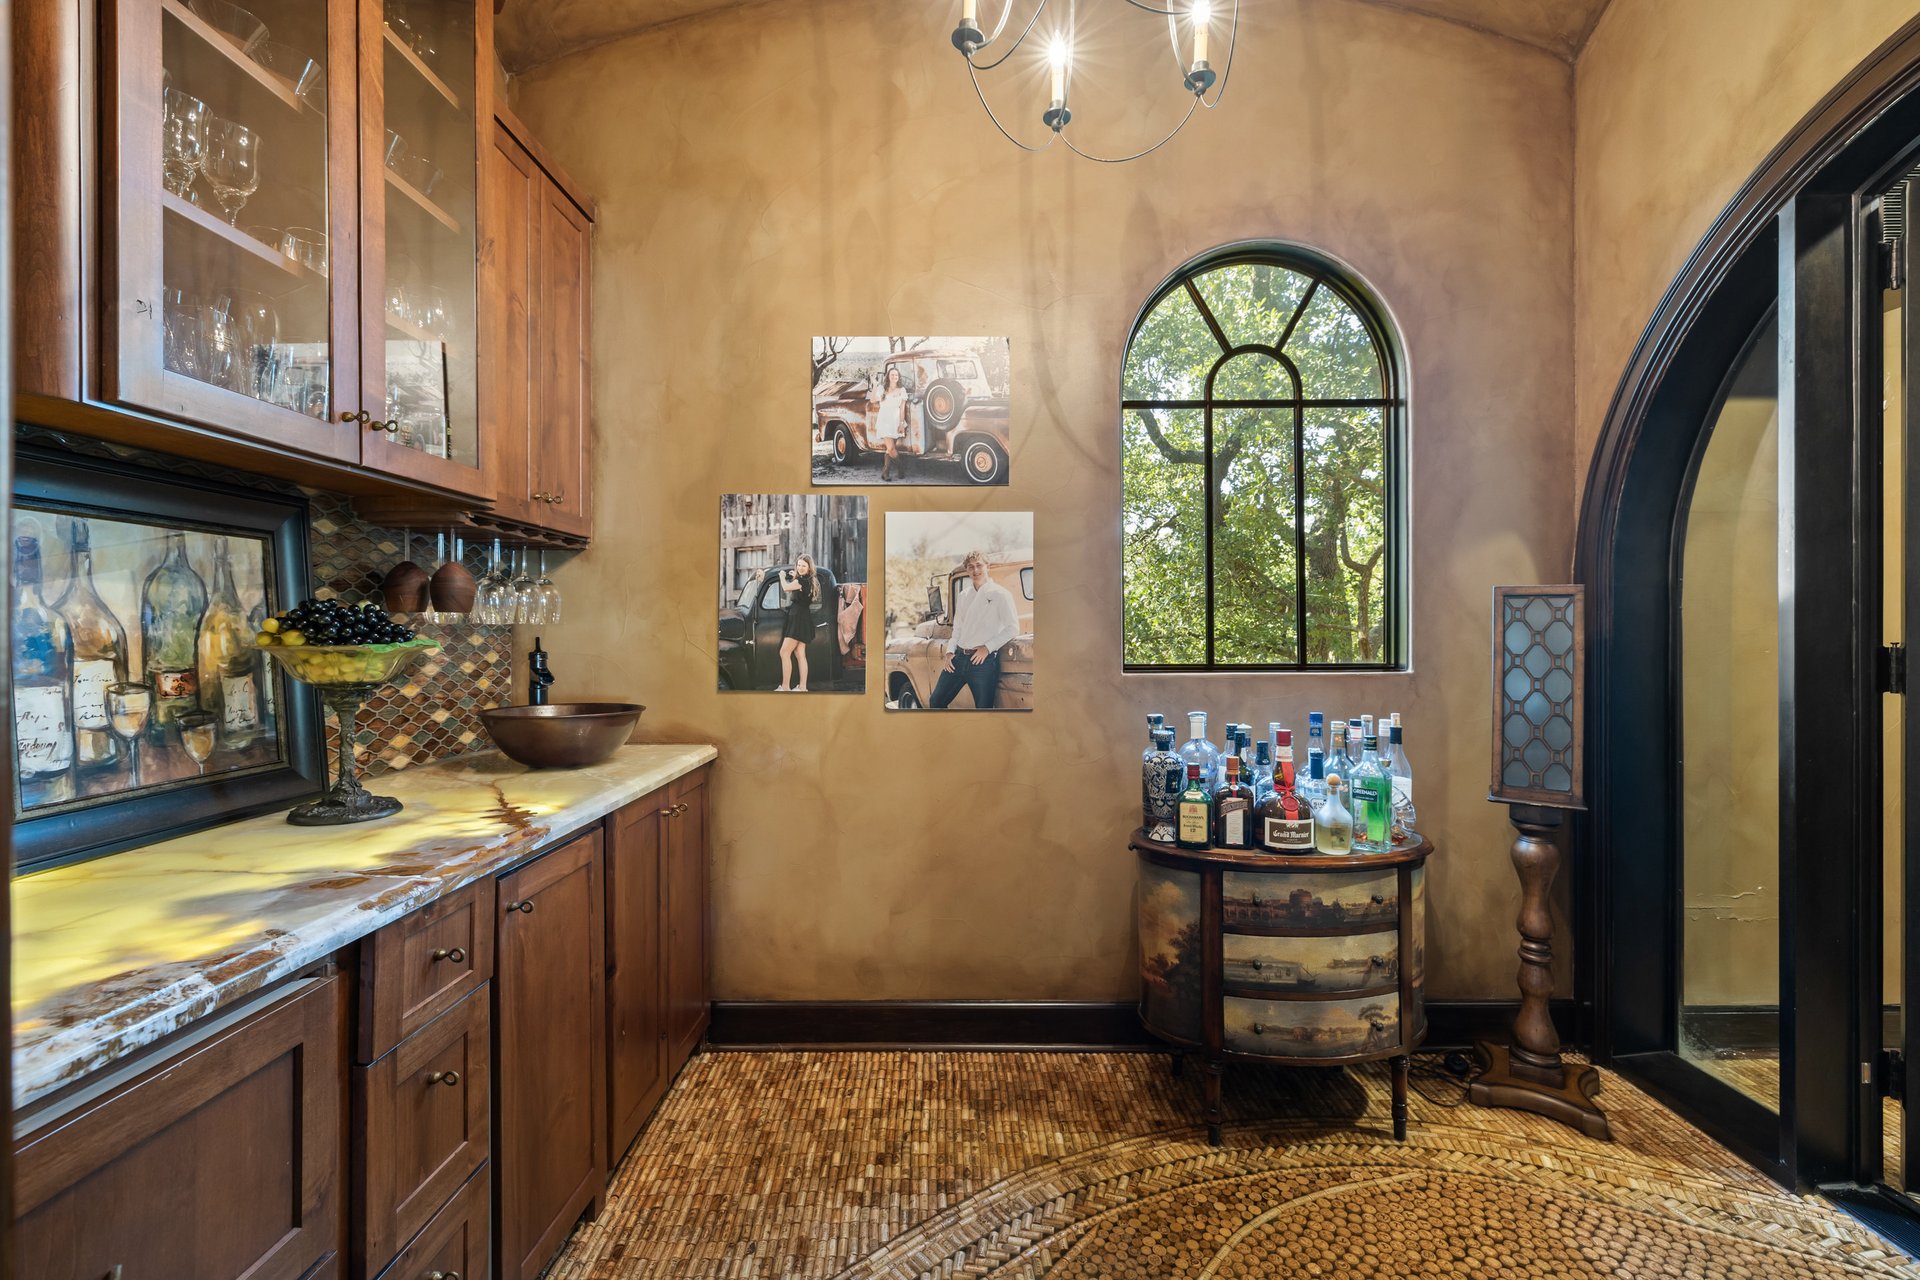
Home bar with dark wood cabinetry, a curved bottle console, and an arched window overlooking trees.
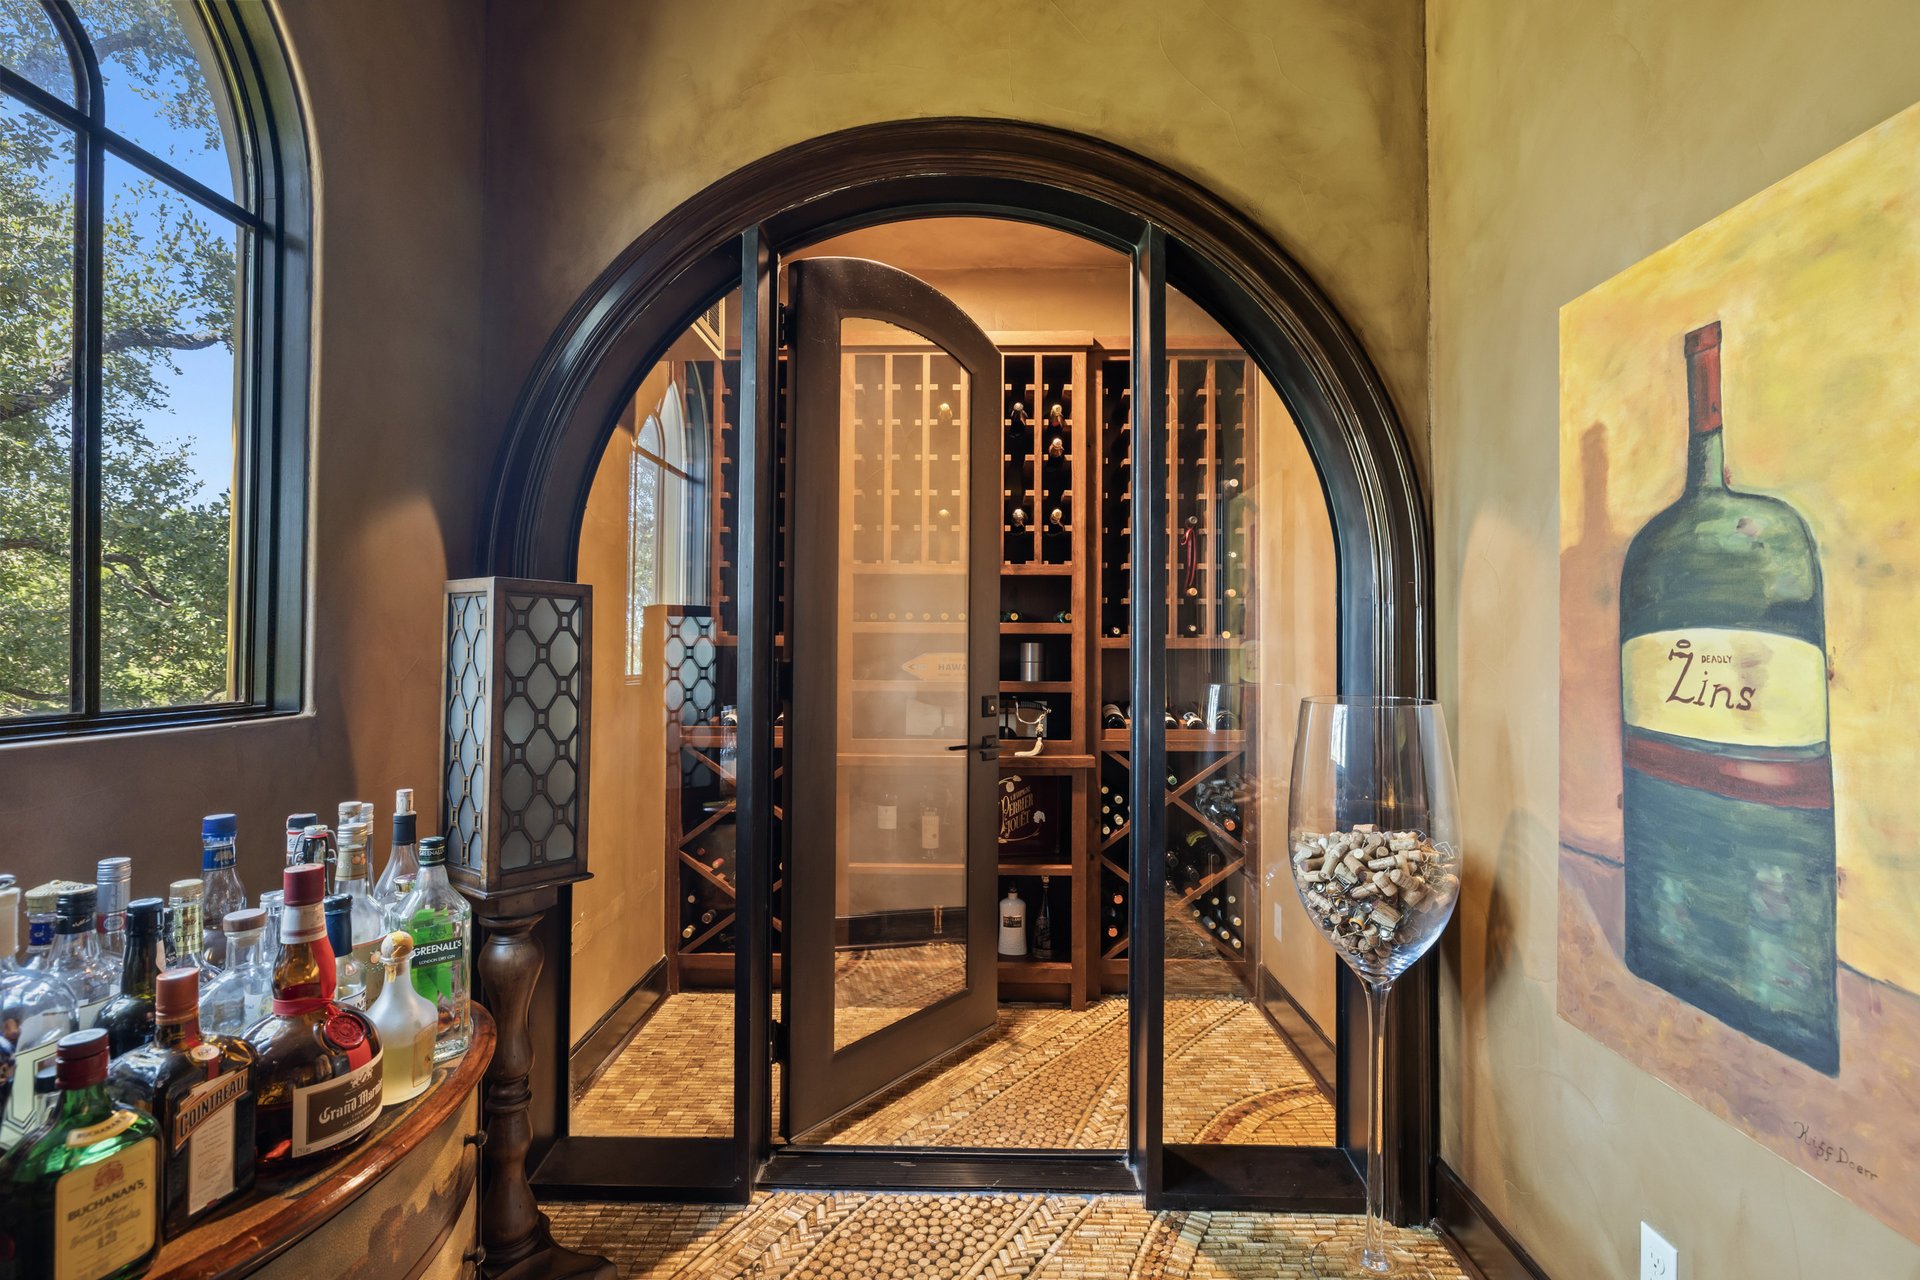
Arched wine cellar with glass doors, built-in bottle storage, and pebble-patterned flooring.
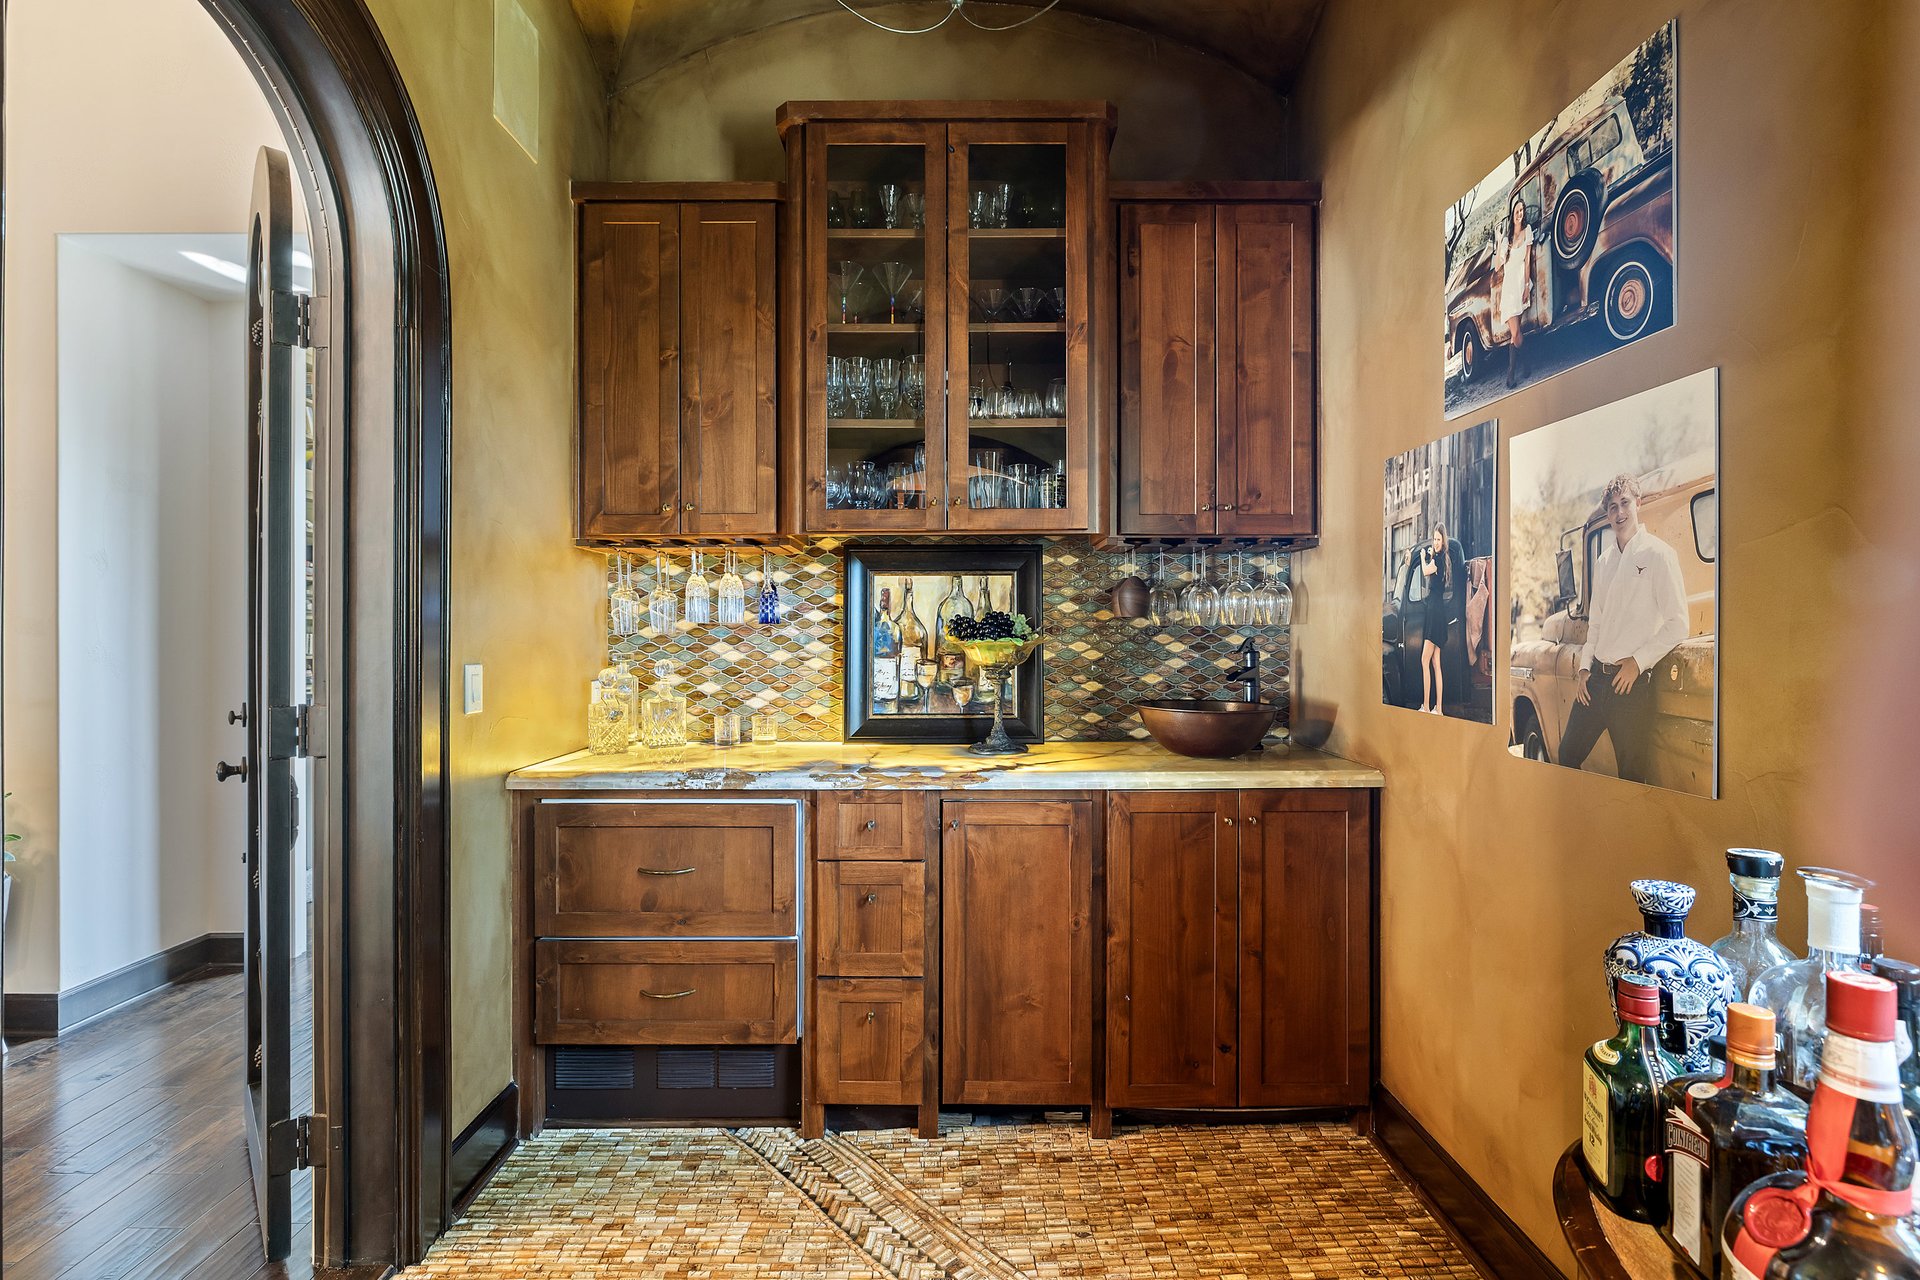
Wood-paneled wet bar with glass-front cabinets, mosaic backsplash, and bottles on the counter.
Dining and living area with blue sofas, a dark wood table, and a brick archway to the kitchen.
Open-plan living and dining room with exposed beams, arched glass doors, and an ornate chandelier.
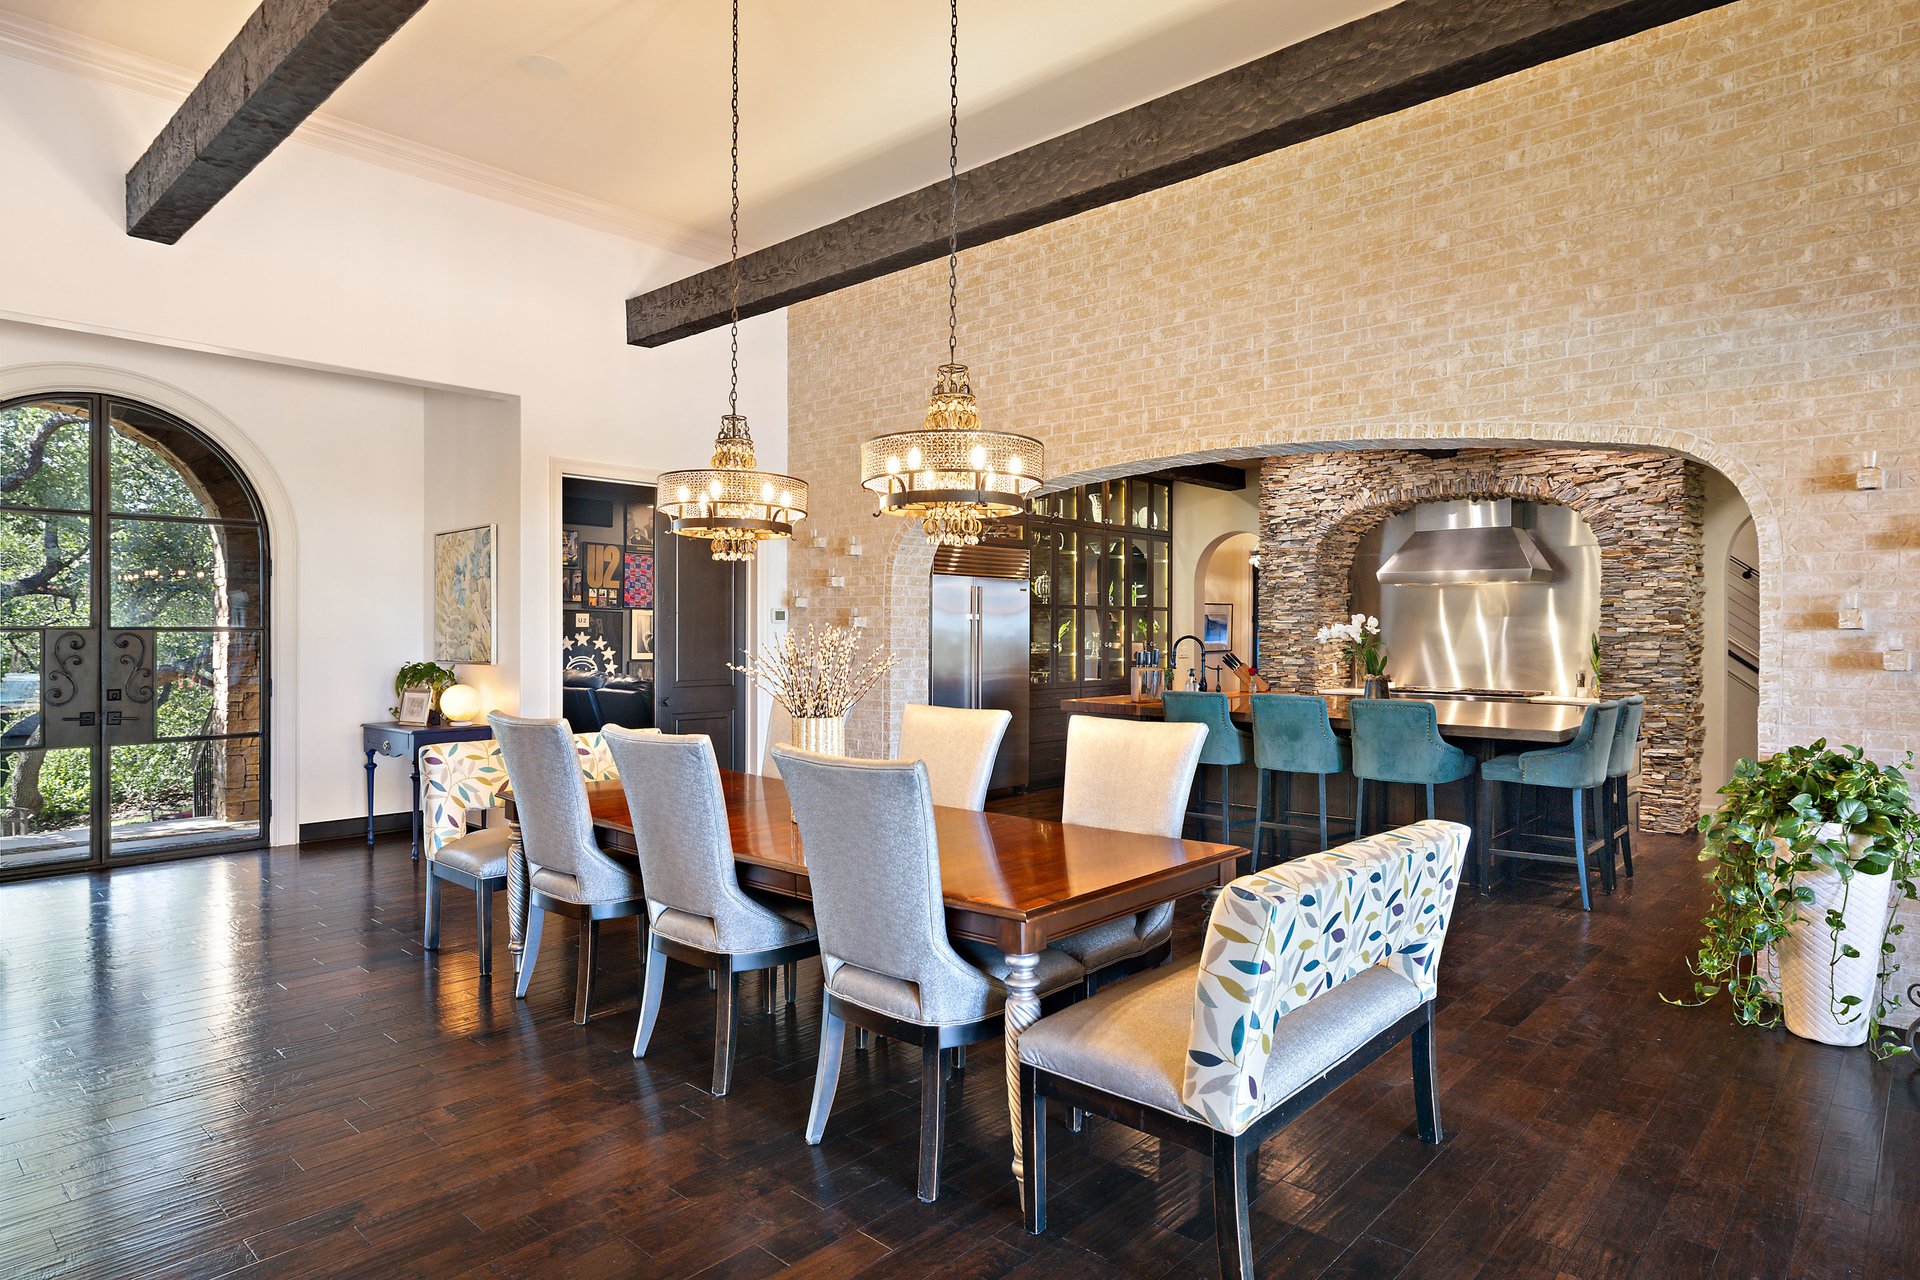
Dining room with a long wood table, exposed beams, and an adjoining kitchen with a stone range surround.
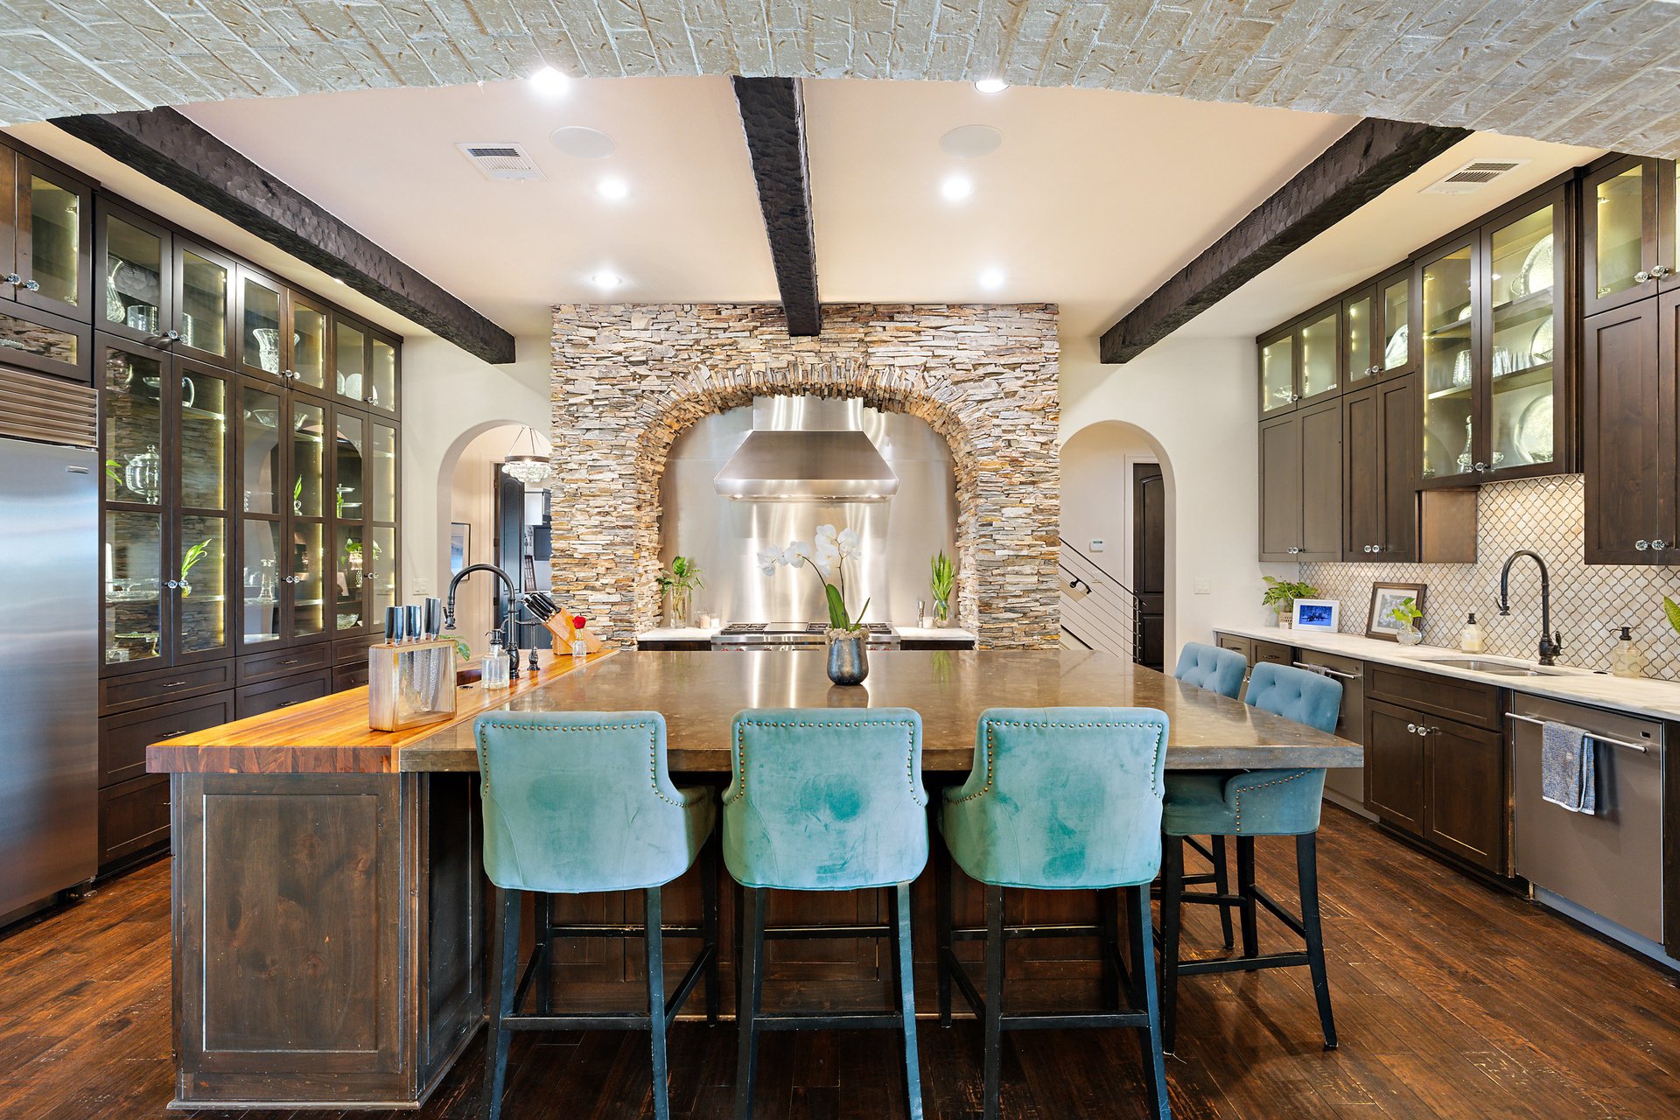
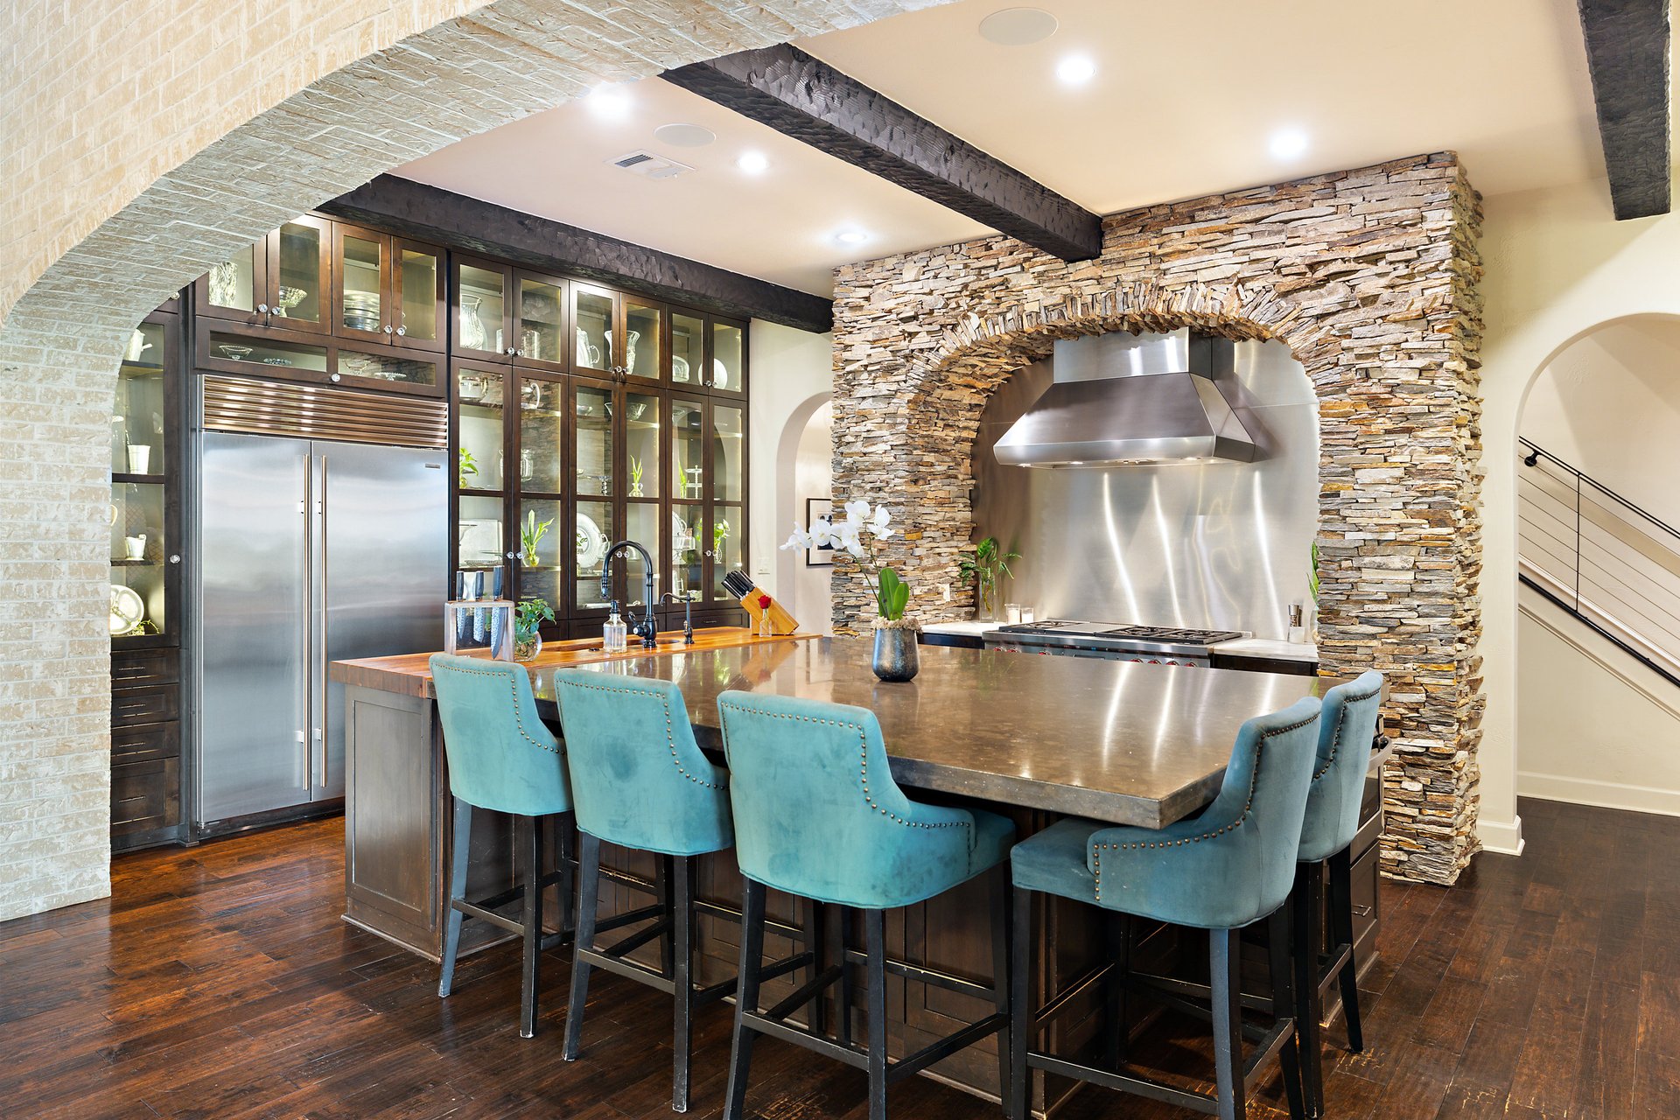
Spacious kitchen with a stone-arched range, dark cabinetry, and a large island with turquoise stools.
Kitchen with a large stainless-steel island, turquoise bar stools, and an arched stone range wall.
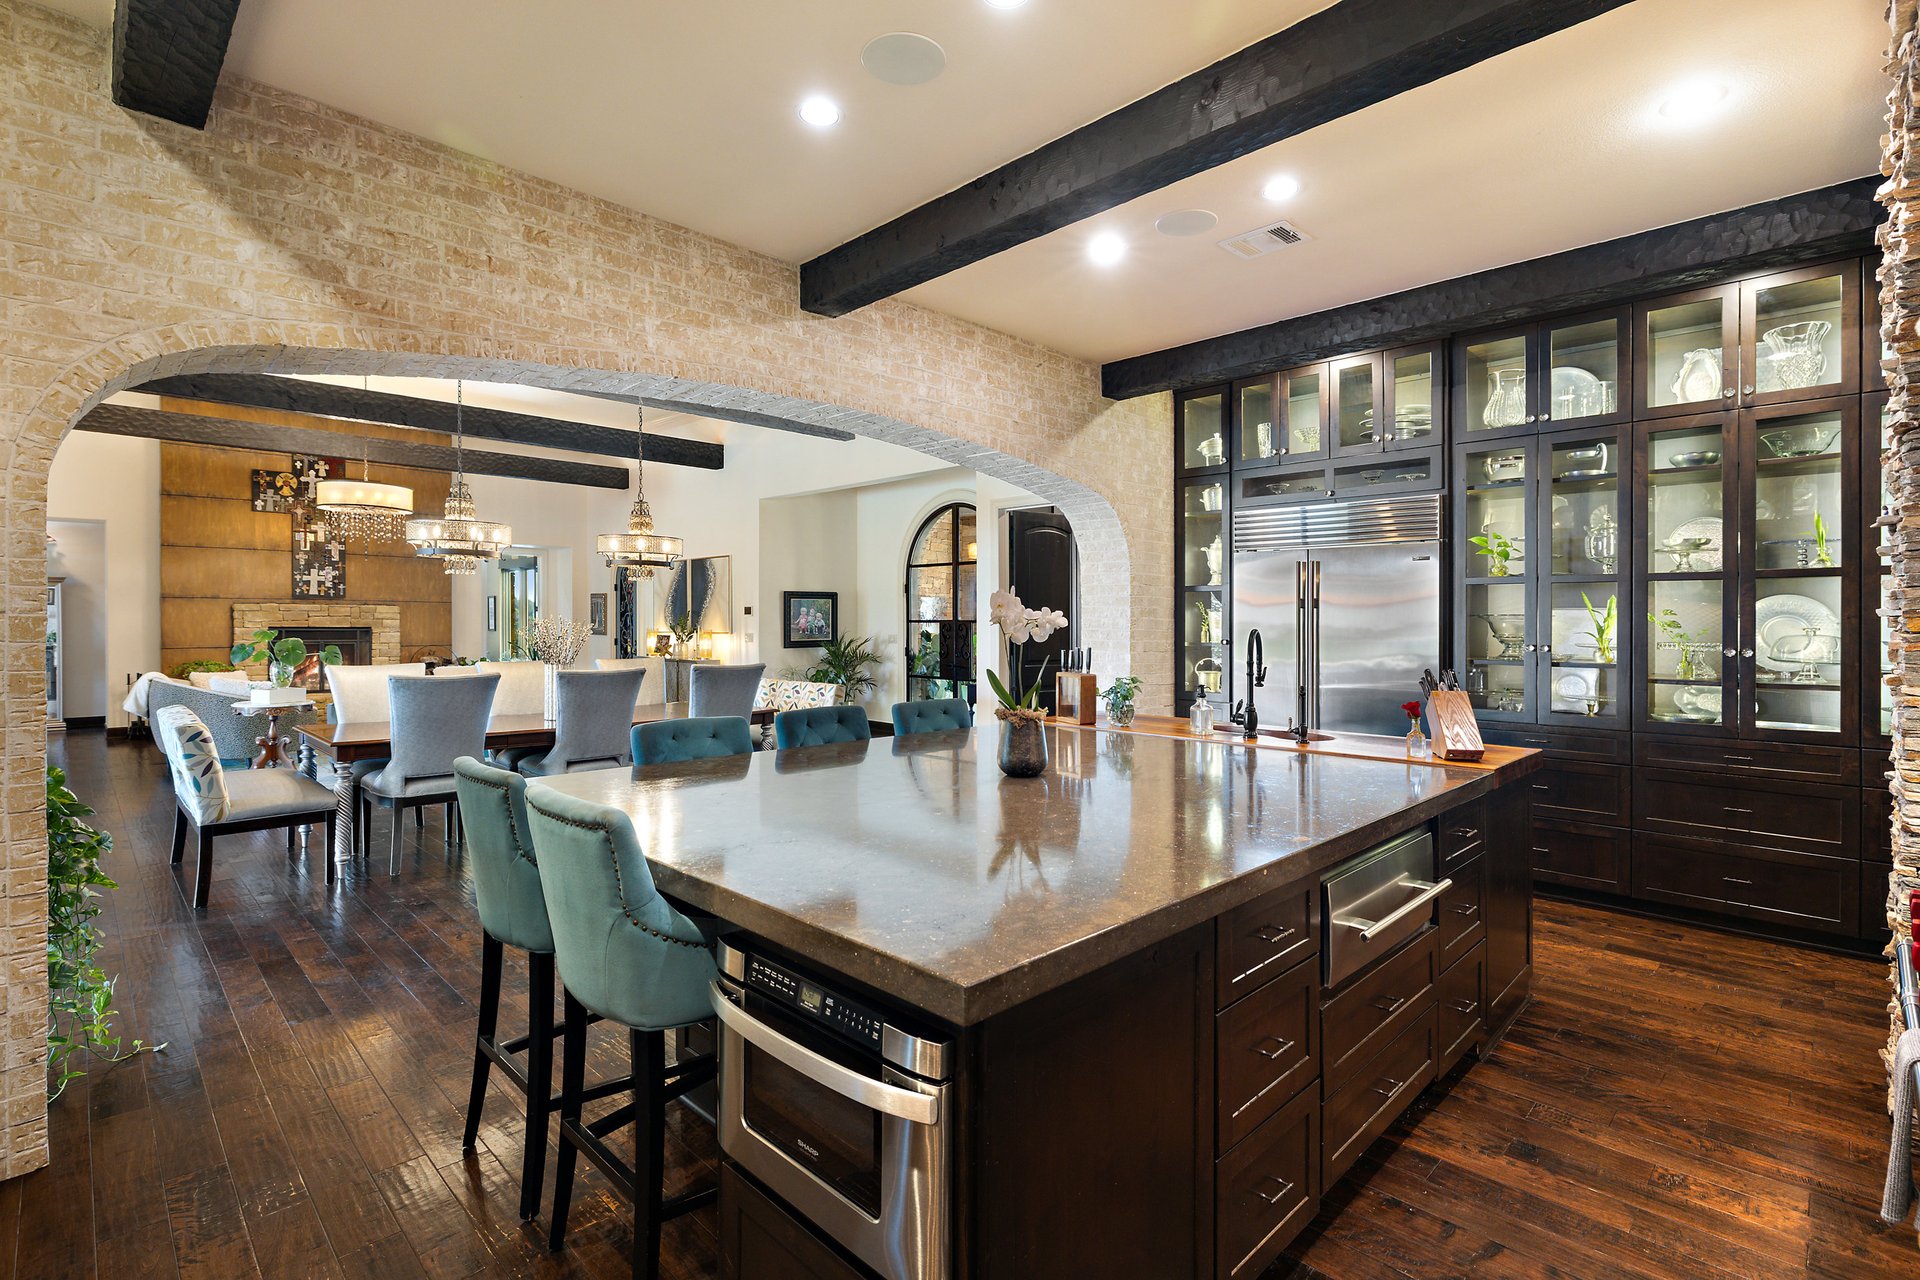
Kitchen with a large stone island, dark cabinetry, and glass-front display cabinets.
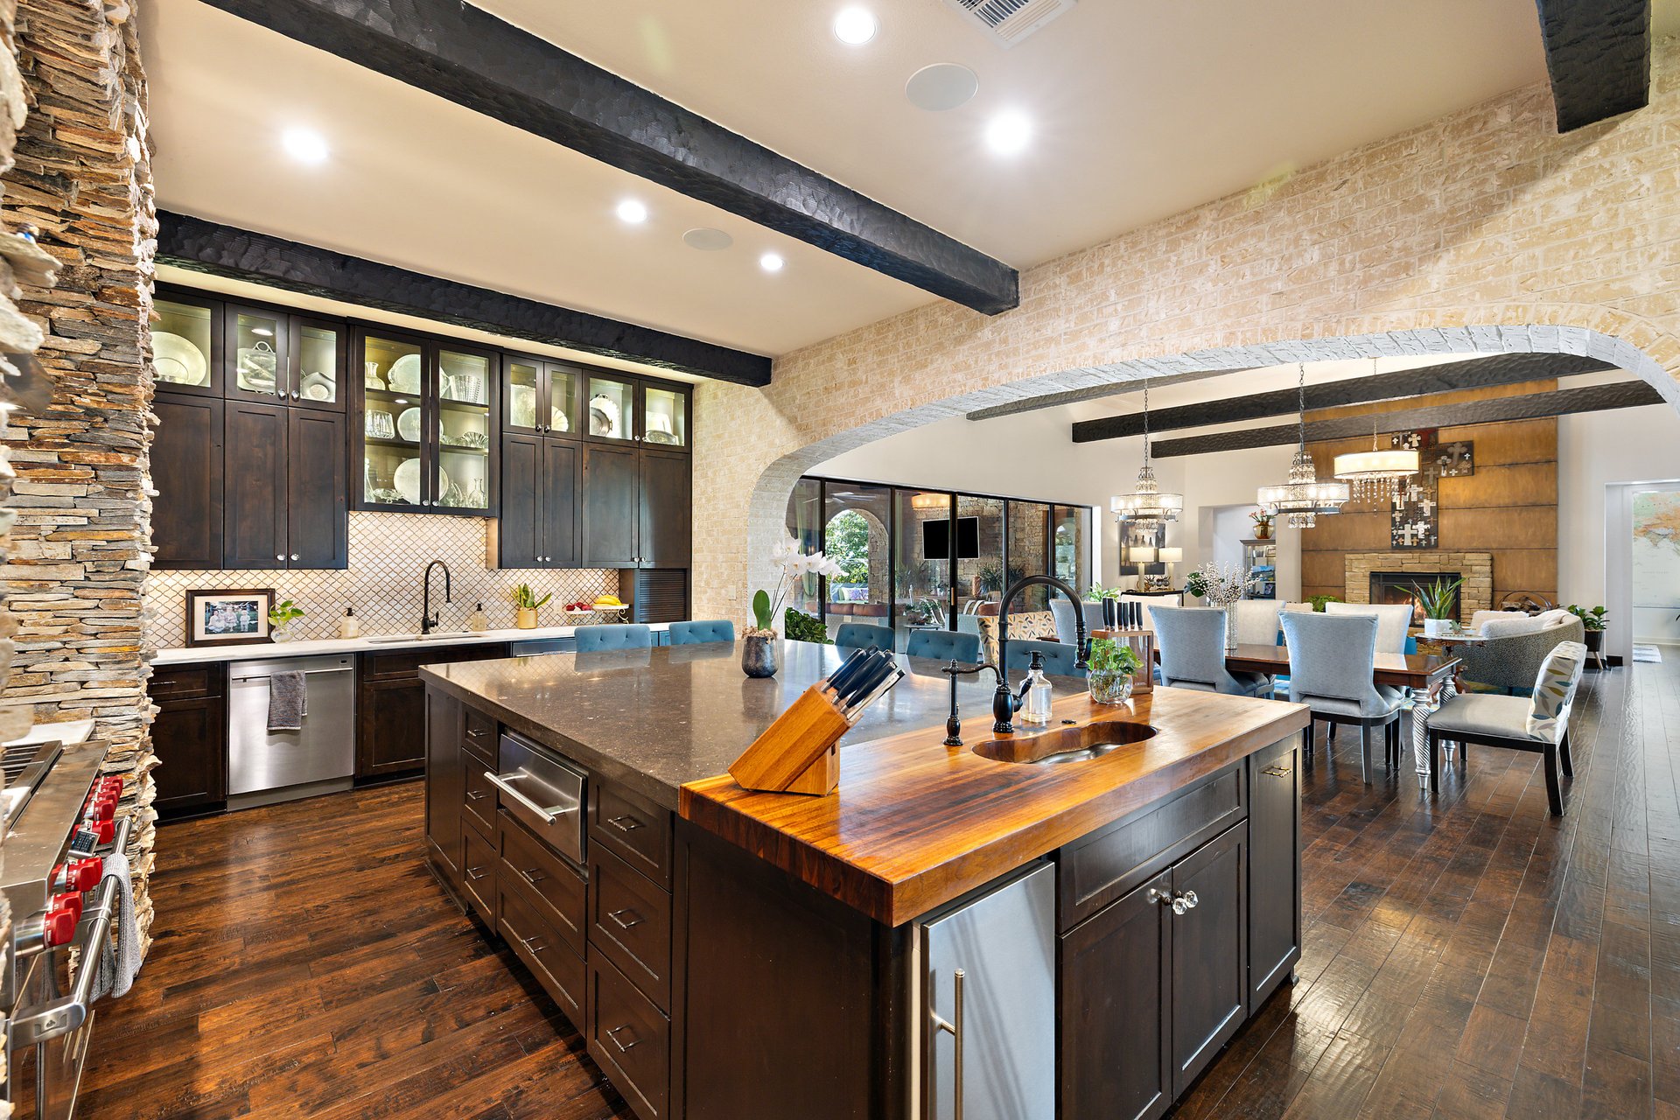
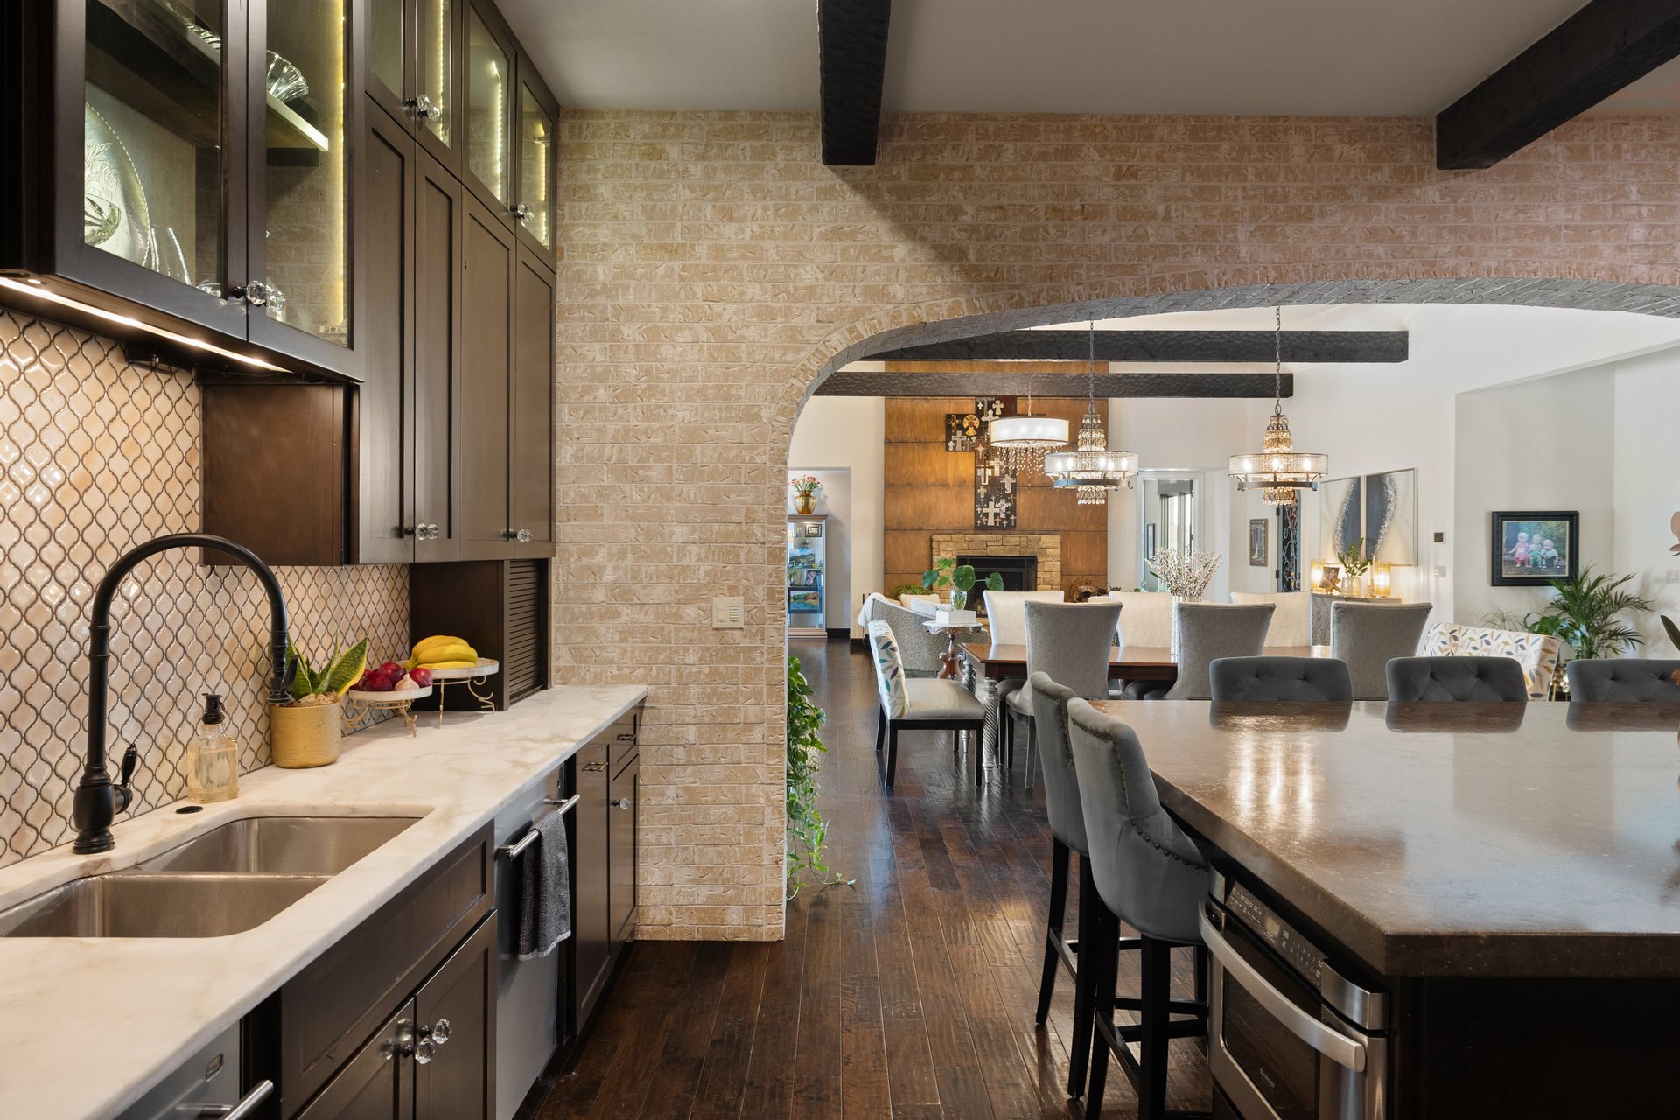
Kitchen with a large butcher-block island, dark cabinetry, and a stone arch opening to dining and living areas.
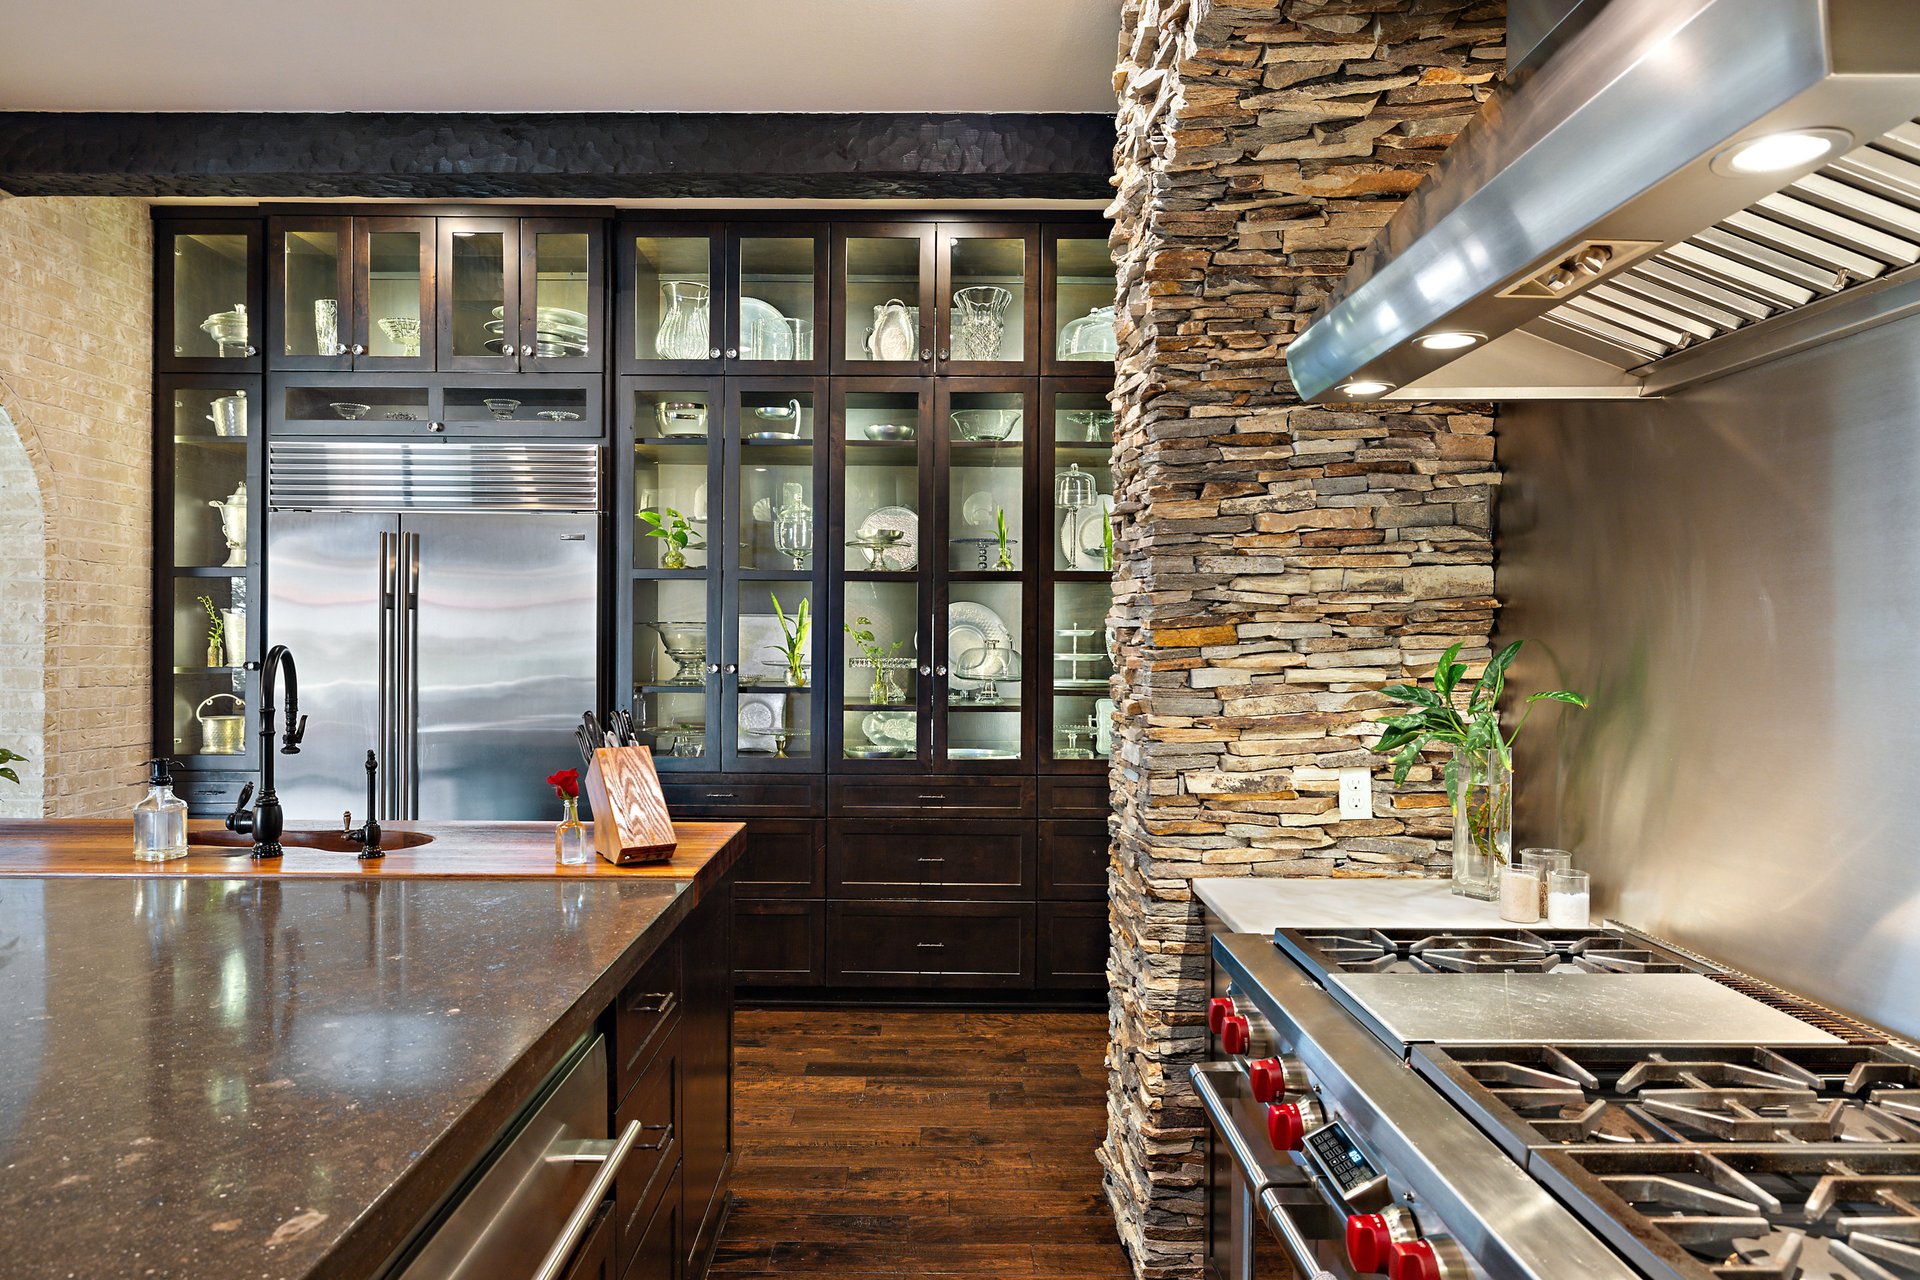
Luxury kitchen with dark wood cabinets, a stone column, stainless steel range, and large island.
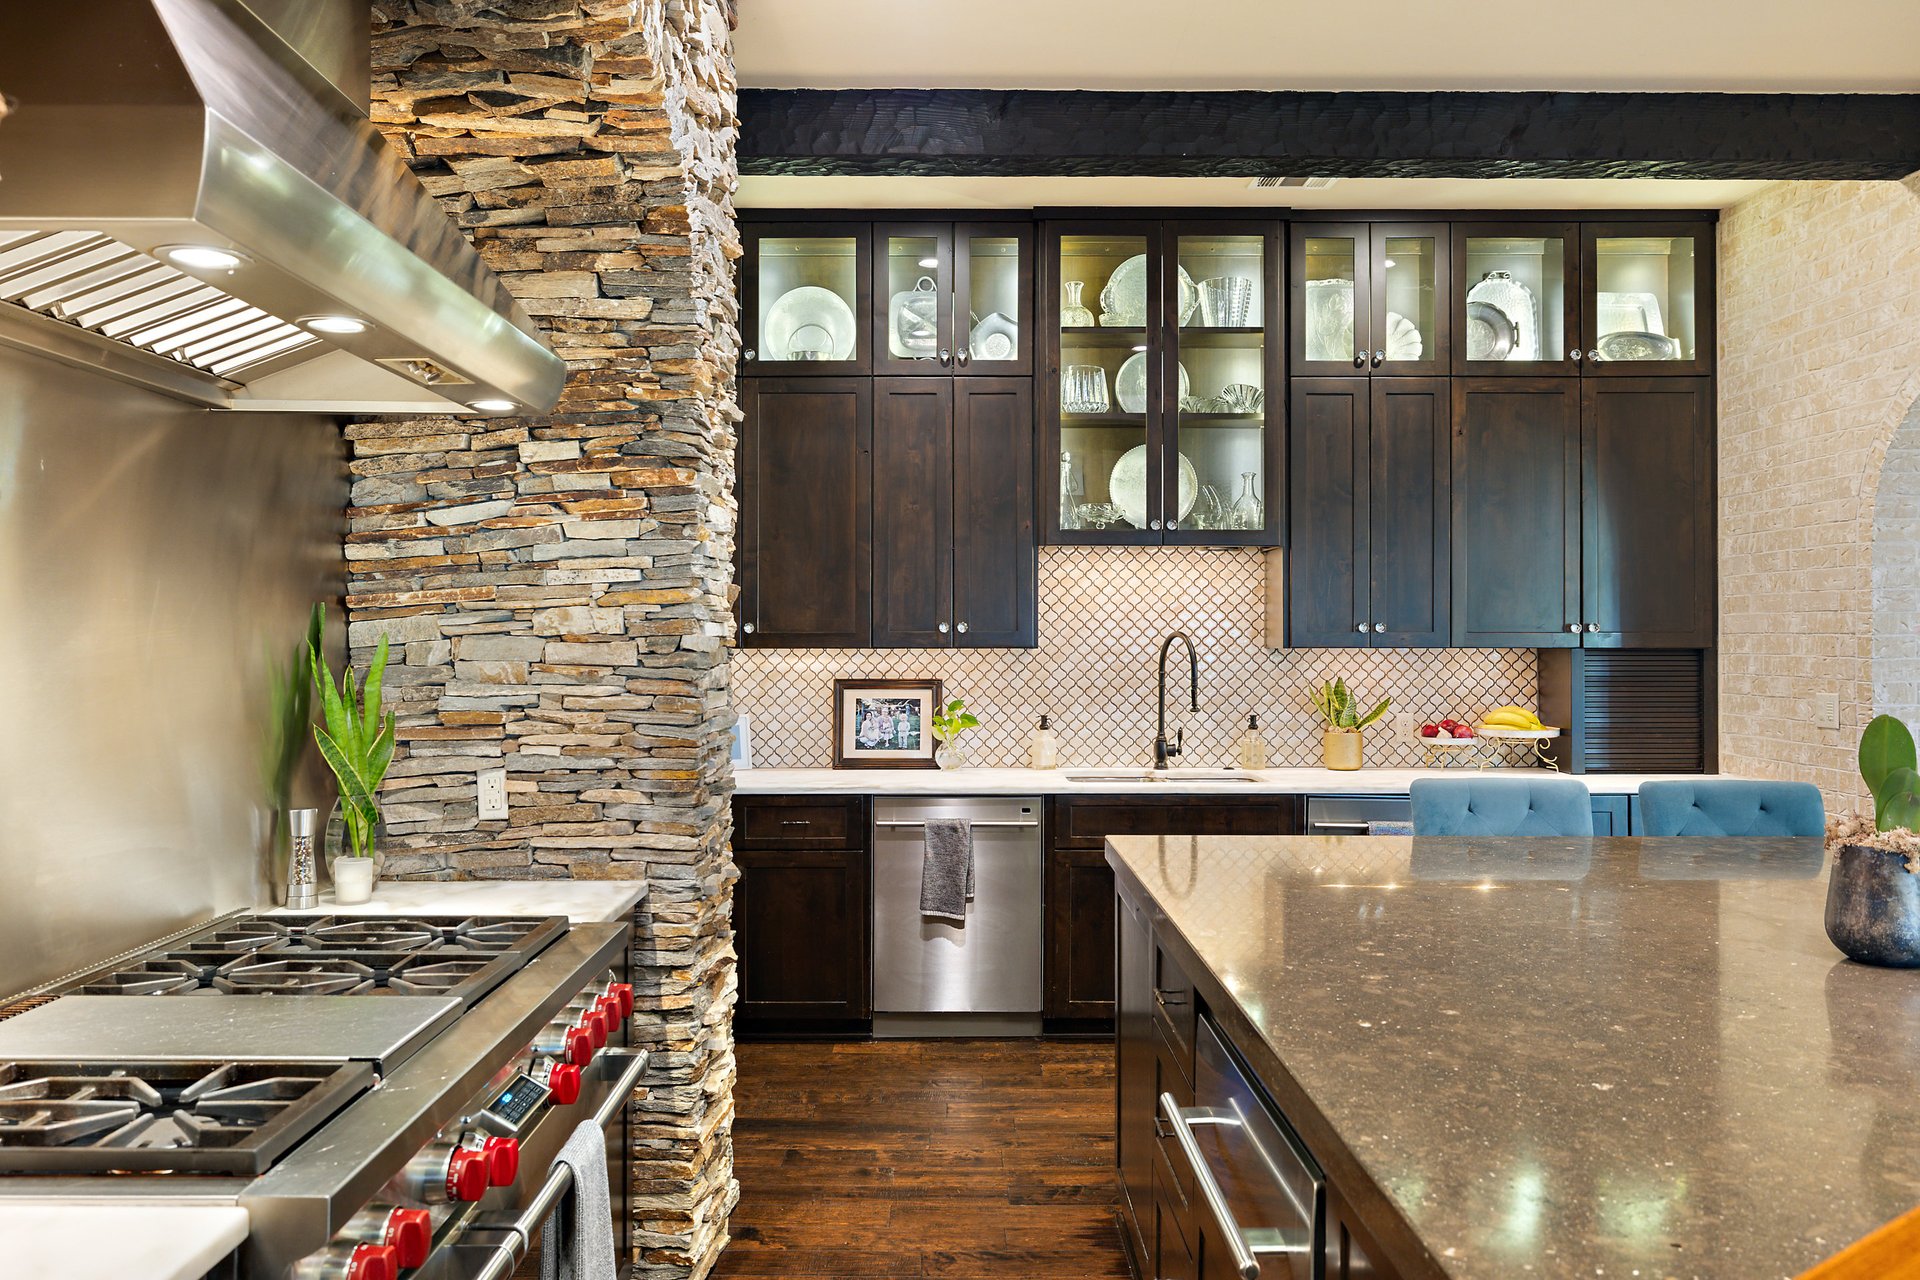
Kitchen with a stone column, stainless steel range, glass-front cabinets, and dark wood cabinetry.
Open-plan kitchen and dining room with a brick archway, dark cabinetry, and long dining table.
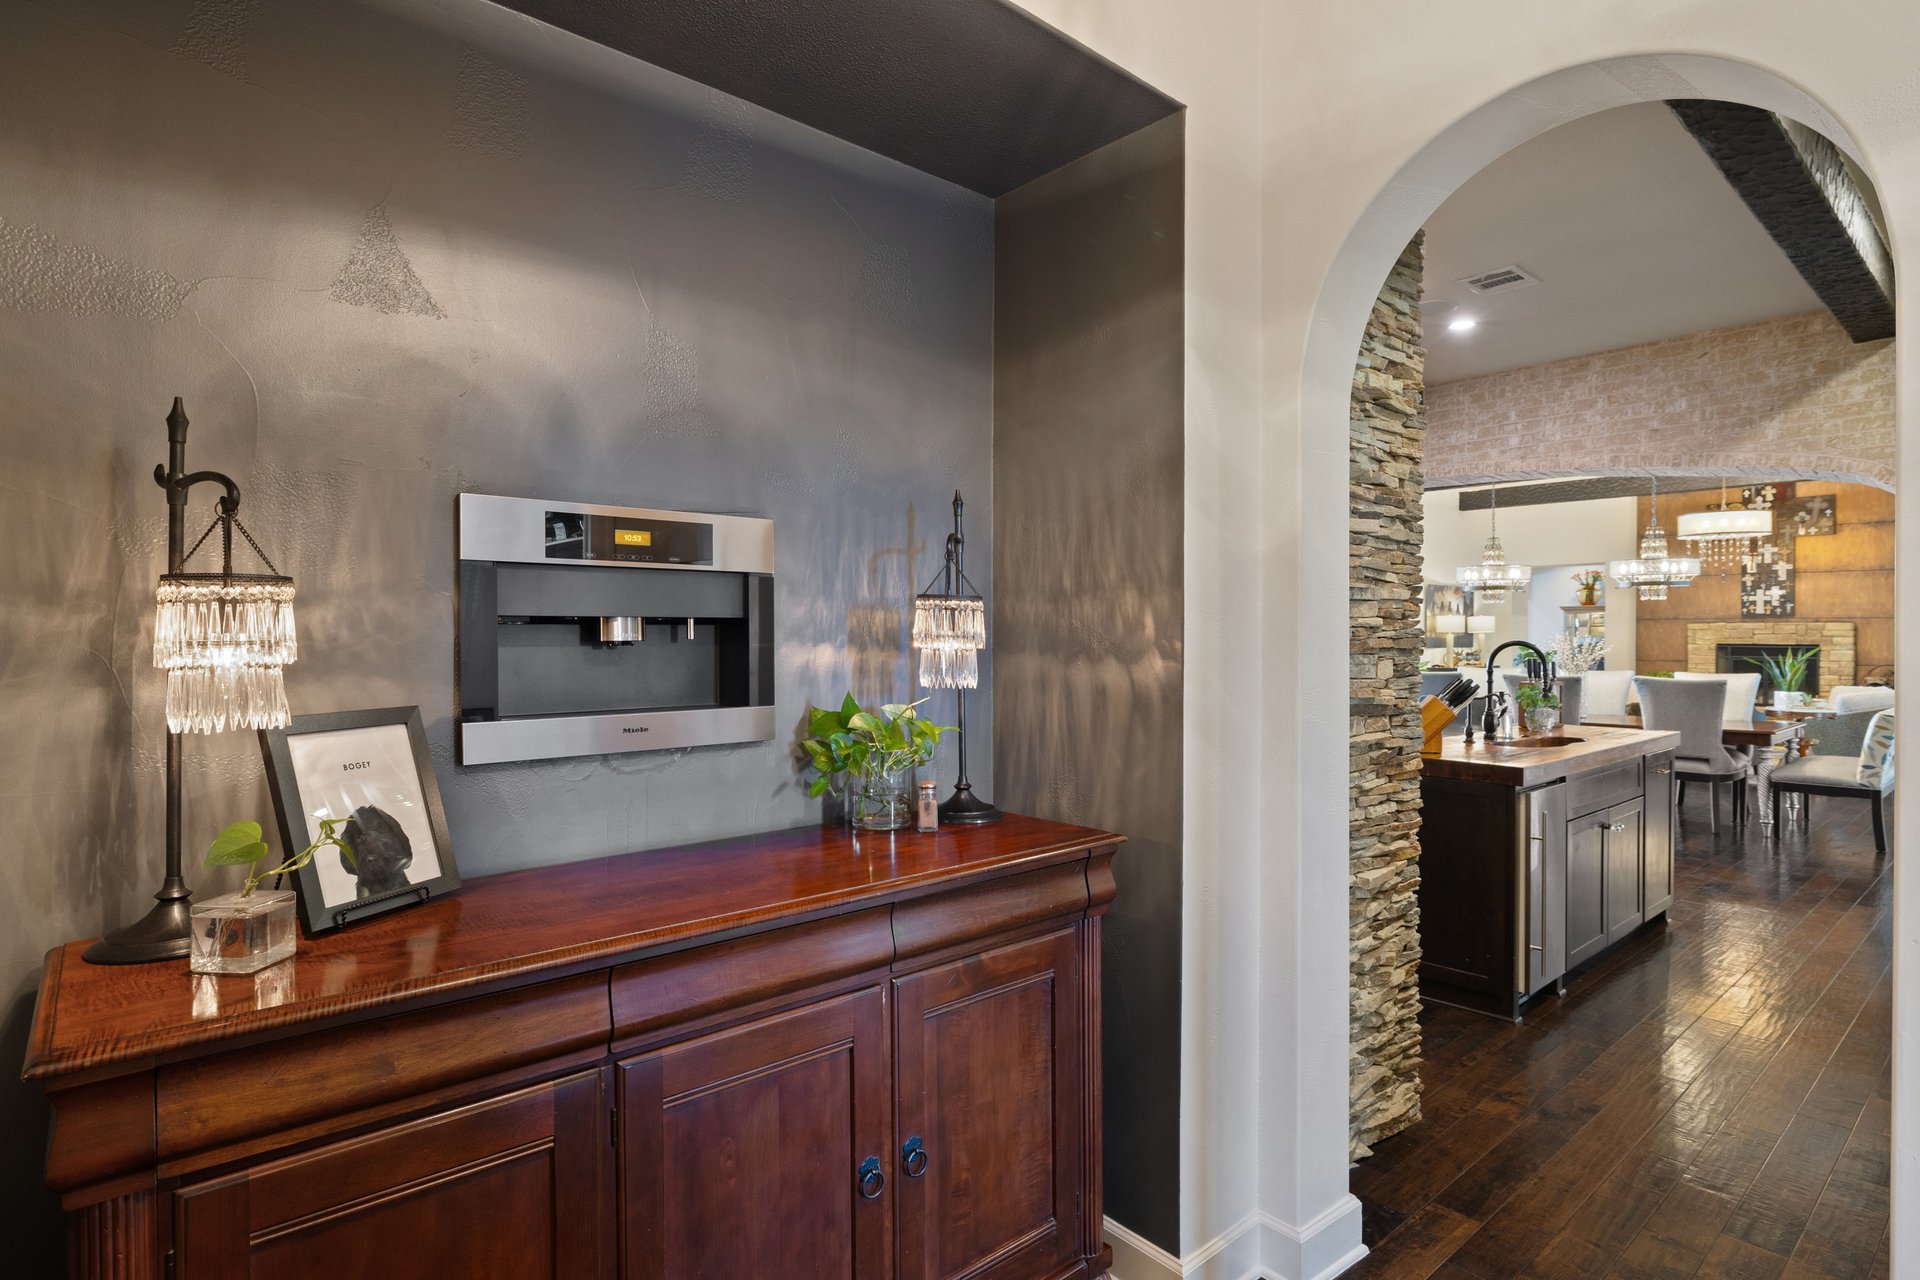
Built-in espresso machine above a dark wood sideboard, with an arched opening to the kitchen and dining area.
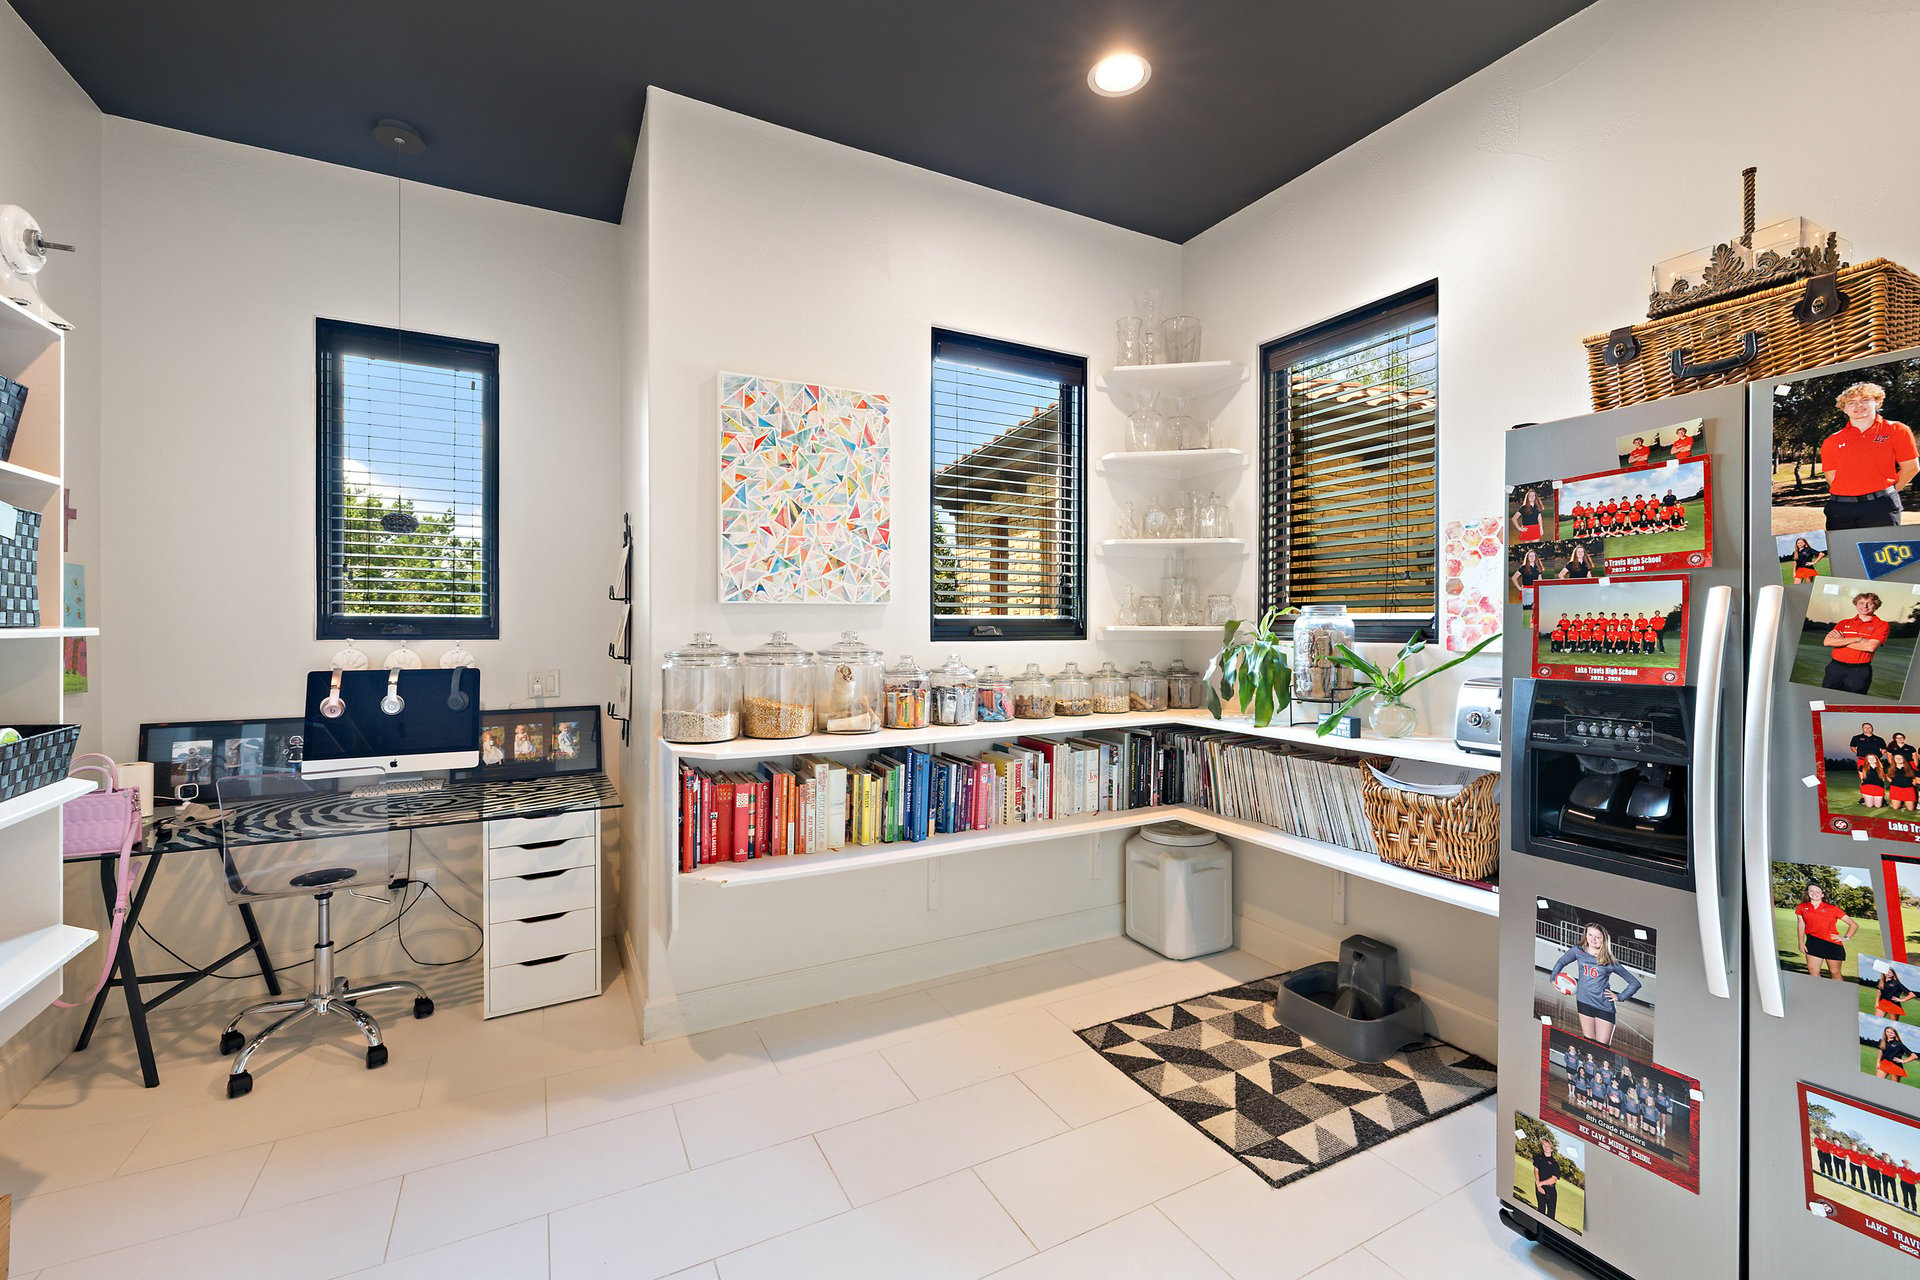
Home office with a computer desk, book-filled shelves, three windows, and a photo-covered refrigerator.
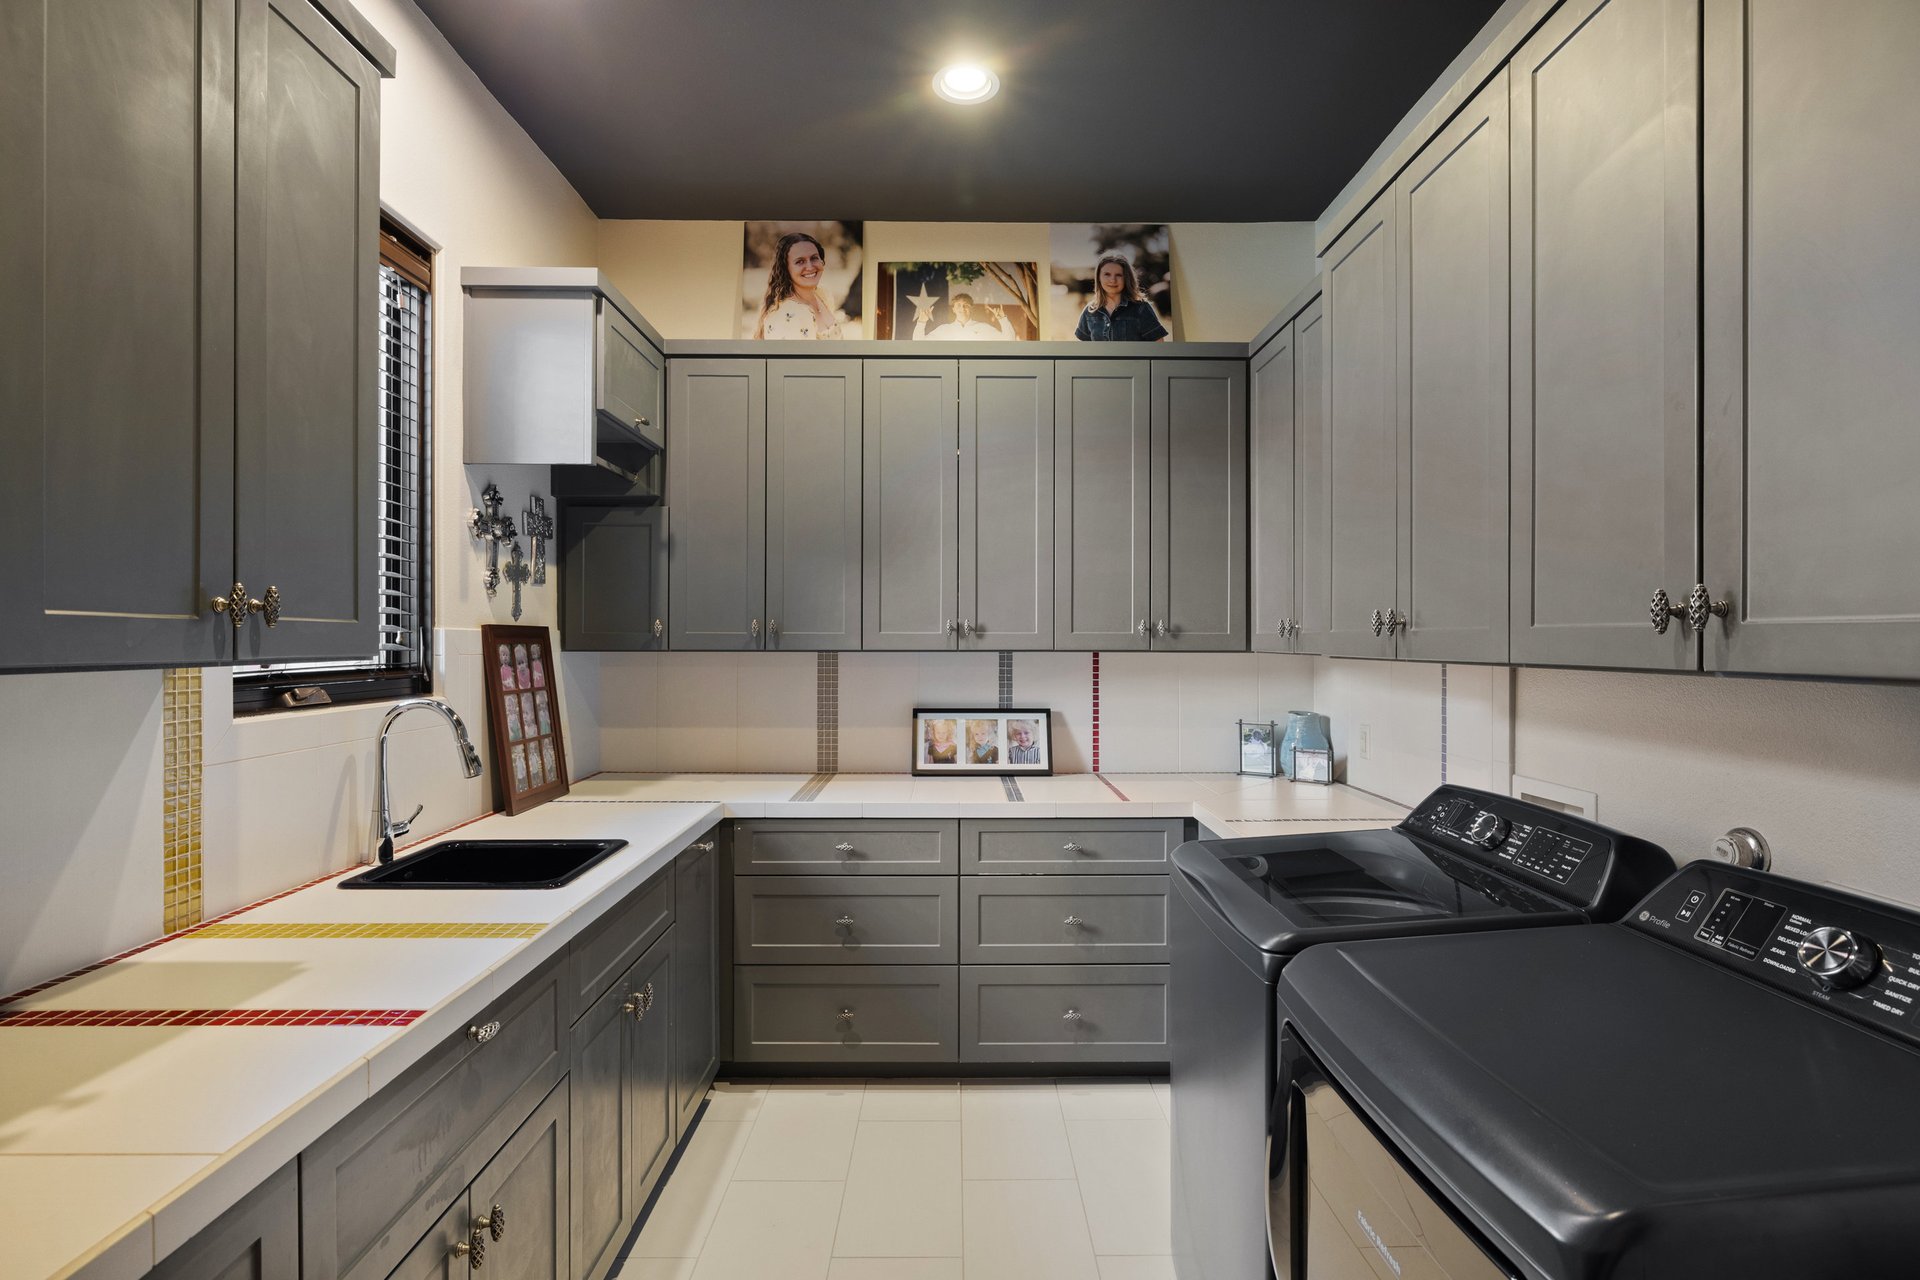
Laundry room with extensive gray cabinetry, a utility sink, and two front-loading appliances.
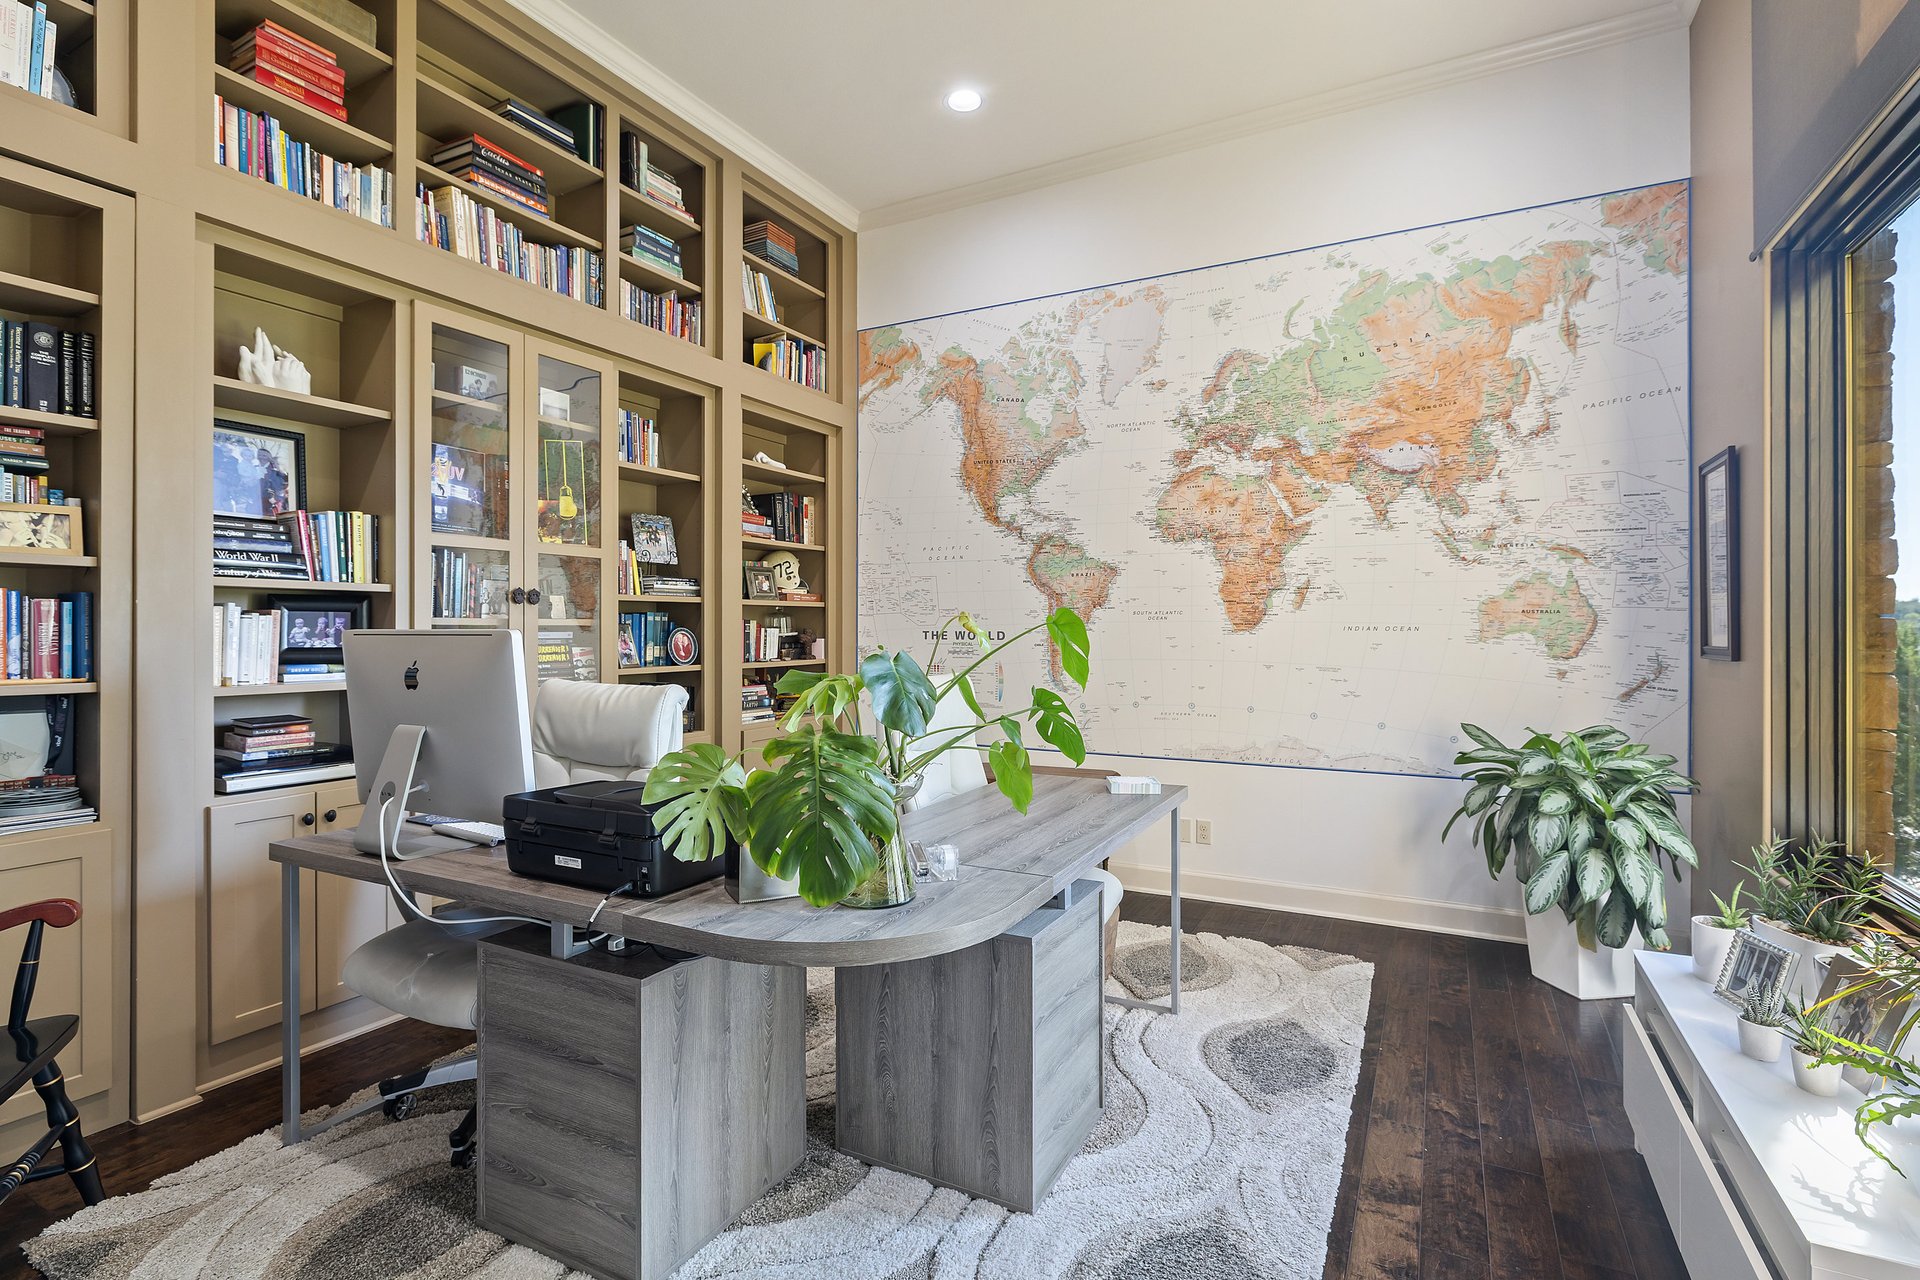
Home office with built-in bookcases, a large world map, and a gray desk.
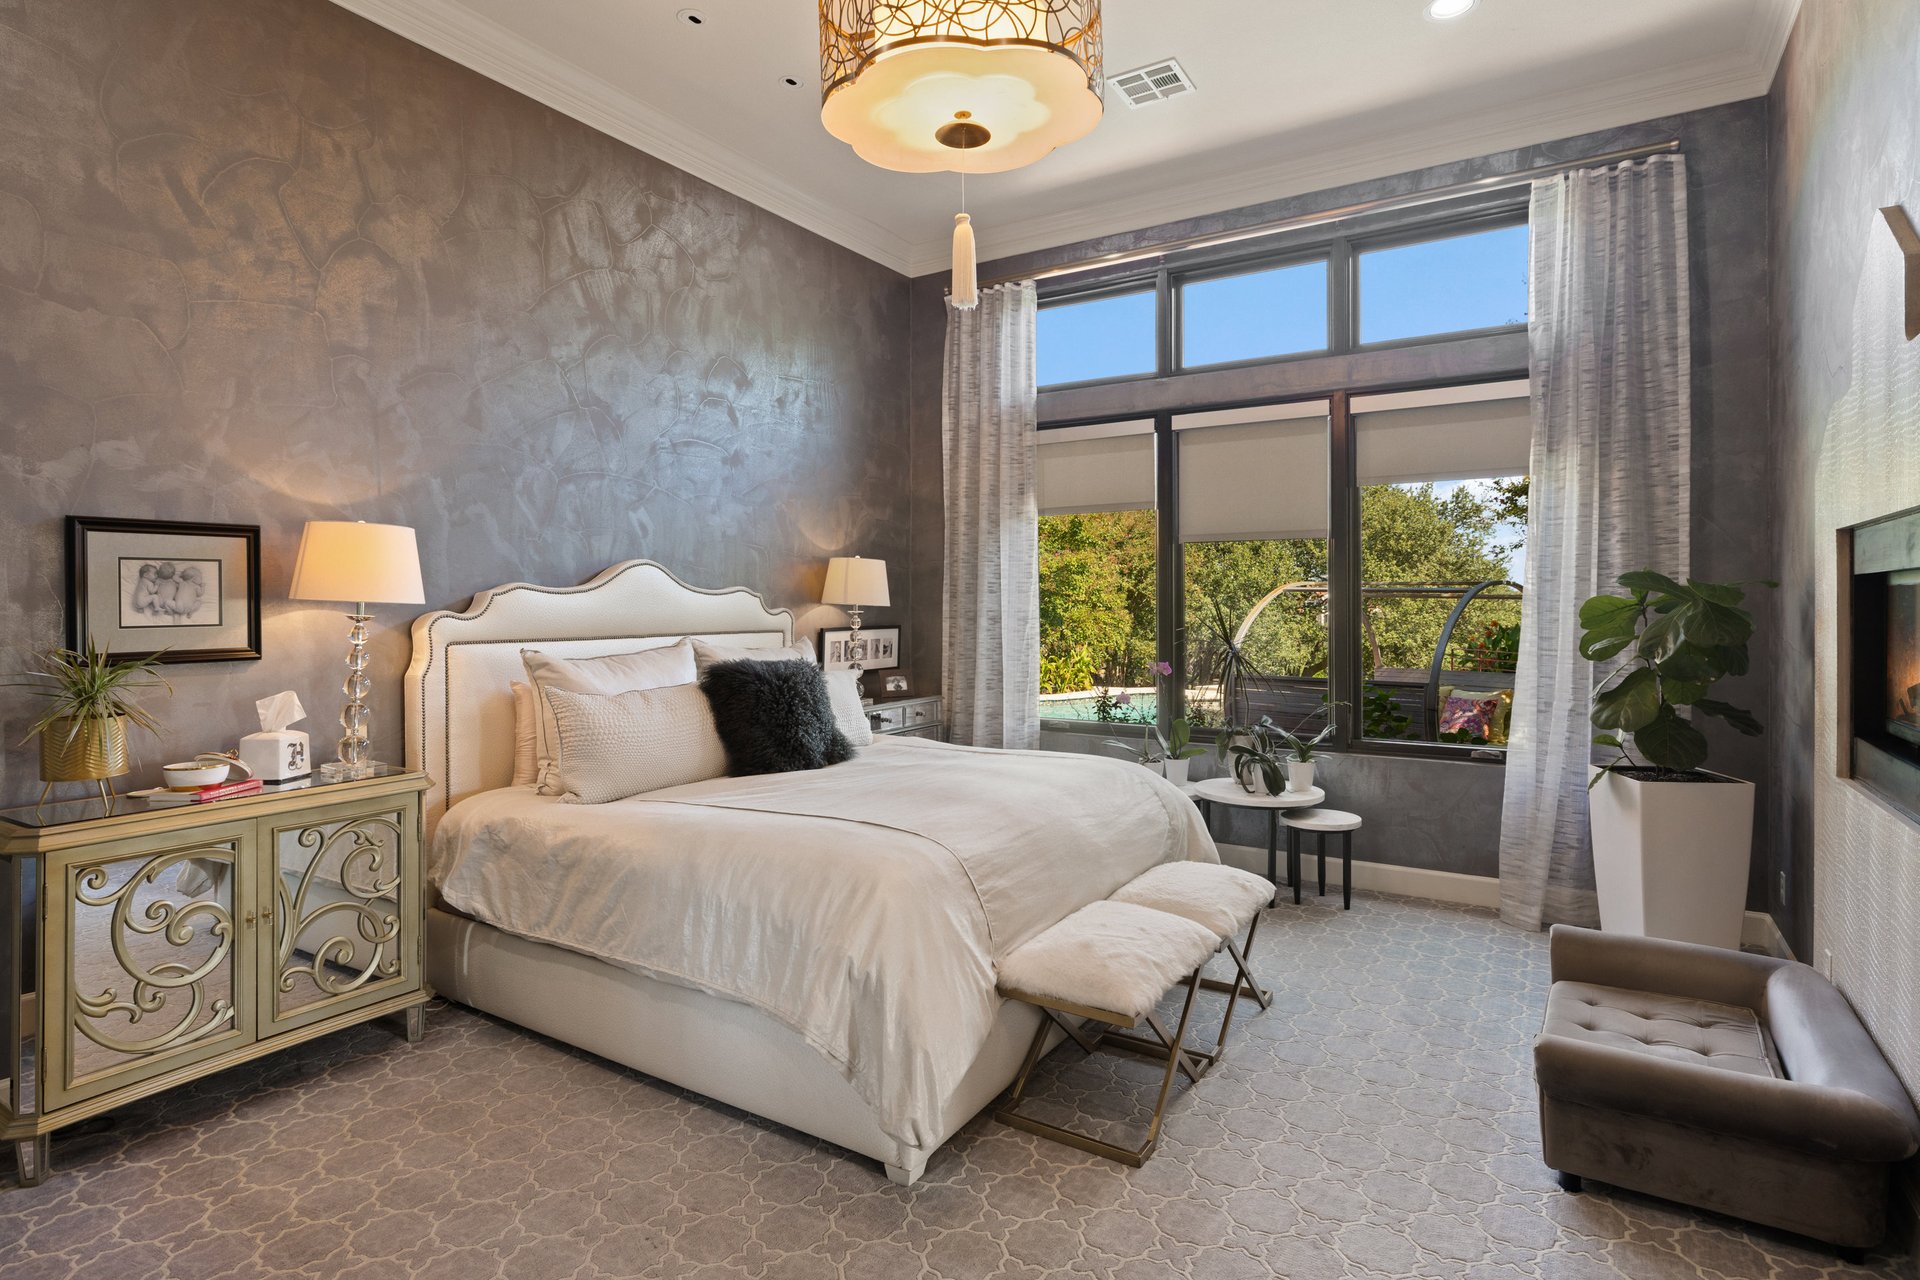
Bedroom with an upholstered bed, textured gray walls, and tall windows overlooking greenery.
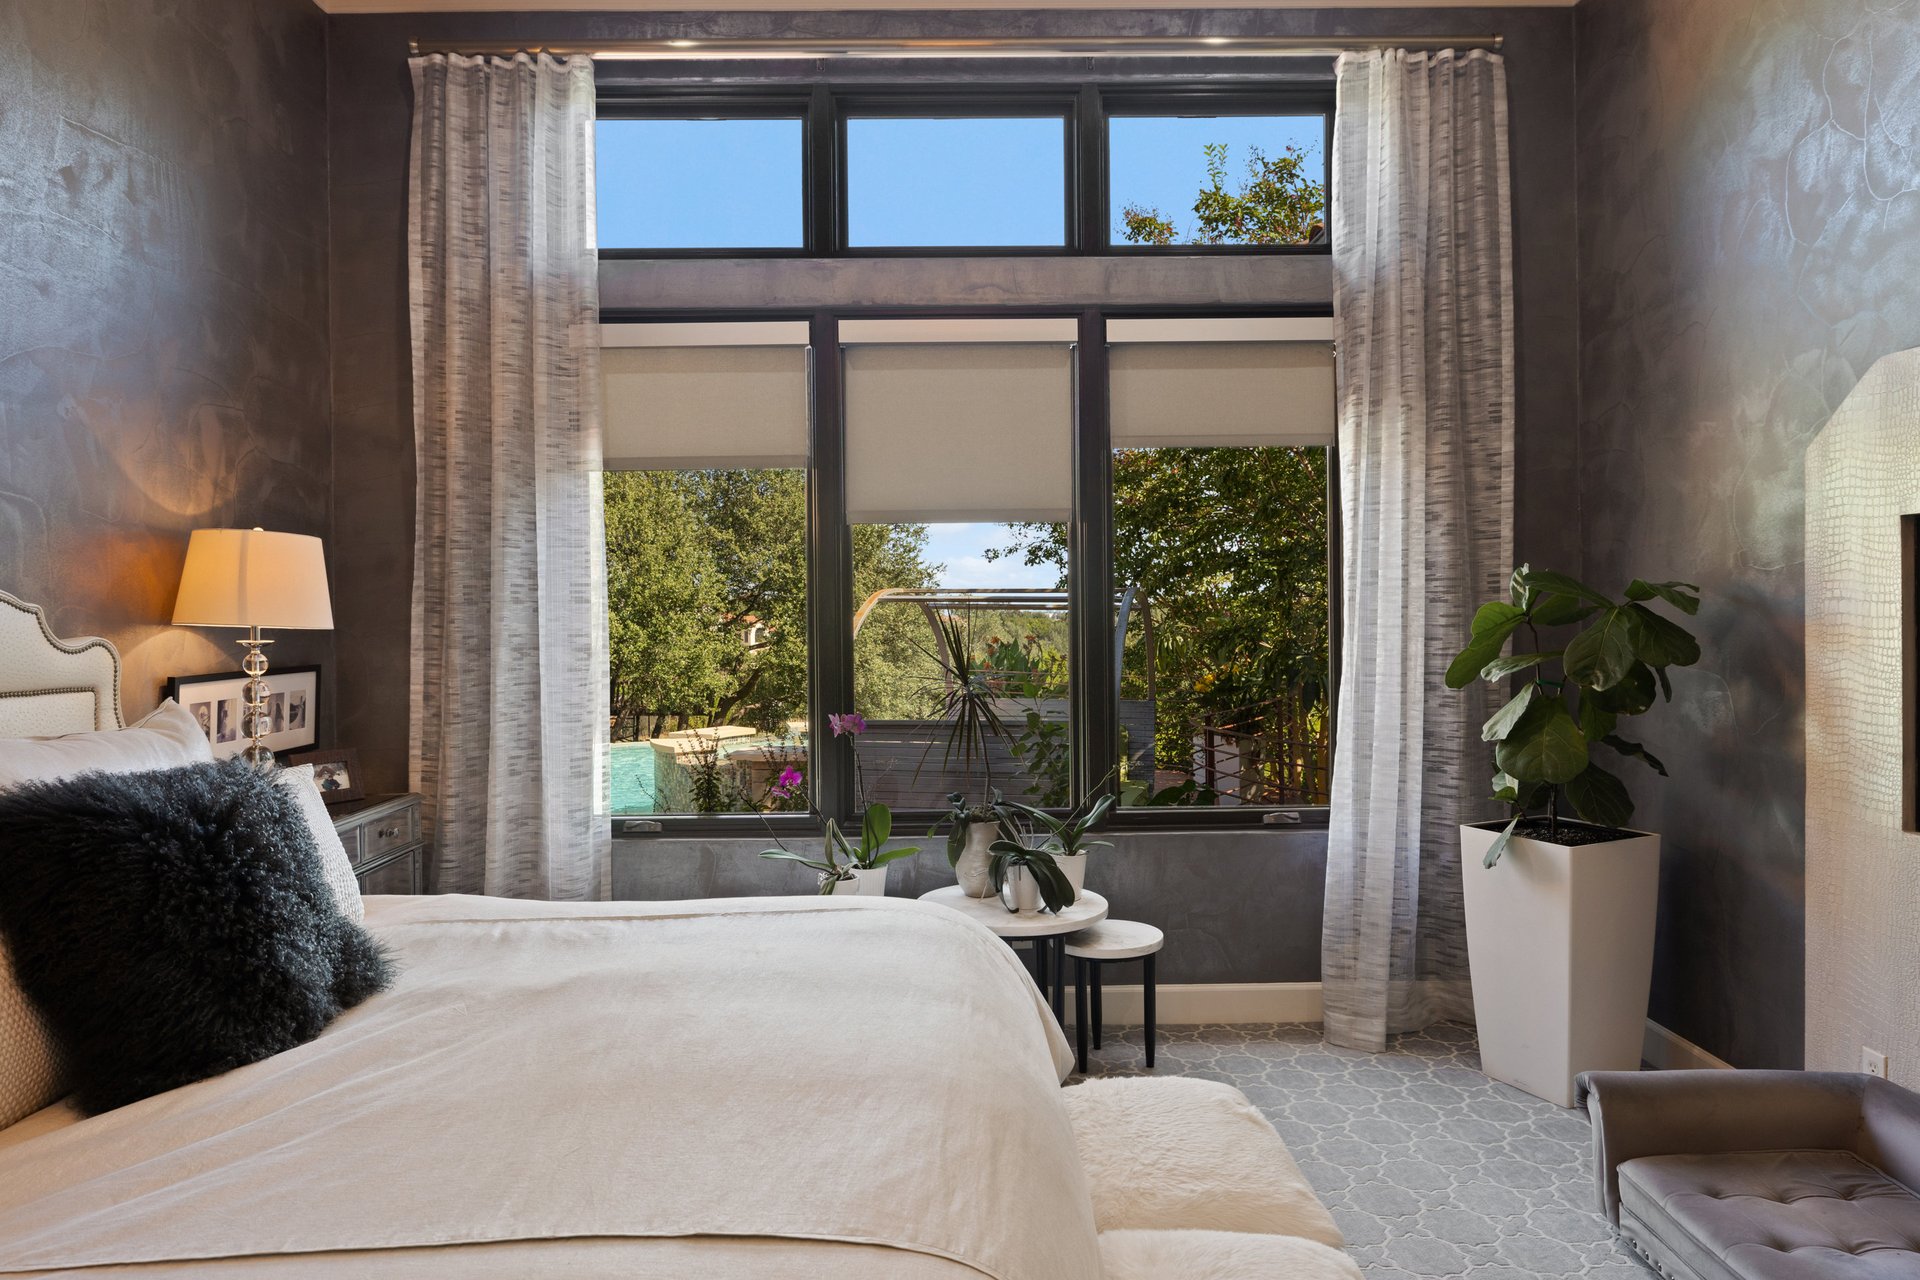
Bedroom with a large bed and tall windows overlooking trees and a swimming pool.
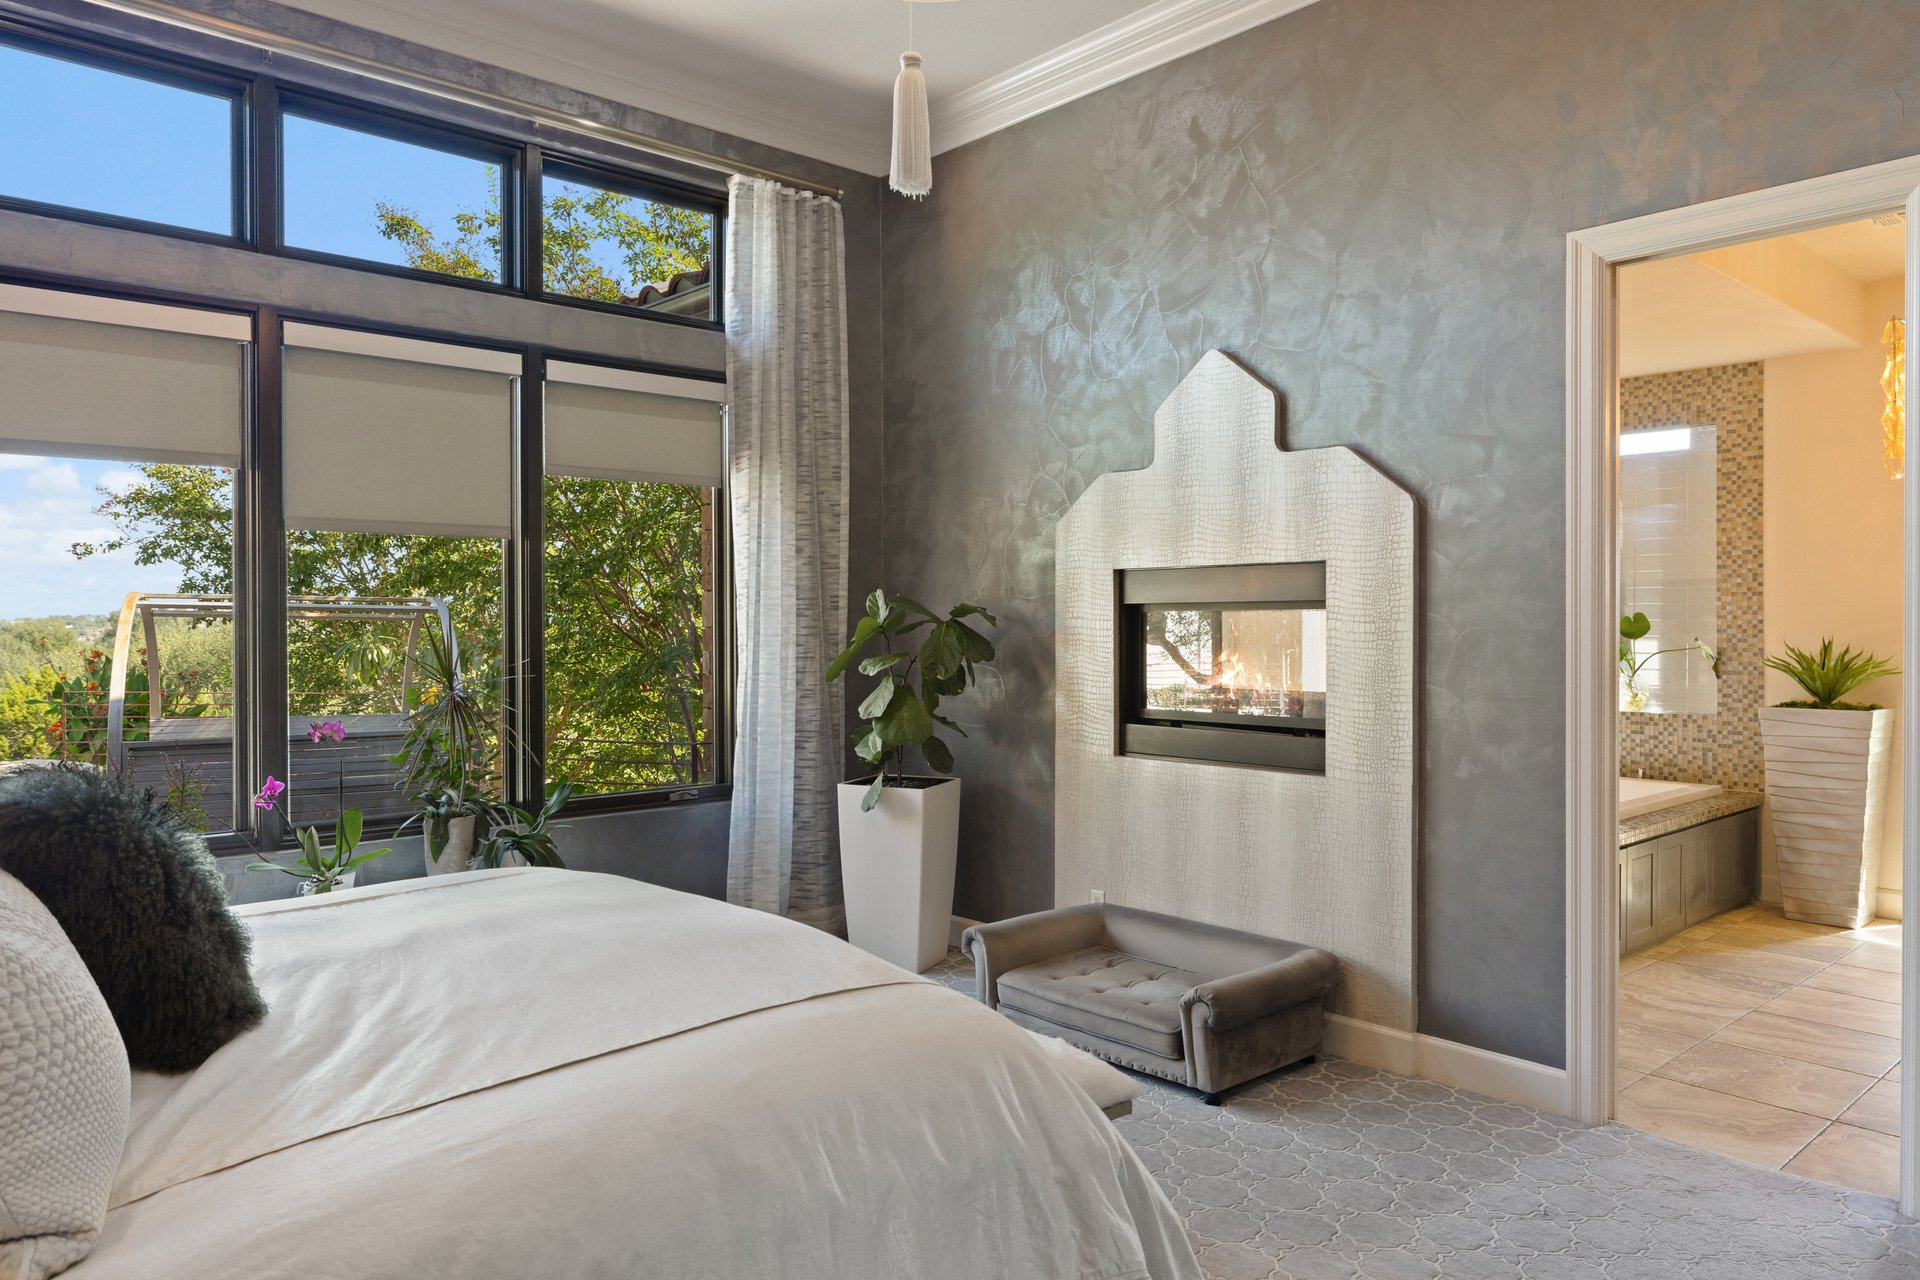
Bedroom with a white bed, tall windows, a sculptural fireplace, and an adjoining bathroom.
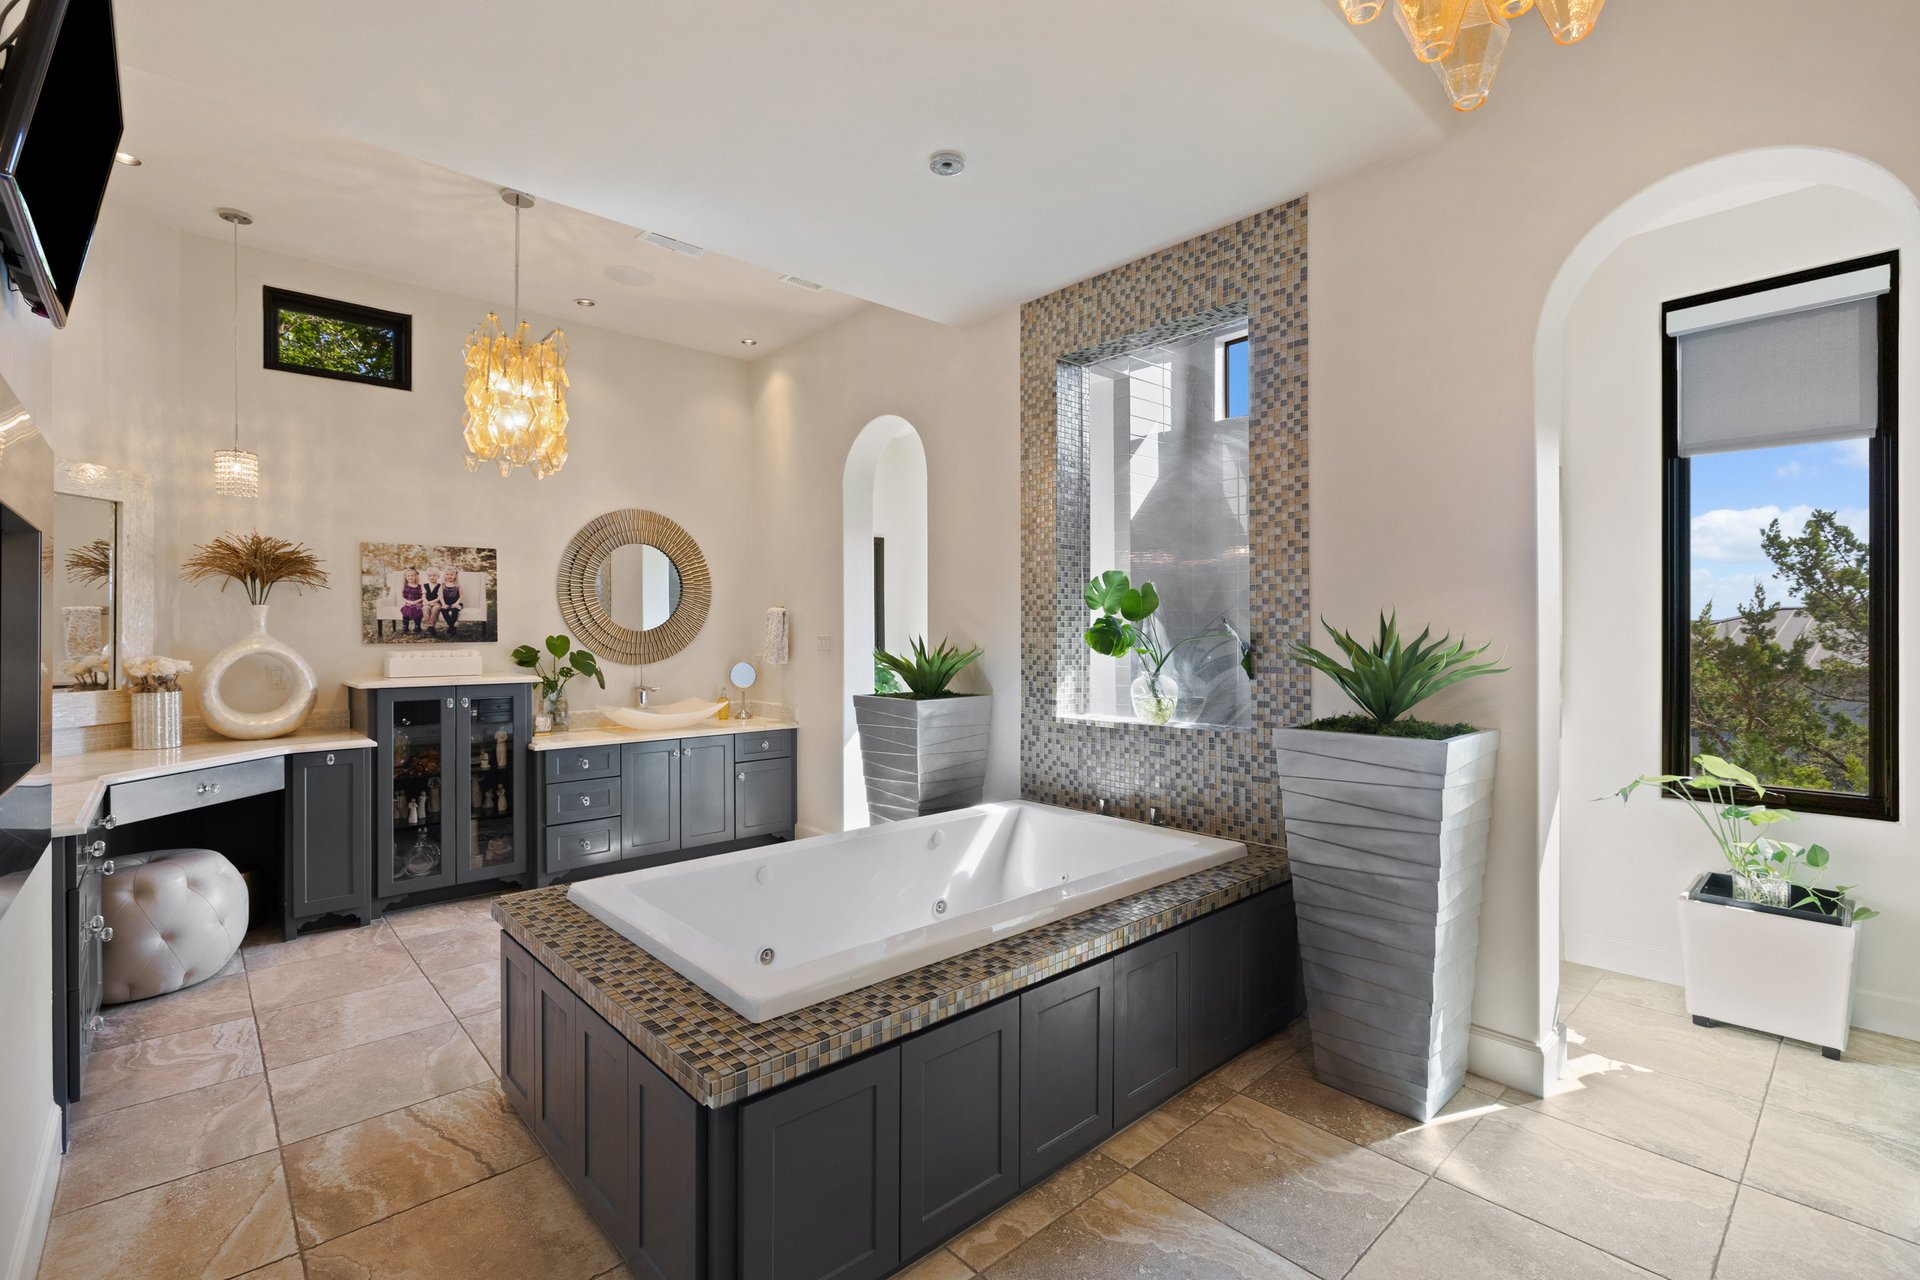
Bathroom with a large mosaic-surrounded soaking tub, double vanities, and arched windows.
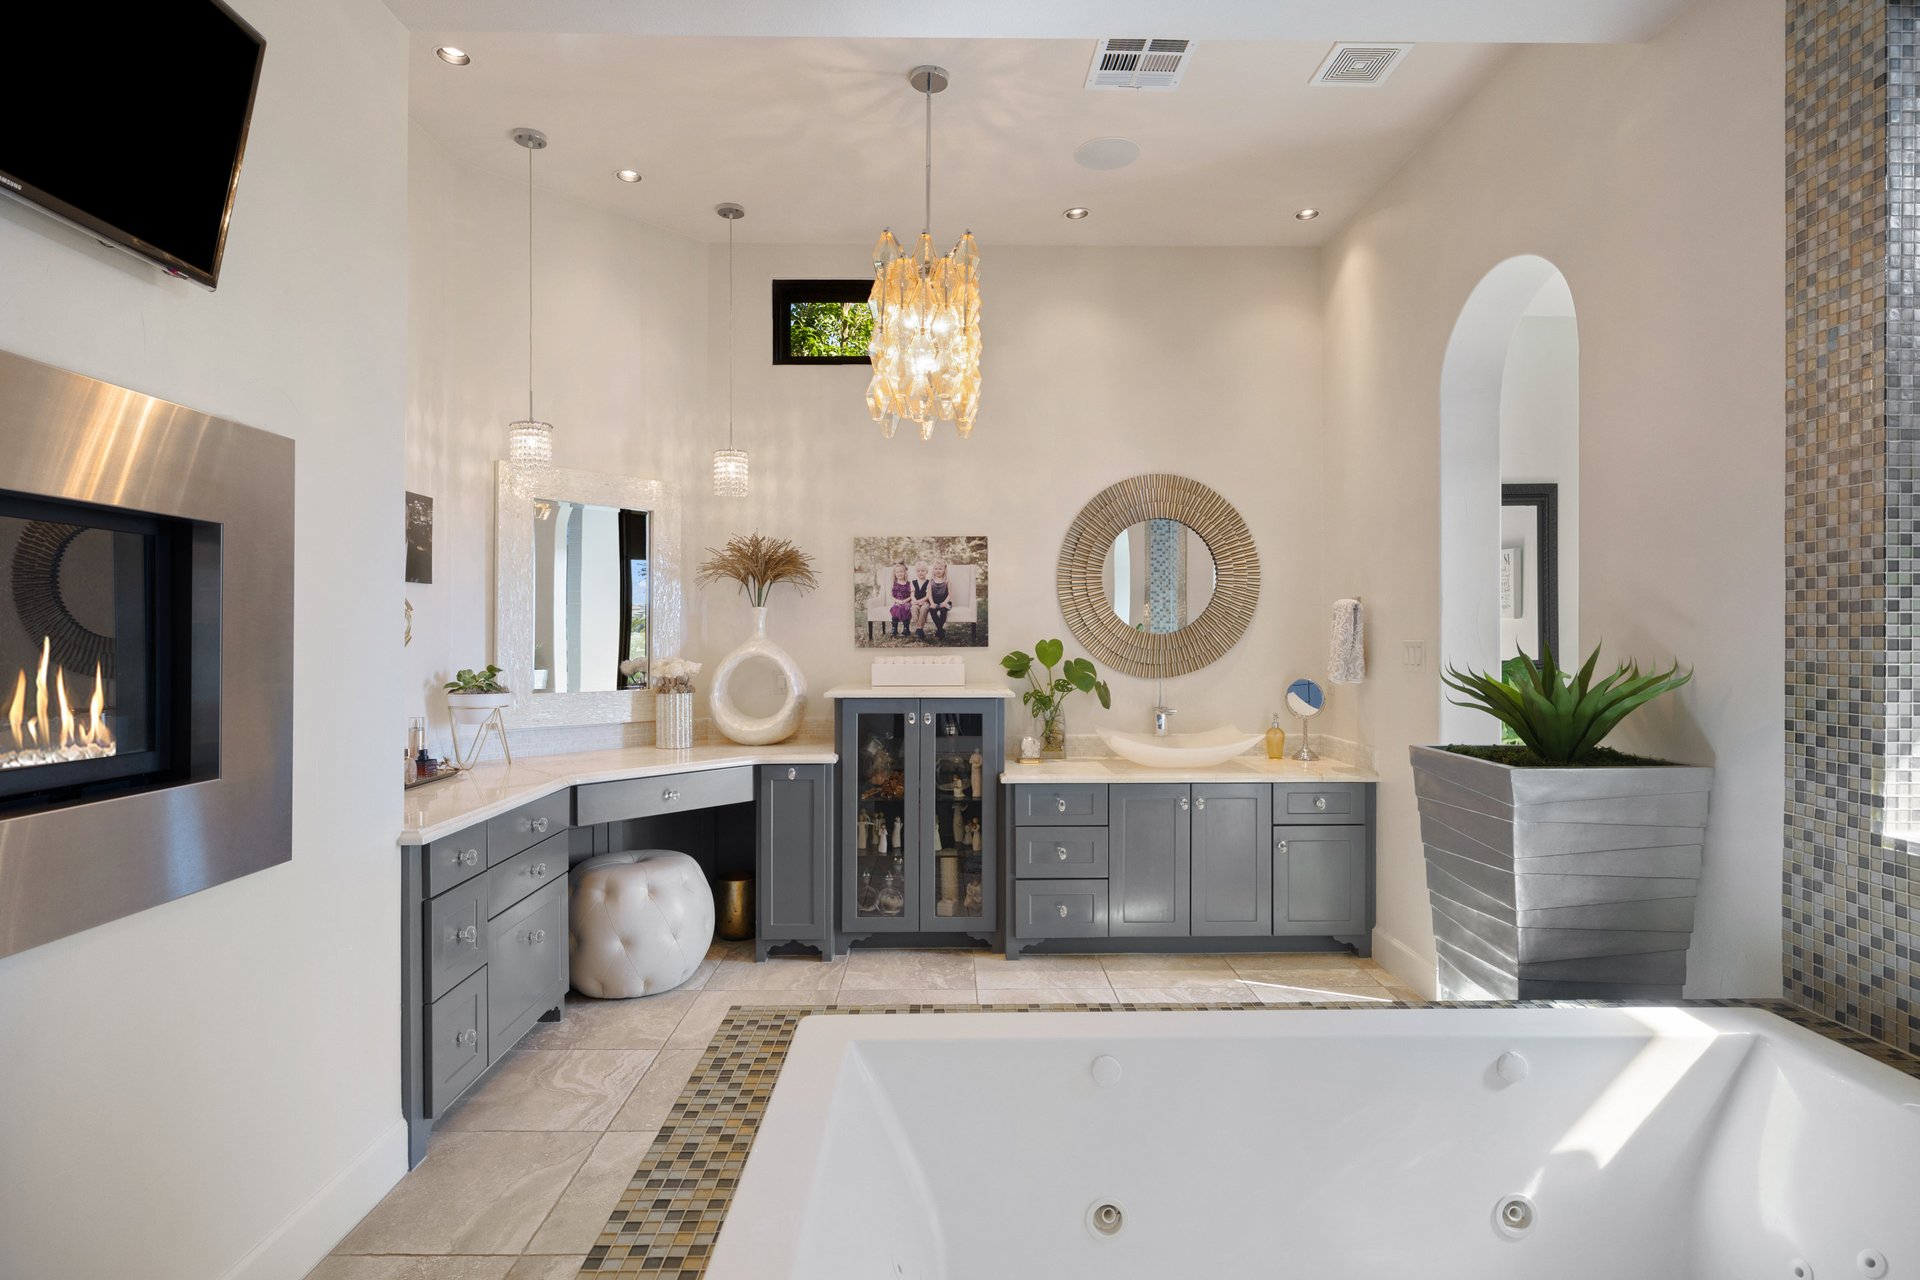
Luxury bathroom with a soaking tub, gray vanities, fireplace, and crystal chandelier.
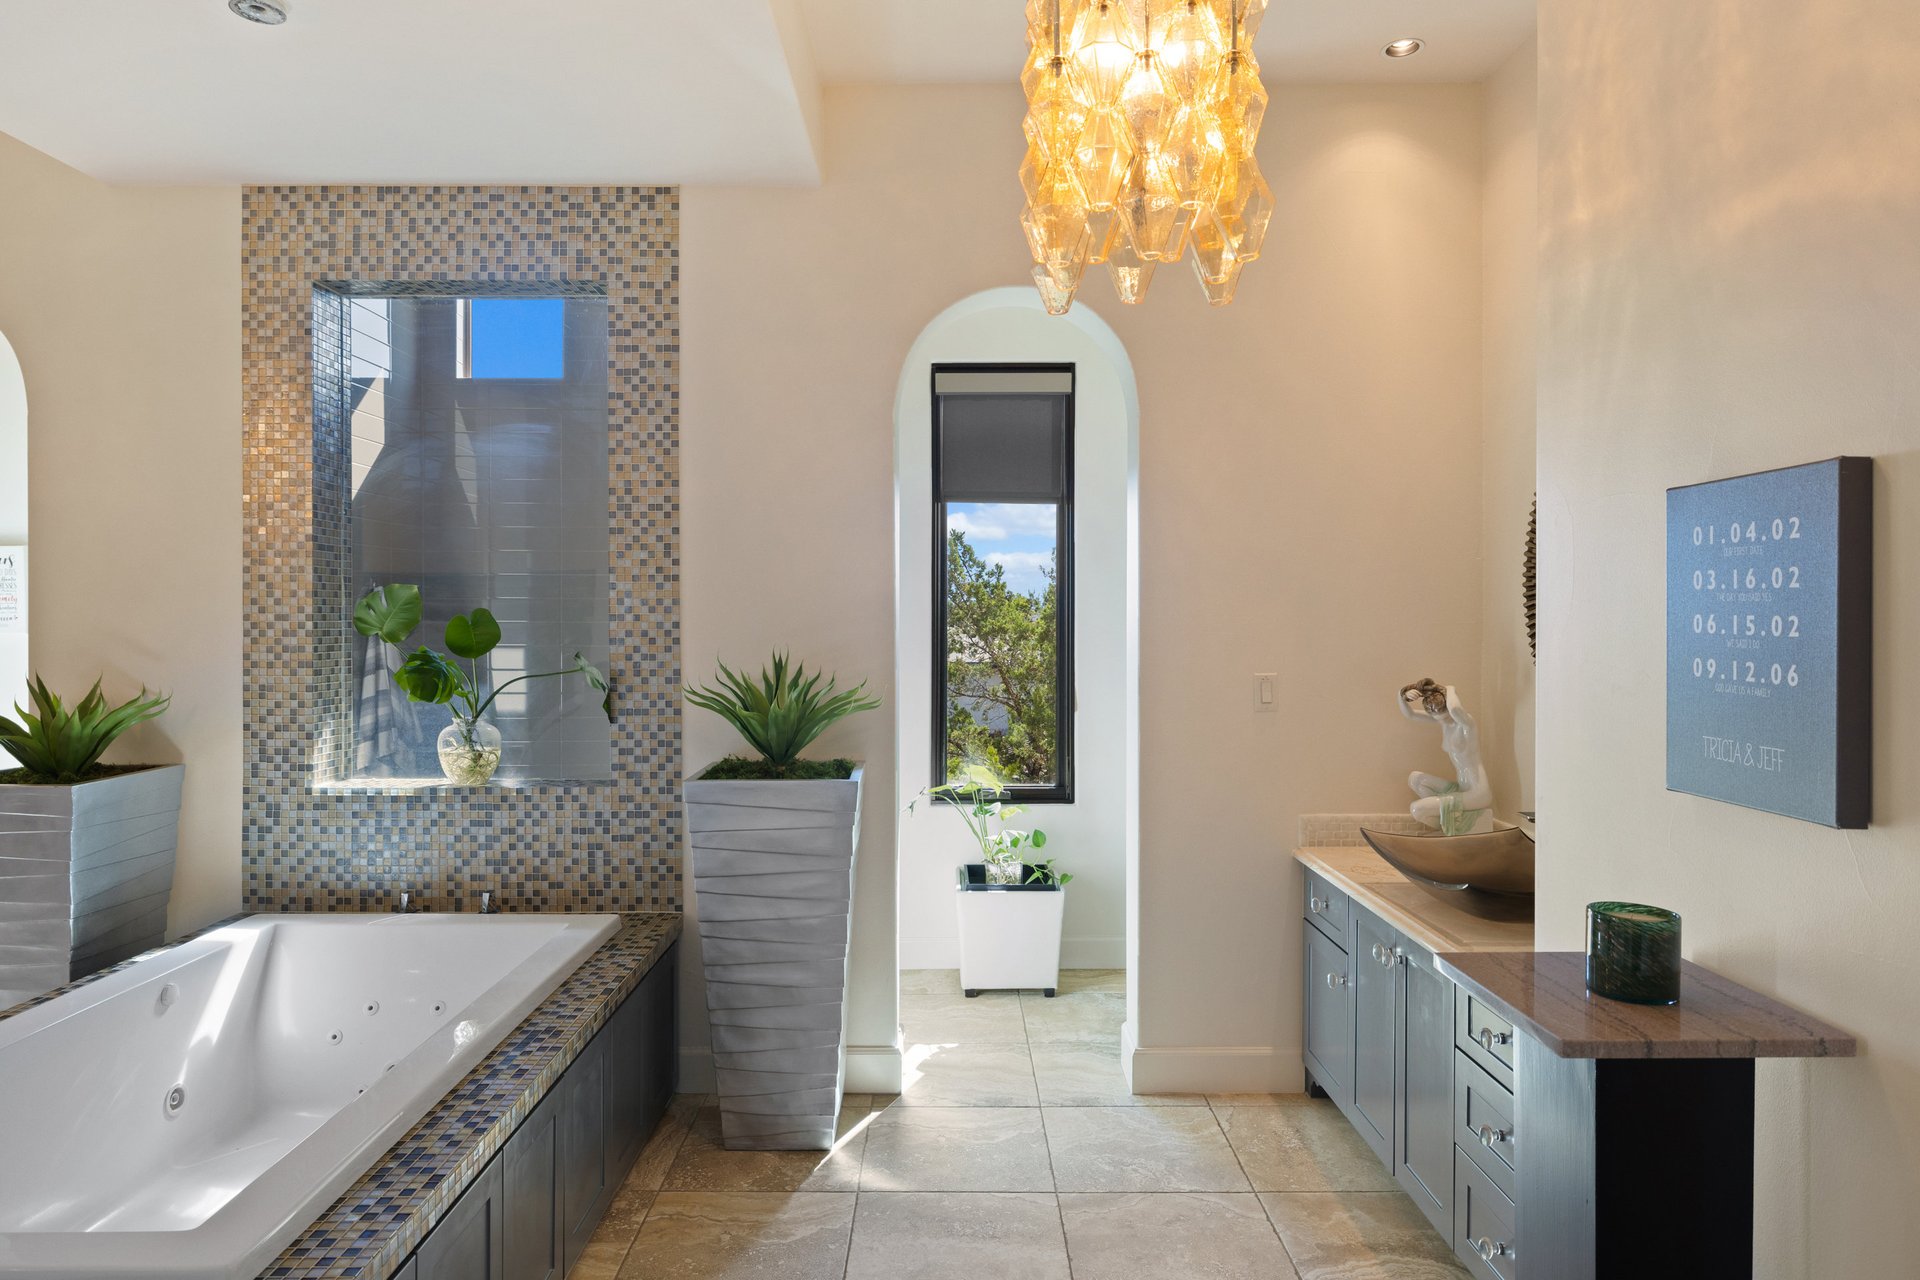
Bathroom with a mosaic-tiled tub surround, long gray vanity, arched window, and amber glass chandelier.
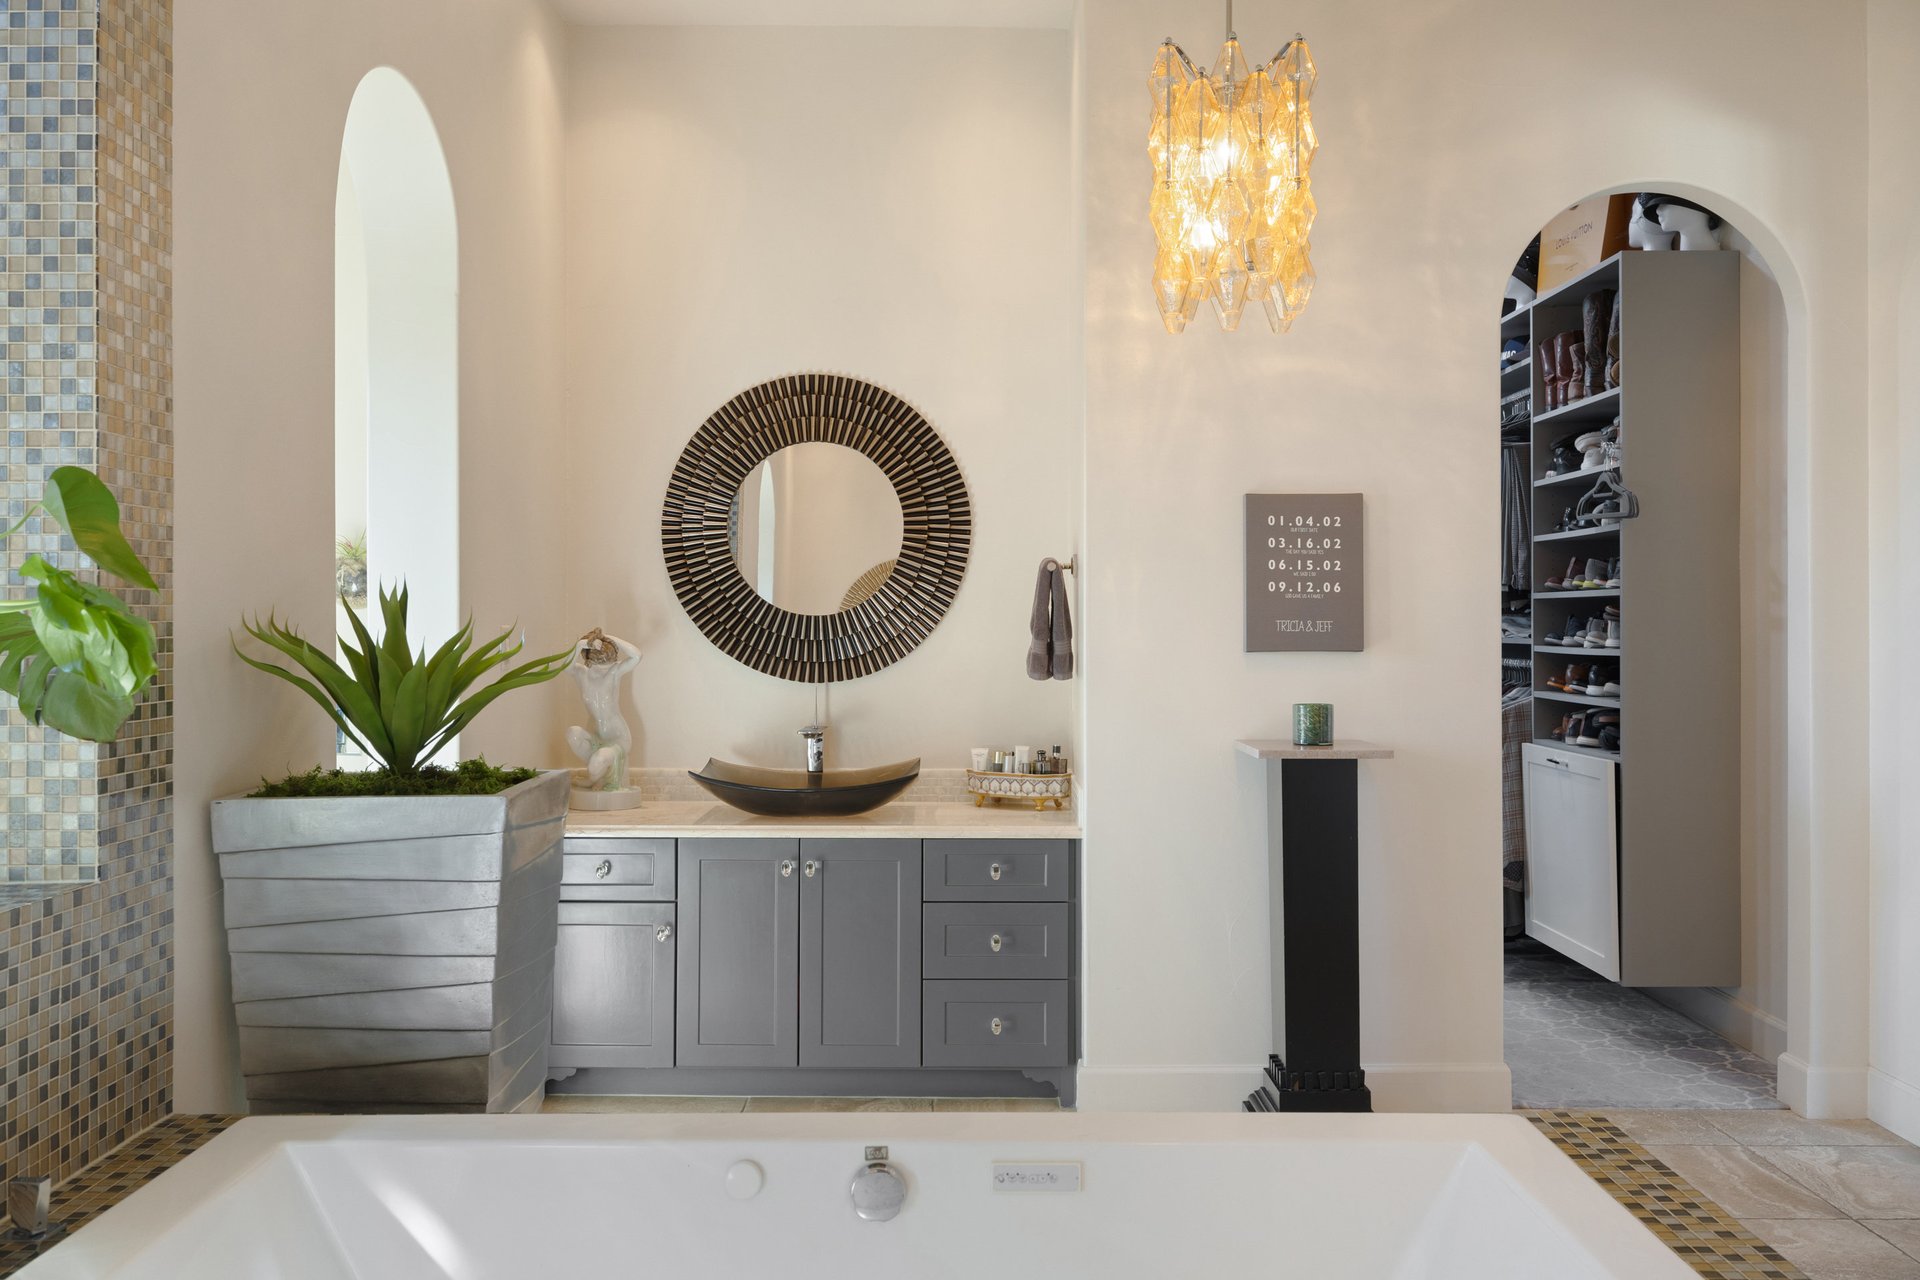
Bathroom with soaking tub, gray vanity, round mirror, and arched doorway to a walk-in closet.
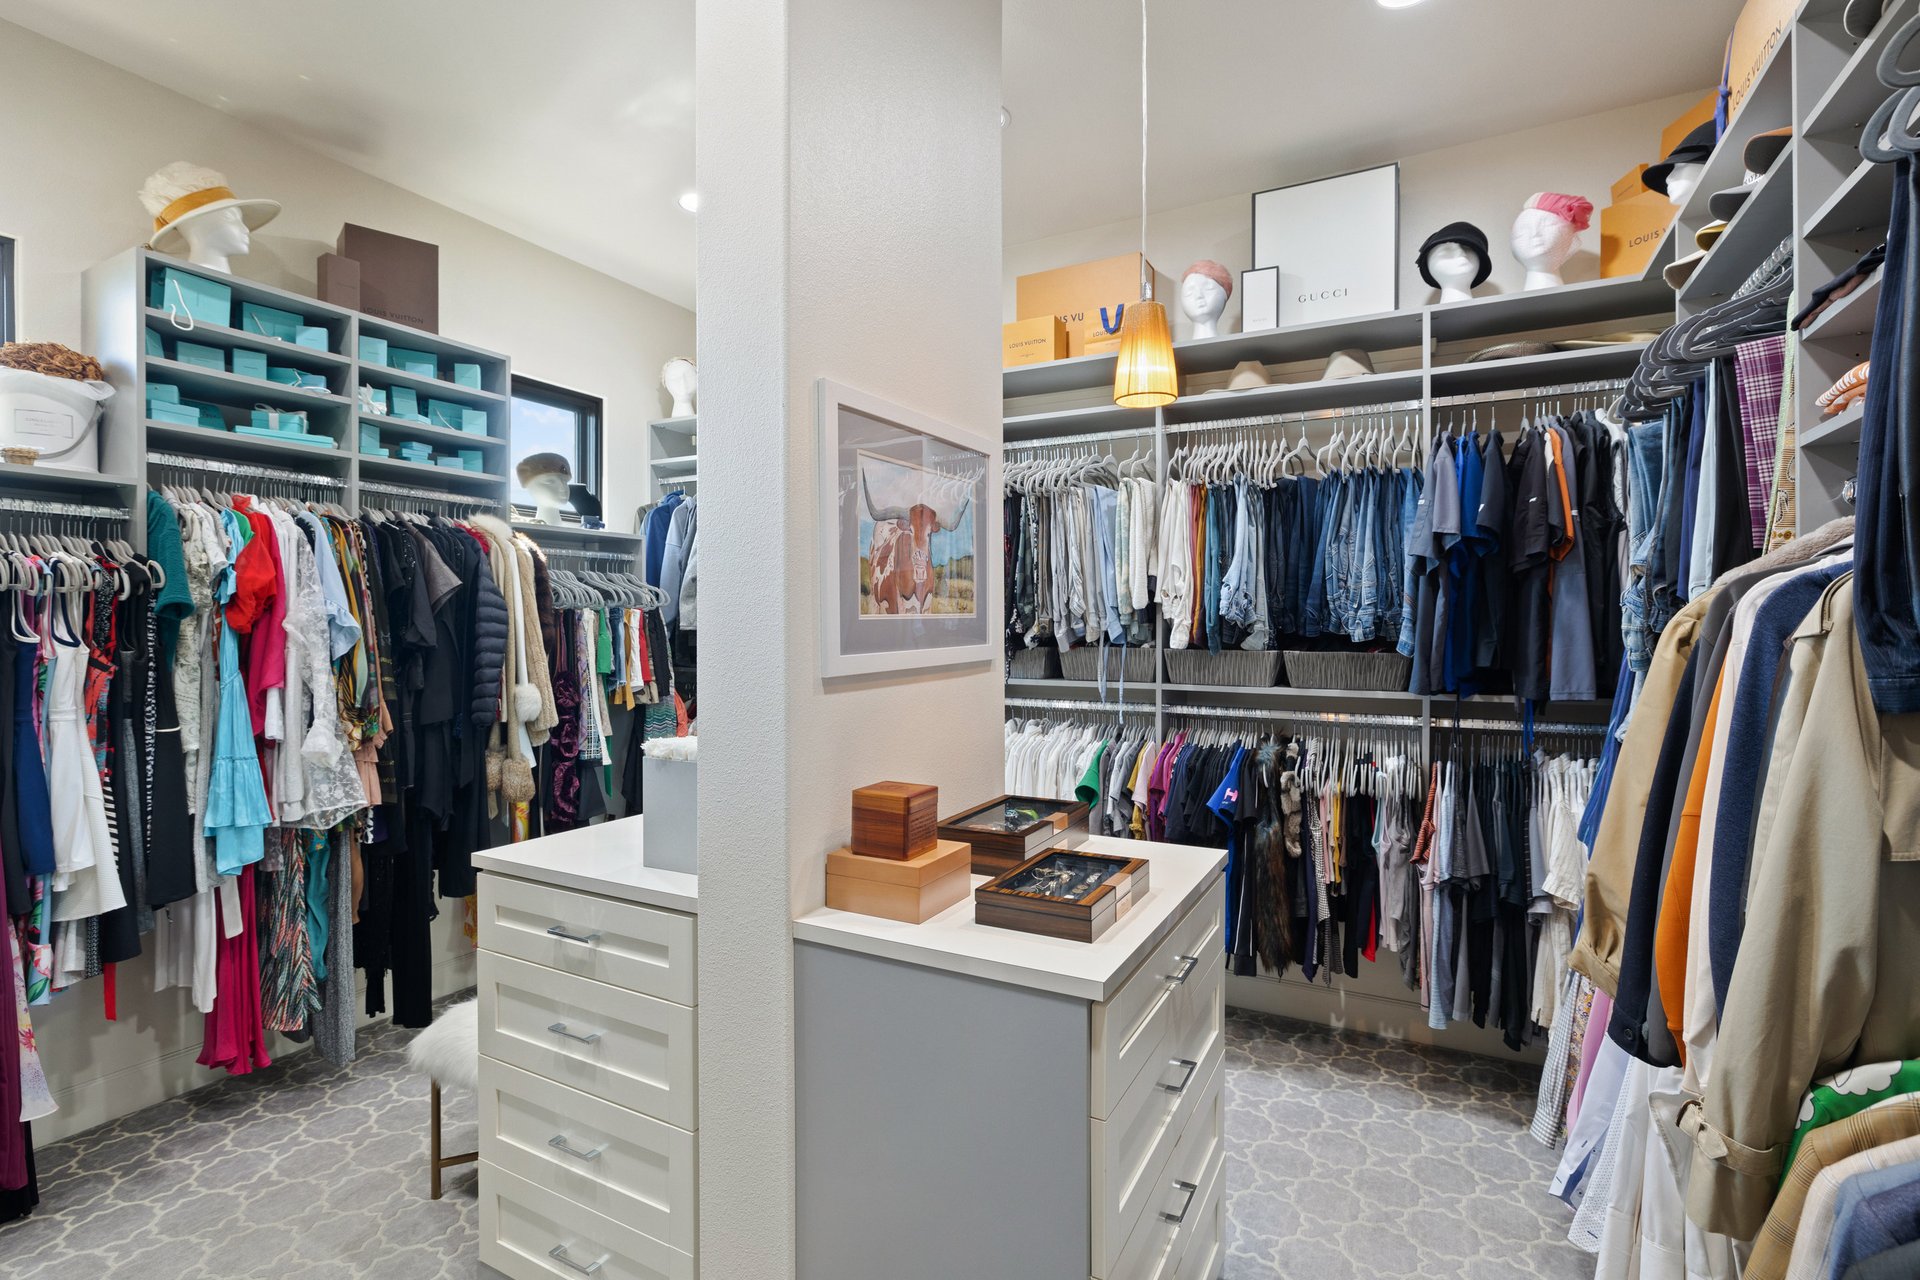
Walk-in closet with extensive clothing racks, accessory shelves, and a central white drawer island.
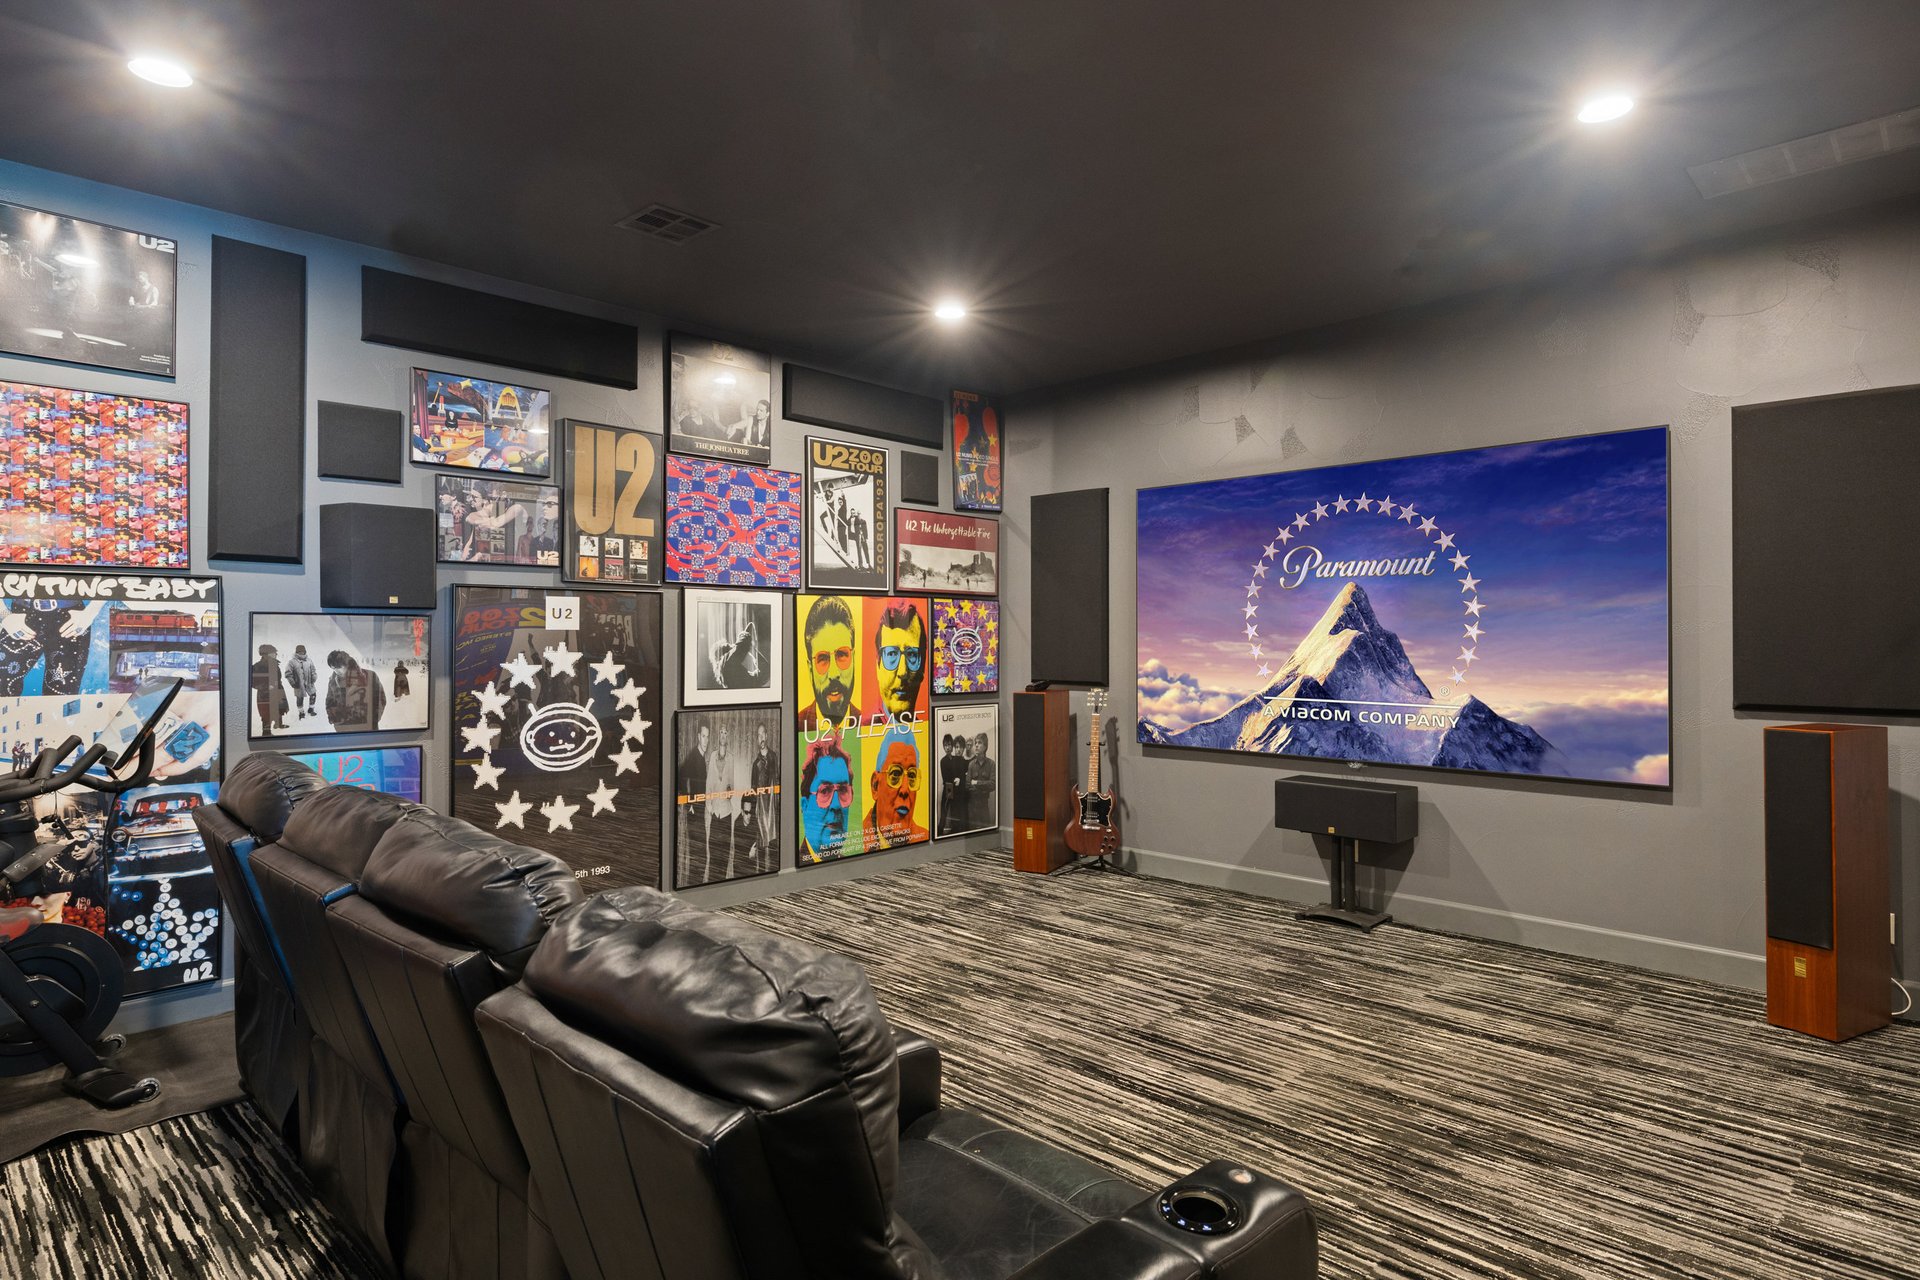
Home theater with leather recliners, a large screen, and walls of U2 memorabilia.
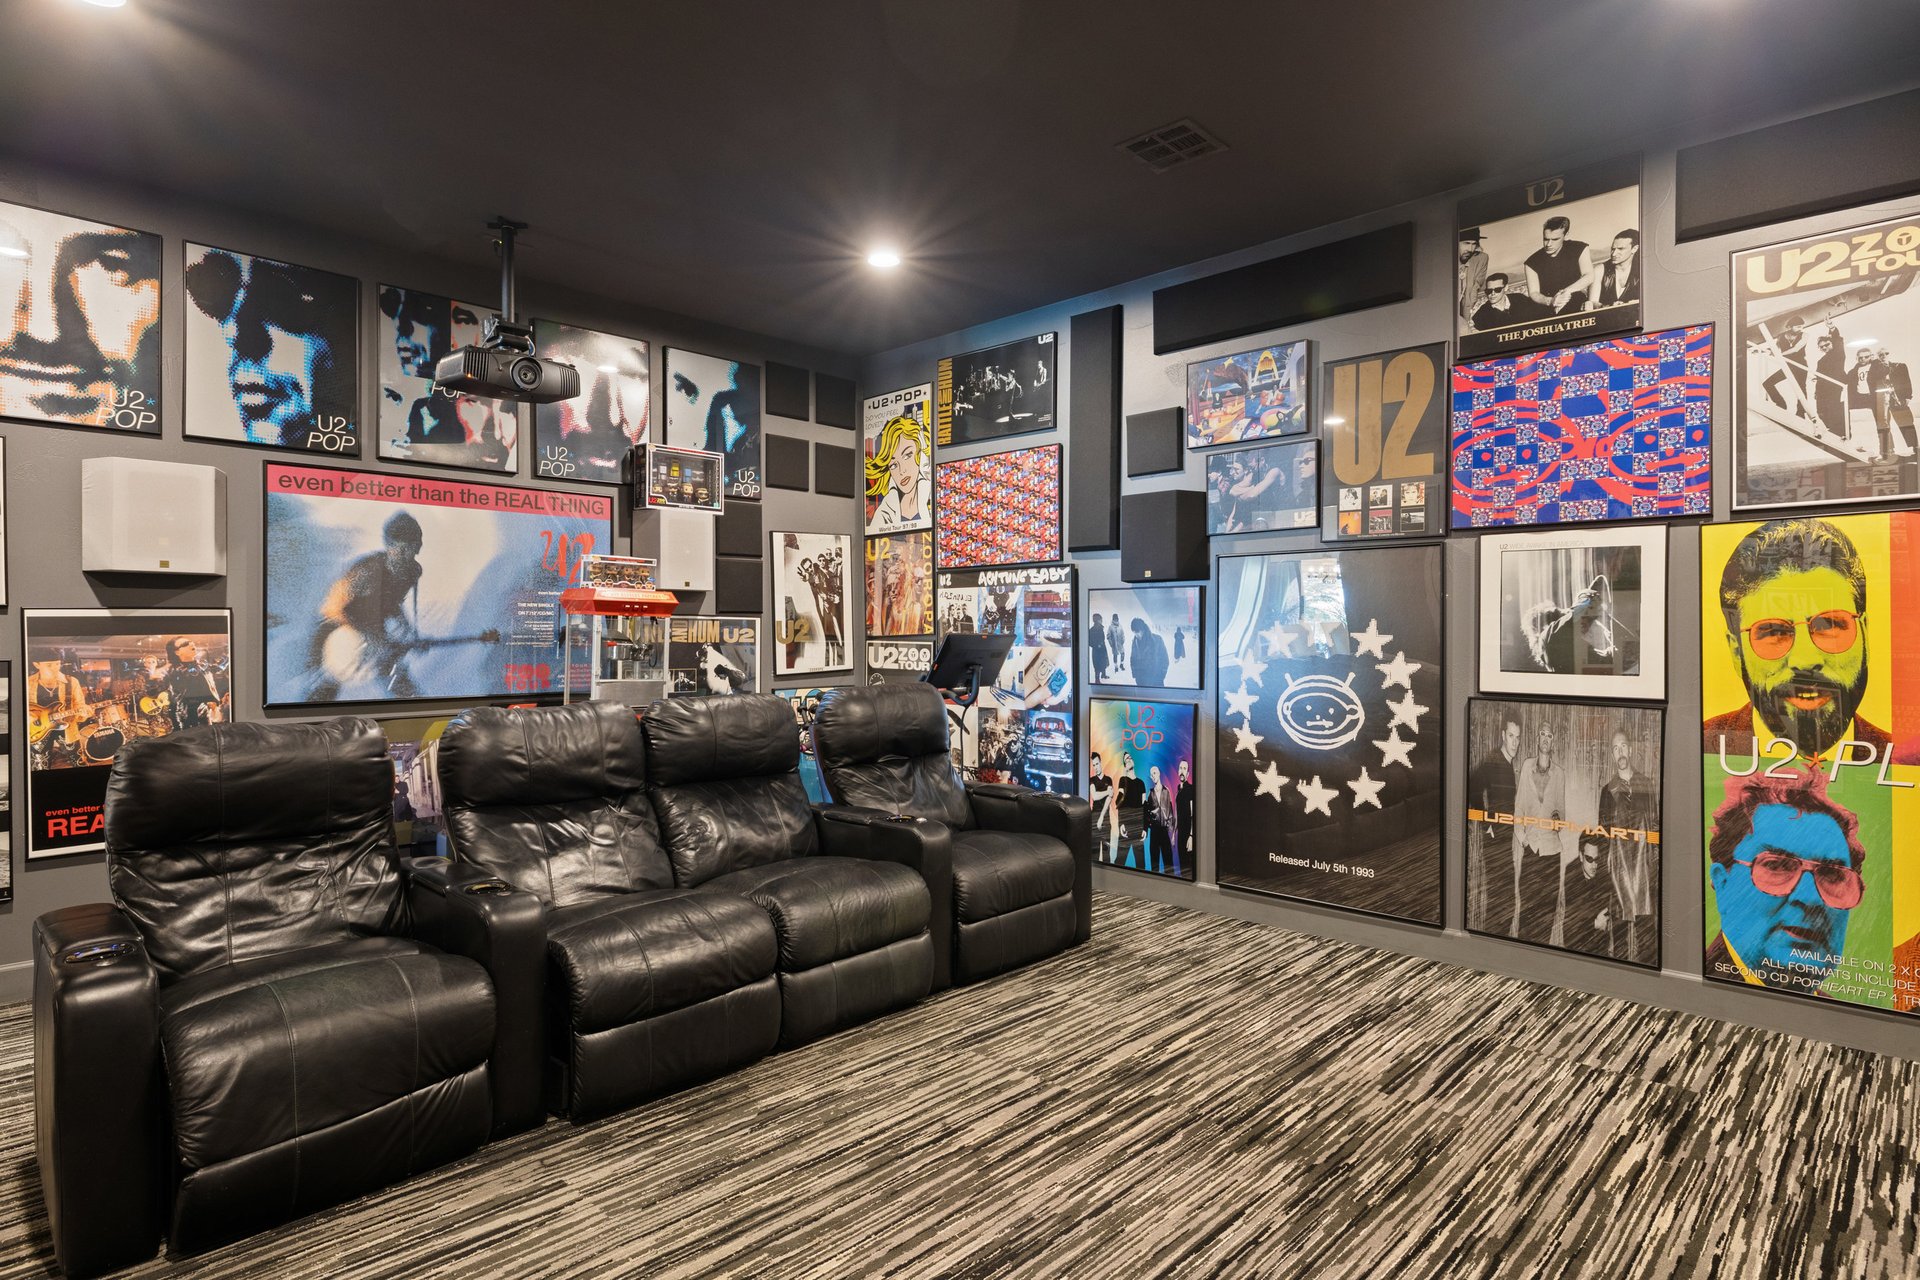
Home theater with leather recliners, a ceiling projector, and walls covered in U2 memorabilia.
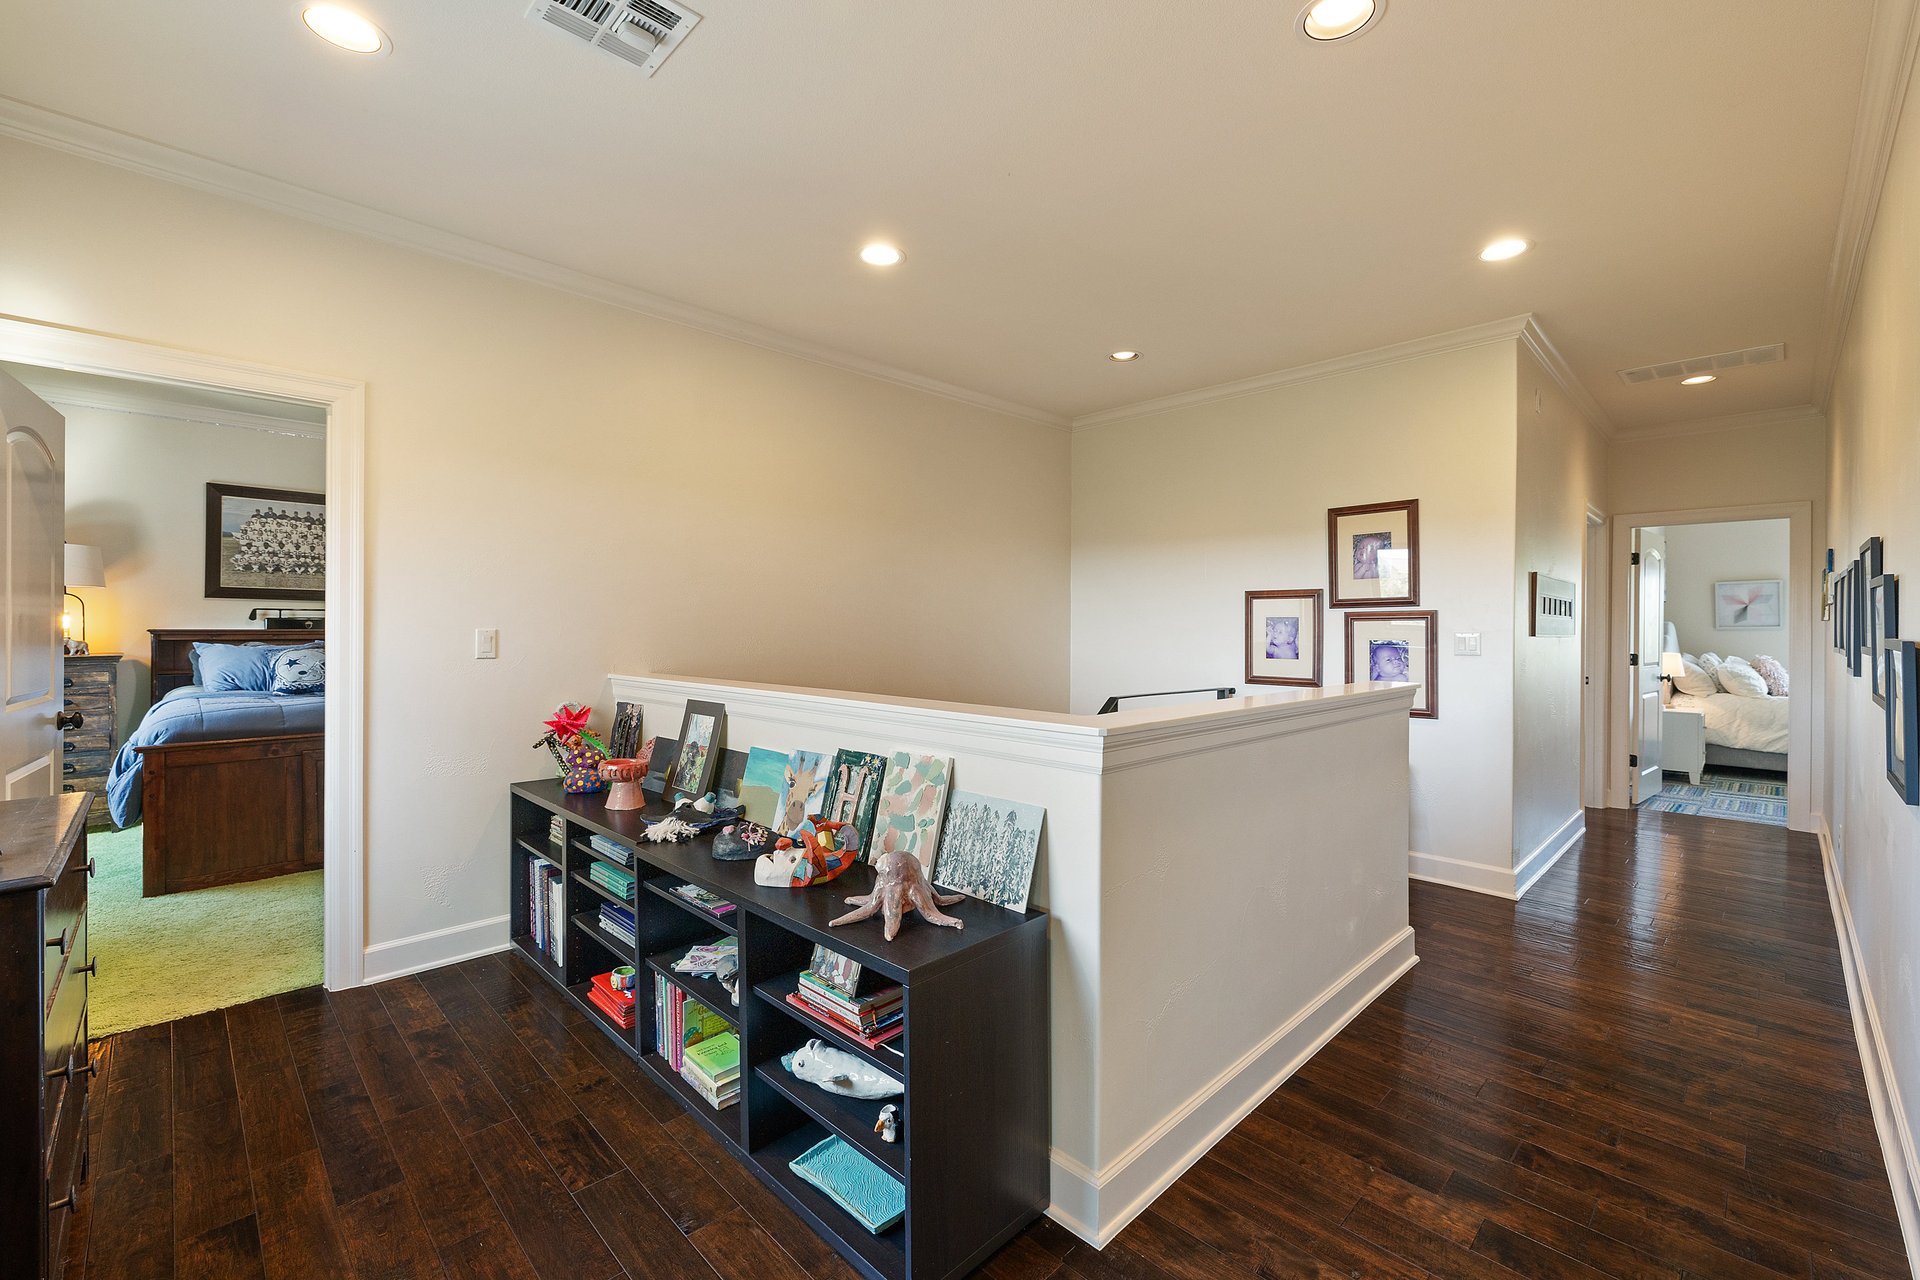
Upstairs landing with dark hardwood floors, a white half-wall, and bookshelves between two bedroom doorways.
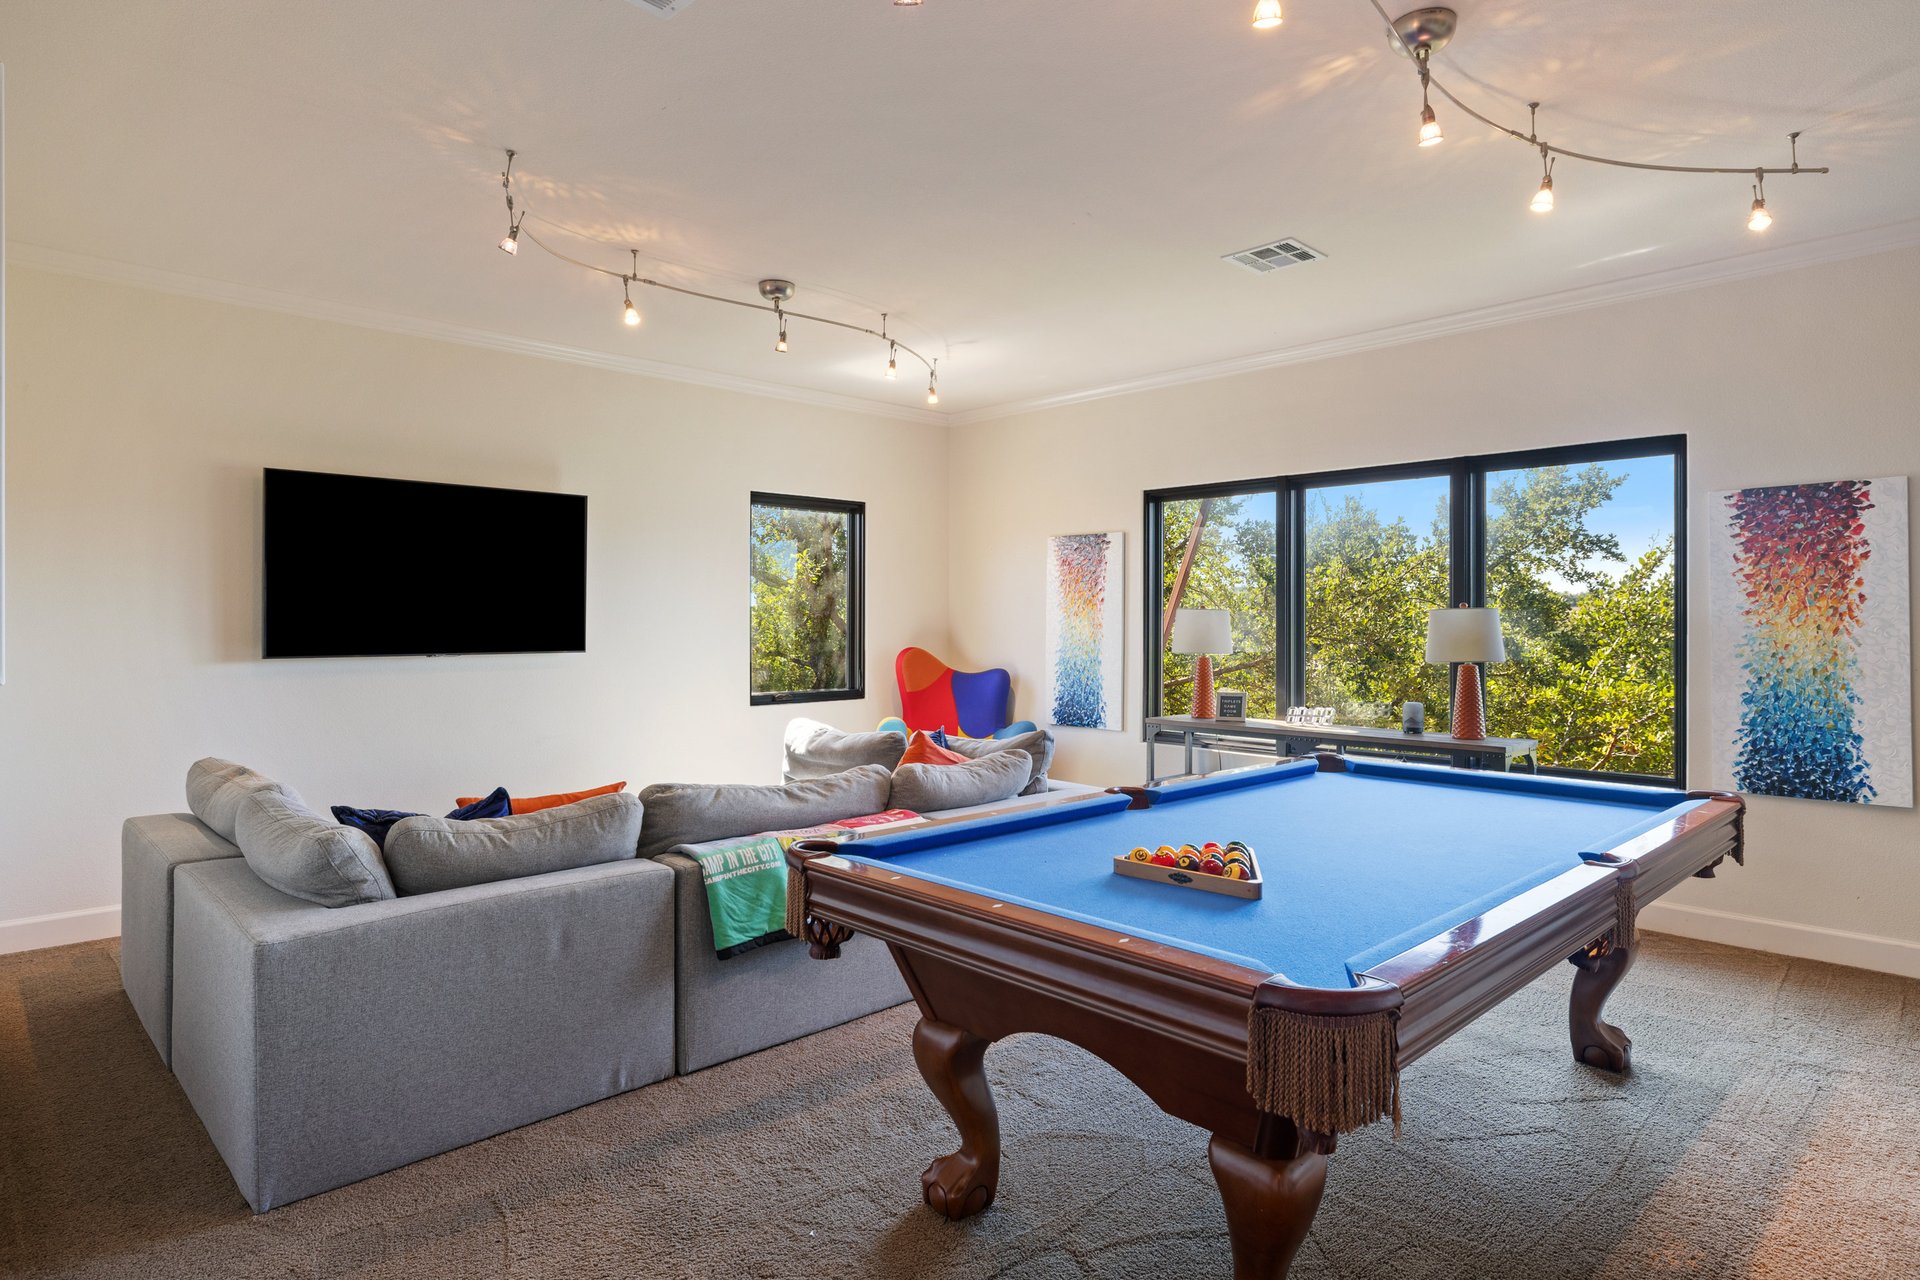
Recreation room with a blue pool table, gray sectional sofa, and large windows overlooking trees.
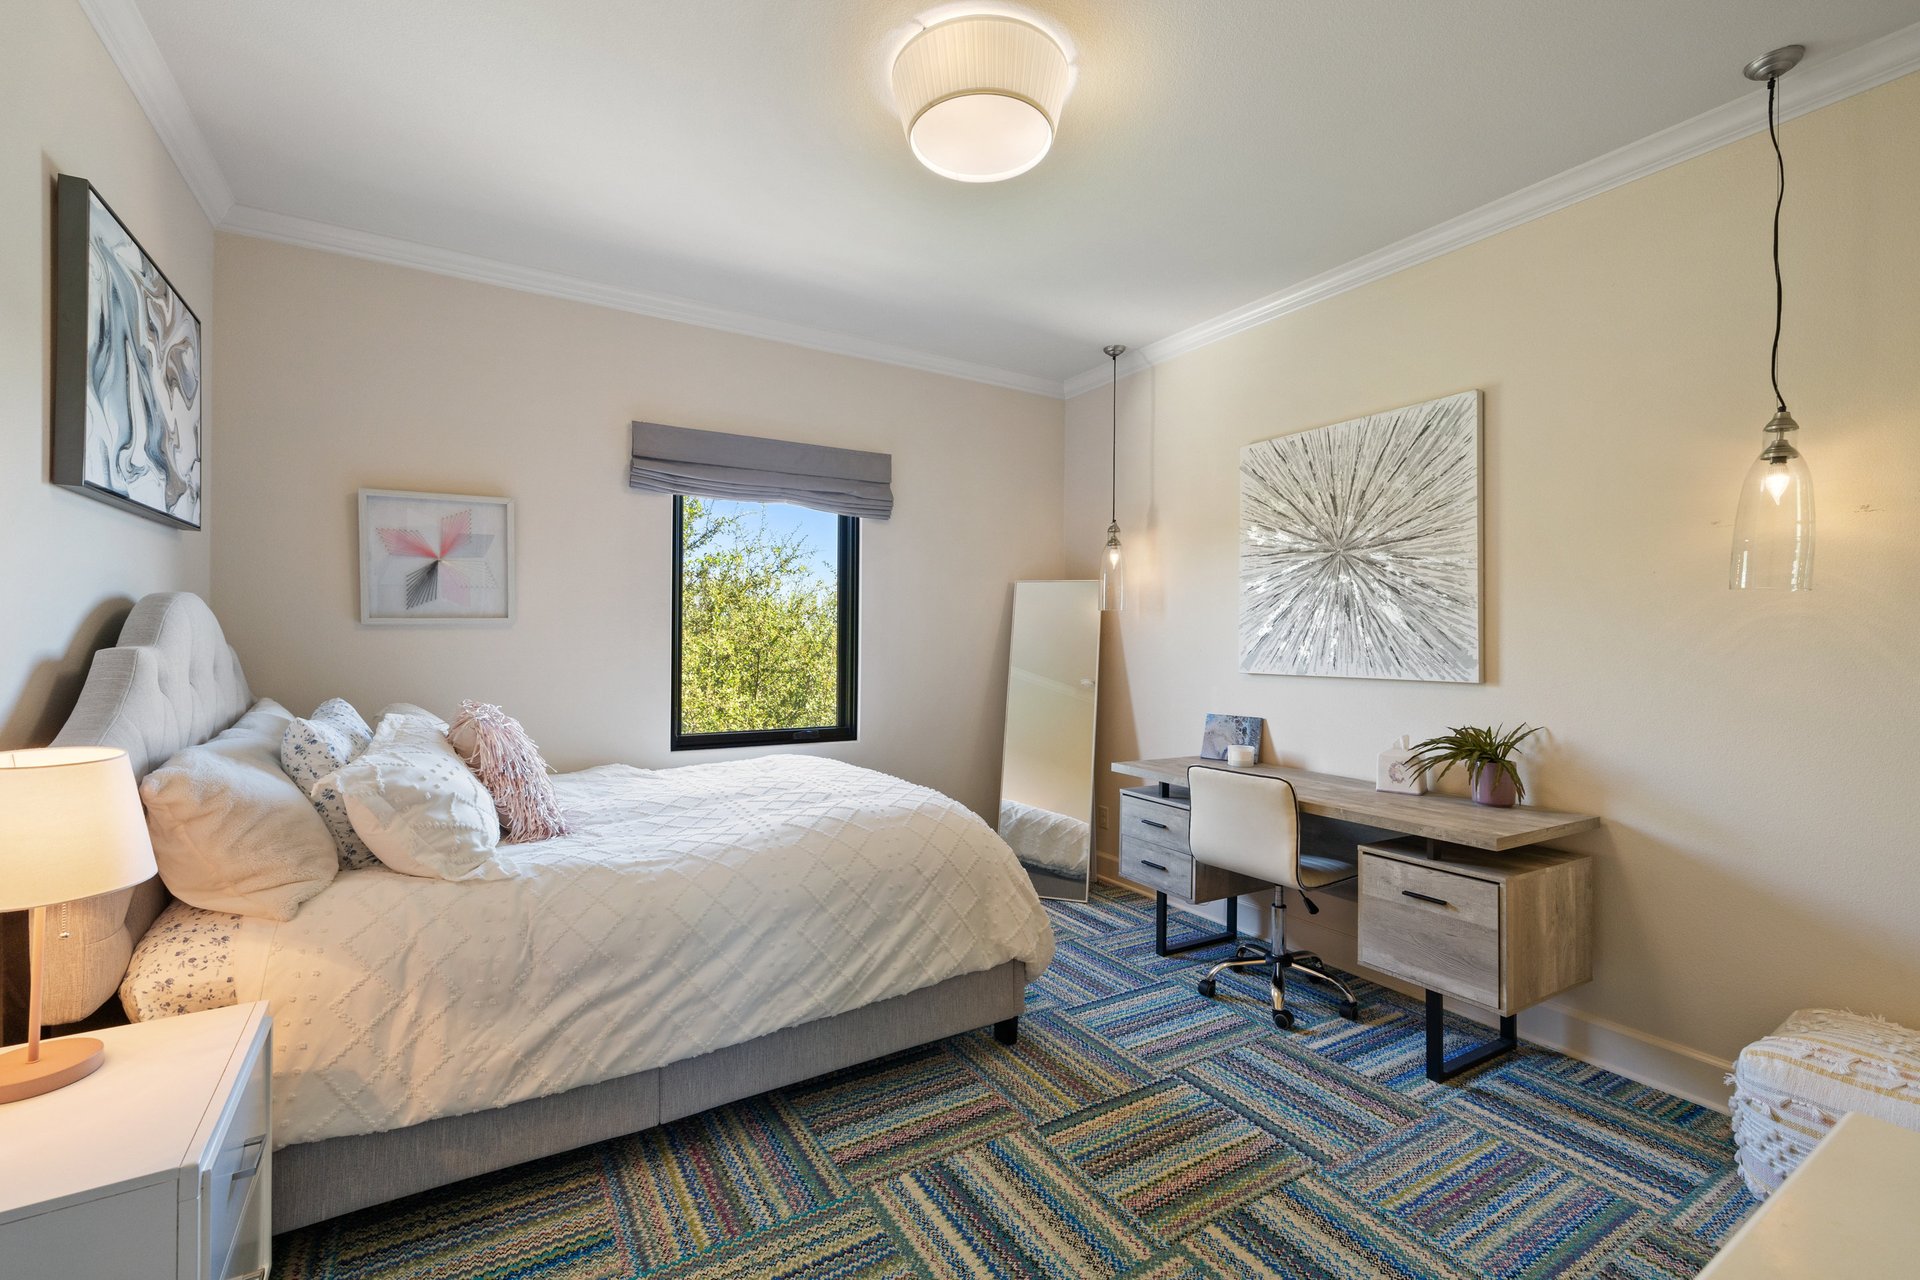
Bedroom with a large bed, colorful patterned rug, and desk beside a window overlooking greenery.
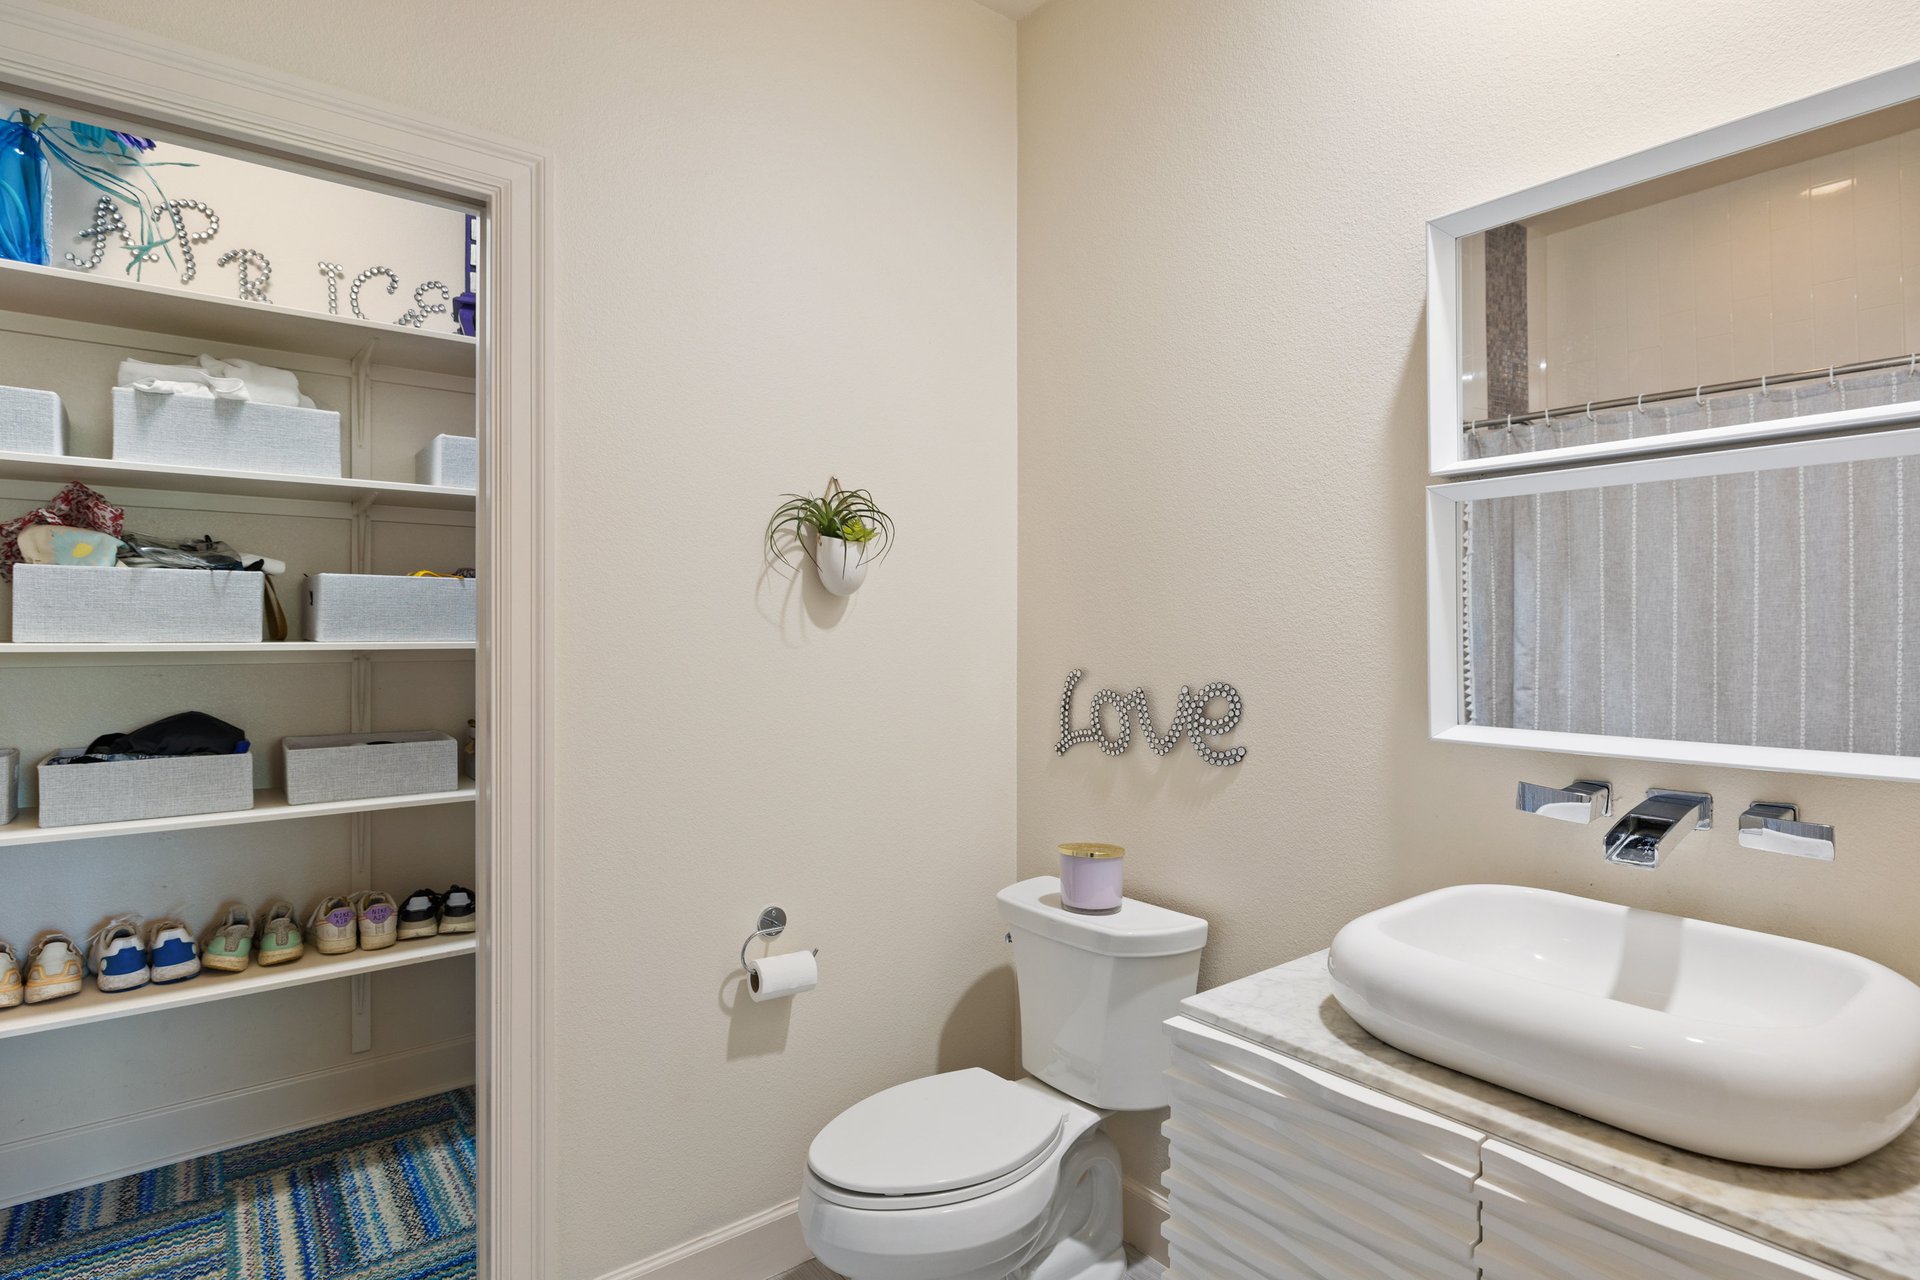
Bathroom with a vessel sink, toilet, and open storage closet lined with shelves.
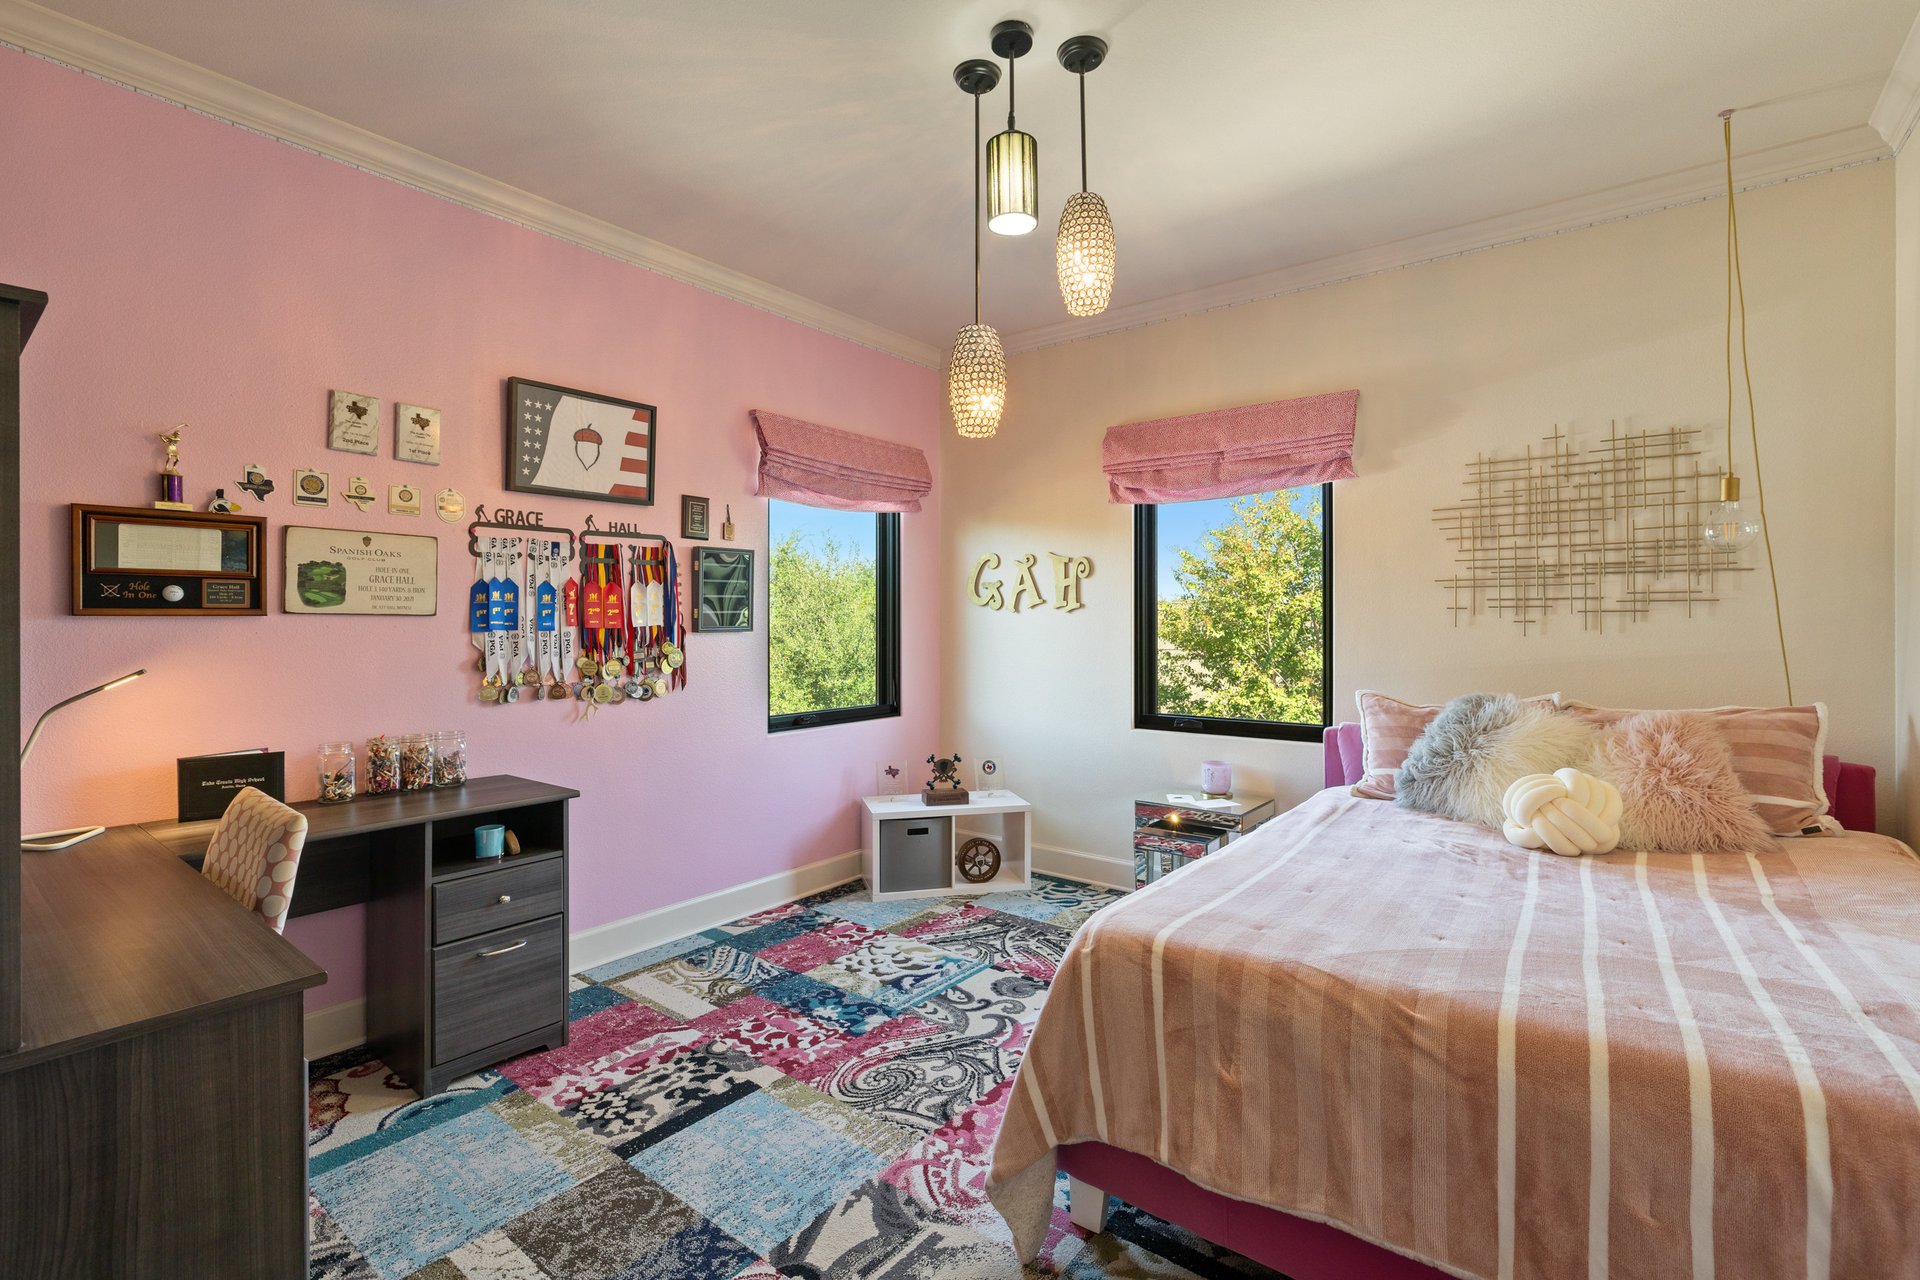
Bedroom with a pink-covered bed, colorful rug, and a wall display of medals and awards.
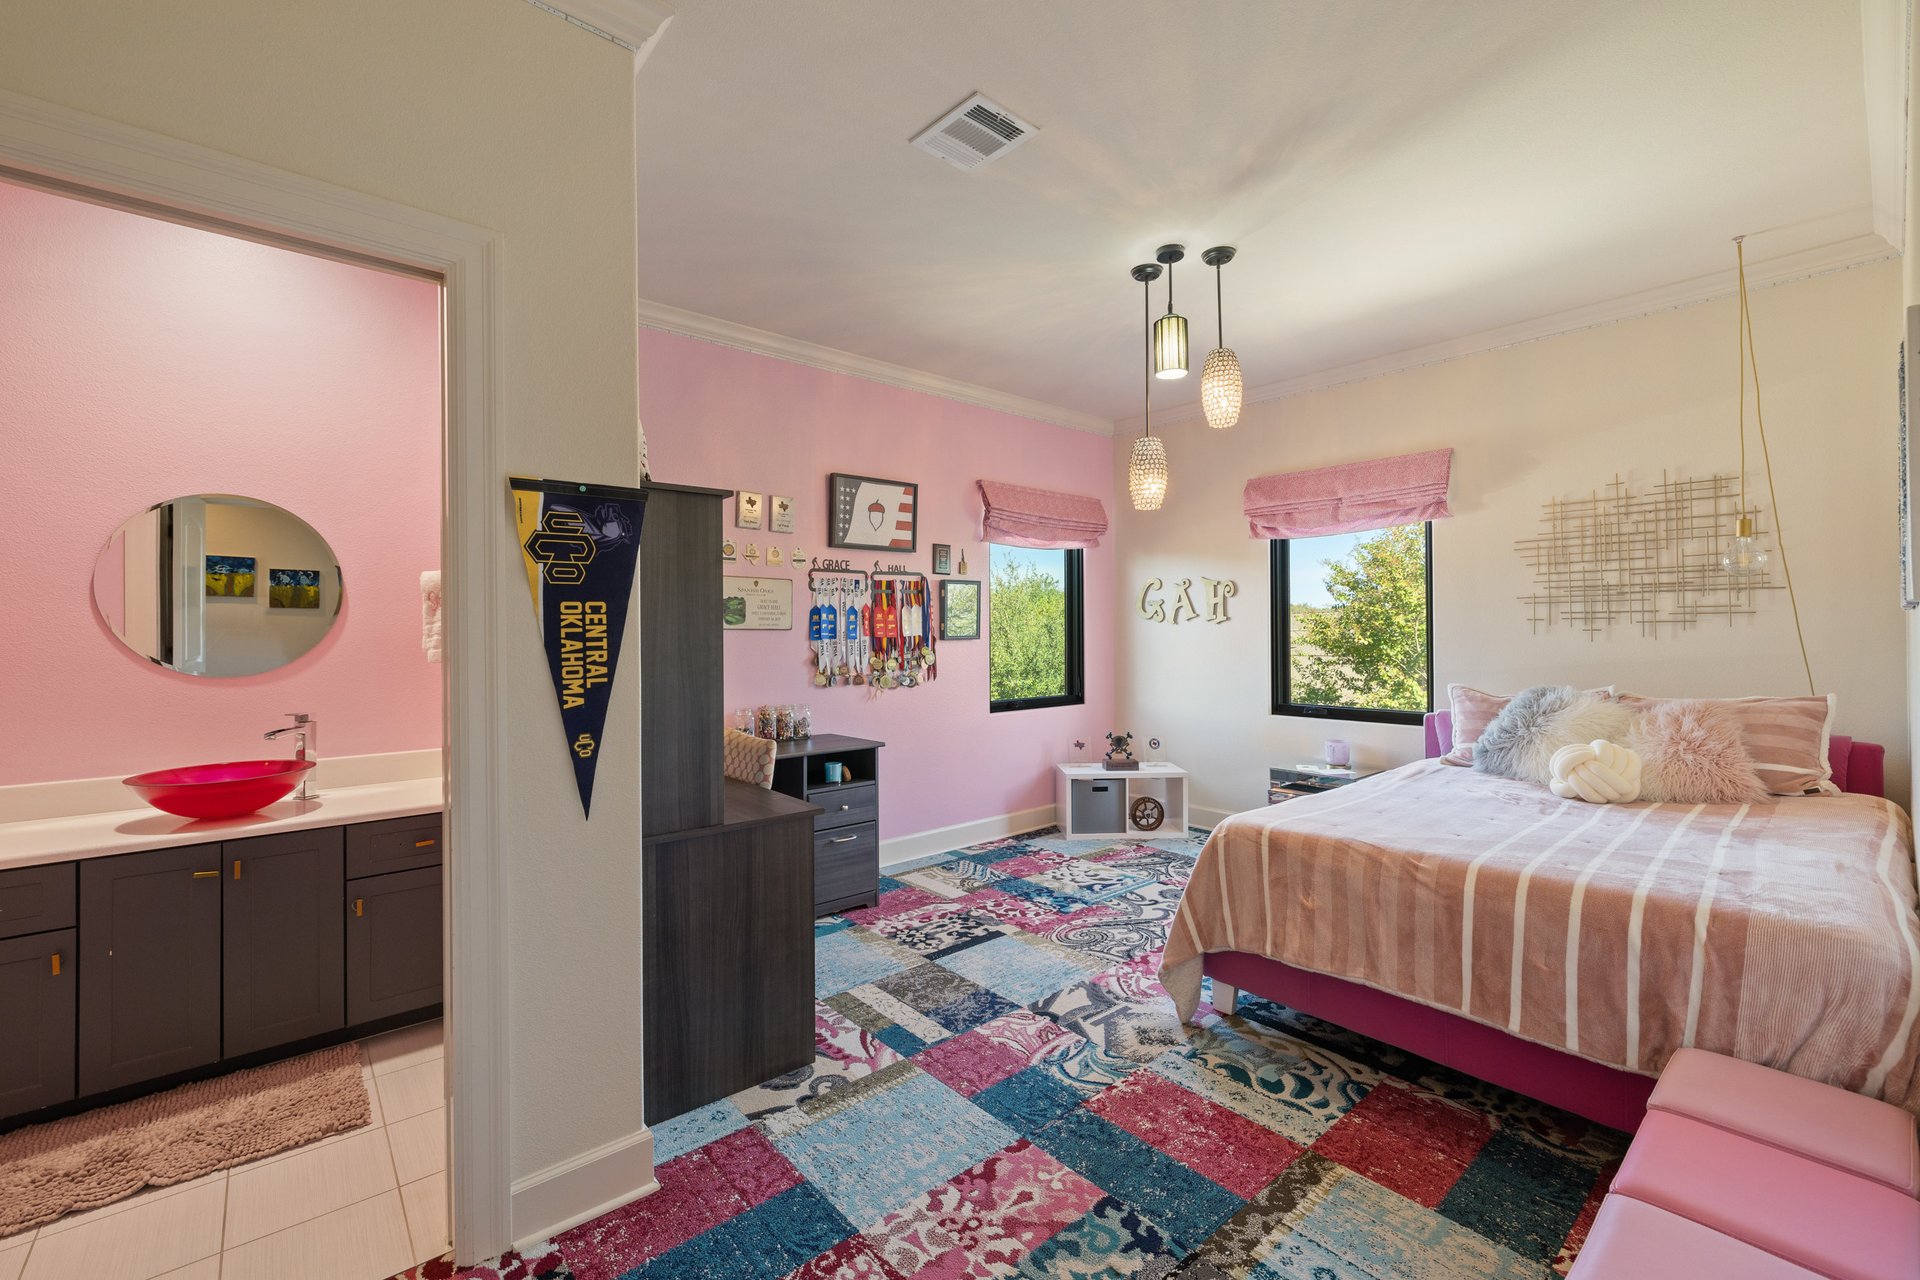
Bedroom with a pink-and-white bed, colorful patchwork rug, and adjoining vanity area.
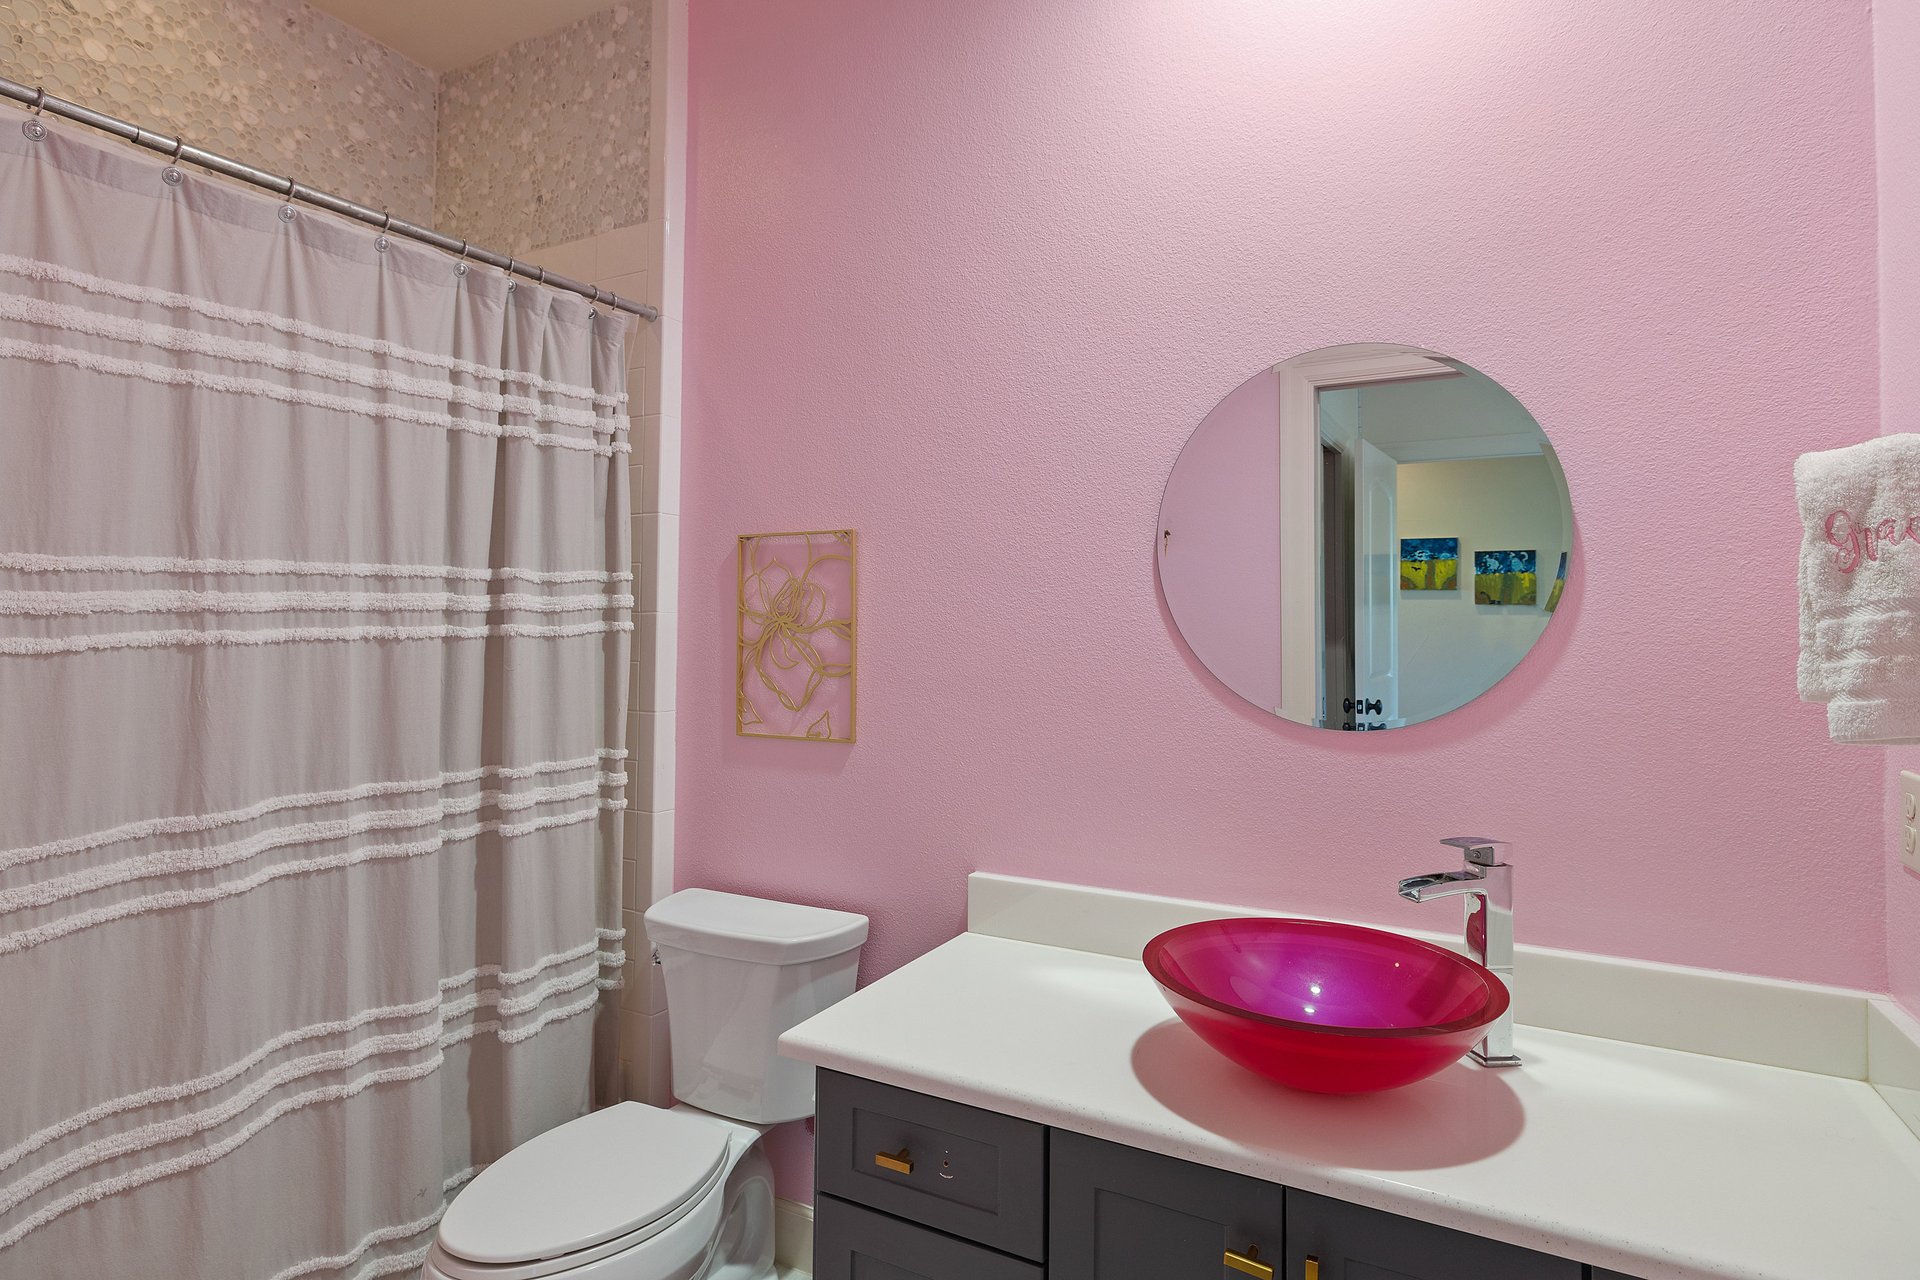
Bathroom with a pink wall, round mirror, and bright magenta vessel sink.
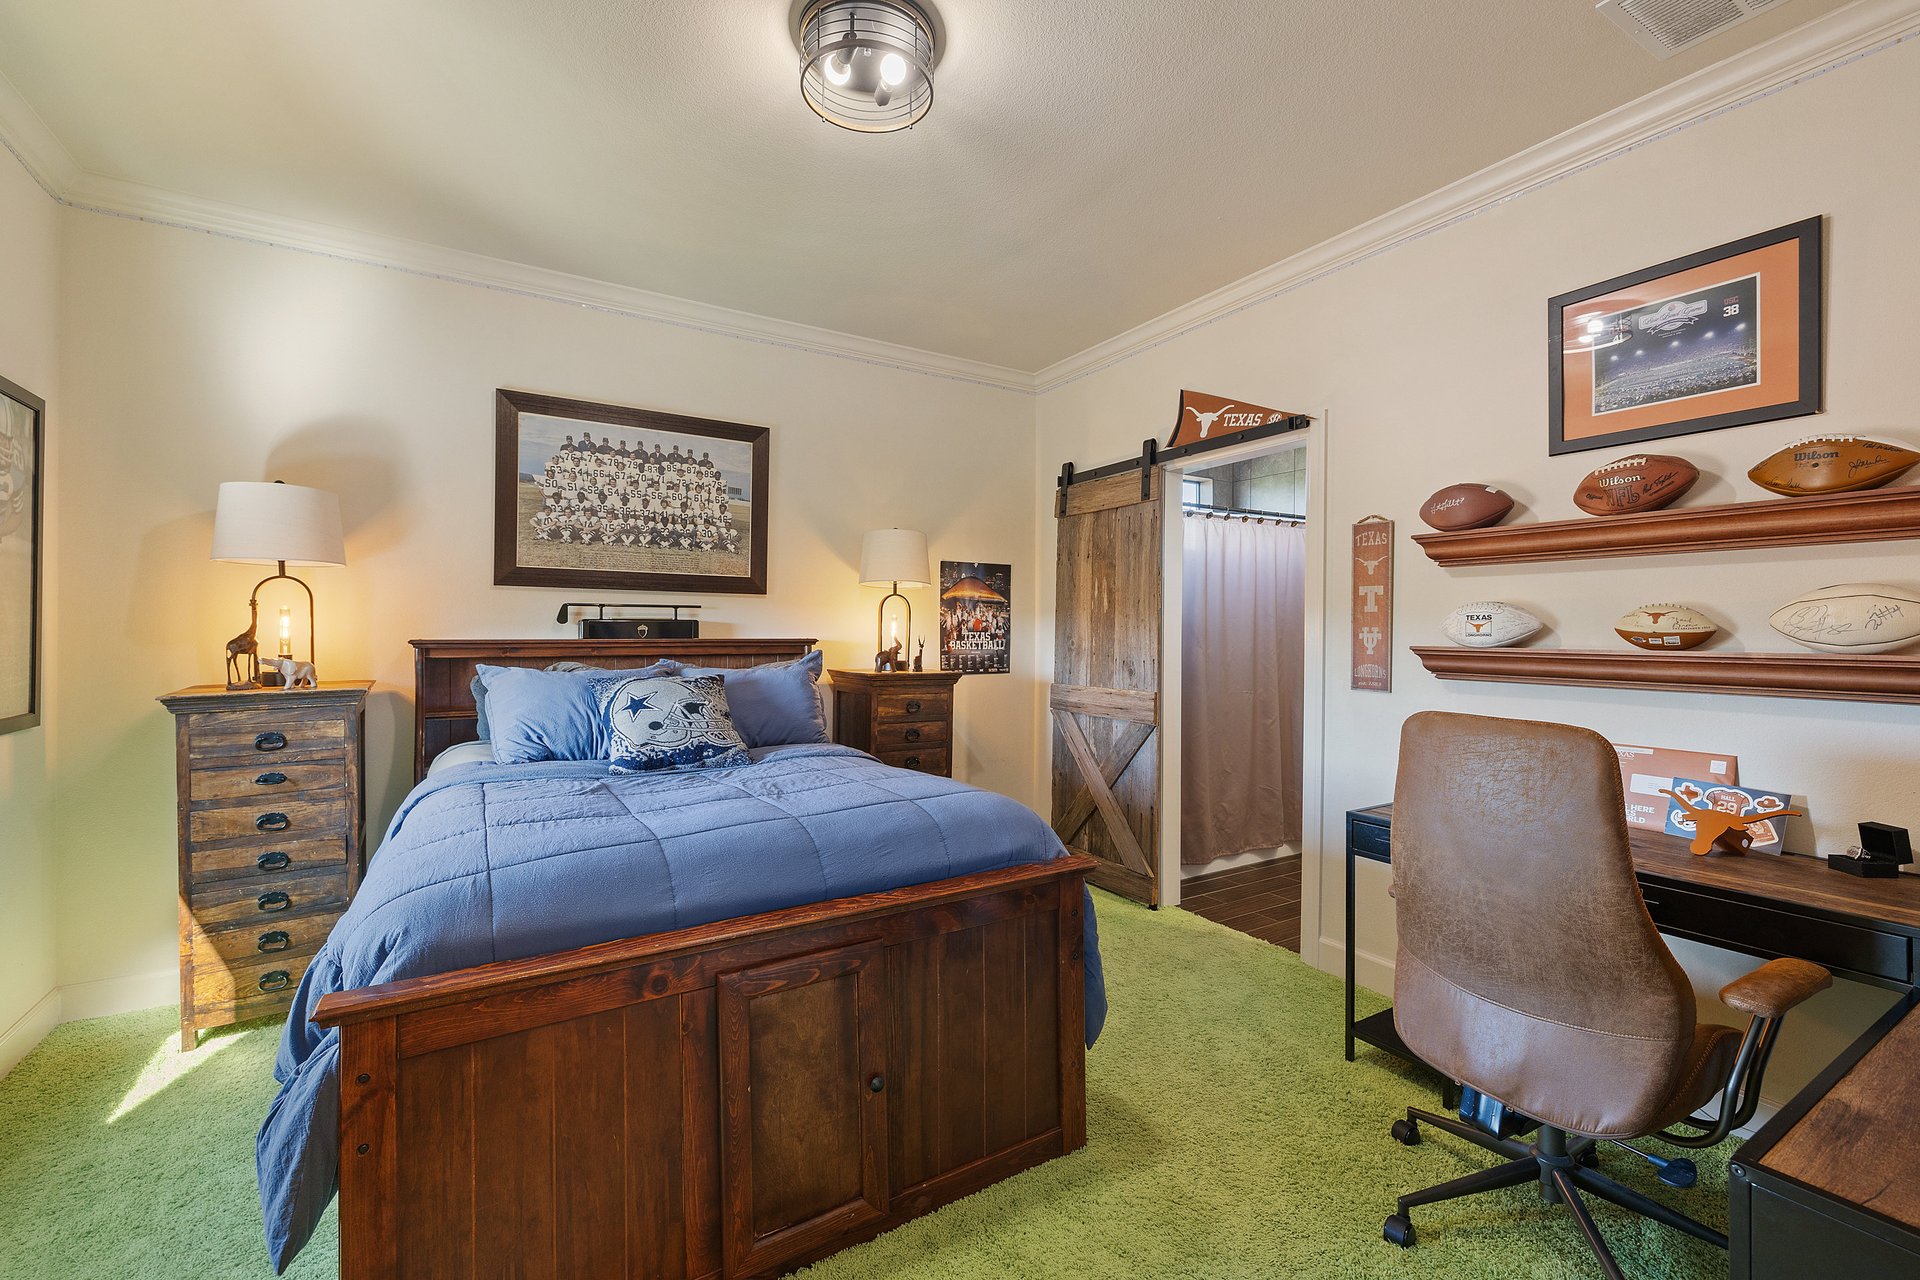
Bedroom with blue bedding, a wooden bed, Texas football decor, and a desk beside a sliding barn door.
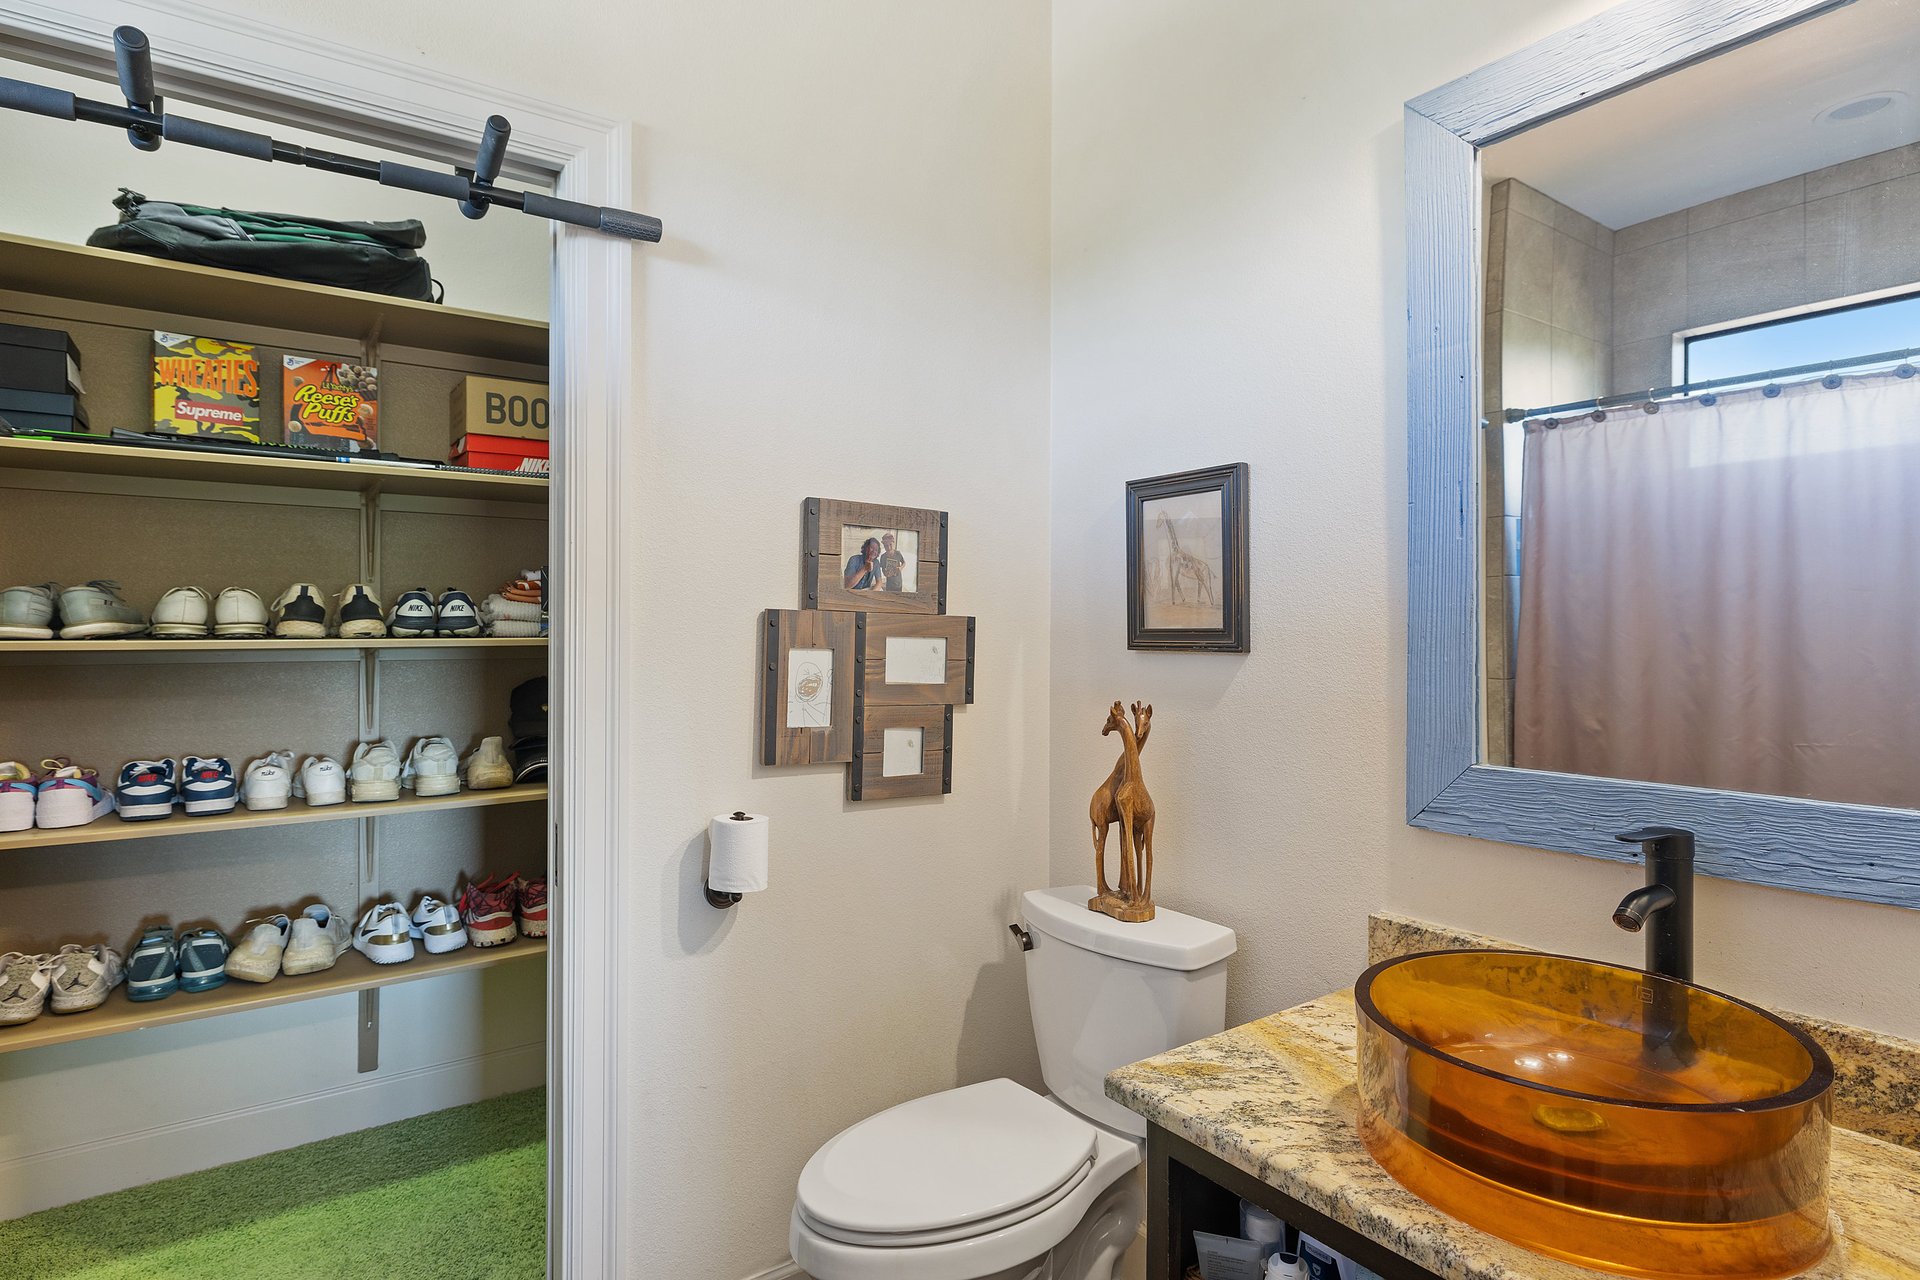
Bathroom with an amber glass vessel sink and granite counter beside a shoe-filled walk-in closet.
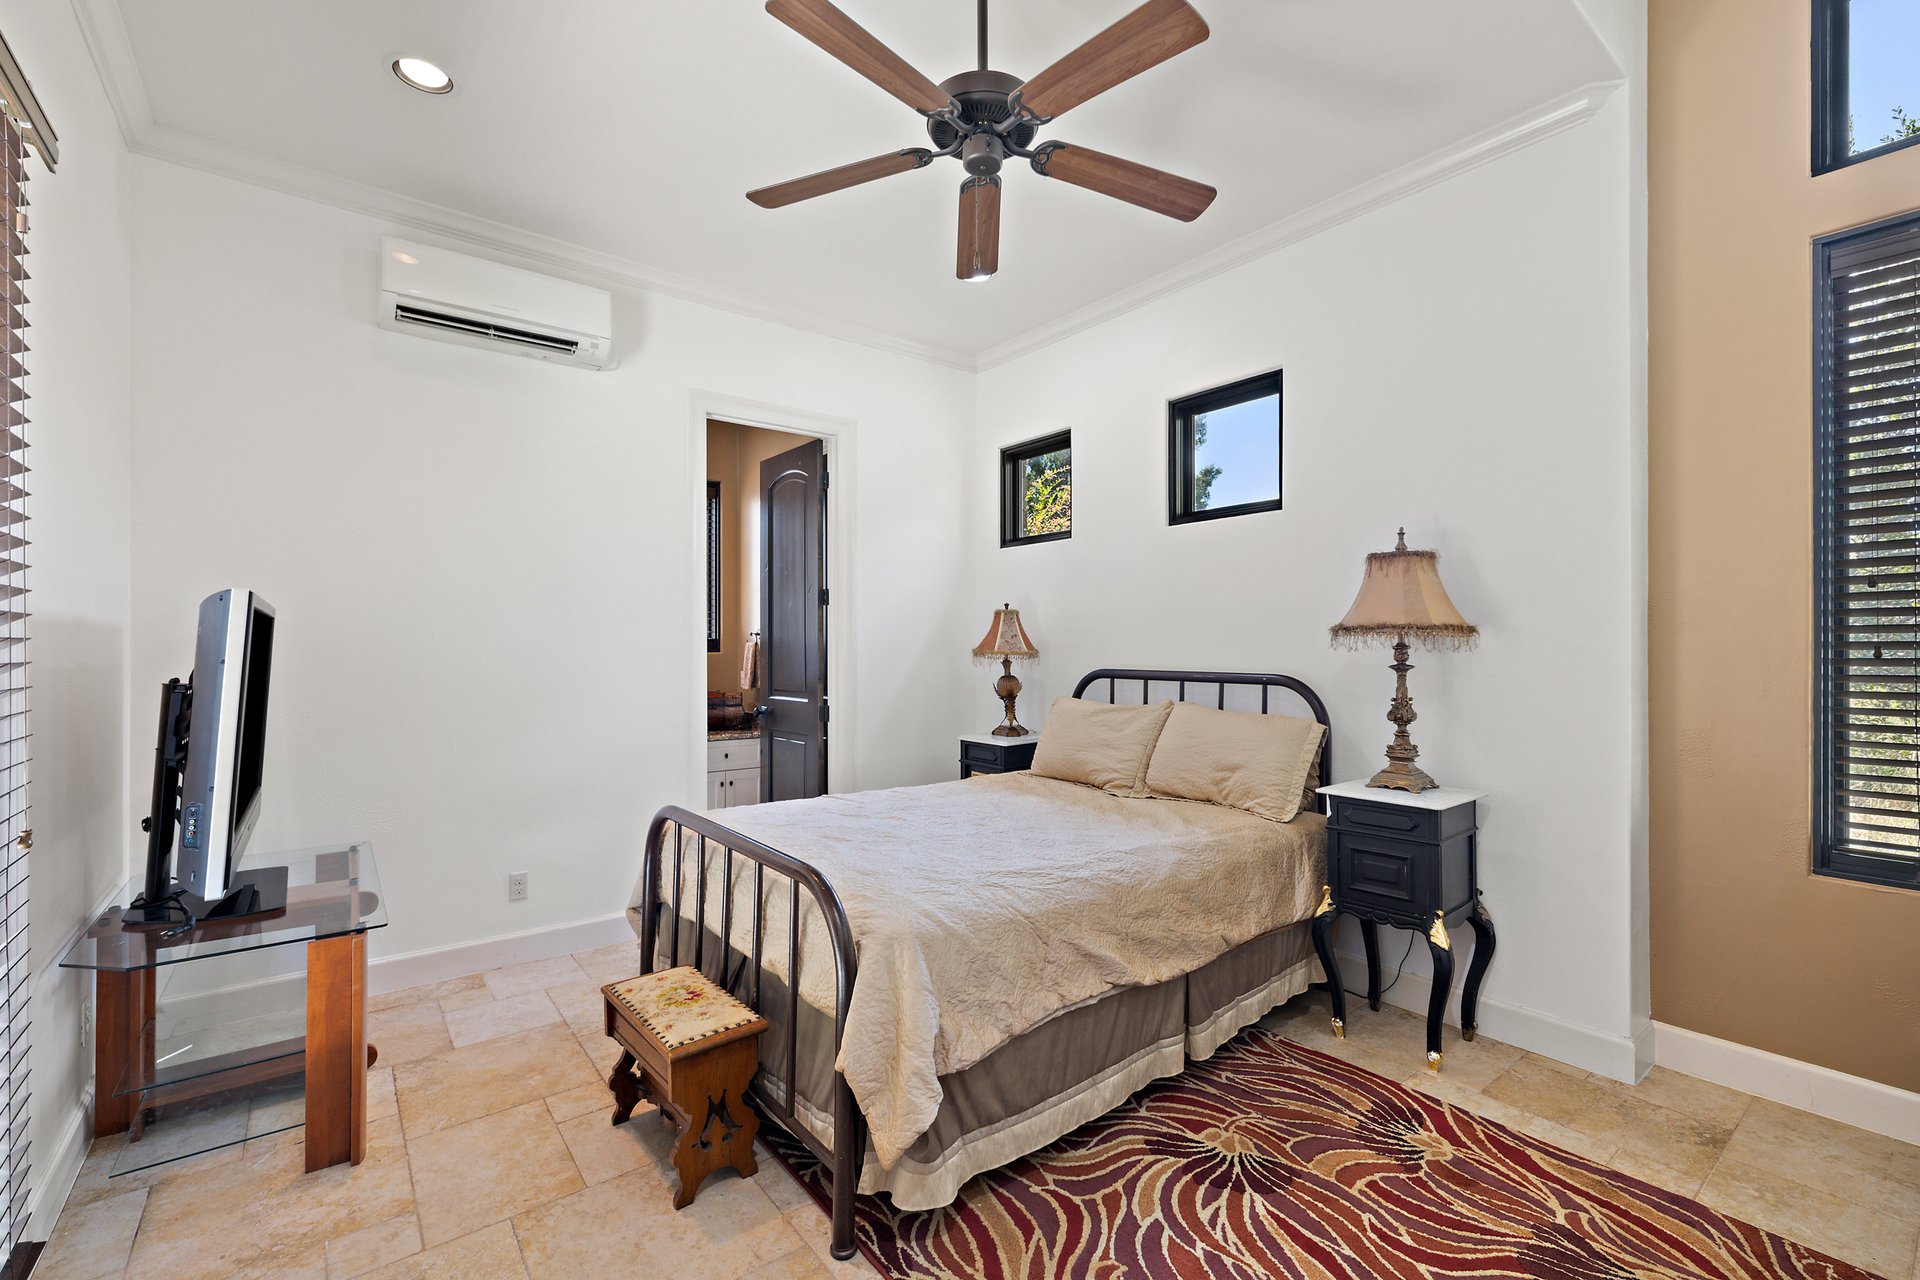
Bedroom with a black metal bed, beige bedding, ceiling fan, tiled floor, and patterned rug.
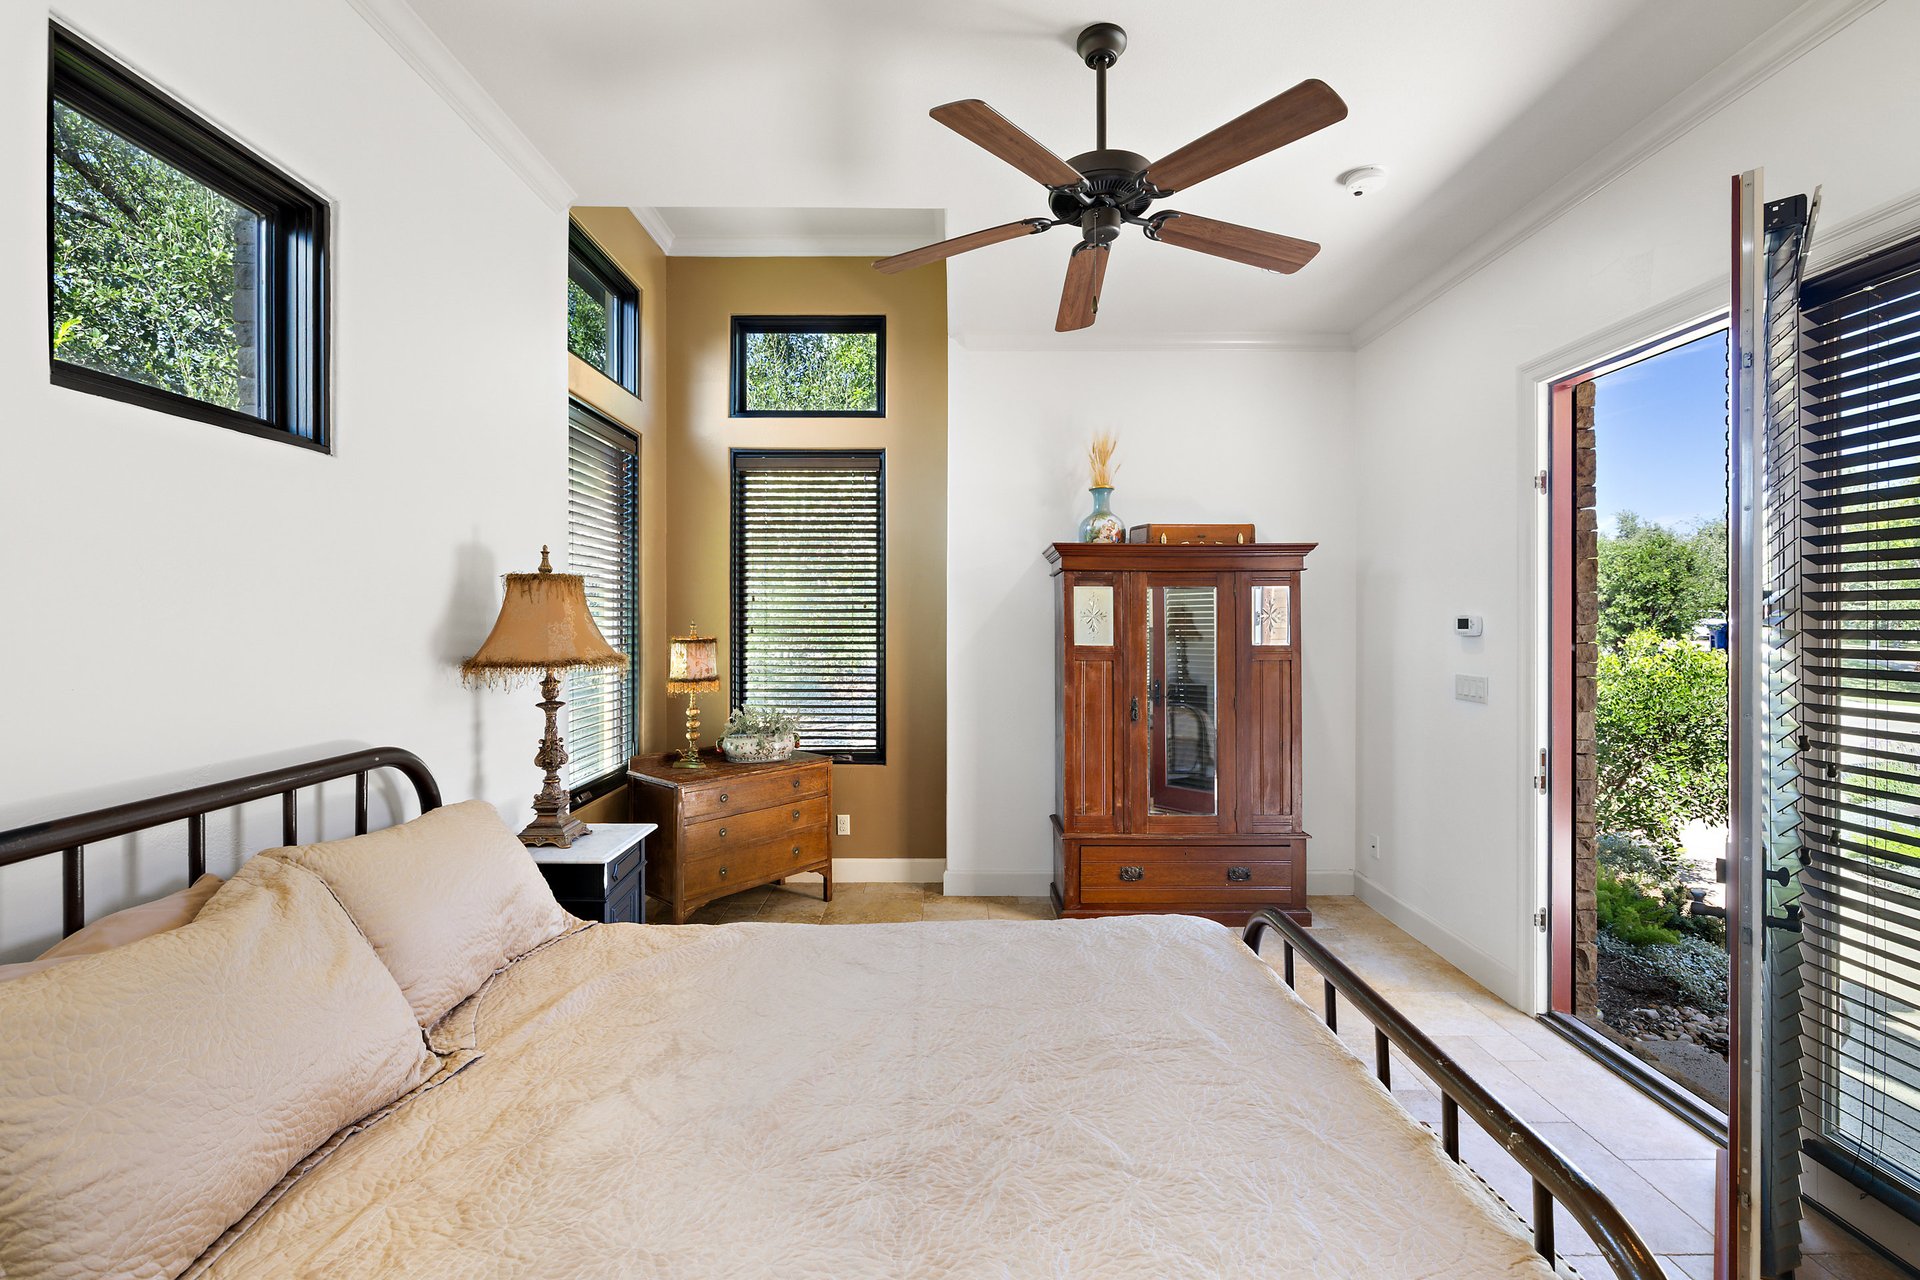
Bedroom with a cream bed, wooden furniture, ceiling fan, and open doorway to greenery.
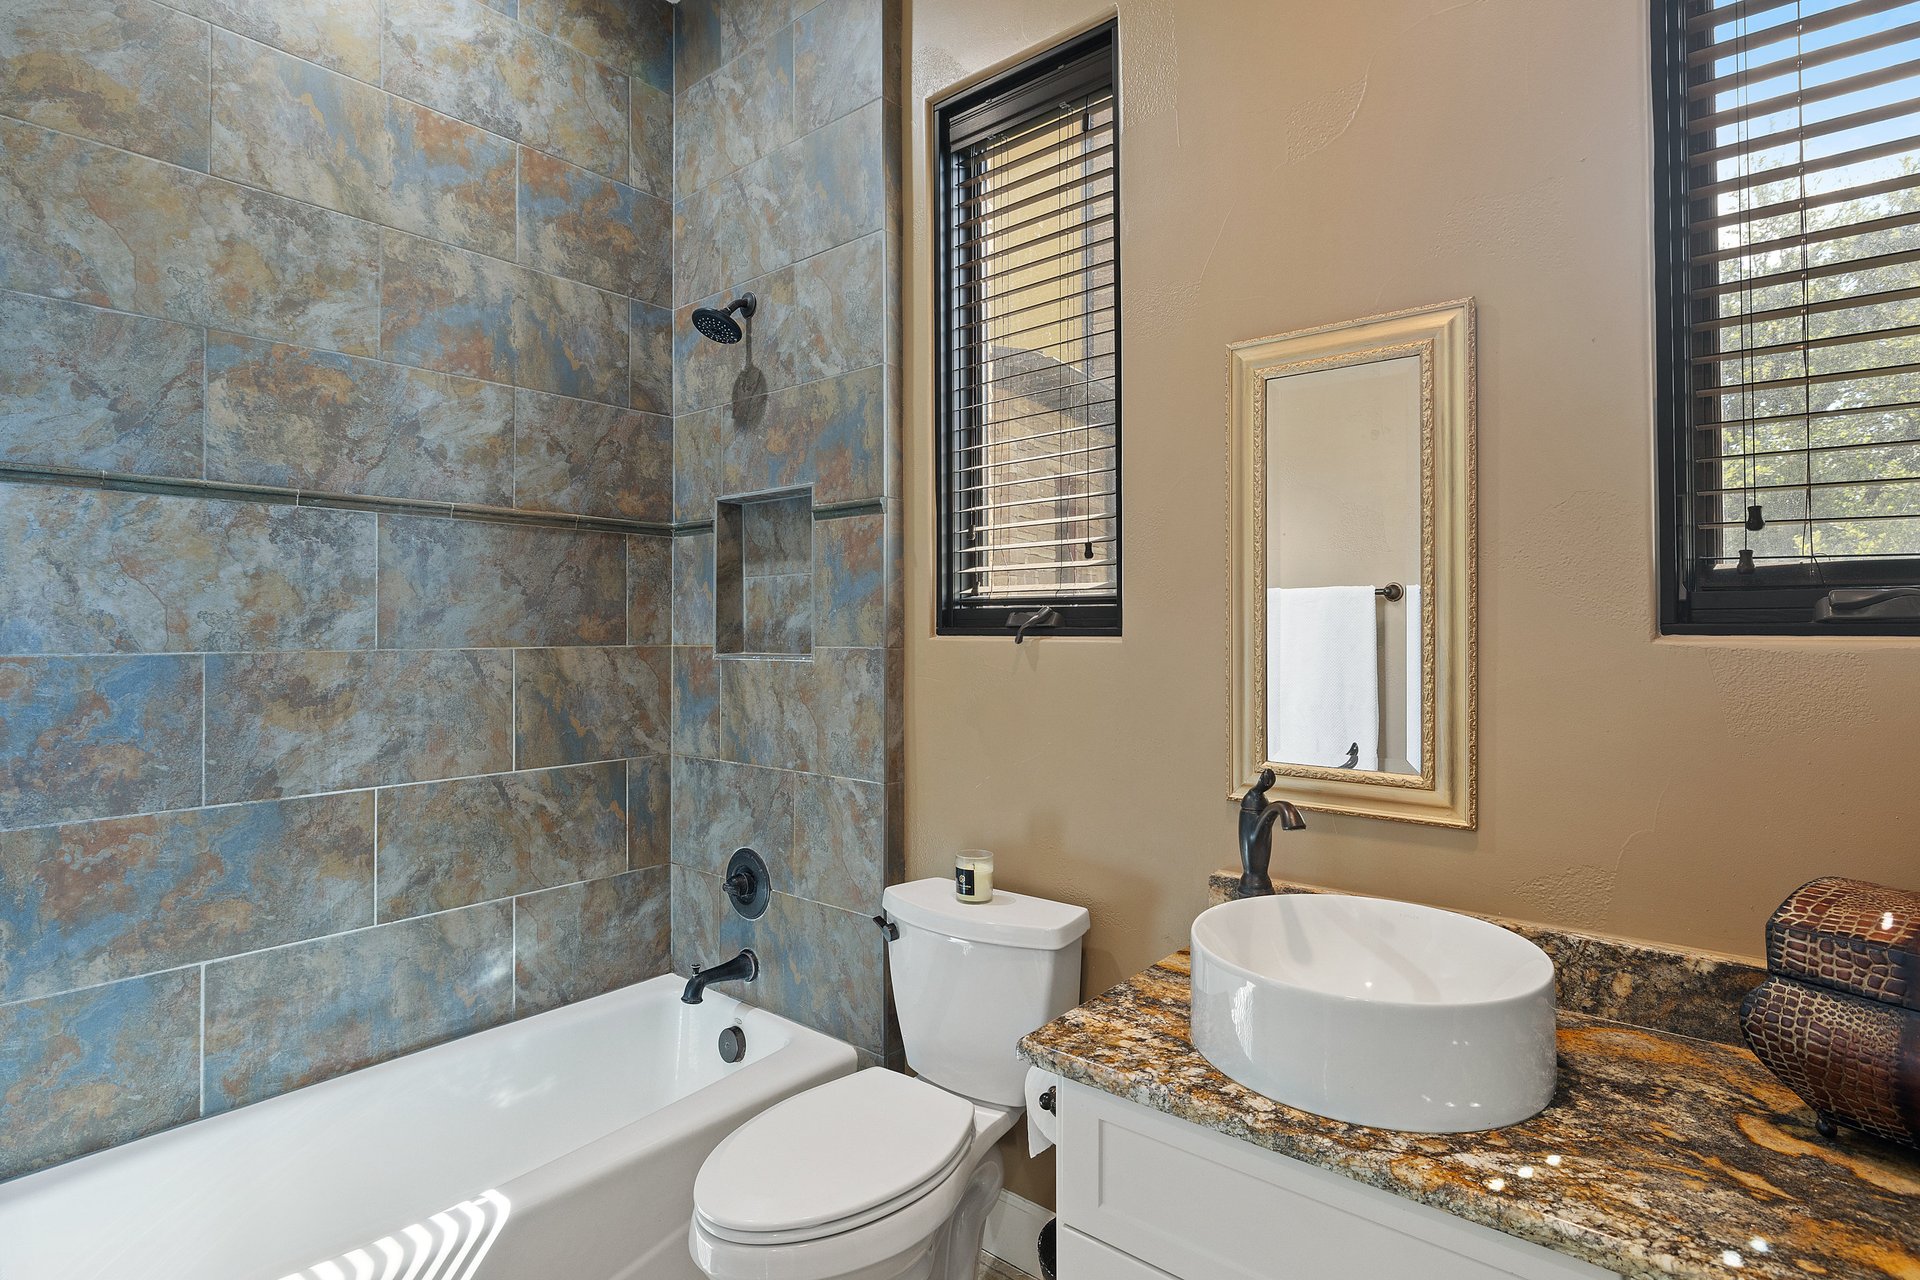
Bathroom with a tiled tub and shower, vessel sink, granite counter, and windows with dark blinds.
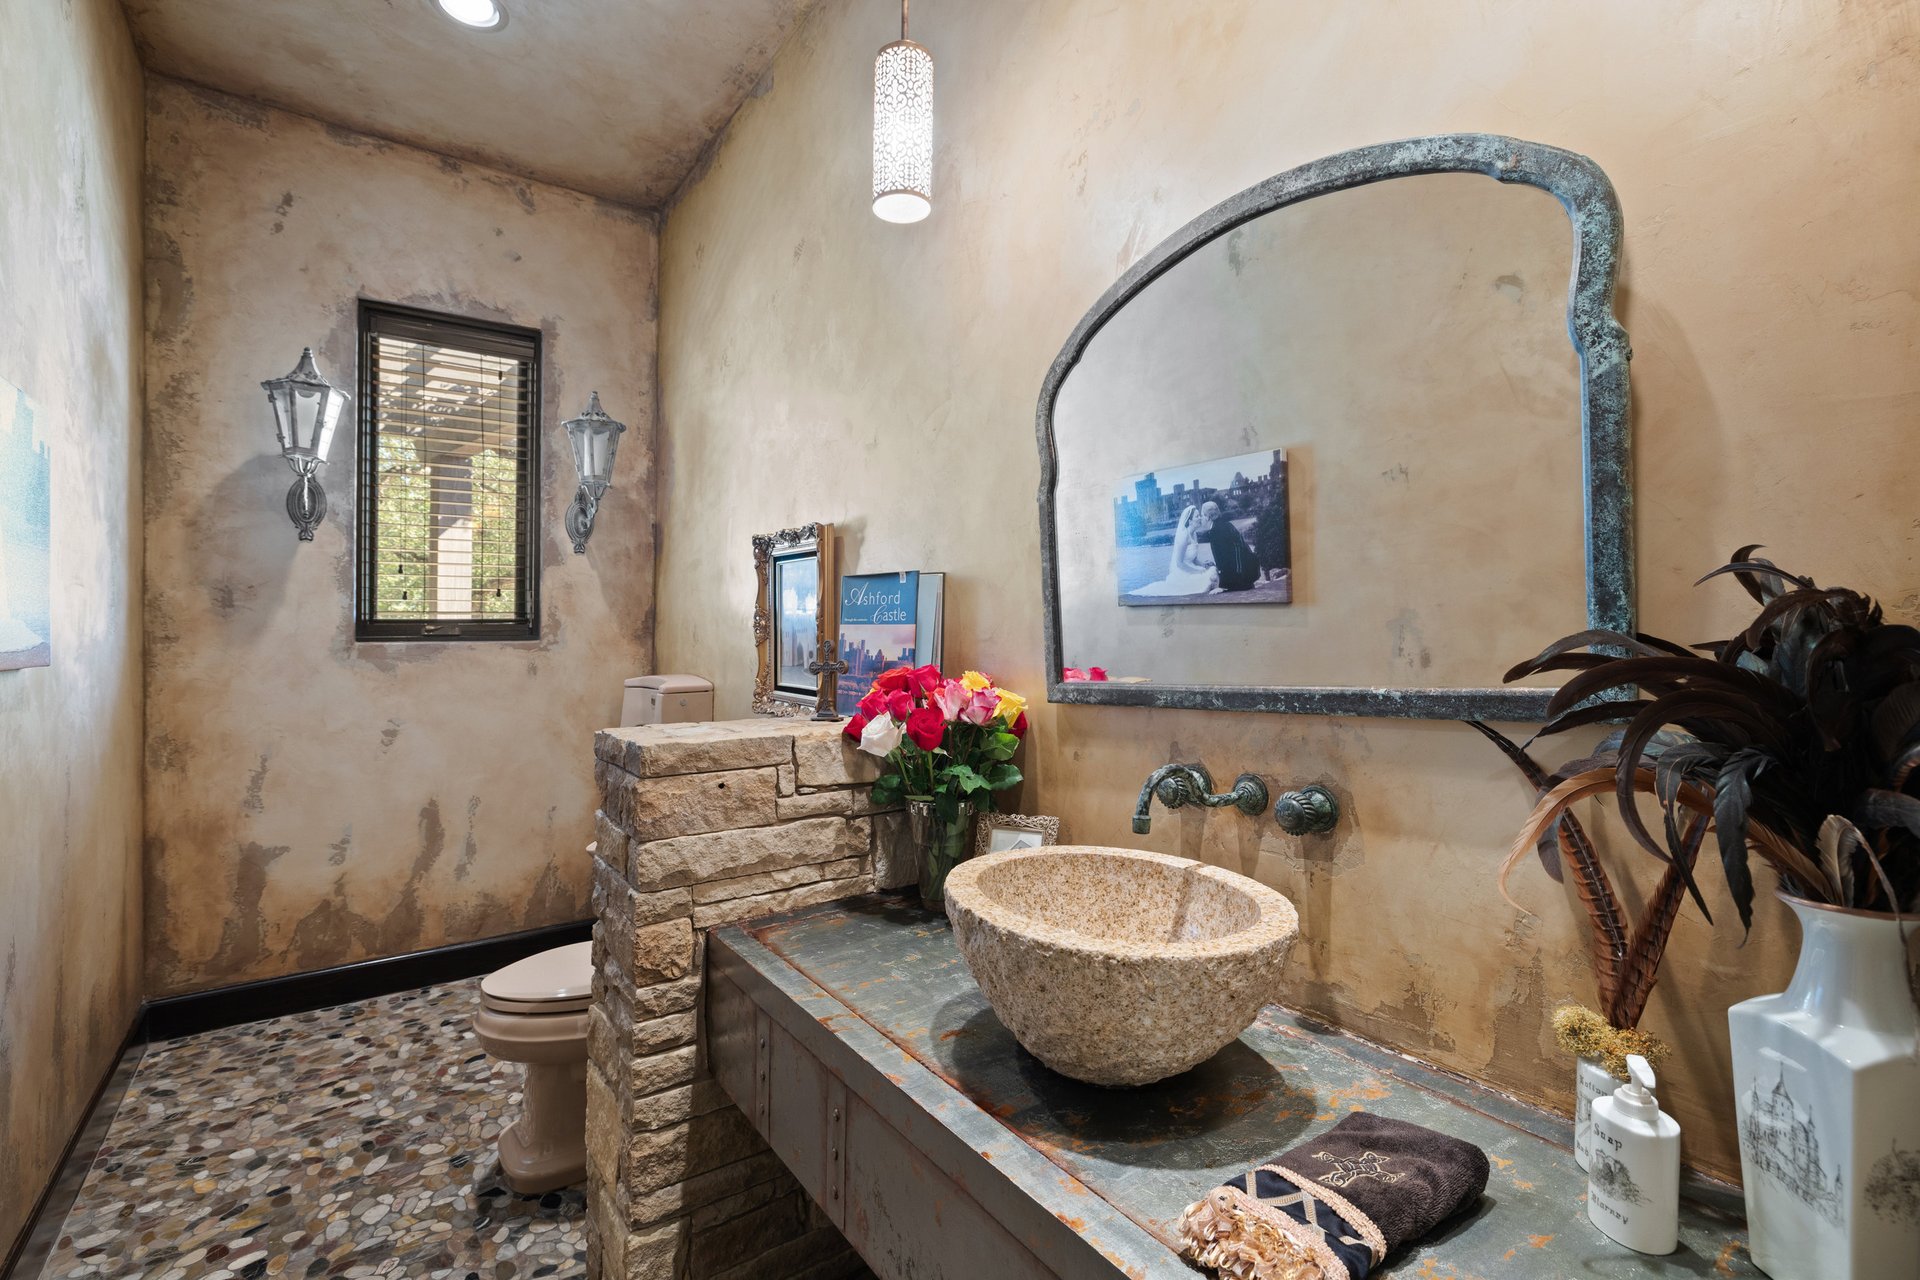
Rustic bathroom with a stone vessel sink, arched mirror, and pebble-mosaic floor.
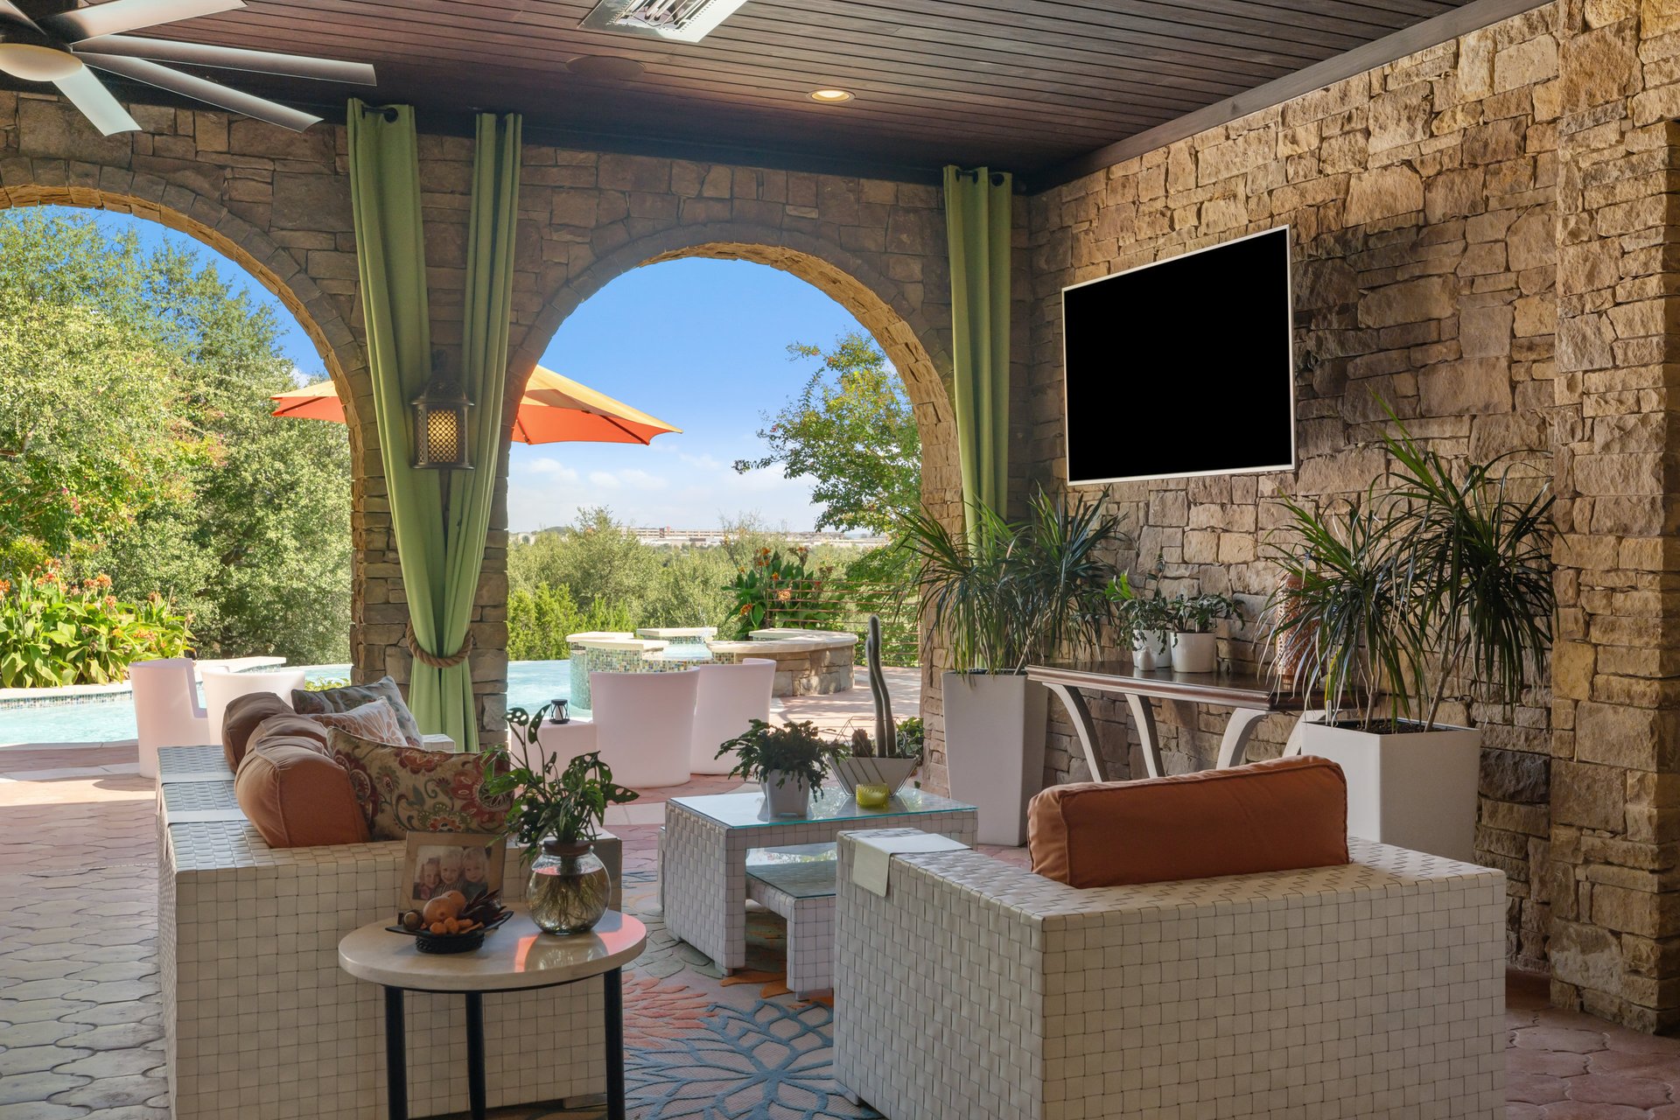
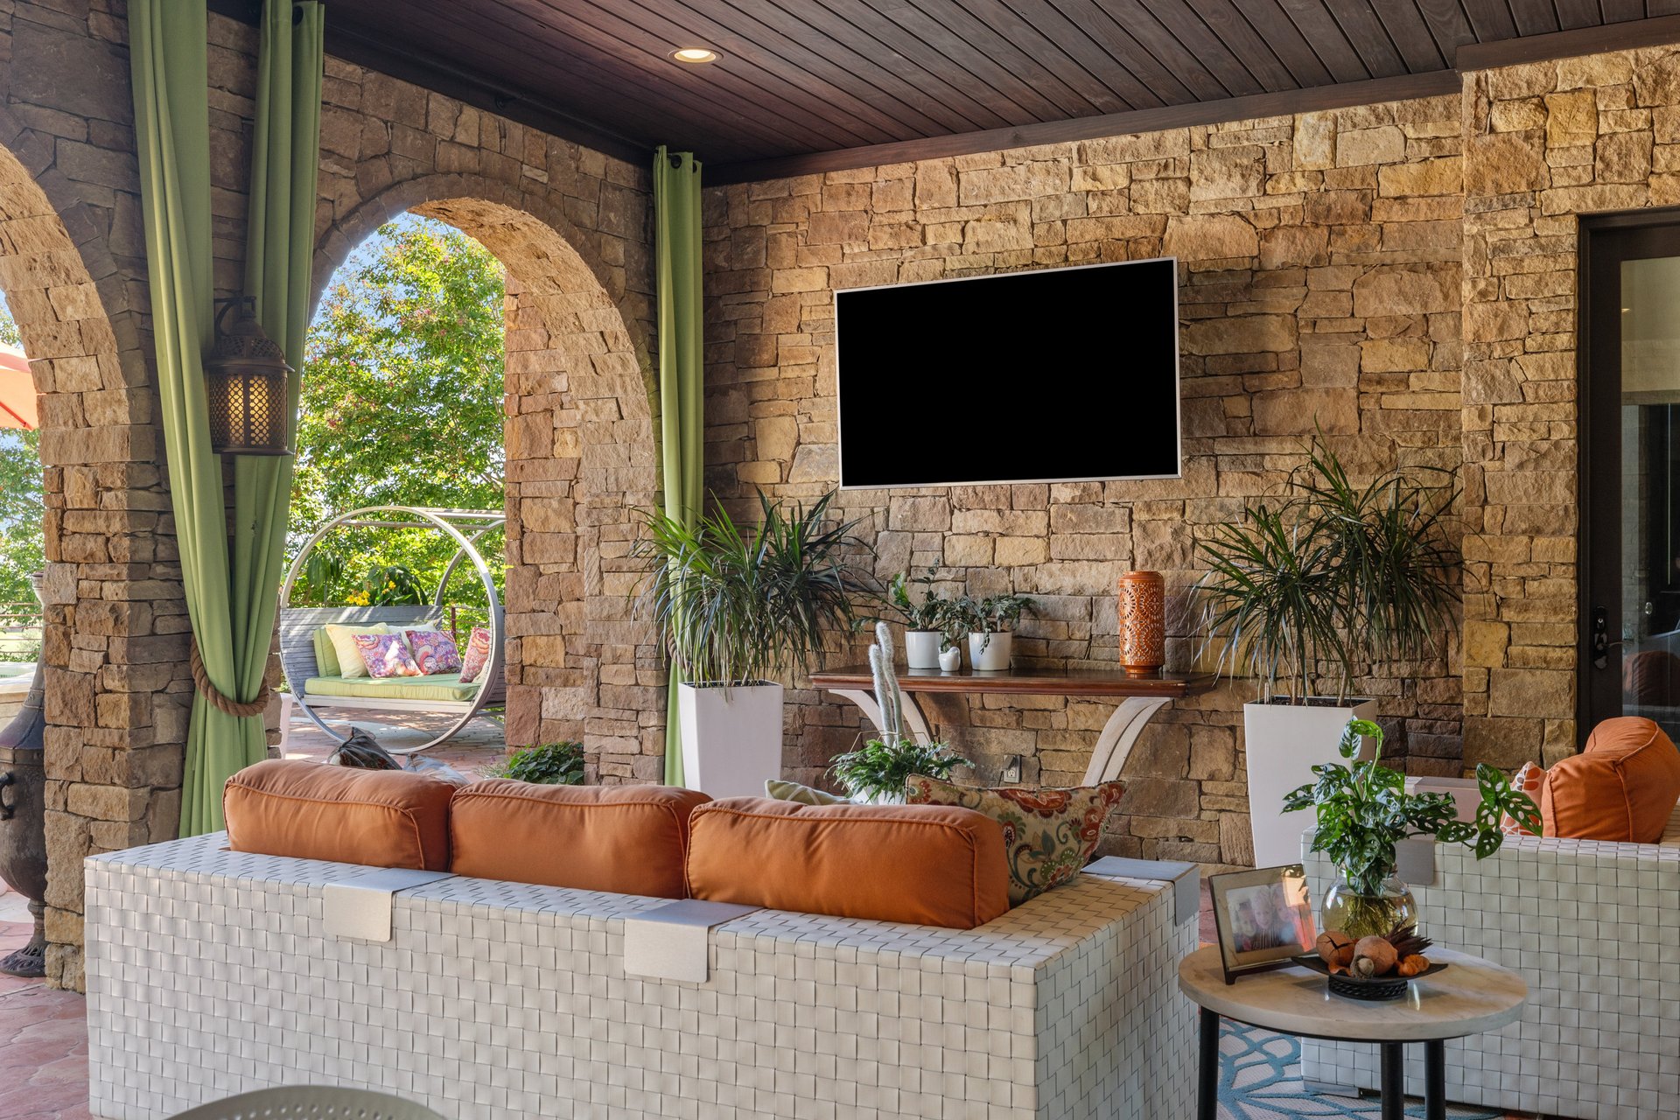
Covered stone patio with arched openings, wicker seating, and a view of the pool.
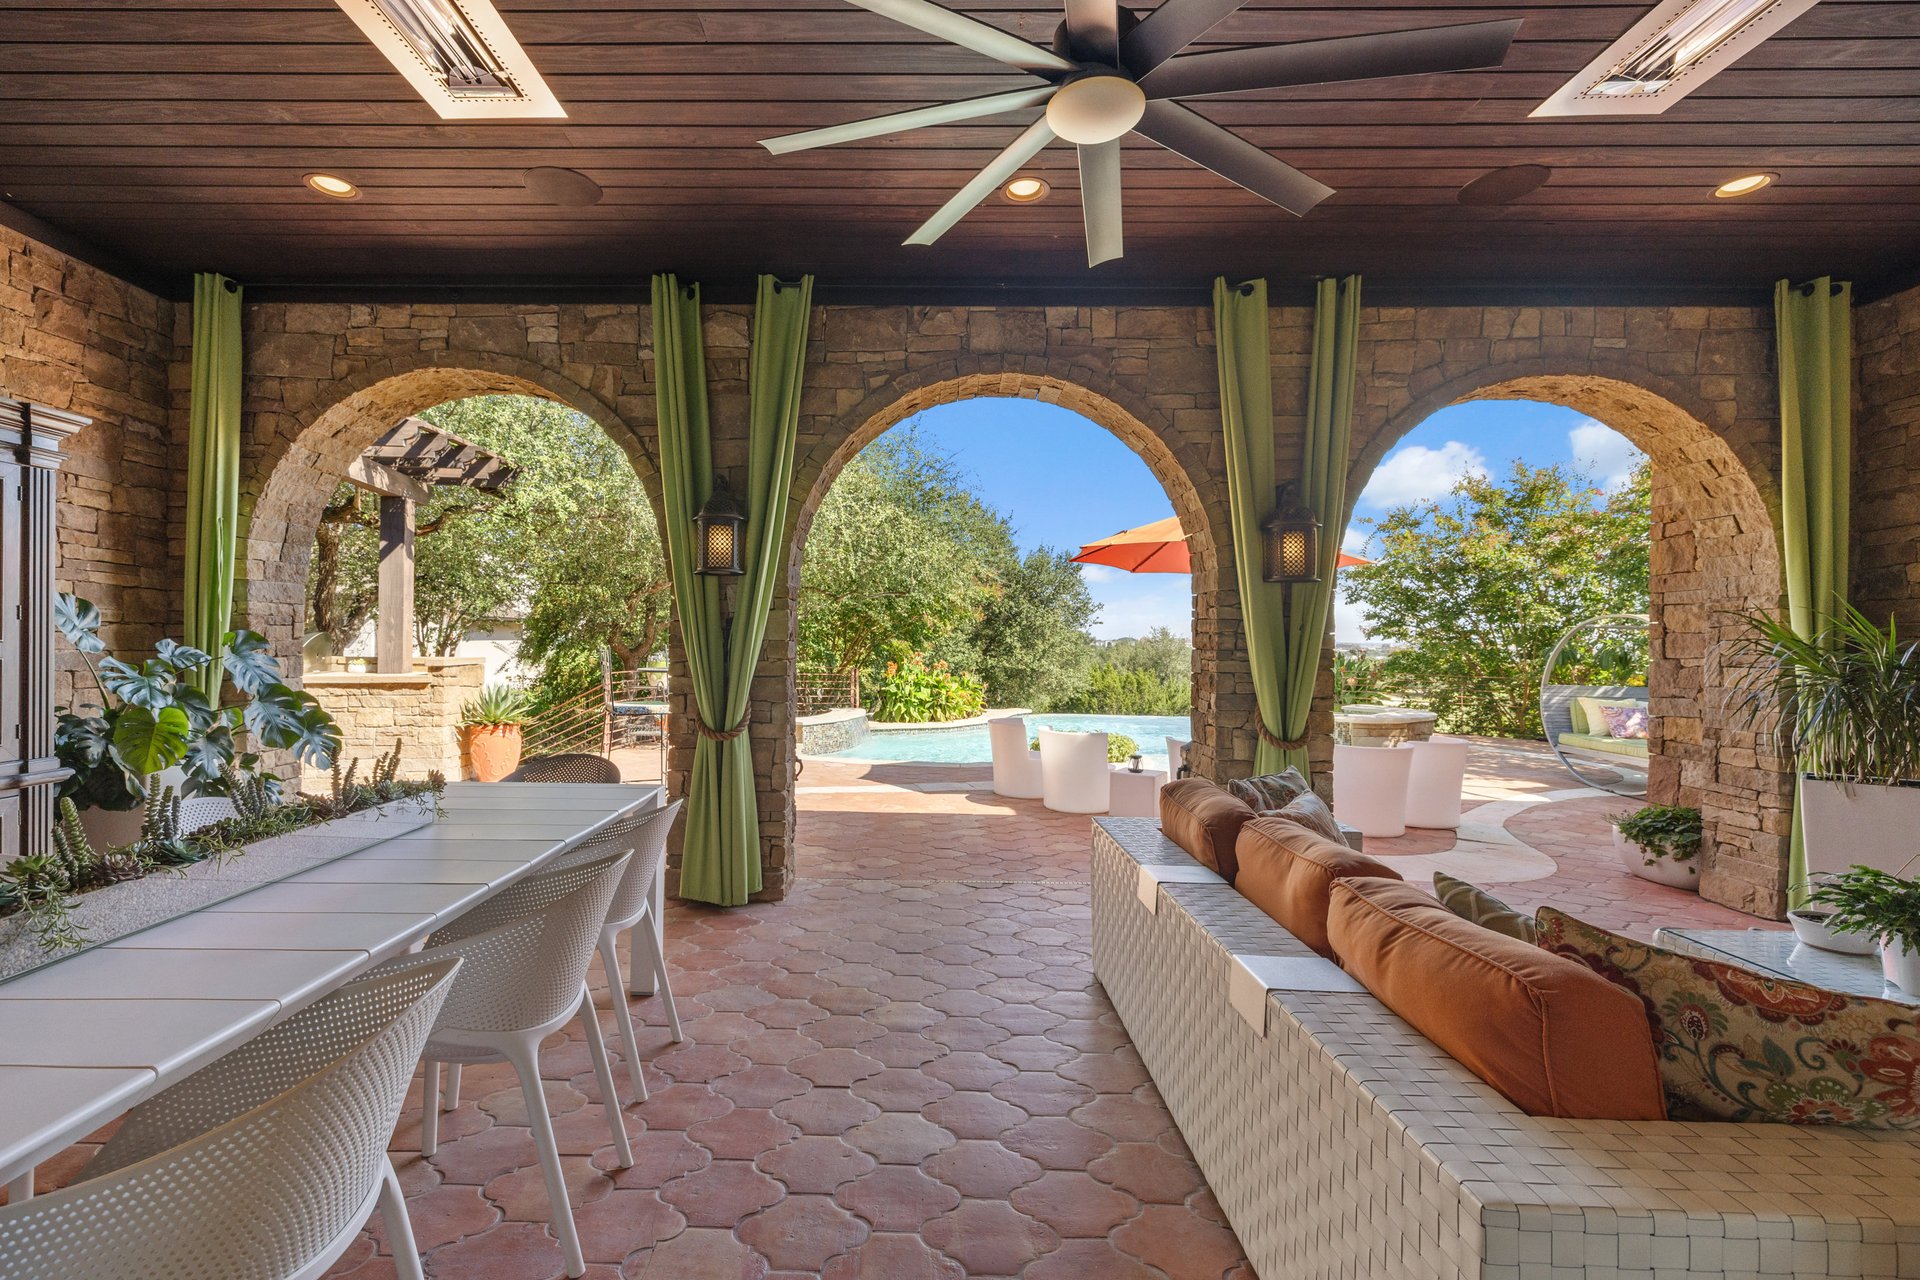
Covered stone patio with three arches opening to a swimming pool, furnished with dining and lounge seating.
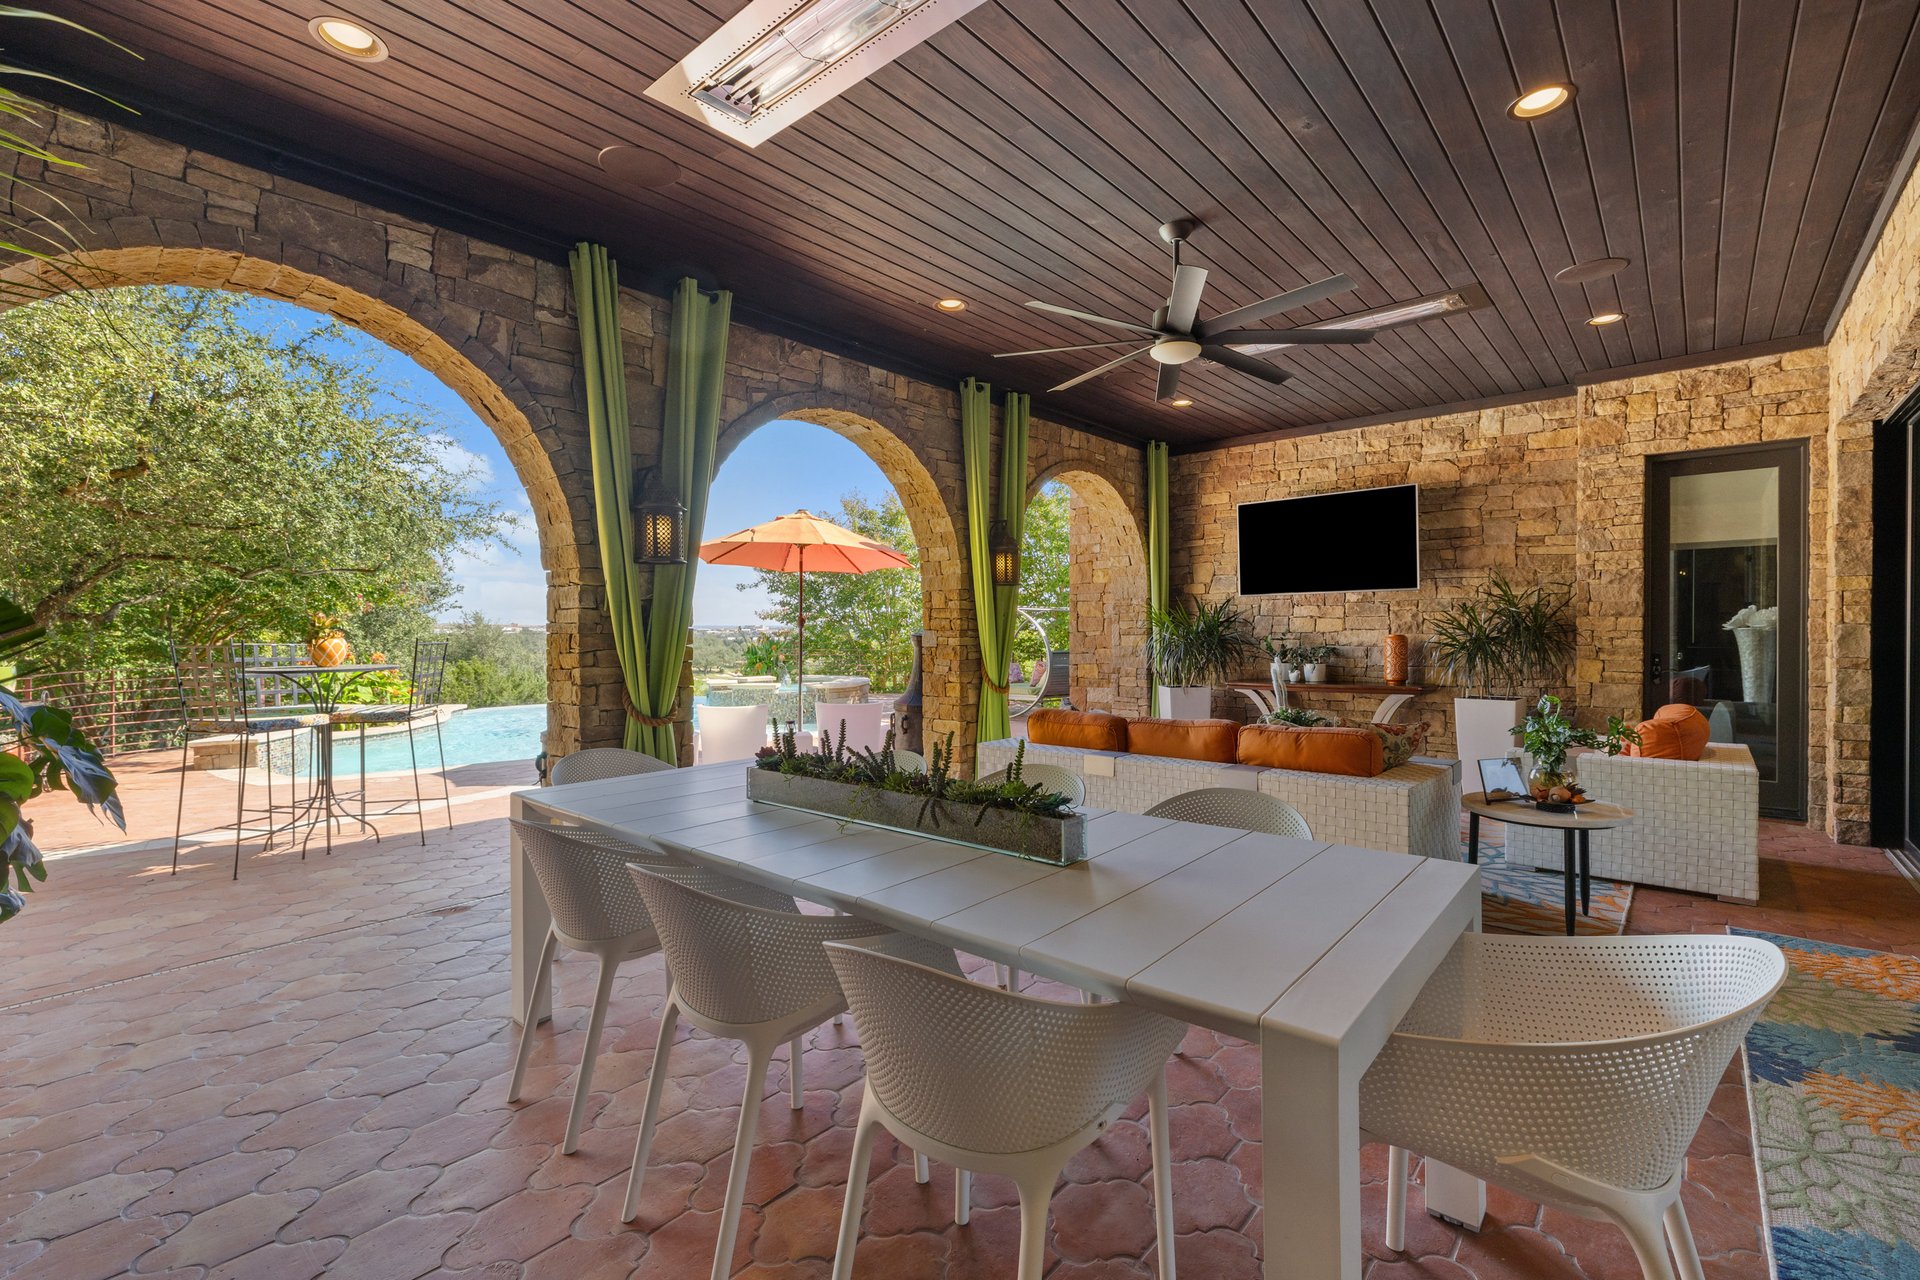
Covered stone patio with dining table, lounge seating, arched openings, and pool.
Covered stone patio with wicker seating and arched views of the swimming pool.
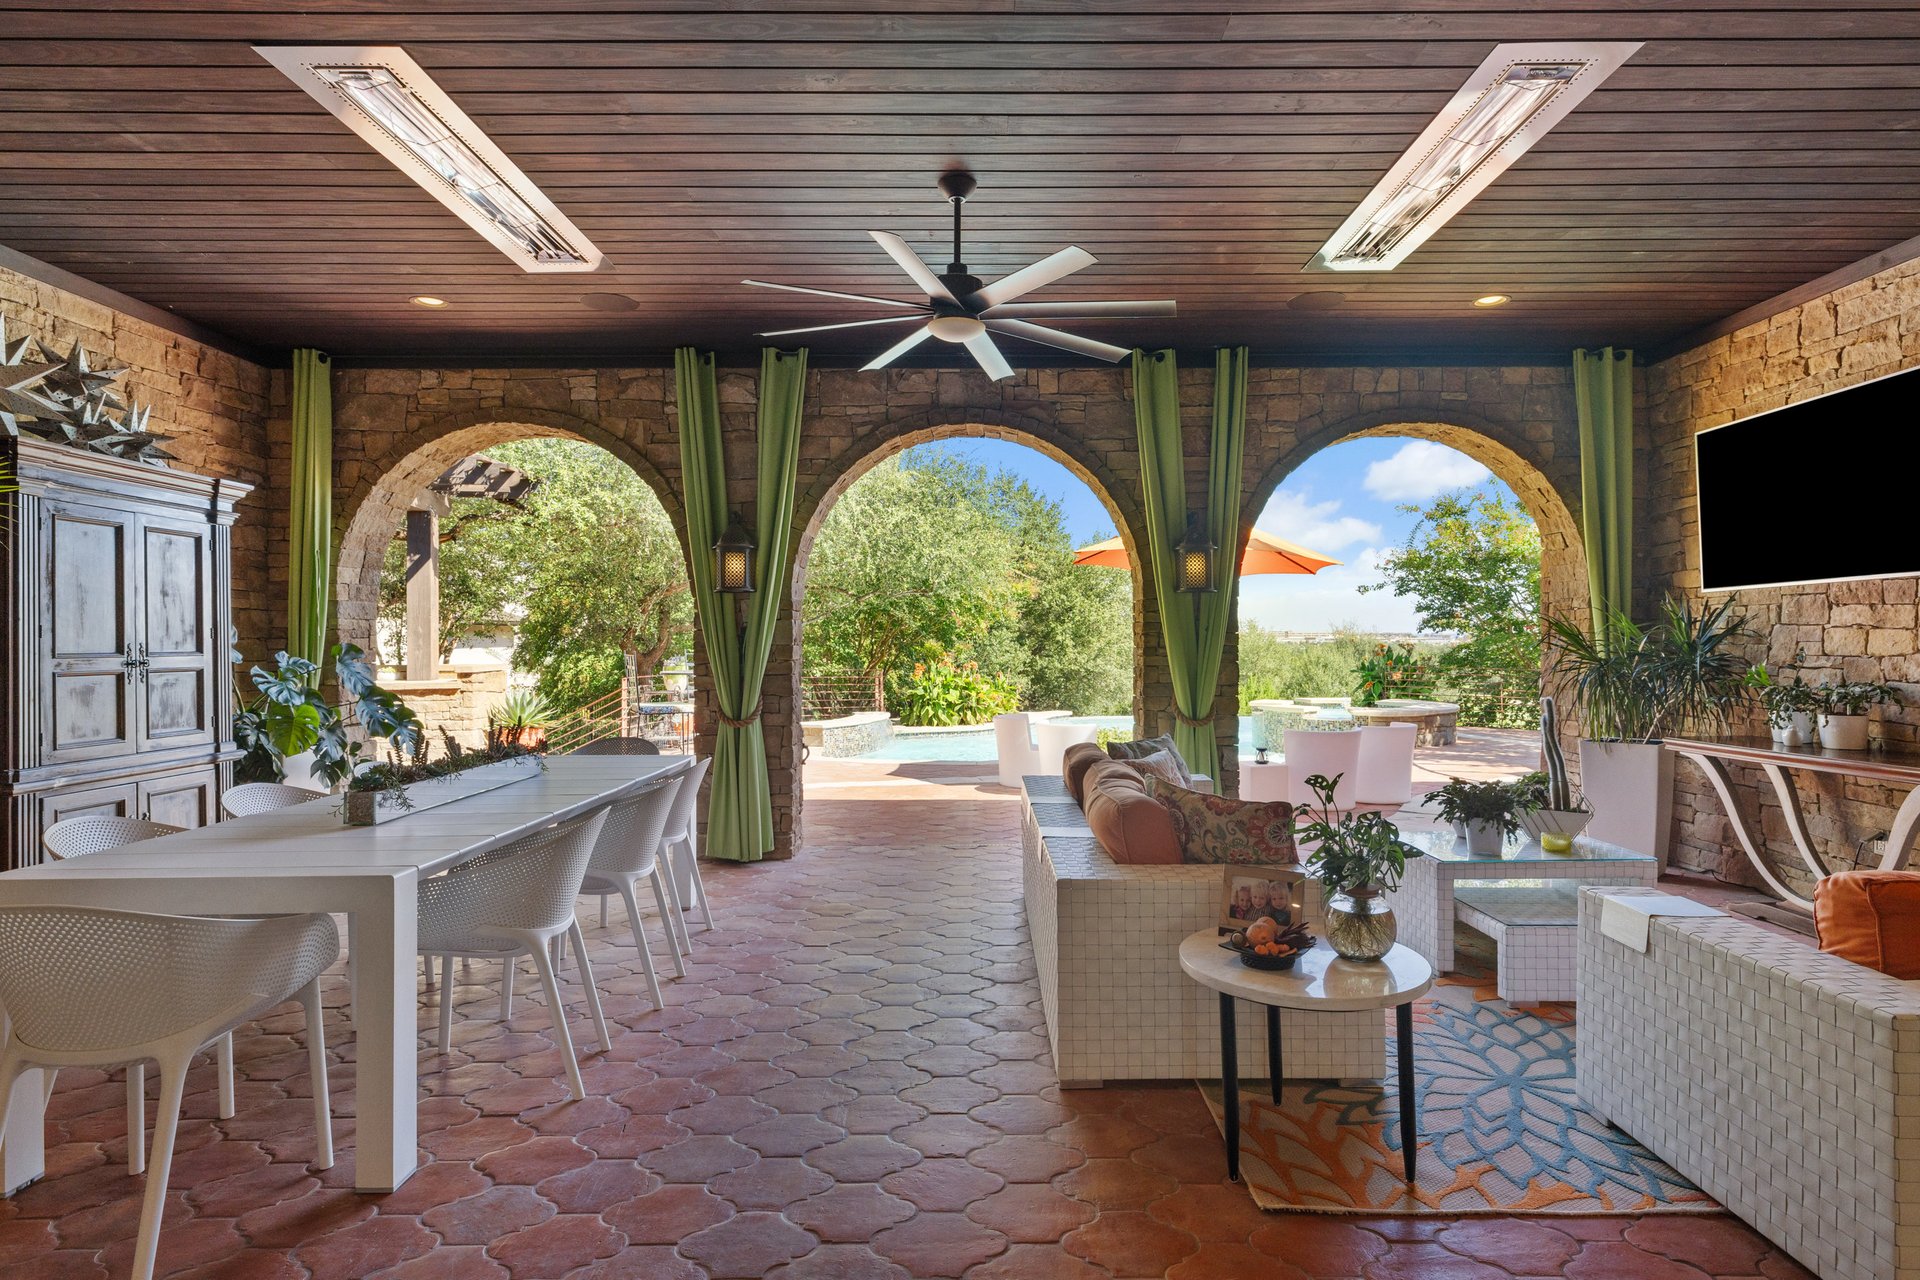
Covered stone patio with arched openings, green curtains, and woven seating with orange cushions.
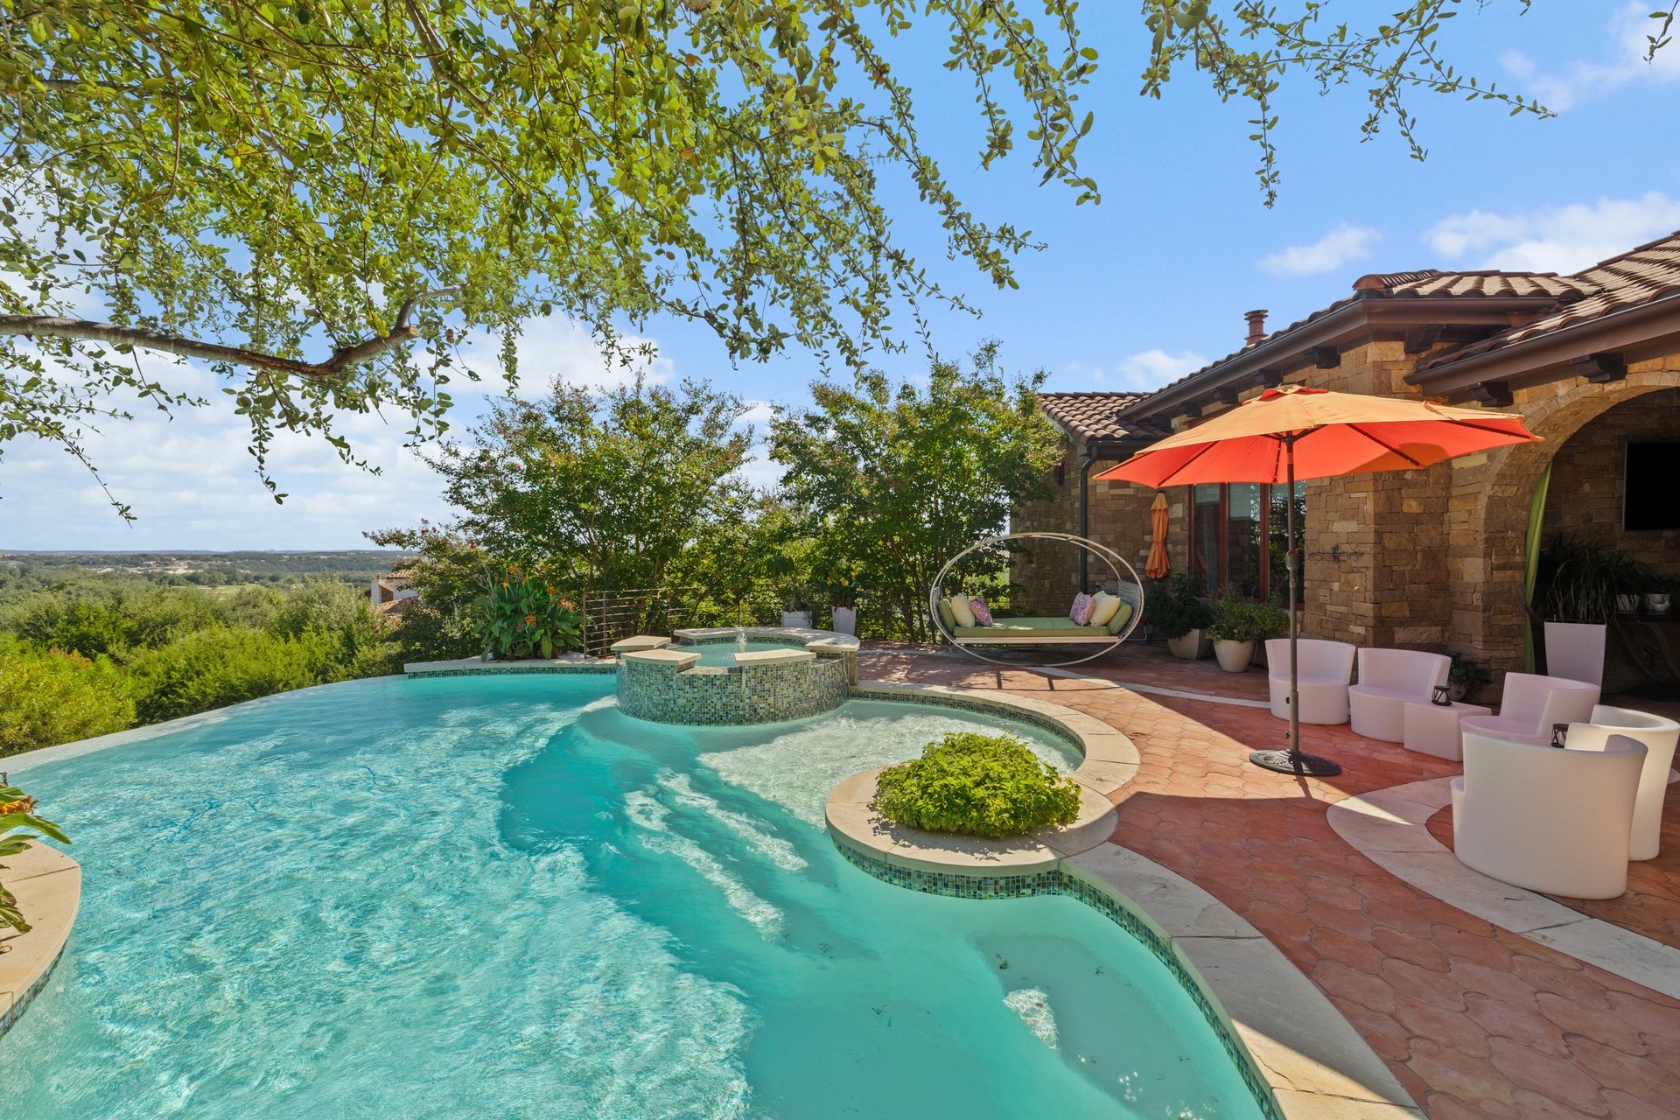
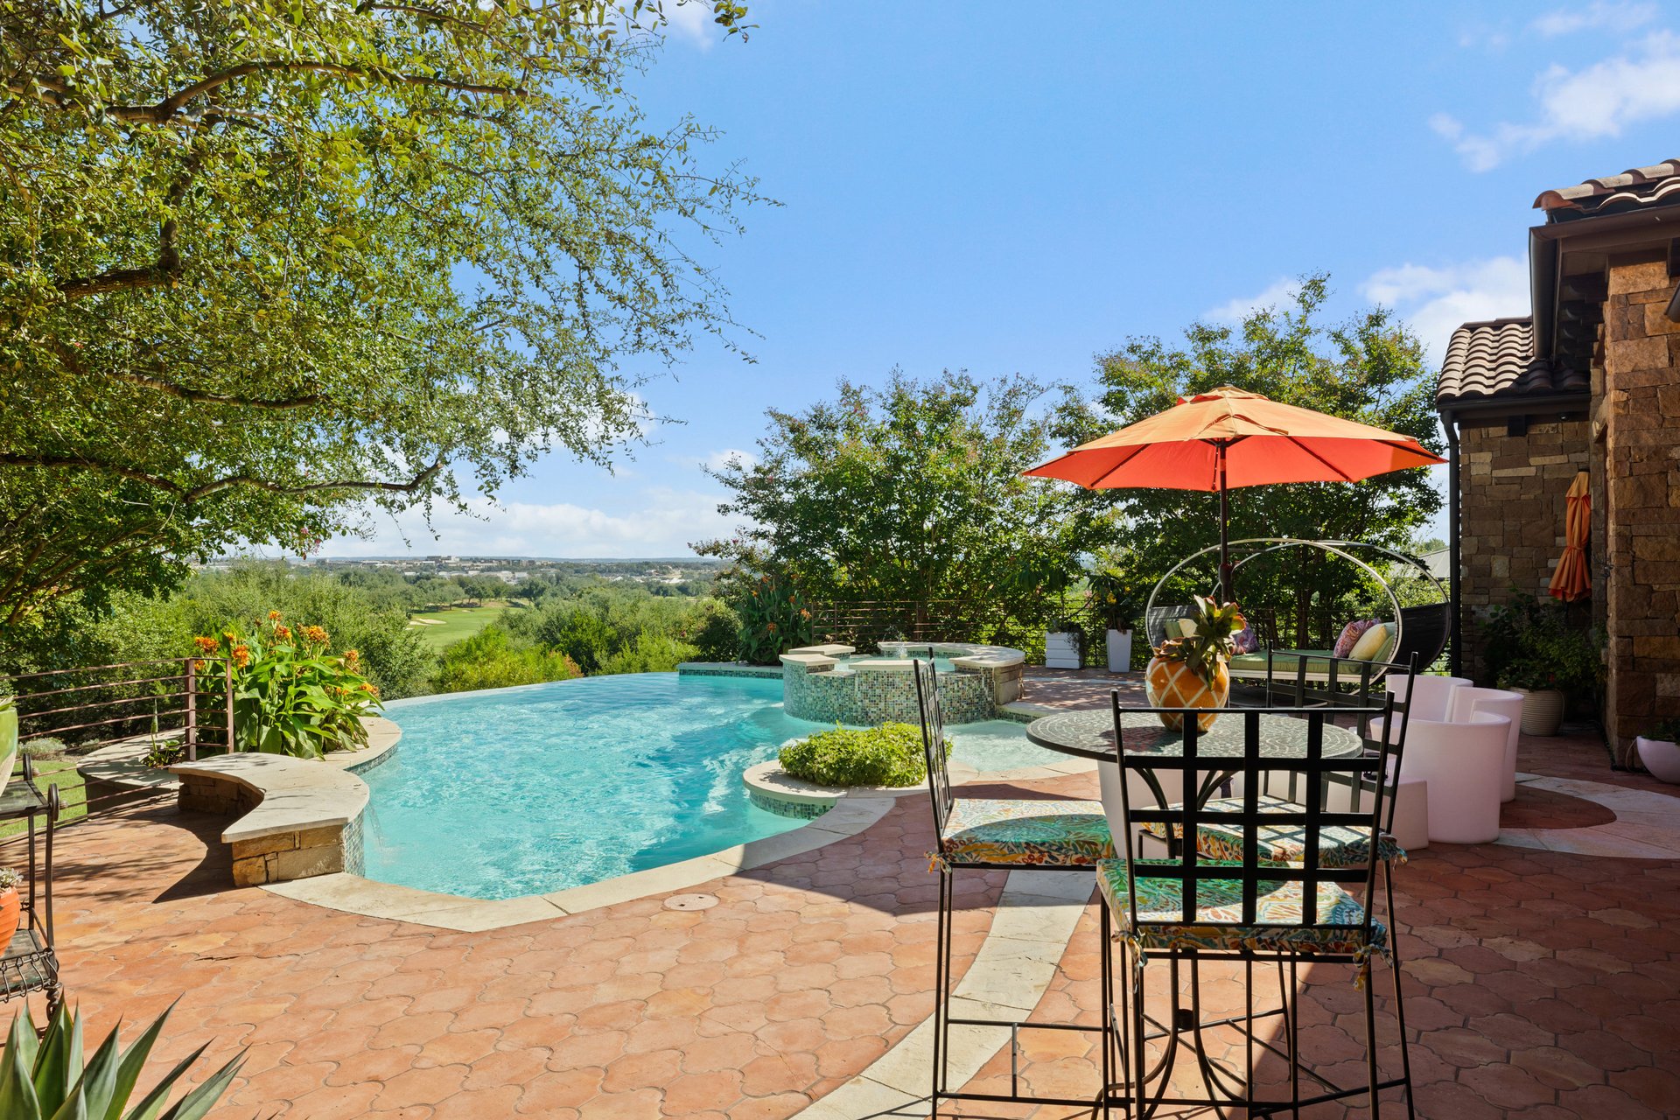
Curved pool and raised tiled spa beside a stone house, with a red-orange umbrella and wooded views.
Curved swimming pool and spa beside a stone patio with a red umbrella and green views.
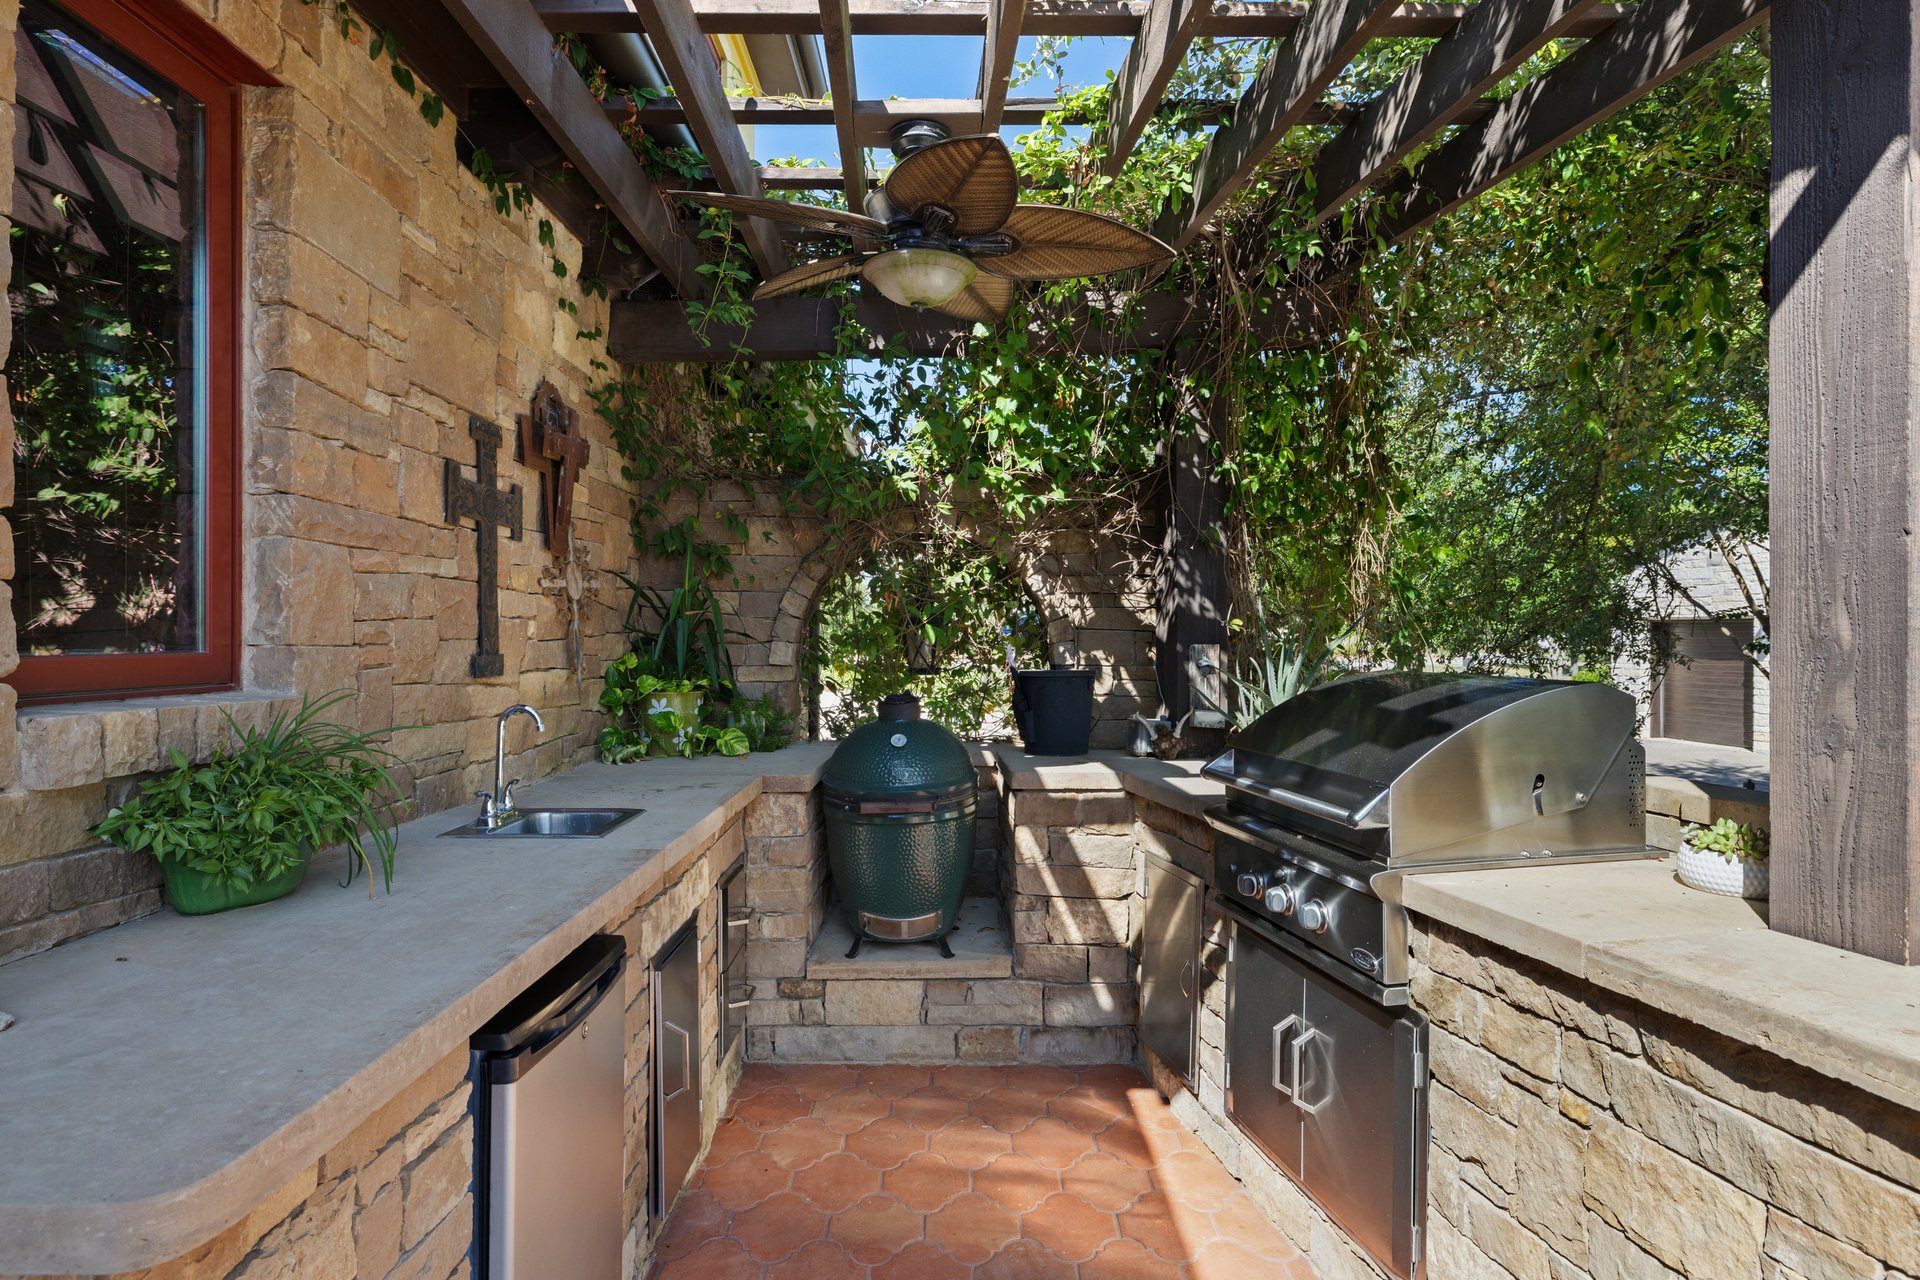
Outdoor kitchen with stone counters, stainless steel grill, ceramic cooker, and vine-covered pergola.
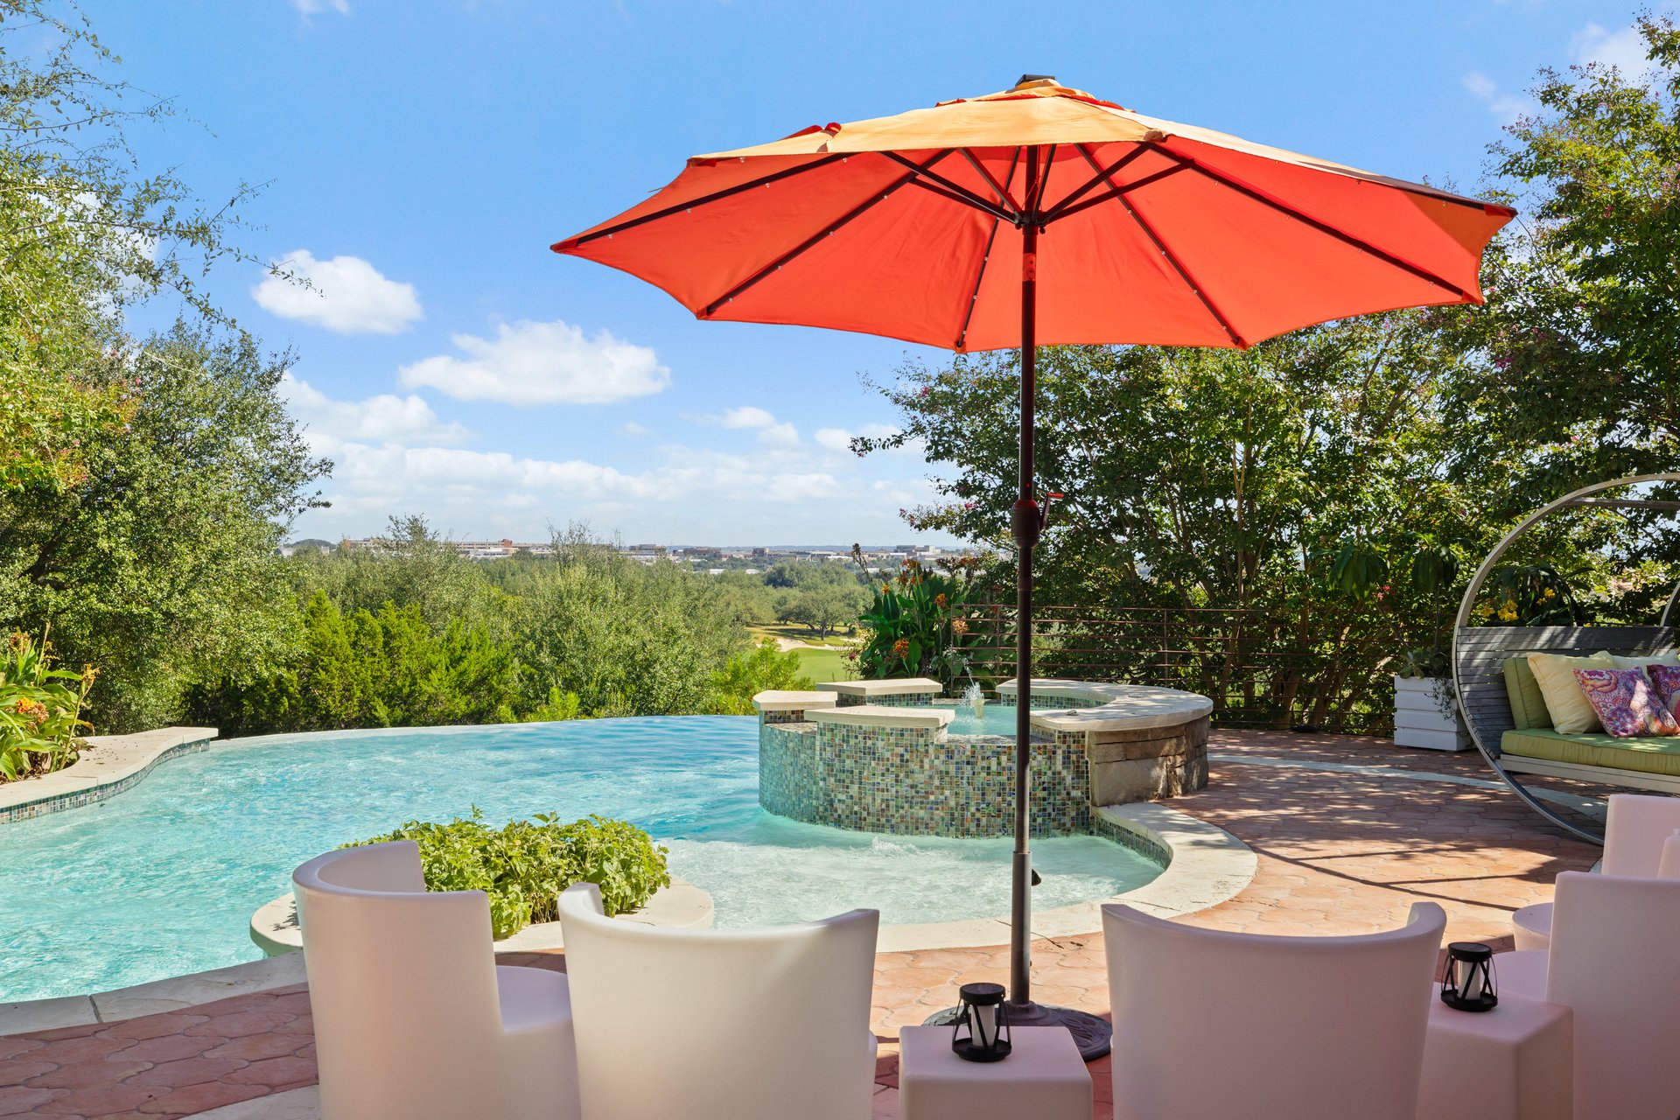
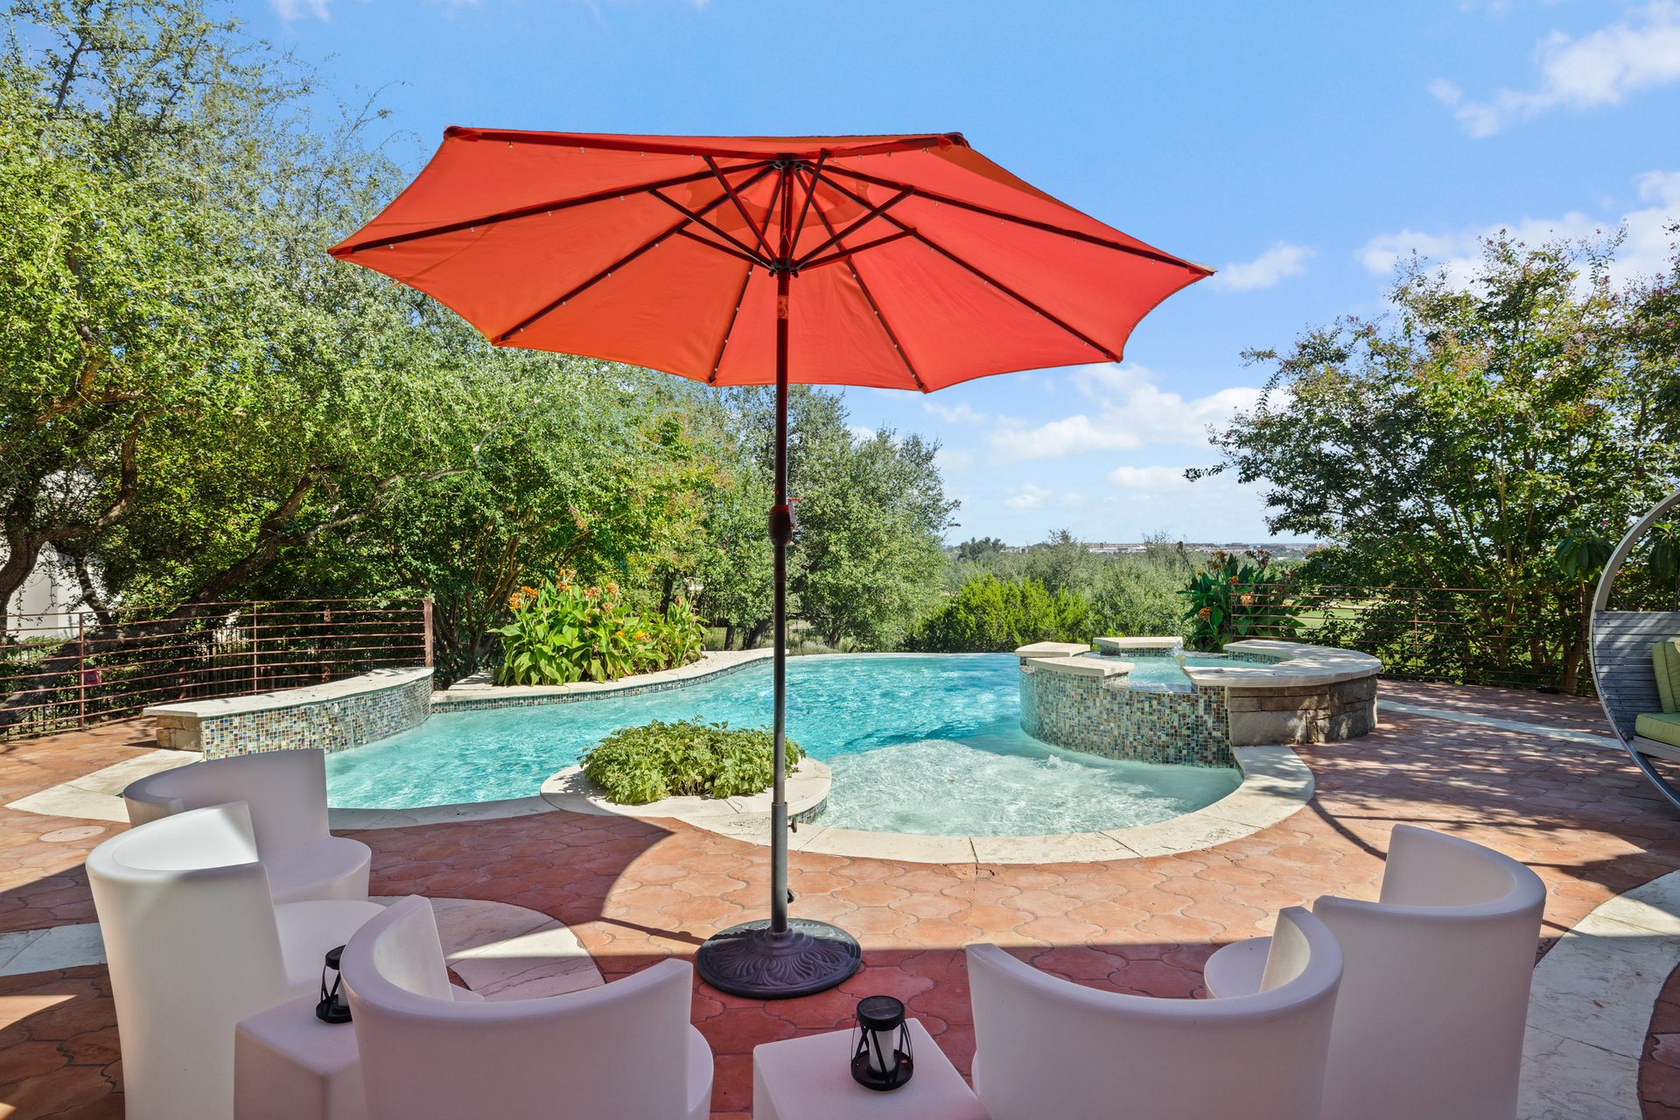
Backyard pool and raised spa with a red umbrella, patio seating, and tree-lined views.
Pool and raised spa beside a patio with white lounge chairs and a large red umbrella.
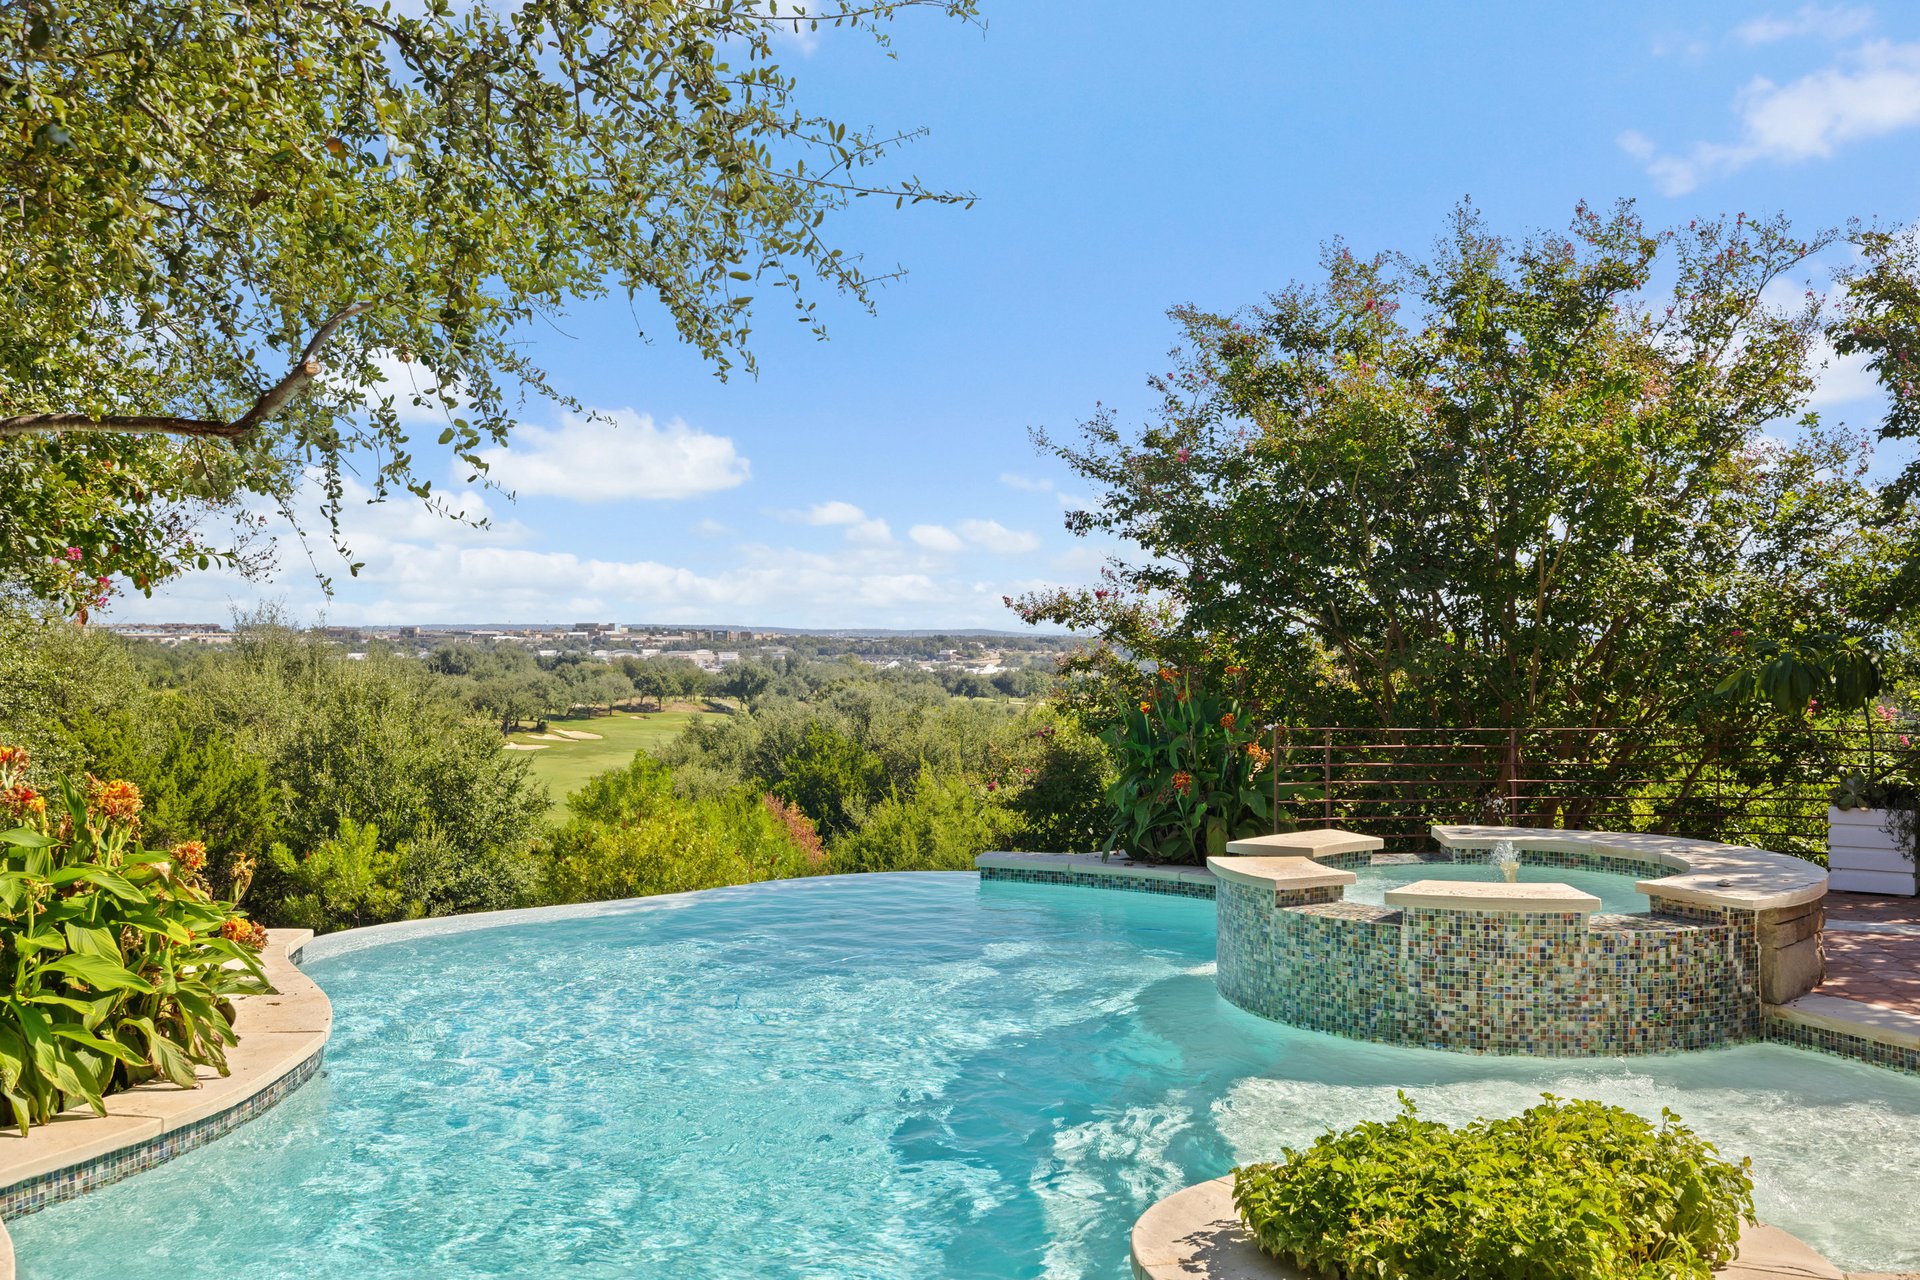
Swimming pool with raised tiled spa overlooking a golf course.
Golf course with rolling greens, sand bunkers, scattered trees, and homes on the horizon.
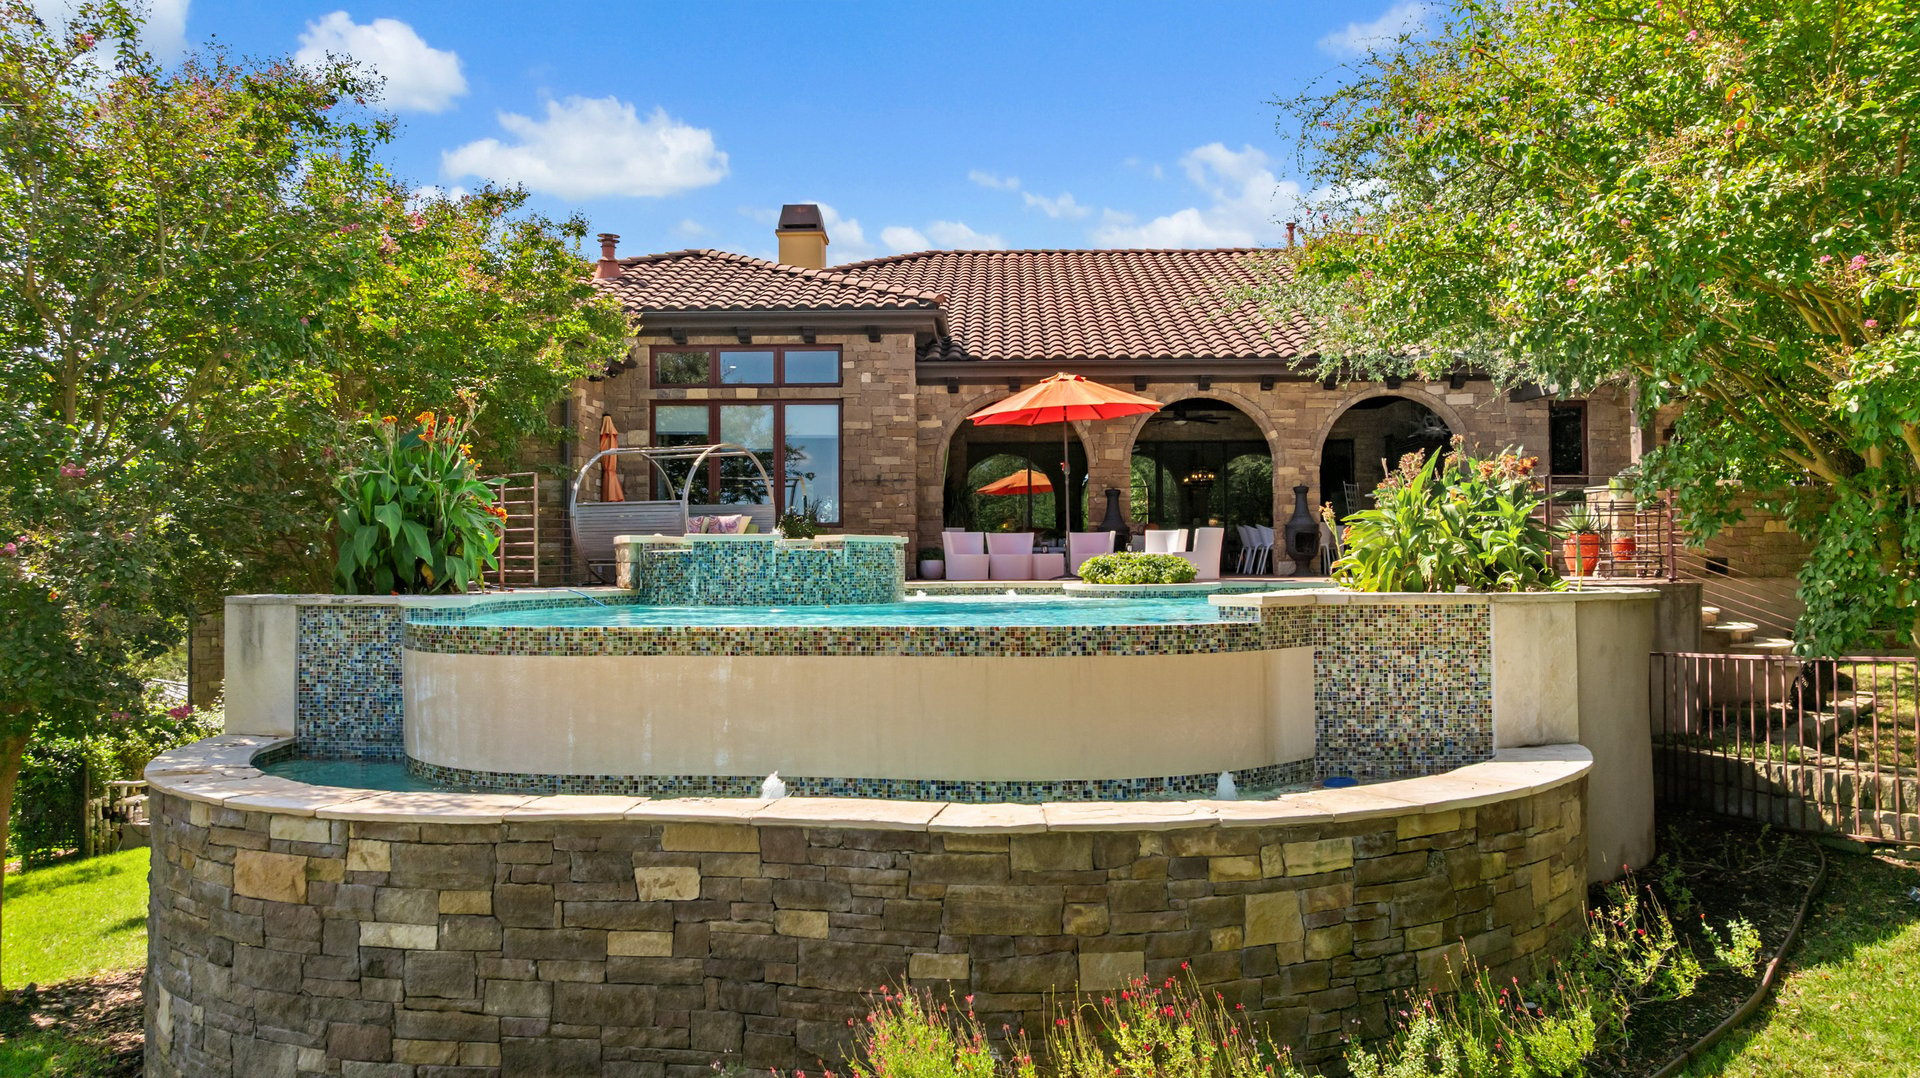
Stone house with arched patio behind an elevated mosaic-tiled pool and red umbrellas.
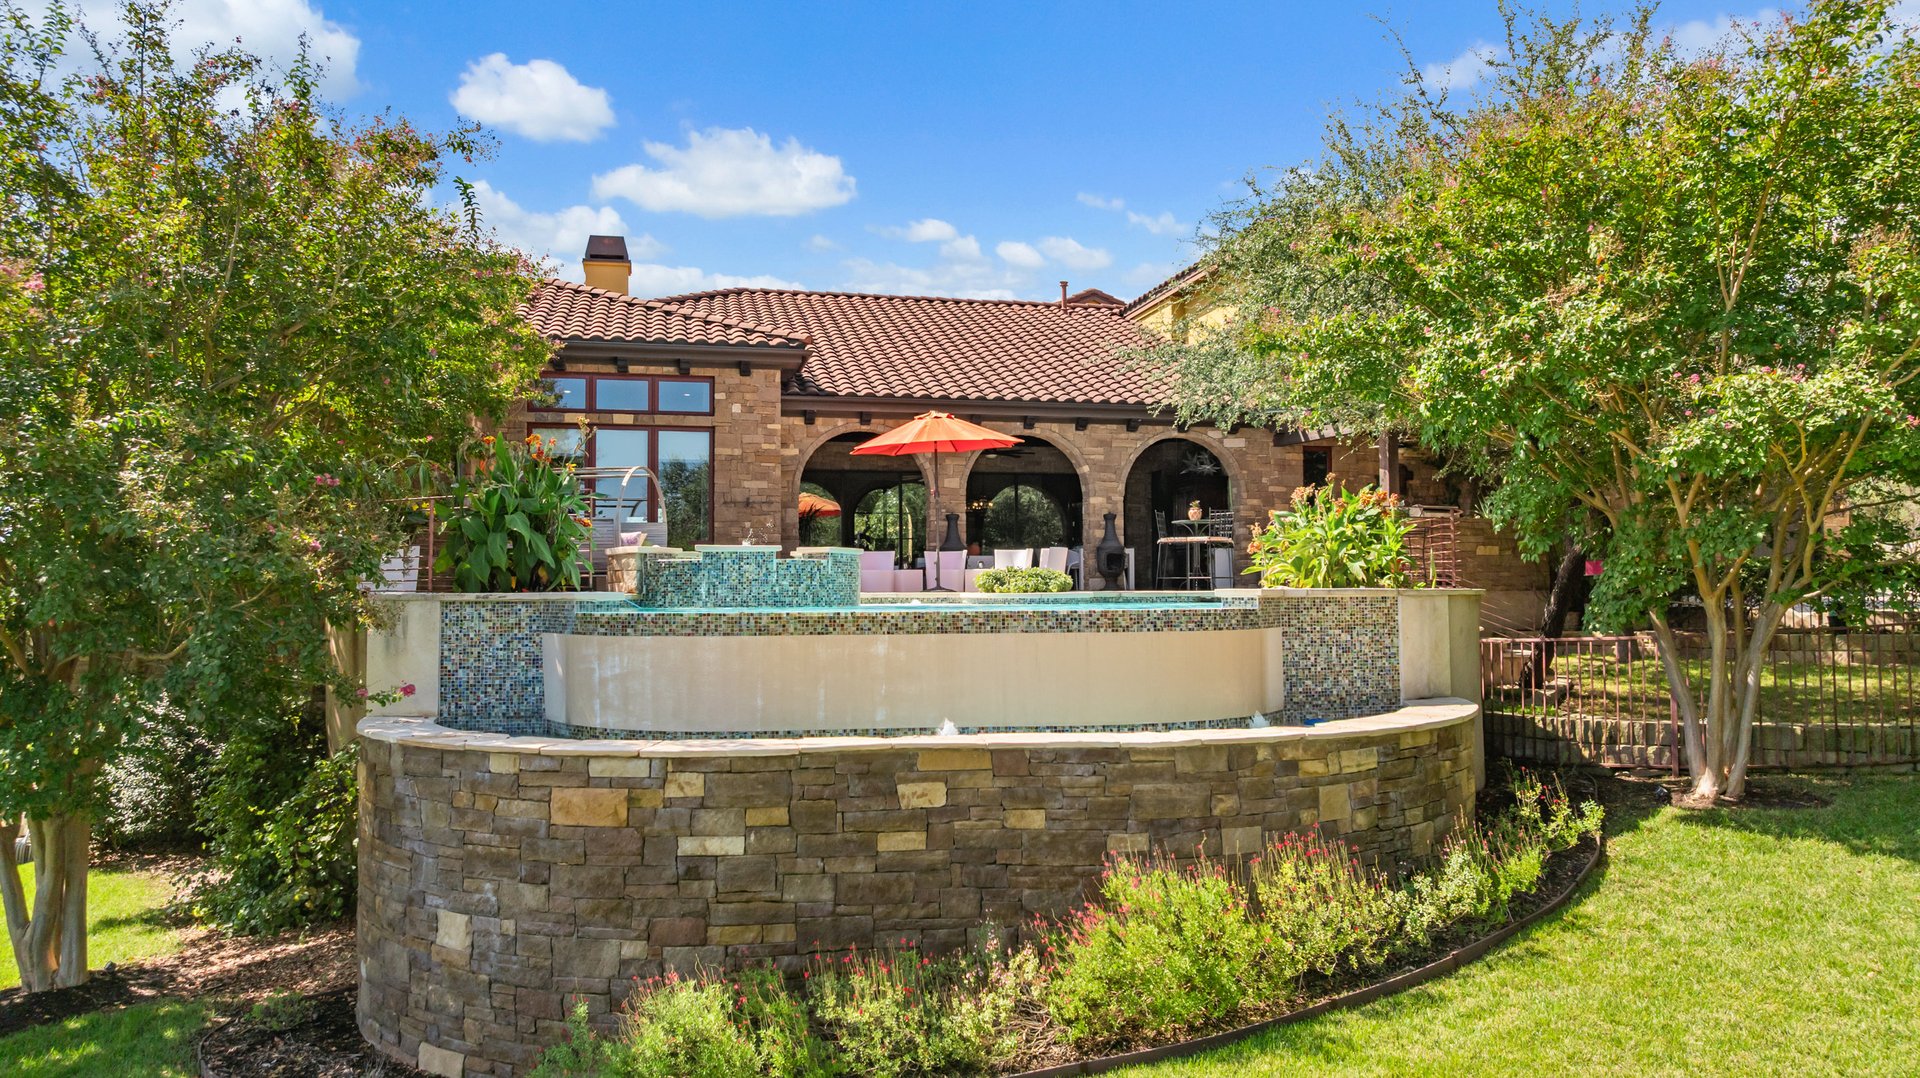
Stone home behind a raised curved pool, with a covered patio and lush landscaping.
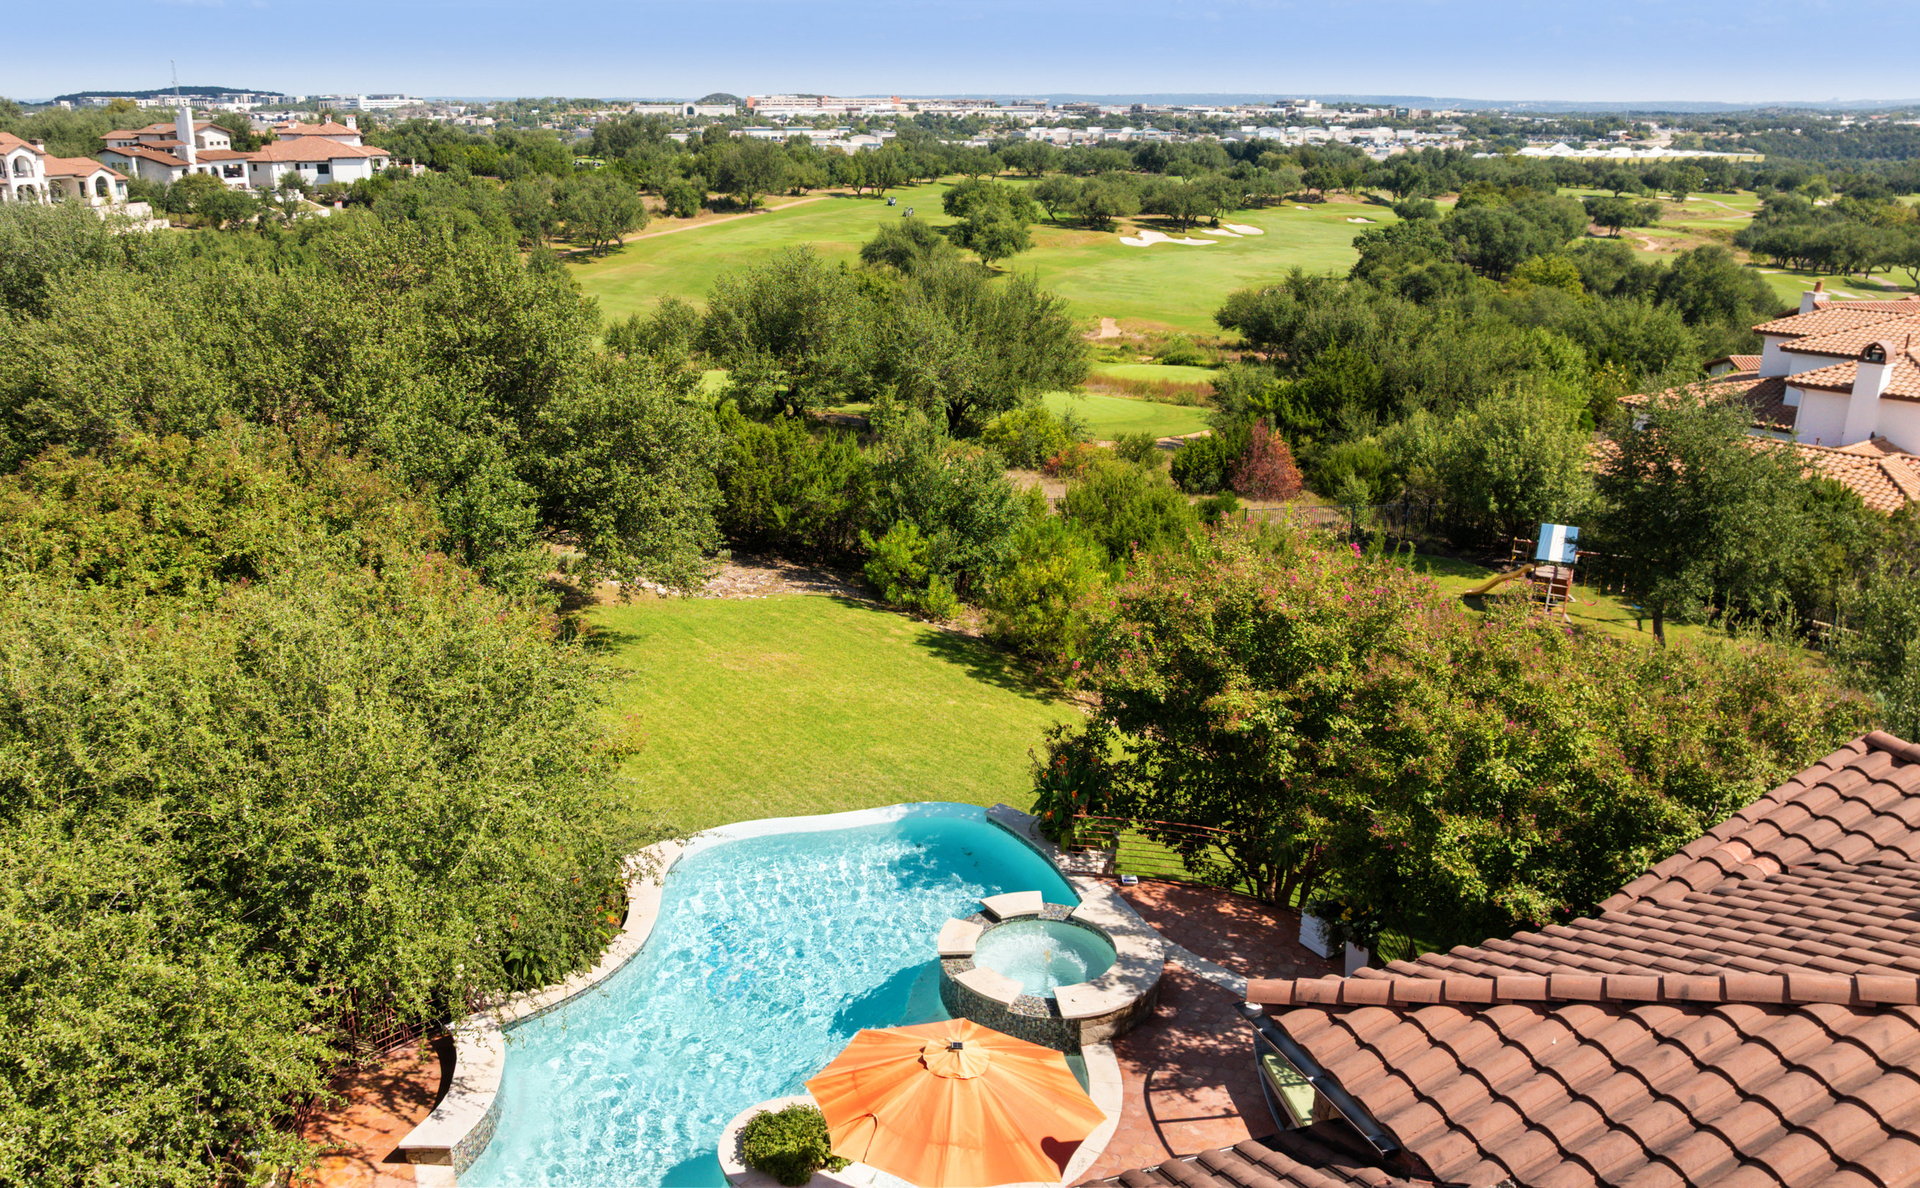
Aerial backyard view with a curved pool, raised spa, orange umbrella, and golf course beyond.
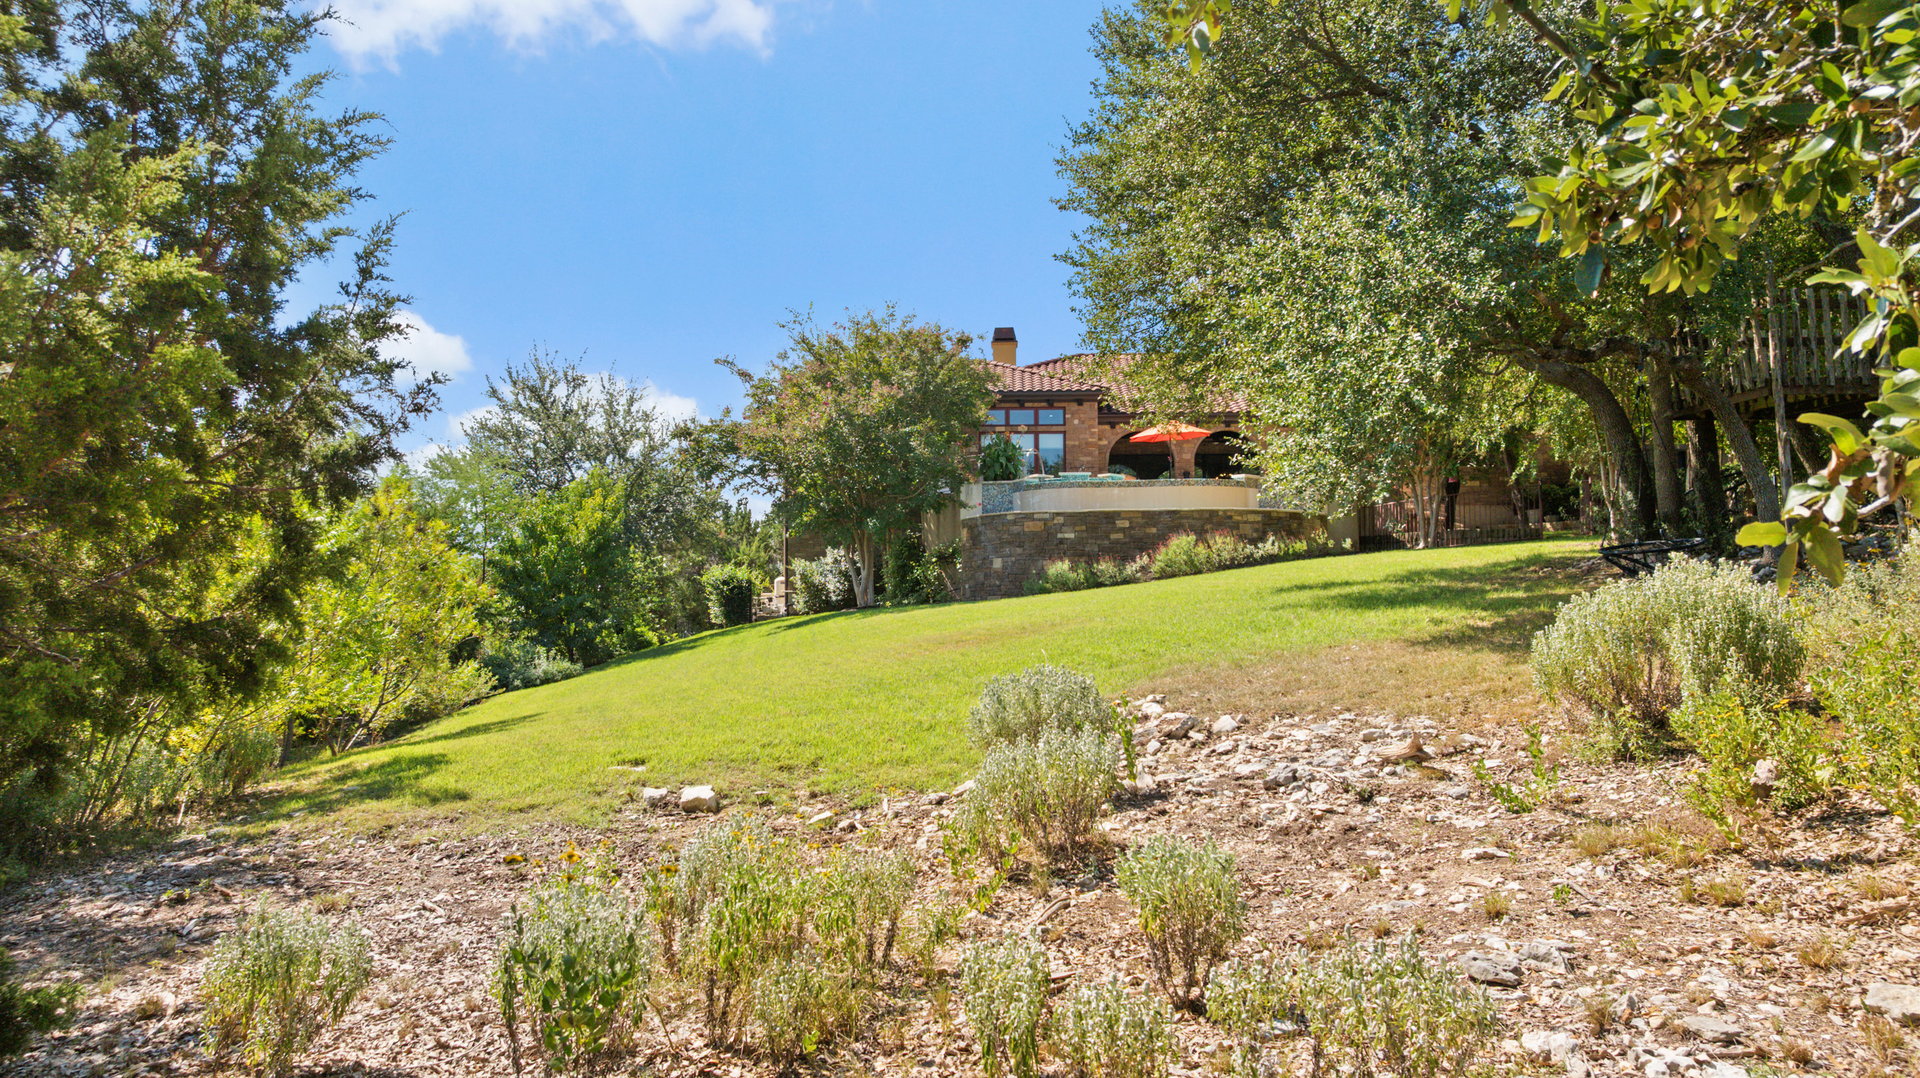
Brick home beyond a sloping lawn, with a raised patio, orange umbrella, and mature trees.
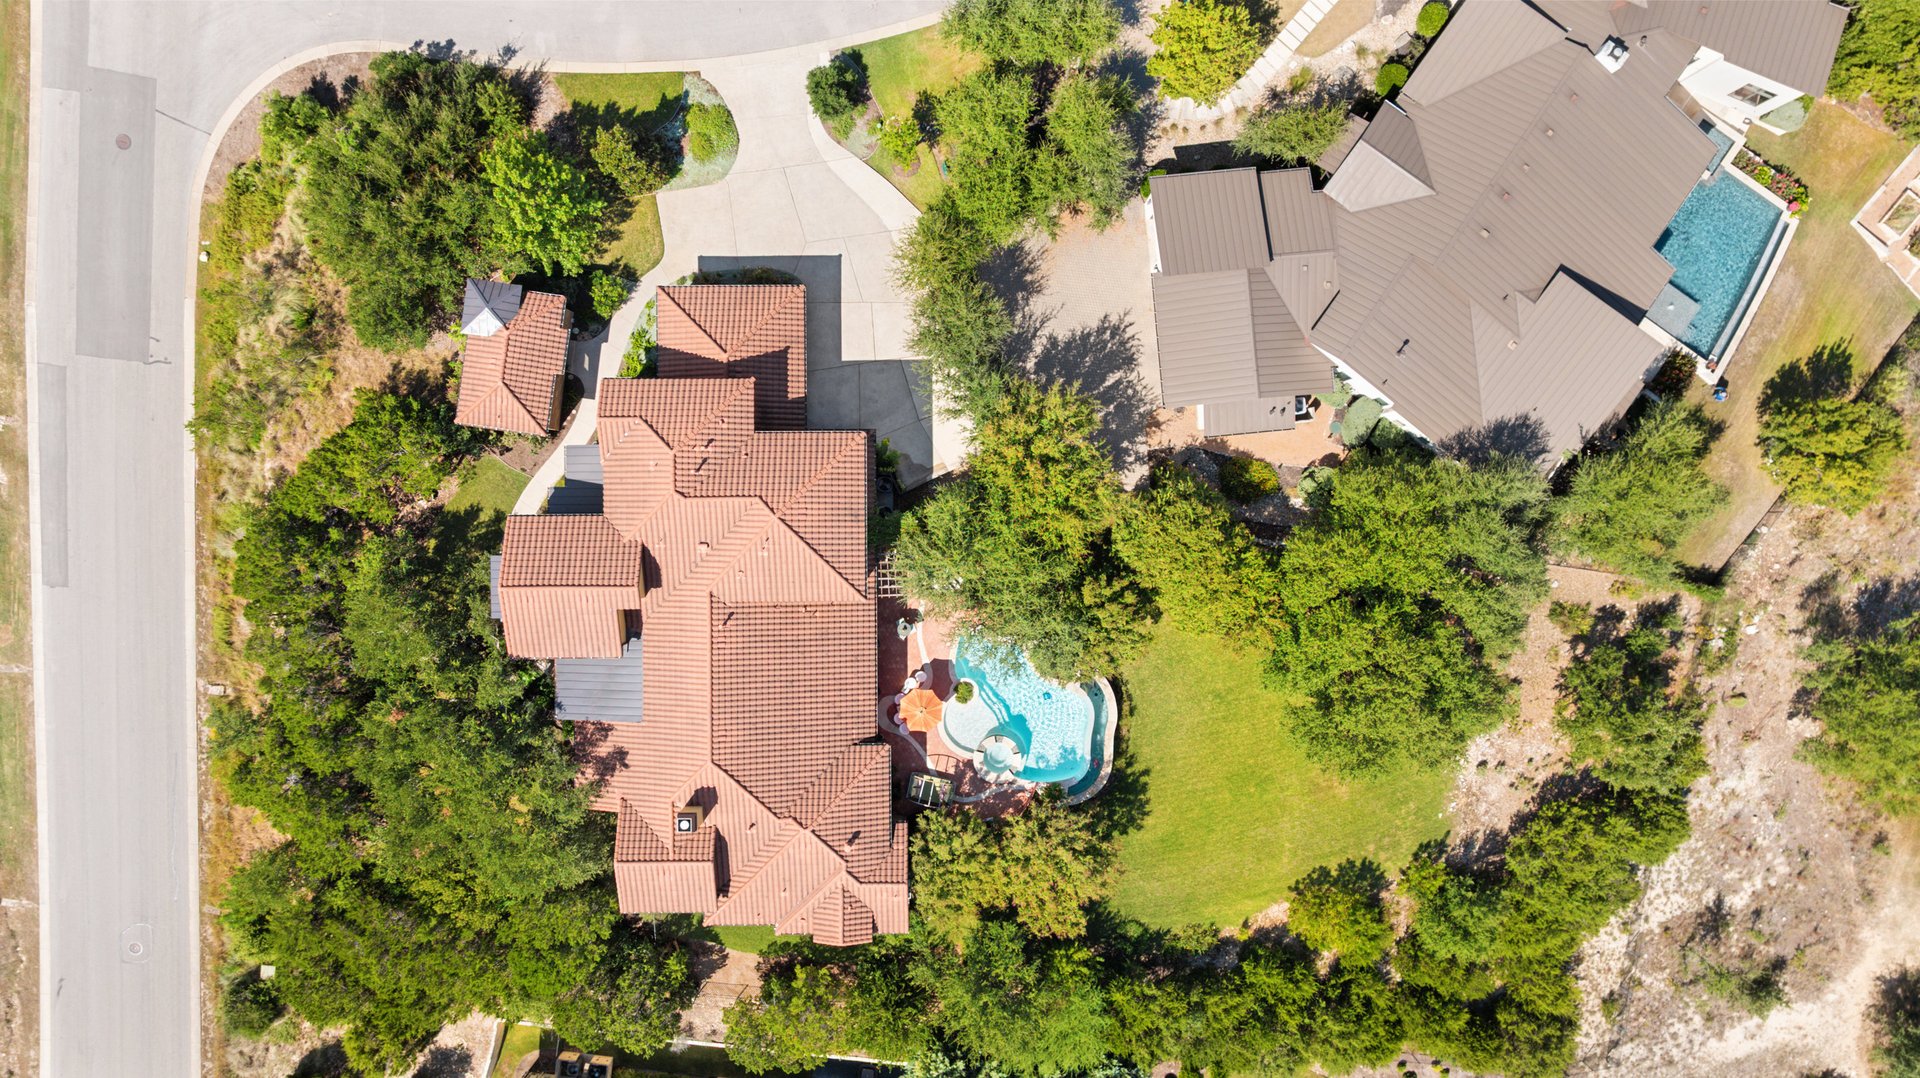
Aerial view of 12802 Hacienda Ridge with a tile roof, swimming pool and tree-lined lawn.
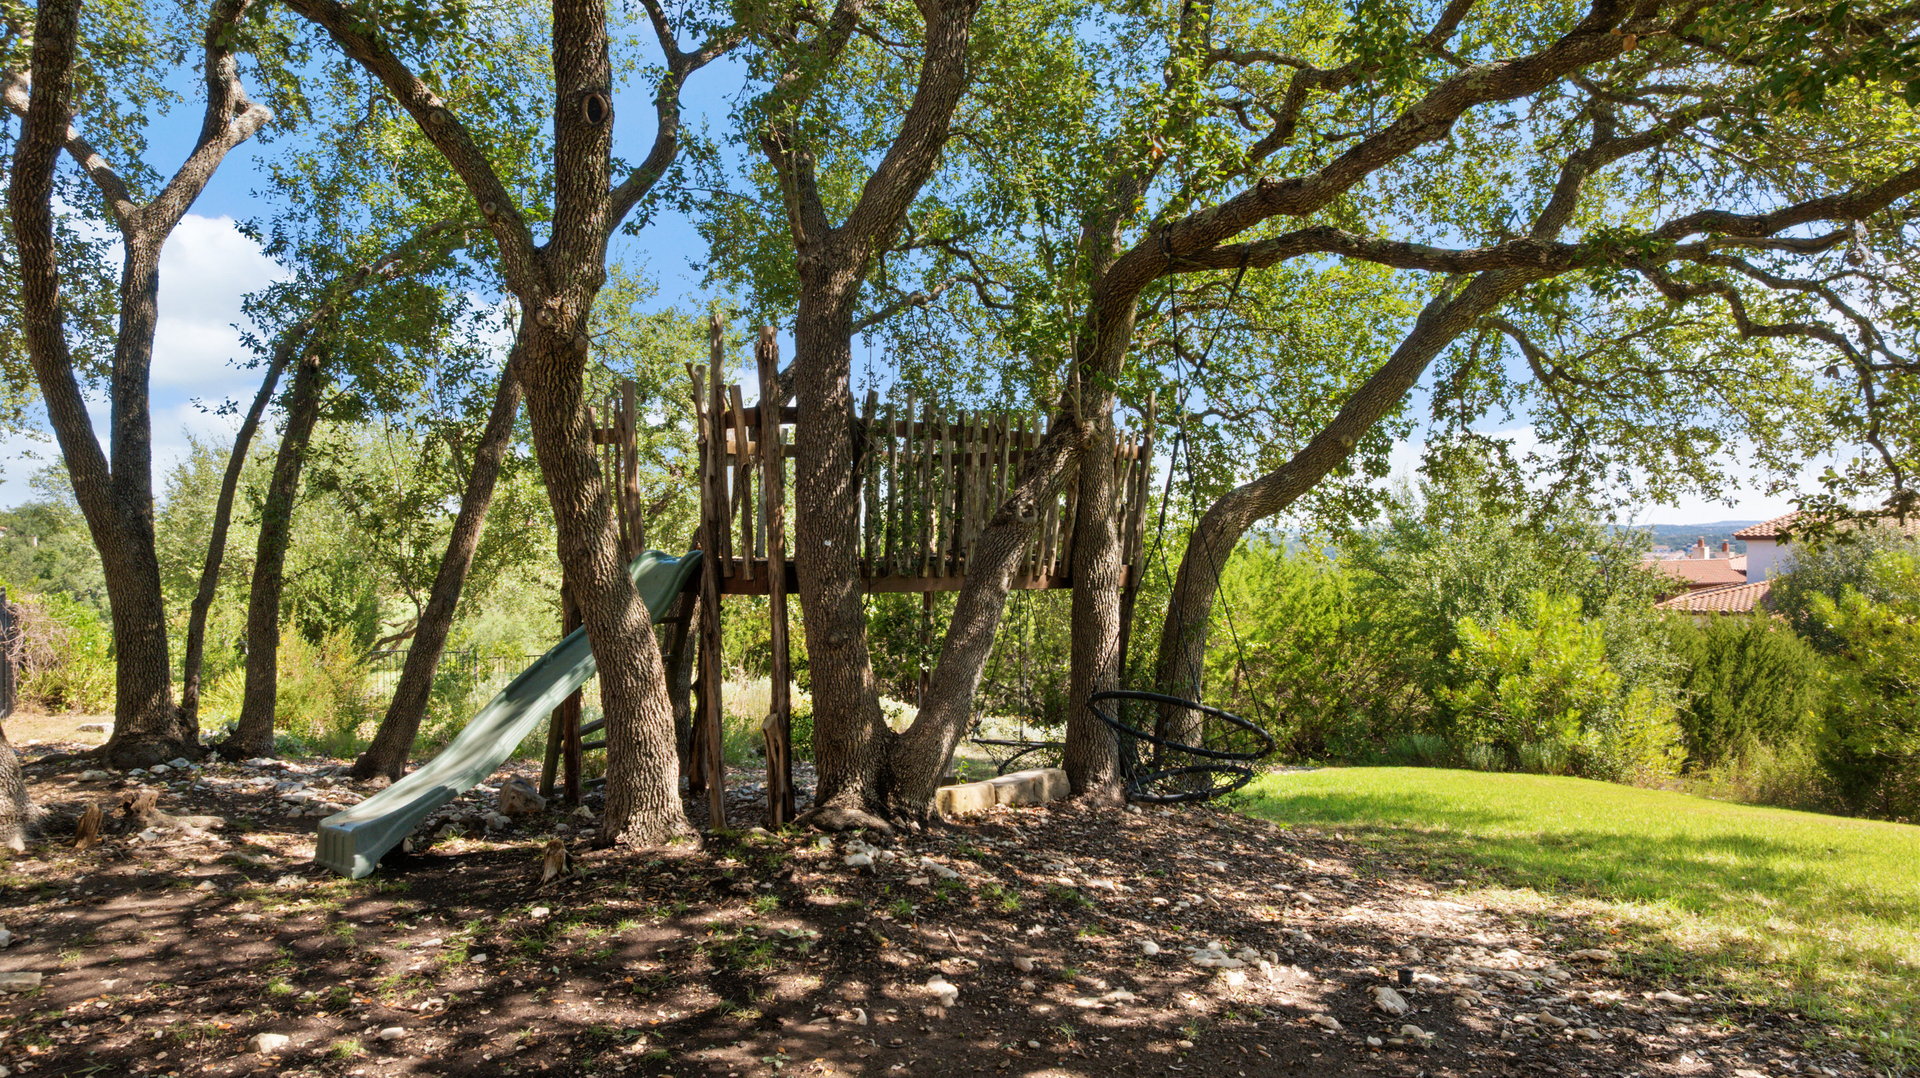
Tree-shaded backyard with a wooden treehouse playset and green slide.
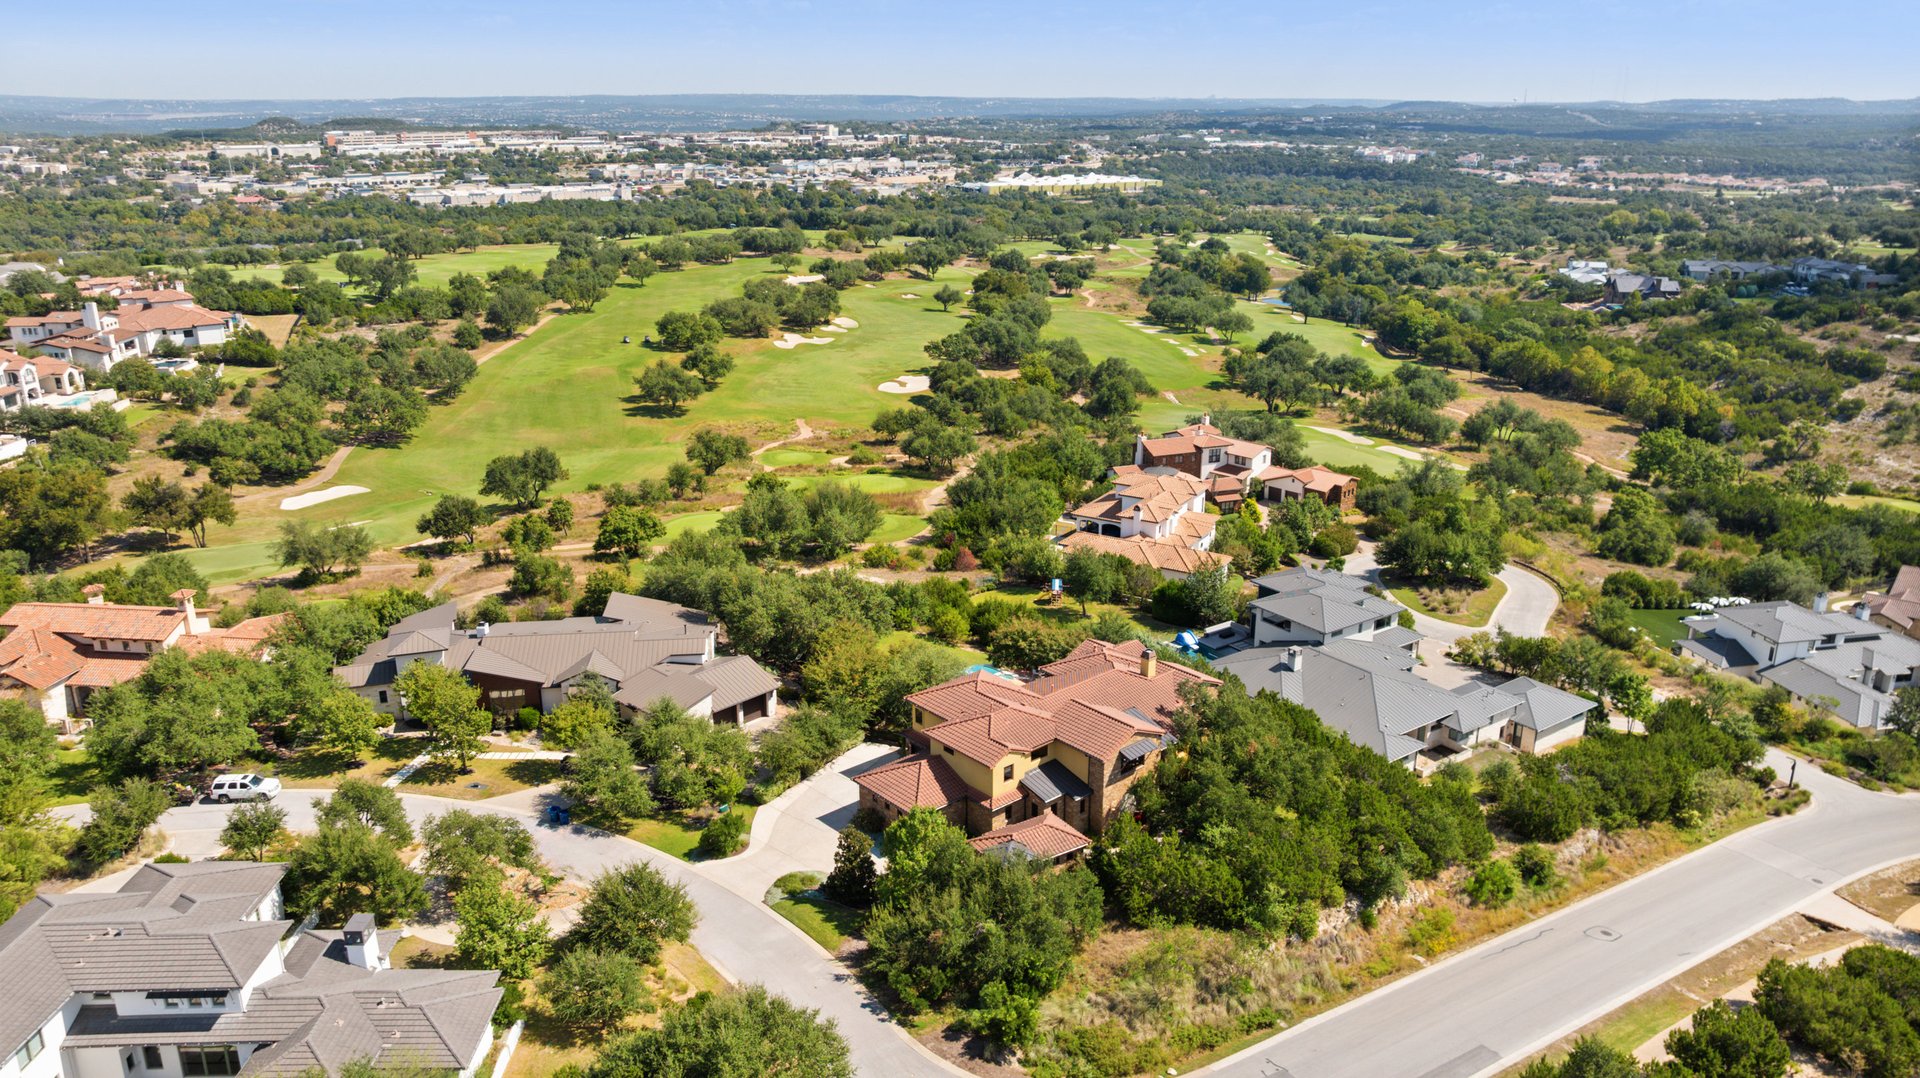
Aerial view of homes beside a golf course, with green fairways and distant hills.
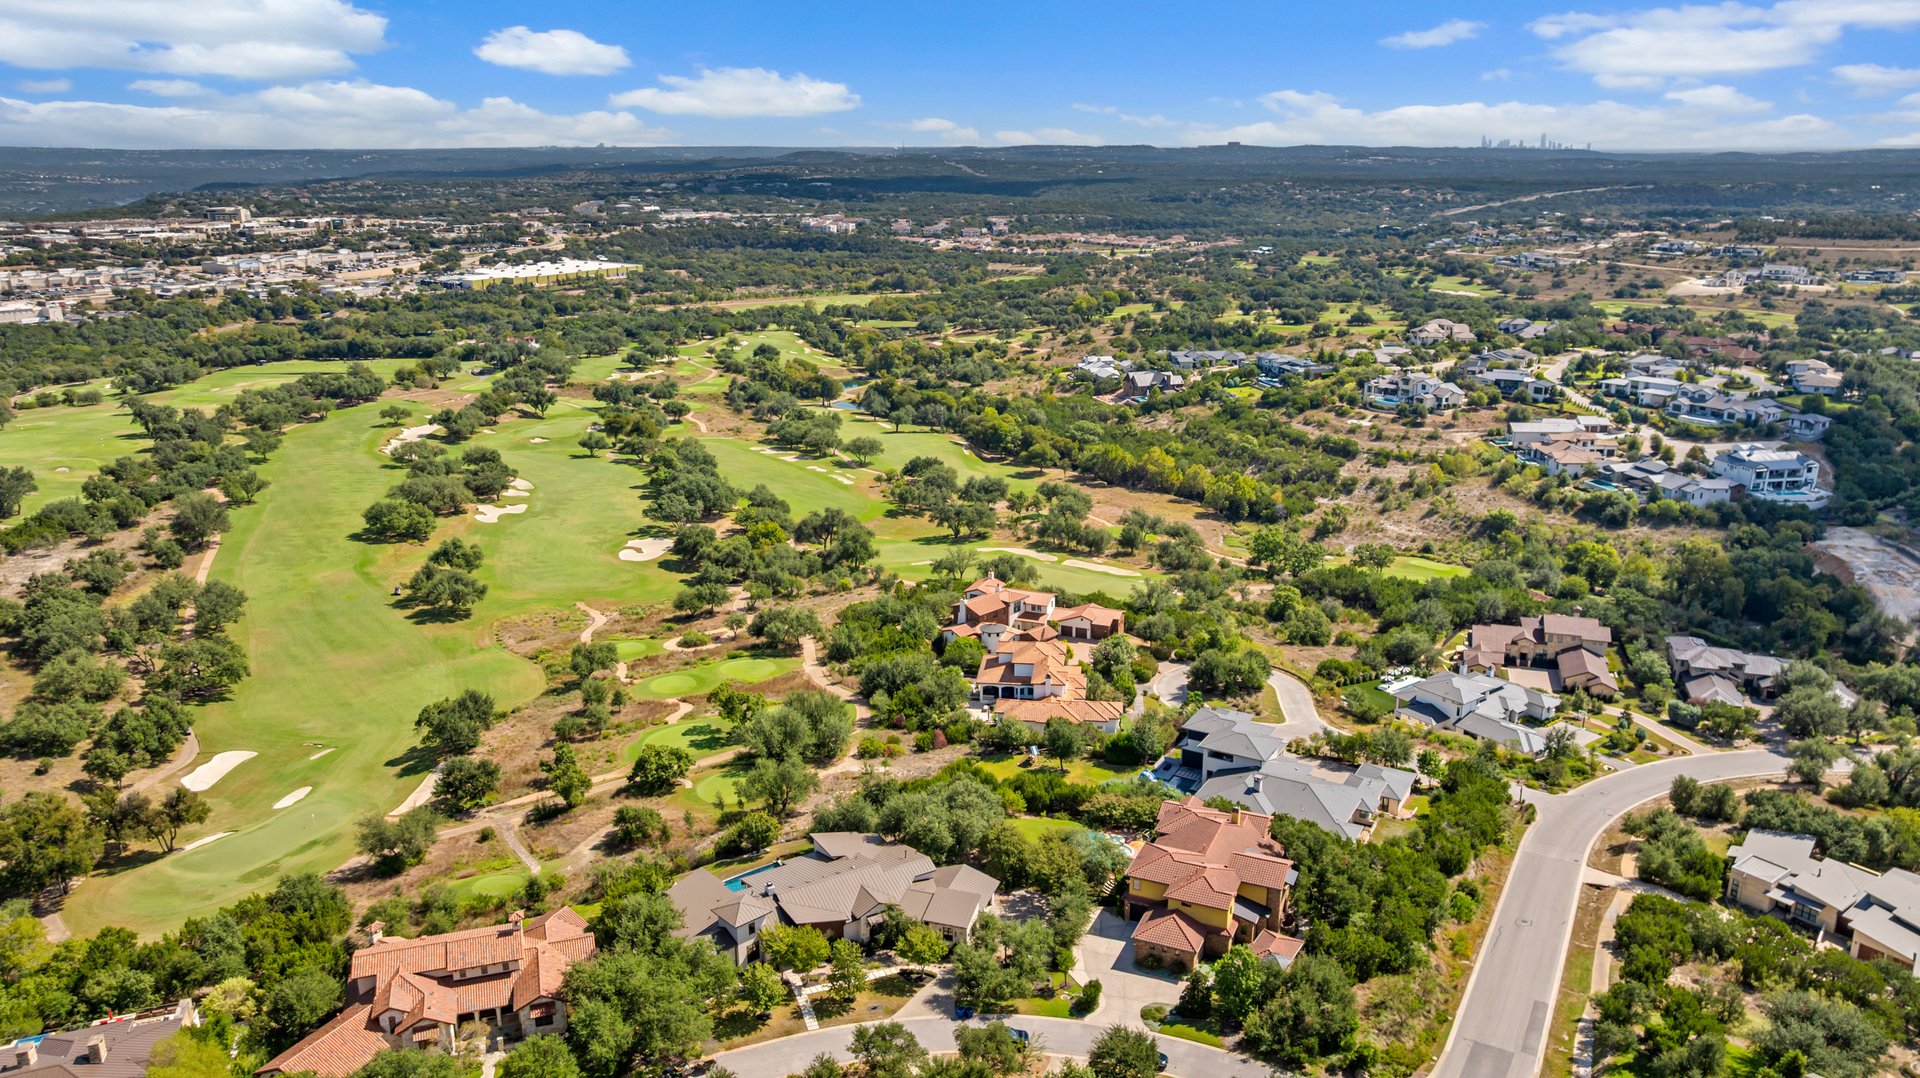
Aerial view of homes beside a golf course, with rolling fairways and distant development.
See all photos
Stone home entrance framed by mature oaks, with a garden bench and red planters.
Stone courtyard with a tiled arch and red urns beside a shaded walkway under mature oak trees.
Stone home with an arched entry and yellow facade, framed by mature oaks and a shaded patio.
Stone home patio with a red-cushioned bench beneath mature leafy trees.
Stone and ochre-yellow home framed by mature oaks, with a shaded lawn and curved garden beds.
Aerial view of a tile-roofed stone and stucco home beside a golf course and wooded landscape.
Aerial view of homes bordering a golf course, with a tiled-roof house in the foreground.
Two-story stone and stucco home with a red tile roof and curved driveway.
Stone-clad home with terracotta tile roofs beside a curved walkway and landscaped garden.
Stone archway and open glass doors frame a leafy garden patio with a mature tree.
Open-plan living and dining room with exposed beams, a stone kitchen arch, and arched patio openings.
Open-plan living and dining room with exposed beams, a stone kitchen arch, and an arched glass entry door.
Living room with a blue sofa, cream chairs, exposed beams, and glass doors to a covered patio.
Open-plan living room with cream and blue seating, dark ceiling beams, and glass doors facing a courtyard.
Living room with a stone fireplace, dramatic cross artwork, dark ceiling beams, and blue accent chairs.
Living room with a stone fireplace, copper-toned feature wall, statement chandelier, and blue patterned rug.
Living room with a stone fireplace, copper-paneled wall, and large cross made from smaller crosses.
Furnished entryway with an ornate arched door, curved sofa, and stacked firewood.
Home bar with dark wood cabinetry, a curved bottle console, and an arched window overlooking trees.
Arched wine cellar with glass doors, built-in bottle storage, and pebble-patterned flooring.
Wood-paneled wet bar with glass-front cabinets, mosaic backsplash, and bottles on the counter.
Dining and living area with blue sofas, a dark wood table, and a brick archway to the kitchen.
Open-plan living and dining room with exposed beams, arched glass doors, and an ornate chandelier.
Dining room with a long wood table, exposed beams, and an adjoining kitchen with a stone range surround.
Spacious kitchen with a stone-arched range, dark cabinetry, and a large island with turquoise stools.
Kitchen with a large stainless-steel island, turquoise bar stools, and an arched stone range wall.
Kitchen with a large stone island, dark cabinetry, and glass-front display cabinets.
Kitchen with a large butcher-block island, dark cabinetry, and a stone arch opening to dining and living areas.
Luxury kitchen with dark wood cabinets, a stone column, stainless steel range, and large island.
Kitchen with a stone column, stainless steel range, glass-front cabinets, and dark wood cabinetry.
Open-plan kitchen and dining room with a brick archway, dark cabinetry, and long dining table.
Built-in espresso machine above a dark wood sideboard, with an arched opening to the kitchen and dining area.
Home office with a computer desk, book-filled shelves, three windows, and a photo-covered refrigerator.
Laundry room with extensive gray cabinetry, a utility sink, and two front-loading appliances.
Home office with built-in bookcases, a large world map, and a gray desk.
Bedroom with an upholstered bed, textured gray walls, and tall windows overlooking greenery.
Bedroom with a large bed and tall windows overlooking trees and a swimming pool.
Bedroom with a white bed, tall windows, a sculptural fireplace, and an adjoining bathroom.
Bathroom with a large mosaic-surrounded soaking tub, double vanities, and arched windows.
Luxury bathroom with a soaking tub, gray vanities, fireplace, and crystal chandelier.
Bathroom with a mosaic-tiled tub surround, long gray vanity, arched window, and amber glass chandelier.
Bathroom with soaking tub, gray vanity, round mirror, and arched doorway to a walk-in closet.
Walk-in closet with extensive clothing racks, accessory shelves, and a central white drawer island.
Home theater with leather recliners, a large screen, and walls of U2 memorabilia.
Home theater with leather recliners, a ceiling projector, and walls covered in U2 memorabilia.
Upstairs landing with dark hardwood floors, a white half-wall, and bookshelves between two bedroom doorways.
Recreation room with a blue pool table, gray sectional sofa, and large windows overlooking trees.
Bedroom with a large bed, colorful patterned rug, and desk beside a window overlooking greenery.
Bathroom with a vessel sink, toilet, and open storage closet lined with shelves.
Bedroom with a pink-covered bed, colorful rug, and a wall display of medals and awards.
Bedroom with a pink-and-white bed, colorful patchwork rug, and adjoining vanity area.
Bathroom with a pink wall, round mirror, and bright magenta vessel sink.
Bedroom with blue bedding, a wooden bed, Texas football decor, and a desk beside a sliding barn door.
Bathroom with an amber glass vessel sink and granite counter beside a shoe-filled walk-in closet.
Bedroom with a black metal bed, beige bedding, ceiling fan, tiled floor, and patterned rug.
Bedroom with a cream bed, wooden furniture, ceiling fan, and open doorway to greenery.
Bathroom with a tiled tub and shower, vessel sink, granite counter, and windows with dark blinds.
Rustic bathroom with a stone vessel sink, arched mirror, and pebble-mosaic floor.
Covered stone patio with arched openings, wicker seating, and a view of the pool.
Covered stone patio with three arches opening to a swimming pool, furnished with dining and lounge seating.
Covered stone patio with dining table, lounge seating, arched openings, and pool.
Covered stone patio with wicker seating and arched views of the swimming pool.
Covered stone patio with arched openings, green curtains, and woven seating with orange cushions.
Curved pool and raised tiled spa beside a stone house, with a red-orange umbrella and wooded views.
Curved swimming pool and spa beside a stone patio with a red umbrella and green views.
Outdoor kitchen with stone counters, stainless steel grill, ceramic cooker, and vine-covered pergola.
Backyard pool and raised spa with a red umbrella, patio seating, and tree-lined views.
Pool and raised spa beside a patio with white lounge chairs and a large red umbrella.
Swimming pool with raised tiled spa overlooking a golf course.
Golf course with rolling greens, sand bunkers, scattered trees, and homes on the horizon.
Stone house with arched patio behind an elevated mosaic-tiled pool and red umbrellas.
Stone home behind a raised curved pool, with a covered patio and lush landscaping.
Aerial backyard view with a curved pool, raised spa, orange umbrella, and golf course beyond.
Brick home beyond a sloping lawn, with a raised patio, orange umbrella, and mature trees.
Aerial view of 12802 Hacienda Ridge with a tile roof, swimming pool and tree-lined lawn.
Tree-shaded backyard with a wooden treehouse playset and green slide.
Aerial view of homes beside a golf course, with green fairways and distant hills.
Aerial view of homes beside a golf course, with rolling fairways and distant development.
SEE ALL PHOTOS
Stone home entrance framed by mature oaks, with a garden bench and red planters.
Stone courtyard with a tiled arch and red urns beside a shaded walkway under mature oak trees.
Stone home with an arched entry and yellow facade, framed by mature oaks and a shaded patio.
Stone home patio with a red-cushioned bench beneath mature leafy trees.
Stone and ochre-yellow home framed by mature oaks, with a shaded lawn and curved garden beds.
Aerial view of a tile-roofed stone and stucco home beside a golf course and wooded landscape.
Aerial view of homes bordering a golf course, with a tiled-roof house in the foreground.
Two-story stone and stucco home with a red tile roof and curved driveway.
Stone-clad home with terracotta tile roofs beside a curved walkway and landscaped garden.
Stone archway and open glass doors frame a leafy garden patio with a mature tree.
Open-plan living and dining room with exposed beams, a stone kitchen arch, and arched patio openings.
Open-plan living and dining room with exposed beams, a stone kitchen arch, and an arched glass entry door.
Living room with a blue sofa, cream chairs, exposed beams, and glass doors to a covered patio.
Open-plan living room with cream and blue seating, dark ceiling beams, and glass doors facing a courtyard.
Living room with a stone fireplace, dramatic cross artwork, dark ceiling beams, and blue accent chairs.
Living room with a stone fireplace, copper-toned feature wall, statement chandelier, and blue patterned rug.
Living room with a stone fireplace, copper-paneled wall, and large cross made from smaller crosses.
Furnished entryway with an ornate arched door, curved sofa, and stacked firewood.
Home bar with dark wood cabinetry, a curved bottle console, and an arched window overlooking trees.
Arched wine cellar with glass doors, built-in bottle storage, and pebble-patterned flooring.
Wood-paneled wet bar with glass-front cabinets, mosaic backsplash, and bottles on the counter.
Dining and living area with blue sofas, a dark wood table, and a brick archway to the kitchen.
Open-plan living and dining room with exposed beams, arched glass doors, and an ornate chandelier.
Dining room with a long wood table, exposed beams, and an adjoining kitchen with a stone range surround.
Spacious kitchen with a stone-arched range, dark cabinetry, and a large island with turquoise stools.
Kitchen with a large stainless-steel island, turquoise bar stools, and an arched stone range wall.
Kitchen with a large stone island, dark cabinetry, and glass-front display cabinets.
Kitchen with a large butcher-block island, dark cabinetry, and a stone arch opening to dining and living areas.
Luxury kitchen with dark wood cabinets, a stone column, stainless steel range, and large island.
Kitchen with a stone column, stainless steel range, glass-front cabinets, and dark wood cabinetry.
Open-plan kitchen and dining room with a brick archway, dark cabinetry, and long dining table.
Built-in espresso machine above a dark wood sideboard, with an arched opening to the kitchen and dining area.
Home office with a computer desk, book-filled shelves, three windows, and a photo-covered refrigerator.
Laundry room with extensive gray cabinetry, a utility sink, and two front-loading appliances.
Home office with built-in bookcases, a large world map, and a gray desk.
Bedroom with an upholstered bed, textured gray walls, and tall windows overlooking greenery.
Bedroom with a large bed and tall windows overlooking trees and a swimming pool.
Bedroom with a white bed, tall windows, a sculptural fireplace, and an adjoining bathroom.
Bathroom with a large mosaic-surrounded soaking tub, double vanities, and arched windows.
Luxury bathroom with a soaking tub, gray vanities, fireplace, and crystal chandelier.
Bathroom with a mosaic-tiled tub surround, long gray vanity, arched window, and amber glass chandelier.
Bathroom with soaking tub, gray vanity, round mirror, and arched doorway to a walk-in closet.
Walk-in closet with extensive clothing racks, accessory shelves, and a central white drawer island.
Home theater with leather recliners, a large screen, and walls of U2 memorabilia.
Home theater with leather recliners, a ceiling projector, and walls covered in U2 memorabilia.
Upstairs landing with dark hardwood floors, a white half-wall, and bookshelves between two bedroom doorways.
Recreation room with a blue pool table, gray sectional sofa, and large windows overlooking trees.
Bedroom with a large bed, colorful patterned rug, and desk beside a window overlooking greenery.
Bathroom with a vessel sink, toilet, and open storage closet lined with shelves.
Bedroom with a pink-covered bed, colorful rug, and a wall display of medals and awards.
Bedroom with a pink-and-white bed, colorful patchwork rug, and adjoining vanity area.
Bathroom with a pink wall, round mirror, and bright magenta vessel sink.
Bedroom with blue bedding, a wooden bed, Texas football decor, and a desk beside a sliding barn door.
Bathroom with an amber glass vessel sink and granite counter beside a shoe-filled walk-in closet.
Bedroom with a black metal bed, beige bedding, ceiling fan, tiled floor, and patterned rug.
Bedroom with a cream bed, wooden furniture, ceiling fan, and open doorway to greenery.
Bathroom with a tiled tub and shower, vessel sink, granite counter, and windows with dark blinds.
Rustic bathroom with a stone vessel sink, arched mirror, and pebble-mosaic floor.
Covered stone patio with arched openings, wicker seating, and a view of the pool.
Covered stone patio with three arches opening to a swimming pool, furnished with dining and lounge seating.
Covered stone patio with dining table, lounge seating, arched openings, and pool.
Covered stone patio with wicker seating and arched views of the swimming pool.
Covered stone patio with arched openings, green curtains, and woven seating with orange cushions.
Curved pool and raised tiled spa beside a stone house, with a red-orange umbrella and wooded views.
Curved swimming pool and spa beside a stone patio with a red umbrella and green views.
Outdoor kitchen with stone counters, stainless steel grill, ceramic cooker, and vine-covered pergola.
Backyard pool and raised spa with a red umbrella, patio seating, and tree-lined views.
Pool and raised spa beside a patio with white lounge chairs and a large red umbrella.
Swimming pool with raised tiled spa overlooking a golf course.
Golf course with rolling greens, sand bunkers, scattered trees, and homes on the horizon.
Stone house with arched patio behind an elevated mosaic-tiled pool and red umbrellas.
Stone home behind a raised curved pool, with a covered patio and lush landscaping.
Aerial backyard view with a curved pool, raised spa, orange umbrella, and golf course beyond.
Brick home beyond a sloping lawn, with a raised patio, orange umbrella, and mature trees.
Aerial view of 12802 Hacienda Ridge with a tile roof, swimming pool and tree-lined lawn.
Tree-shaded backyard with a wooden treehouse playset and green slide.
Aerial view of homes beside a golf course, with green fairways and distant hills.
Aerial view of homes beside a golf course, with rolling fairways and distant development.
For Sale

12802 Hacienda Ridge

12802 Hacienda Ridge, Austin, TX 78738
$3,975,000

Set on .79 acres within the prestigious Spanish Oaks community, this 5 bedroom, 5 en-suite full bath, 1 half bath, 5,337 sq. ft. residence (plus detached casita) combines Hill Country charm with thoughtfully designed spaces and timeless character. Overlooking the Spanish Oaks Golf Course and rolling Hill Country views, the home is designed for both everyday comfort and unforgettable entertaining. An open floor plan seamlessly connects the living room, dining, and kitchen. The living room’s wood burning fireplace creates a warm focal point, while expansive sliding glass doors open to the covered patio and pool area, extending the living space outdoors. Wood flooring and architectural details add to the home’s unique personality.

The chef’s kitchen is anchored by a large center island and finished with butcher block, concrete, and marble counters. High-end appliances include a 6-burner Wolf range, Sub-Zero refrigerator, and dual Asko dishwashers. An oversized pantry offers abundant storage, while the flow to the living area makes entertaining effortless. Just off the main living areas, you’ll also find an extraordinary wine room—truly a must-see—featuring floors uniquely created from wine corks, a detail that adds both character and conversation to the home.

The primary suite on the main level is a serene retreat designed with both comfort and elegance in mind. Expansive picture windows frame views of the pool and golf course, filling the room with natural light and a seamless connection to the outdoors. The primary bath boasts dual vanities, a very large walk-in shower, and a see-through fireplace that connects to the bedroom that creates a spa-like retreat. Additional bedrooms are complemented by a true home office and functional spaces such as a laundry room and pool half bath. A detached casita with its own bedroom and full bath provides privacy and flexibility for guests or extended family.

Resort-style amenities include a pool and hot tub, built-in outdoor grill, and an expansive Saltillo-tiled patio ideal for dining al fresco. With golf course frontage and sweeping Hill Country views, every gathering feels elevated by the setting.

This is truly a one of a kind Spanish Oaks residence—a home of character, craftsmanship, and spectacular views.

5
beds

6
baths

5,337 Sq.Ft. LIVING AREA

0.79 Acres lot

Stone courtyard with a tiled arch and red urns beside a shaded walkway under mature oak trees.

Schedule a Showing

I would love to show you this beautiful property. Please select your preferred date and time below. I will be in touch shortly to confirm your appointment.

Schedule a Showing

I would love to show you this beautiful property. Please select your preferred date and time below. I will be in touch shortly to confirm your appointment.
Thank you for your interest in 12802 Hacienda Ridge, Austin, TX 78738. We are reviewing your request and will be in touch shortly!
Scott Michaels

Scott Michaels

Features & Amenities

Interior

  • total bedrooms5
  • Total bathrooms6
  • full bathrooms5
  • half bathroom1

Area & Lot

  • Status For Sale
  • Living Area5,337 Sq.Ft.
  • Lot Area0.79 Acres
  • TypeResidential
  • YEAR BUILT2013
  • NeighborhoodSpanish Oaks
  • Elementary SchoolLake Pointe
  • Middle SchoolBee Cave Middle
  • High SchoolLake Travis
  • School DistrictLake Travis ISD

Exterior

  • STORIES2
  • Garage Space3
  • Poolyes

Financial

  • Sales Price$3,975,000
  • Buyer Agency Compensation 2%
View Virtual Tour

Mortgage Calculator

Estimate your monthly mortgage payment, including the principal and interest, property taxes, and HOA. Adjust the values to generate a more accurate rate.
All estimates are provided for informational purposes only. Actual amounts may vary.
$0,000 Your Payment 20 15 65
$0,000 Your Payment

Spanish Oaks

One of the most sought-after enclaves in Southwest Austin.

Explore

Work With Scott

Get assistance in determining current property value, crafting a competitive offer, writing and negotiating a contract, and much more. Contact me today!

Follow Me on Instagram