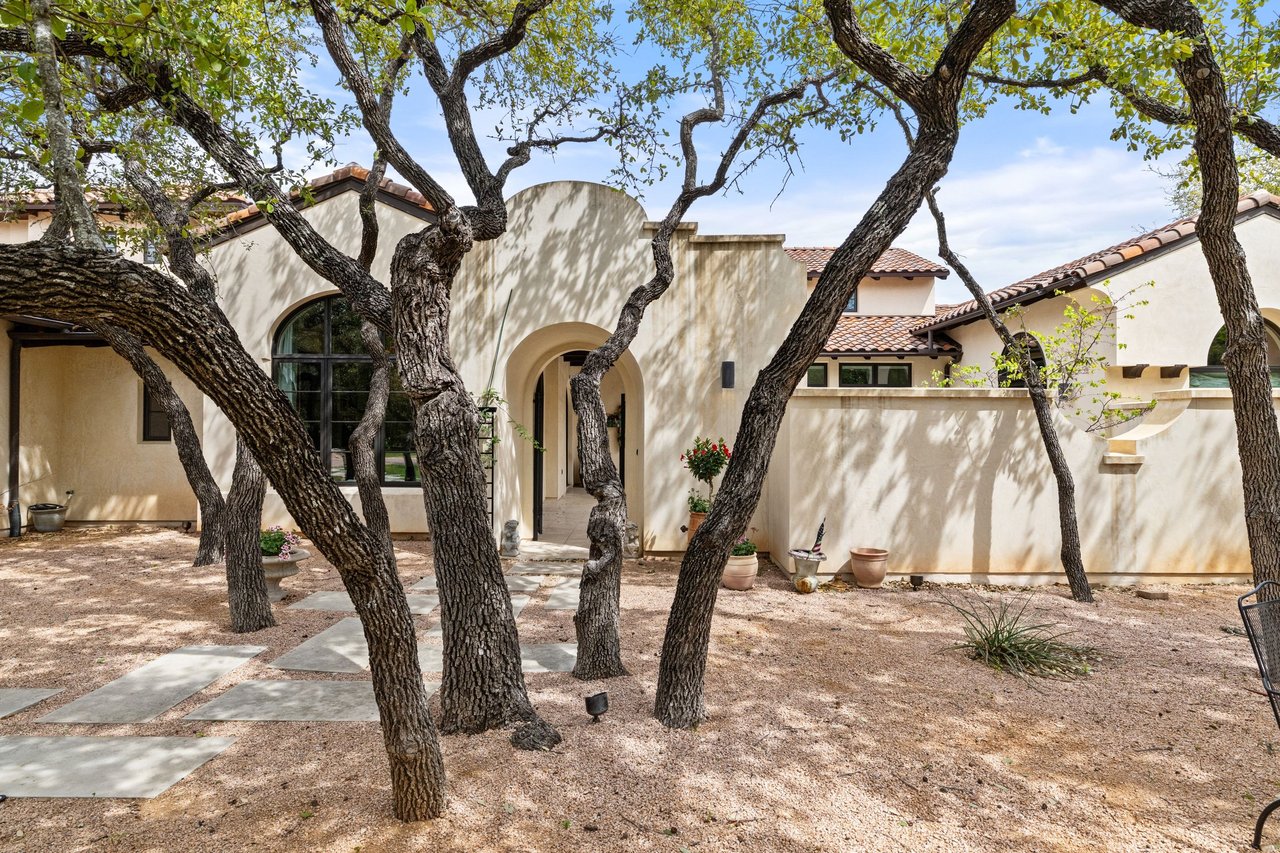
Stucco home with an arched entry and tiled roof, framed by mature trees in a gravel courtyard.
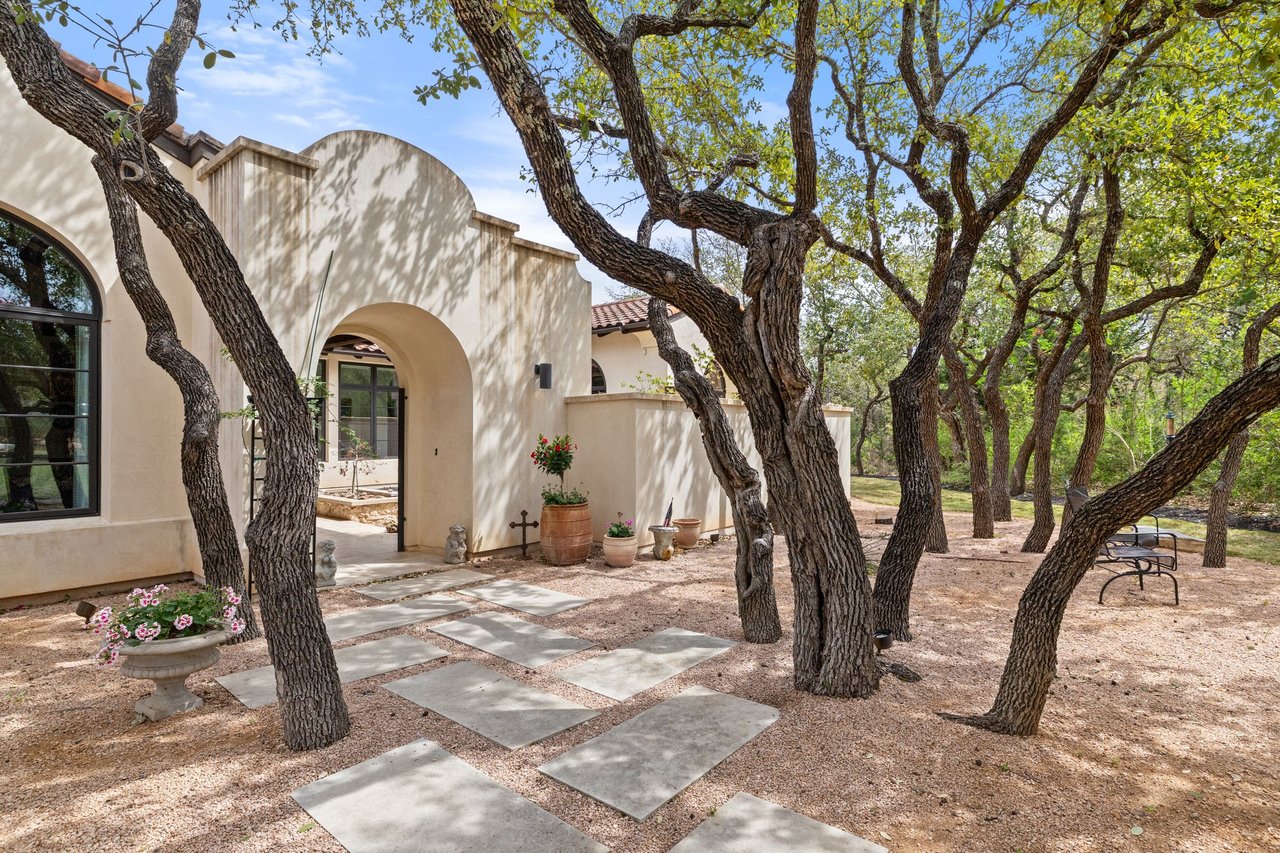
Stucco home with an arched entrance, mature trees, and a stone walkway.
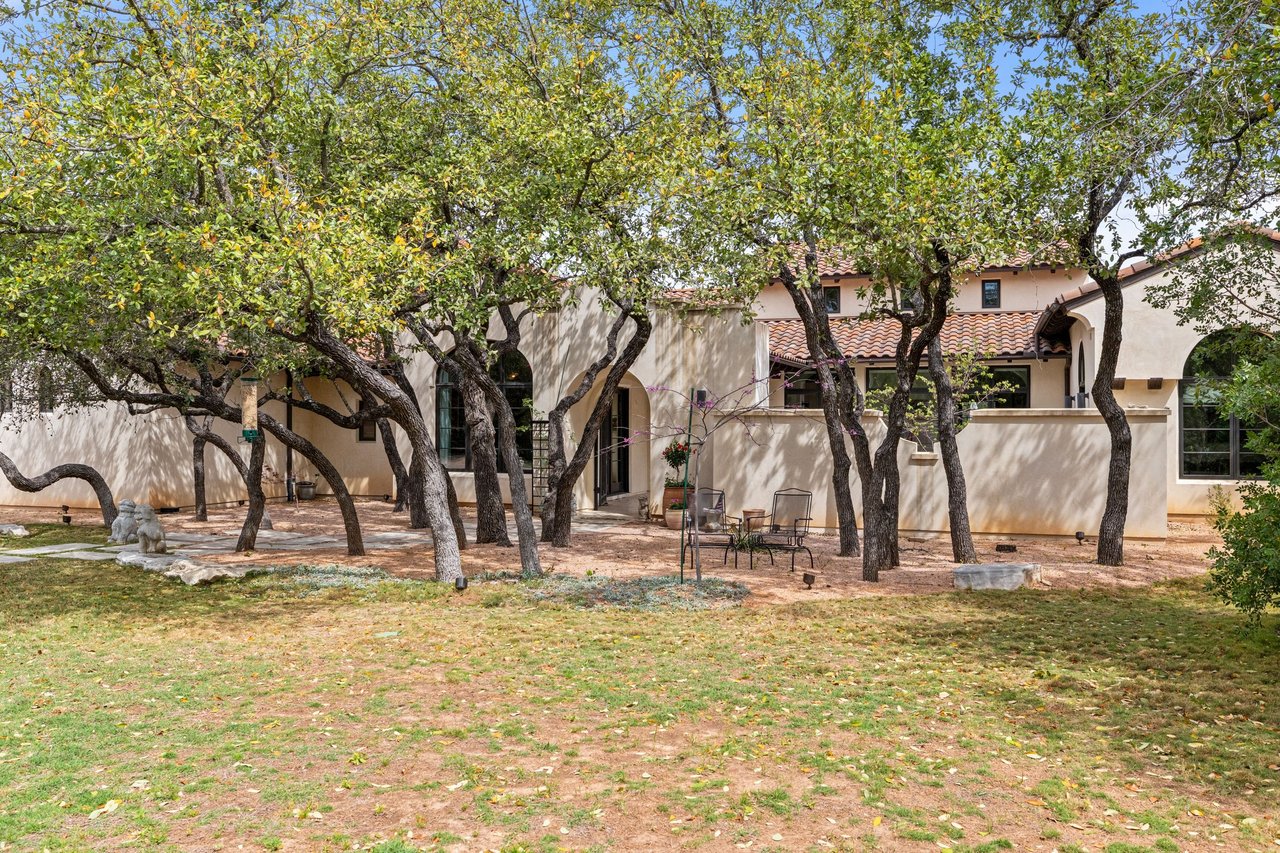
Two-story stucco home with a tiled roof, mature trees, and chairs in the front yard.
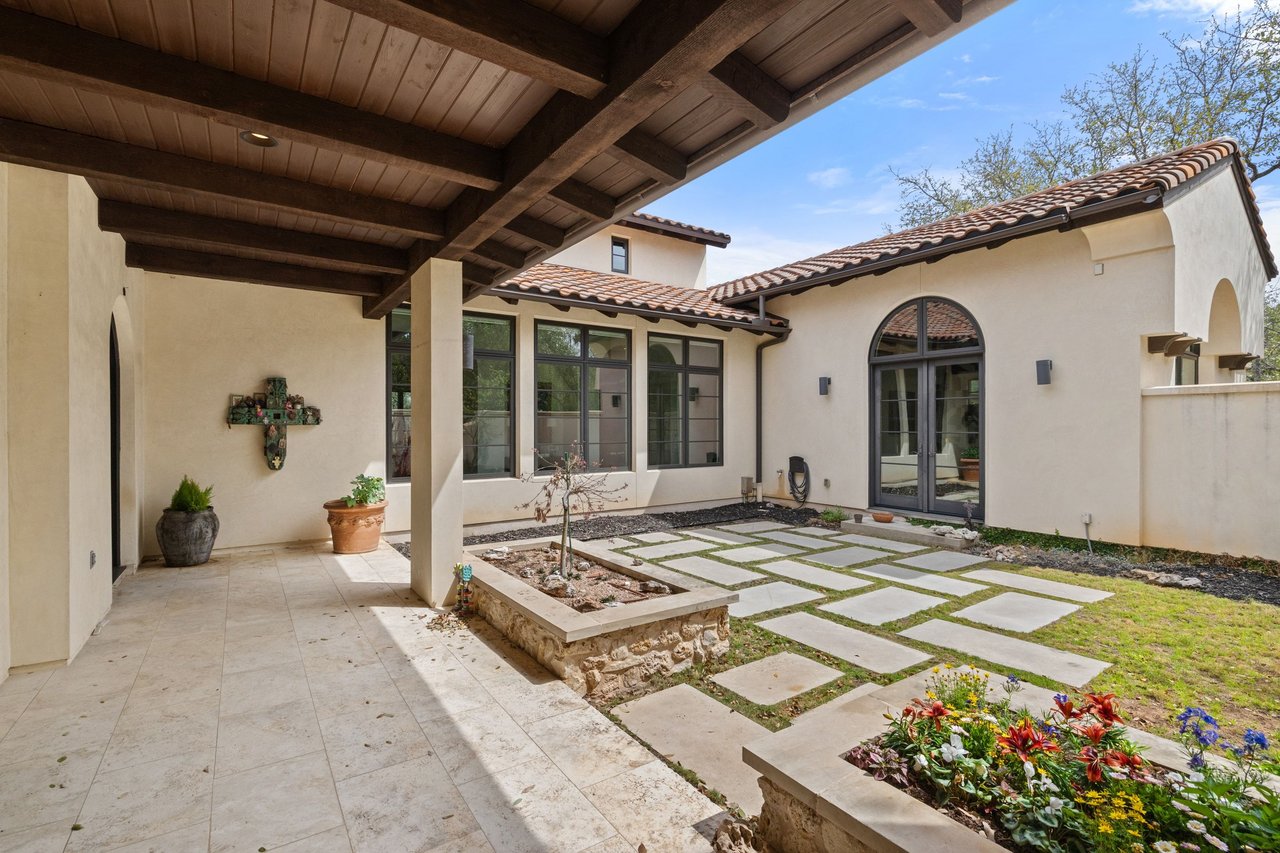
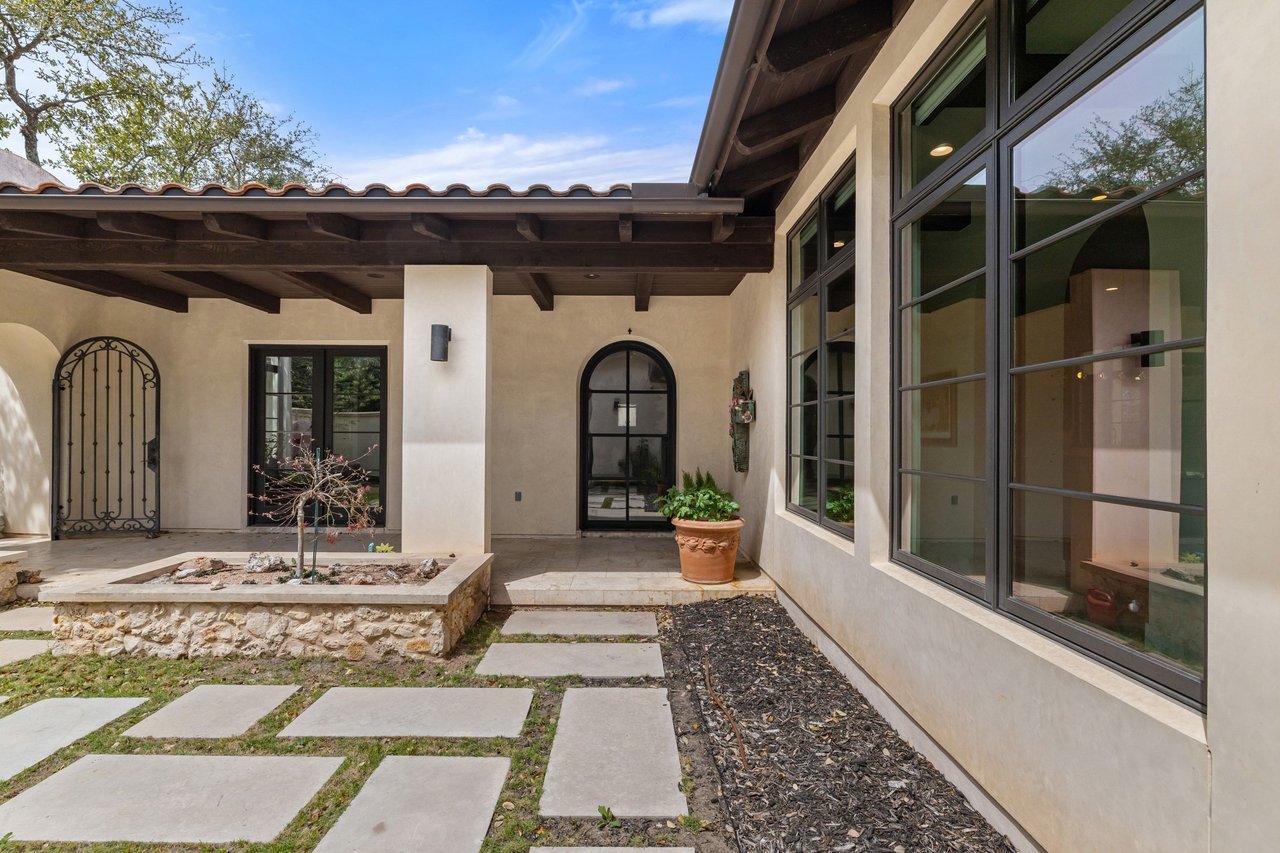
Covered courtyard with a tiled patio, stepping-stone path, and arched glass doors.
Home courtyard with arched doors, a covered patio, and stepping stones beside a stone planter.
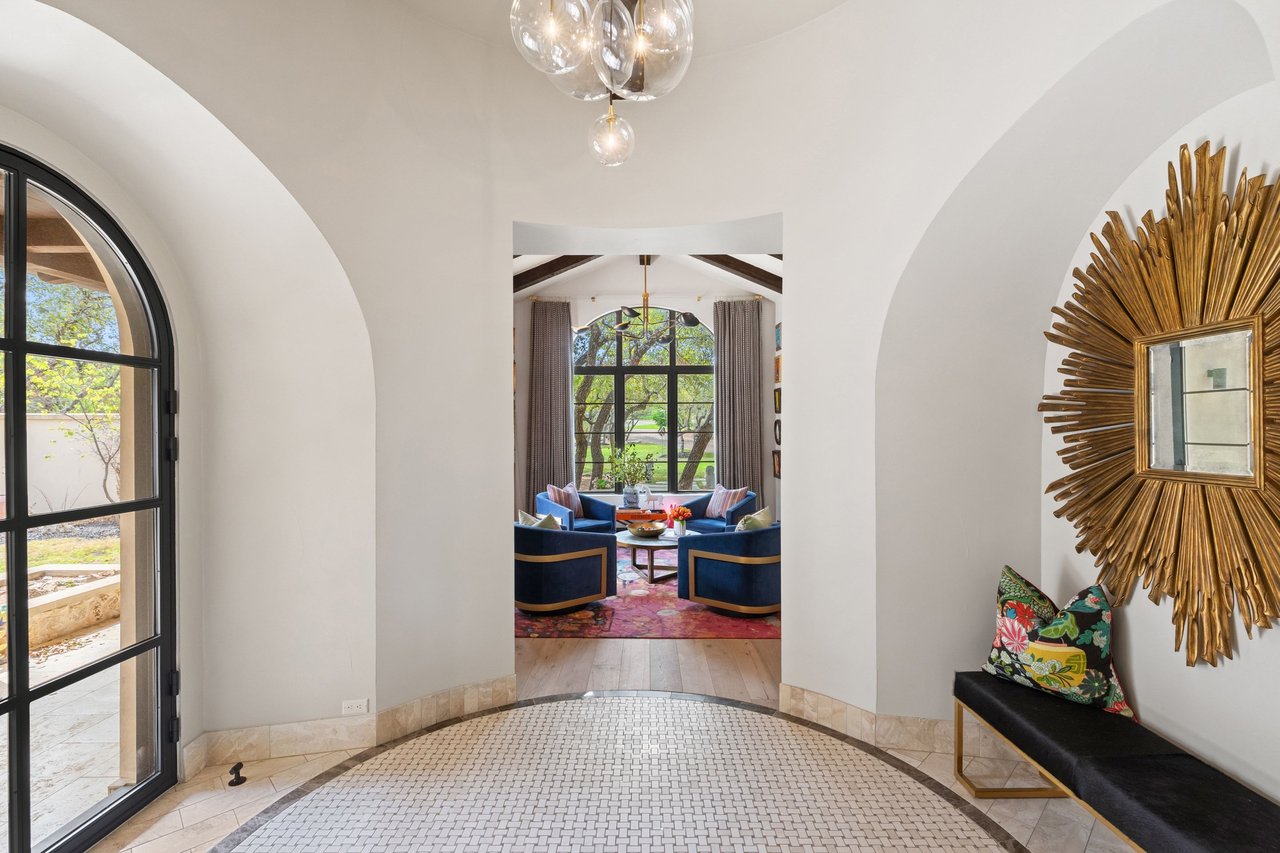
Entry hall with a curved mosaic floor, arched glass door, and view into a blue-accented living room.
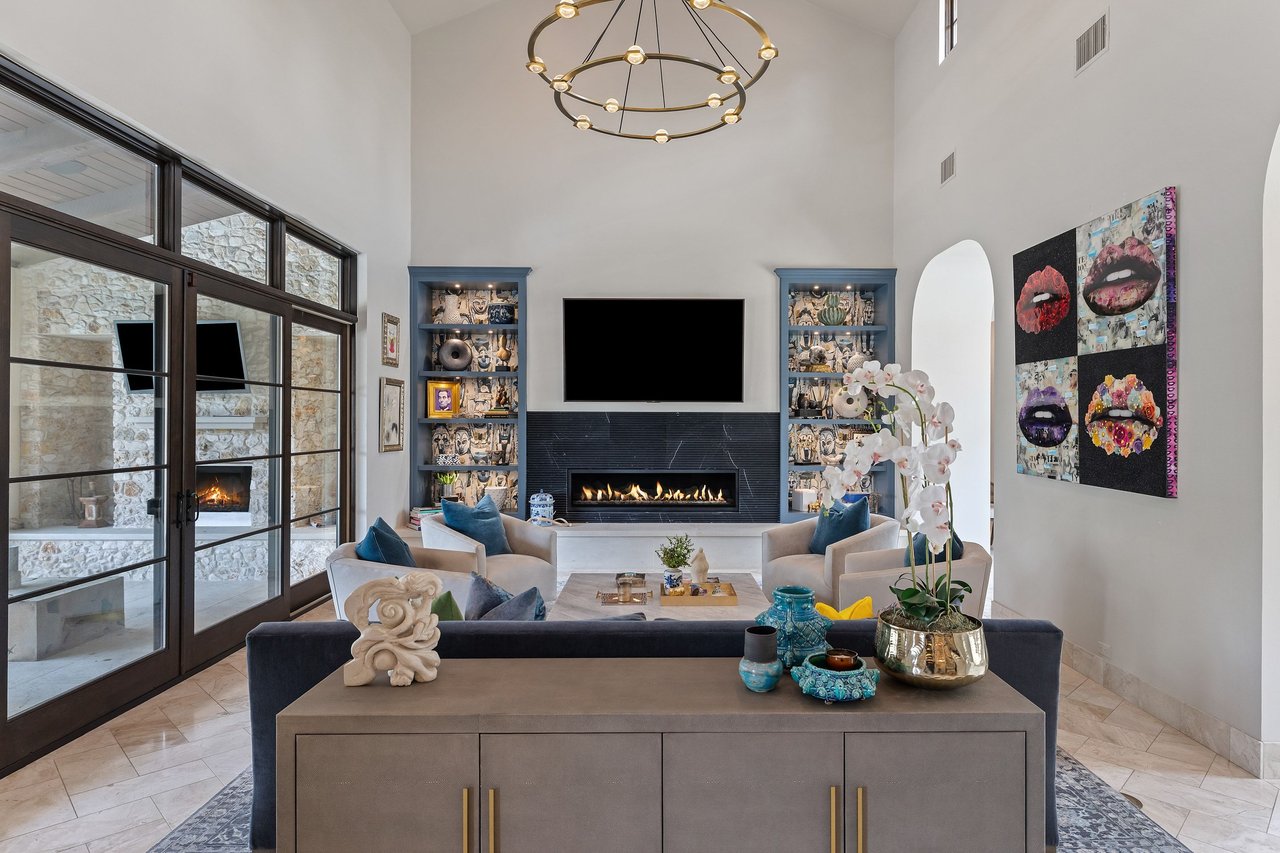
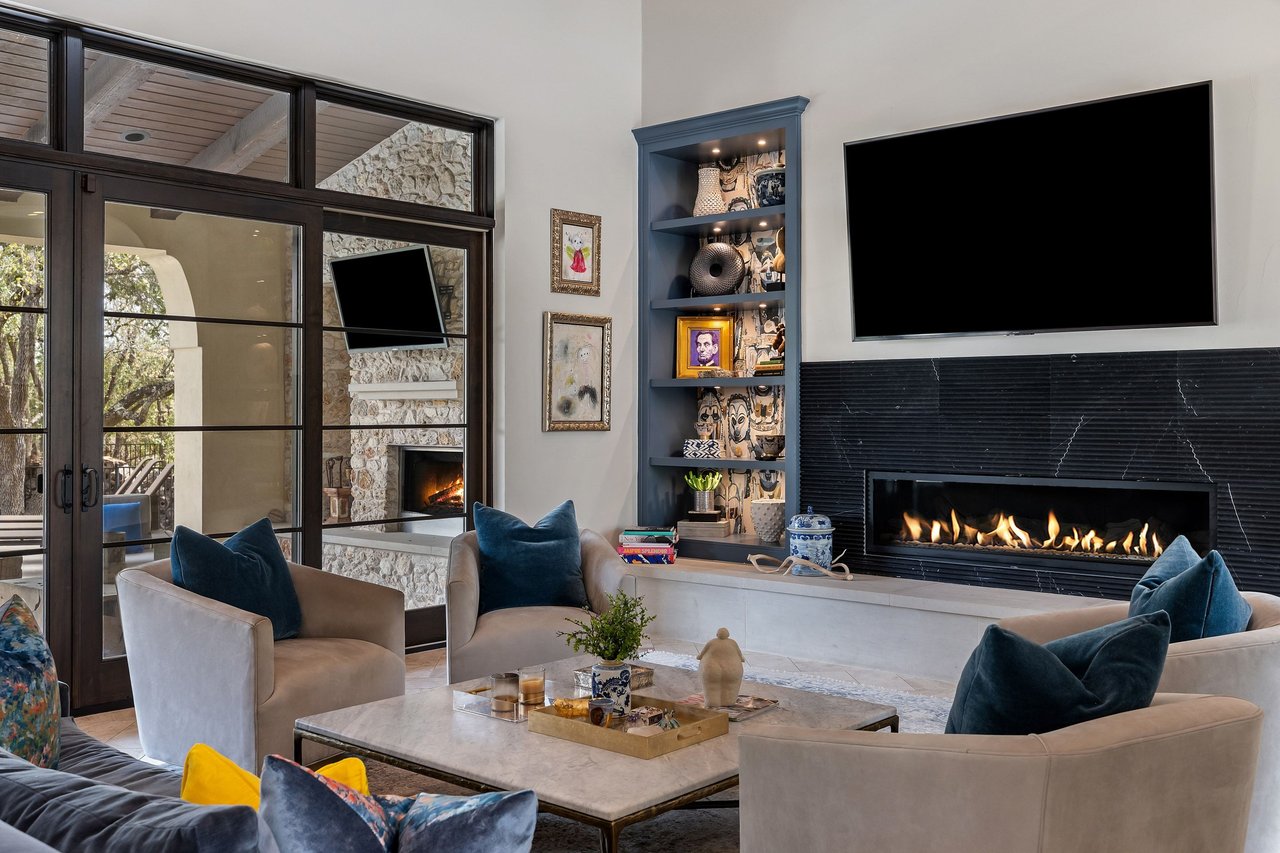
Living room with a linear fireplace, blue built-in shelves, tall glass doors, and a vaulted ceiling.
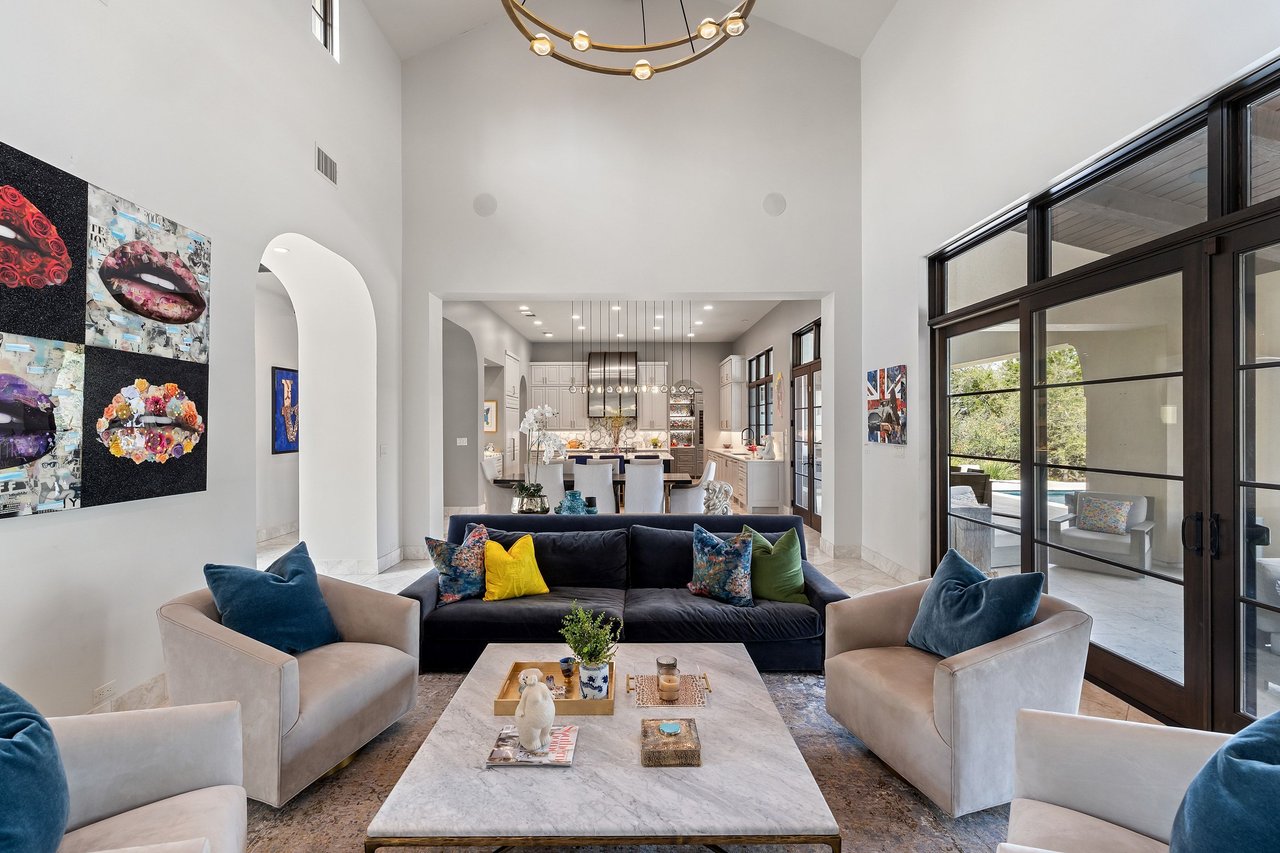
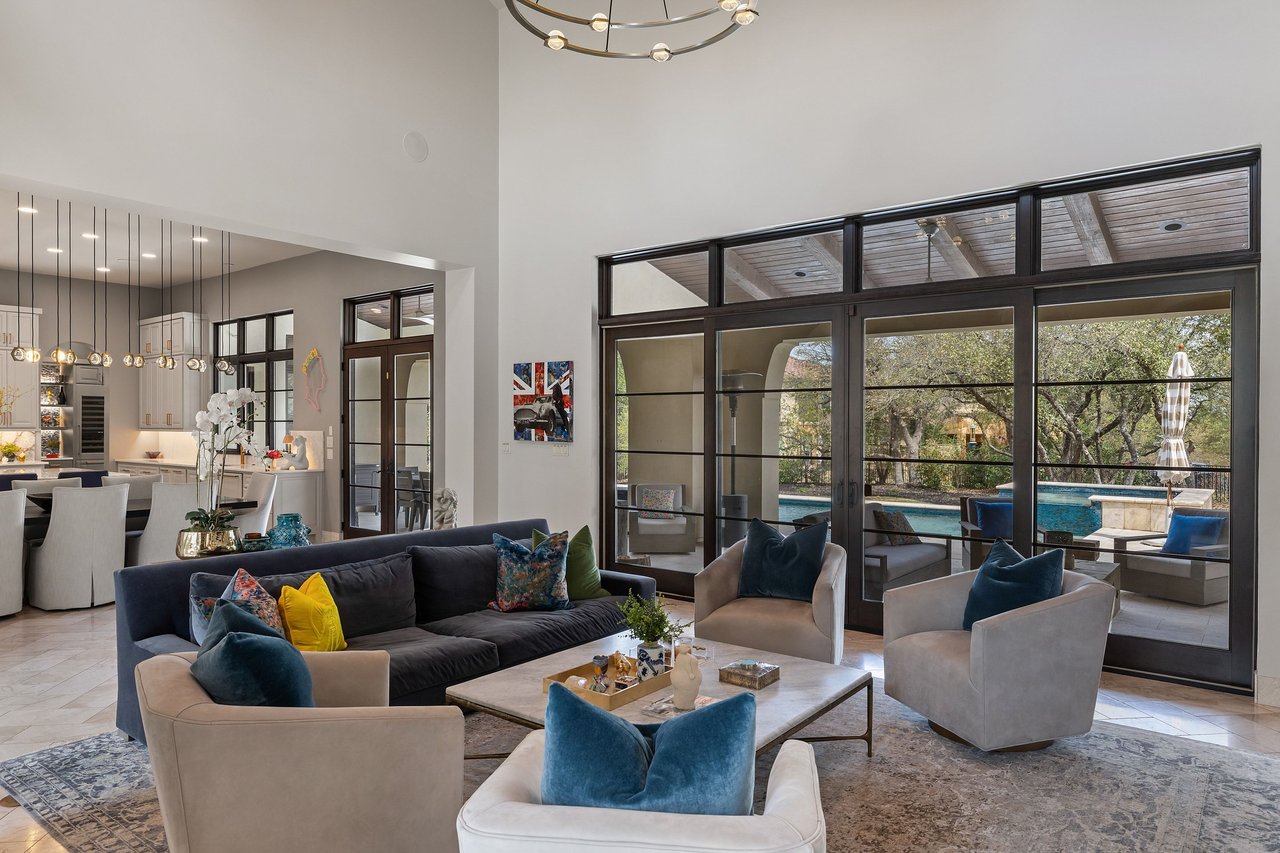
Staged living room with vaulted ceiling, sculptural chandelier, and open kitchen-dining area.
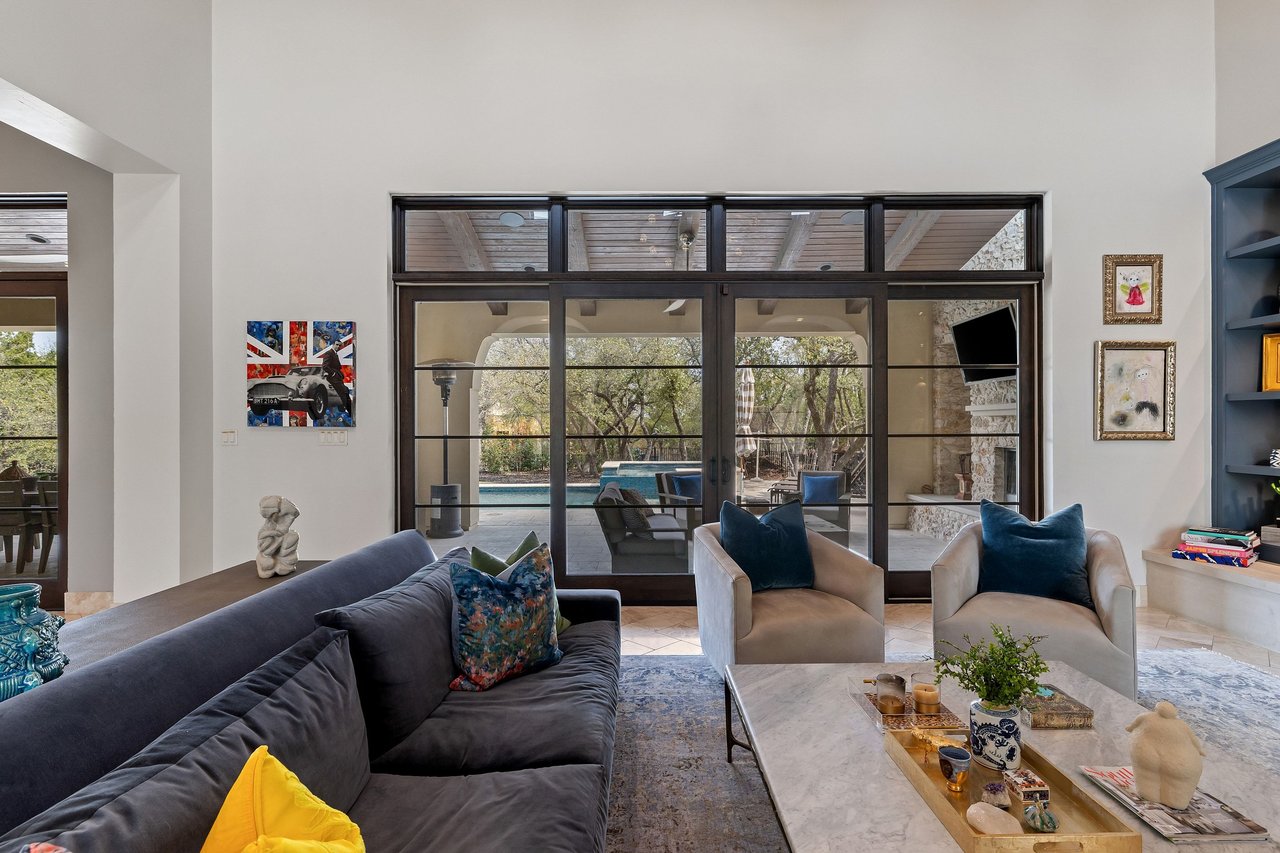
Furnished living room with a high ceiling, glass doors, and a view of the backyard pool.
Living room with a dark sectional and glass doors overlooking a patio and pool.
Living room with a linear fireplace, built-in shelves, and large black-framed windows.
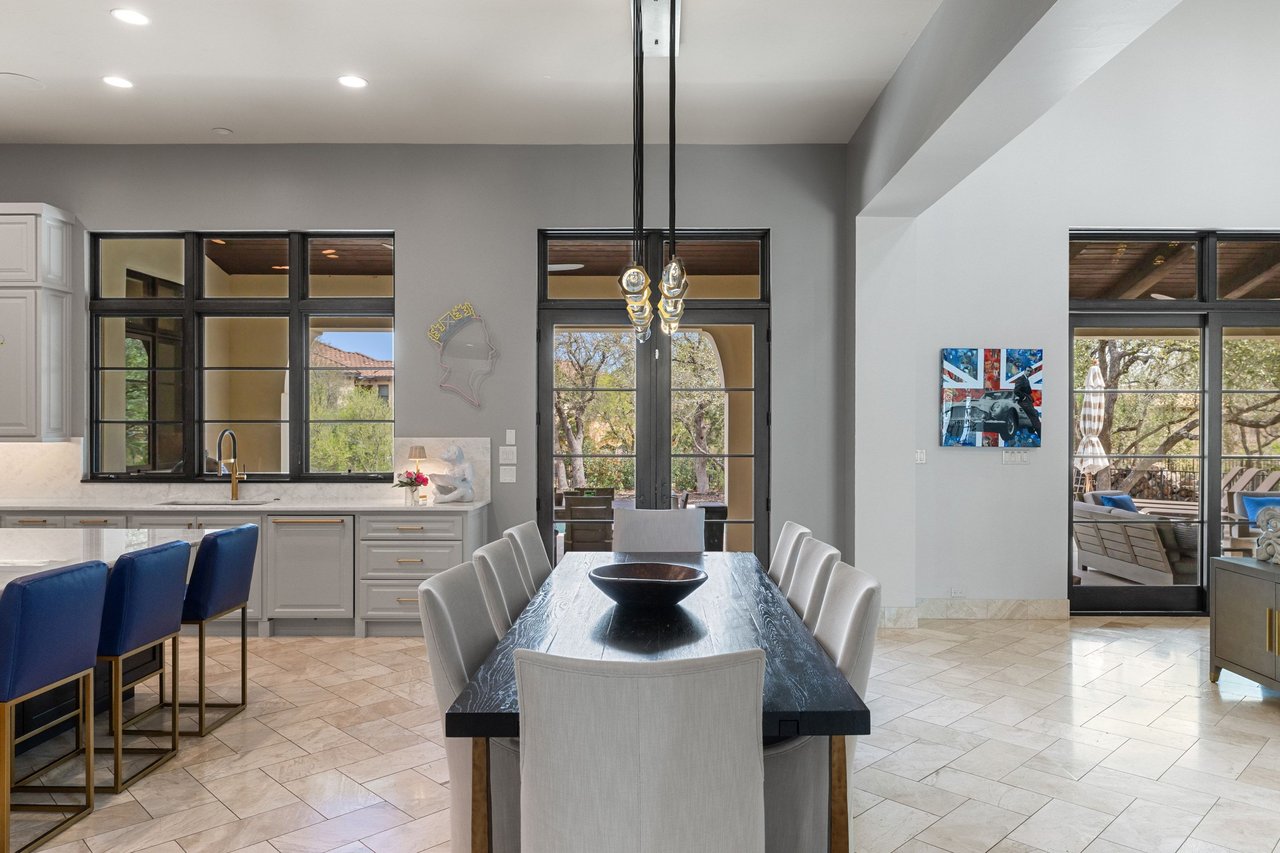
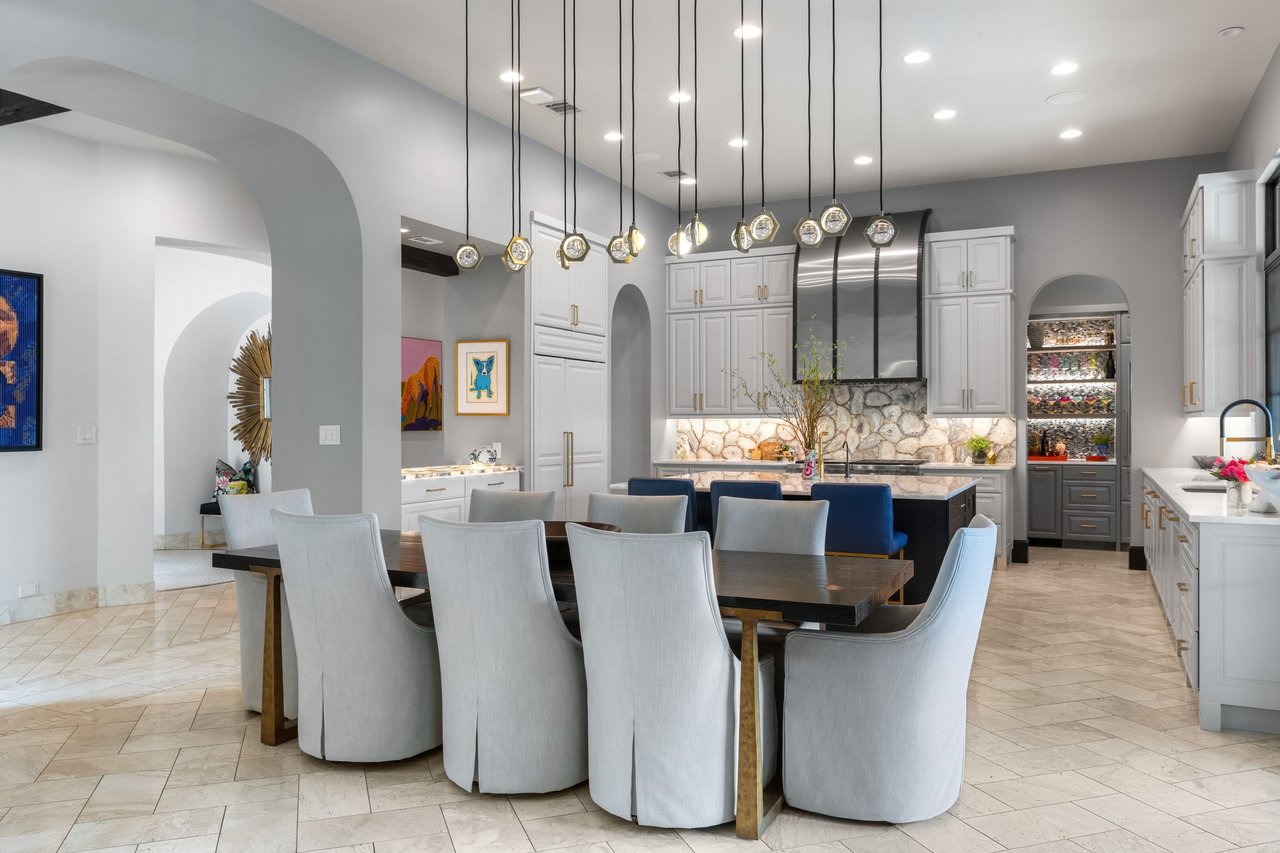
Dining area with a long dark table beside a white kitchen and large windows opening to a patio.
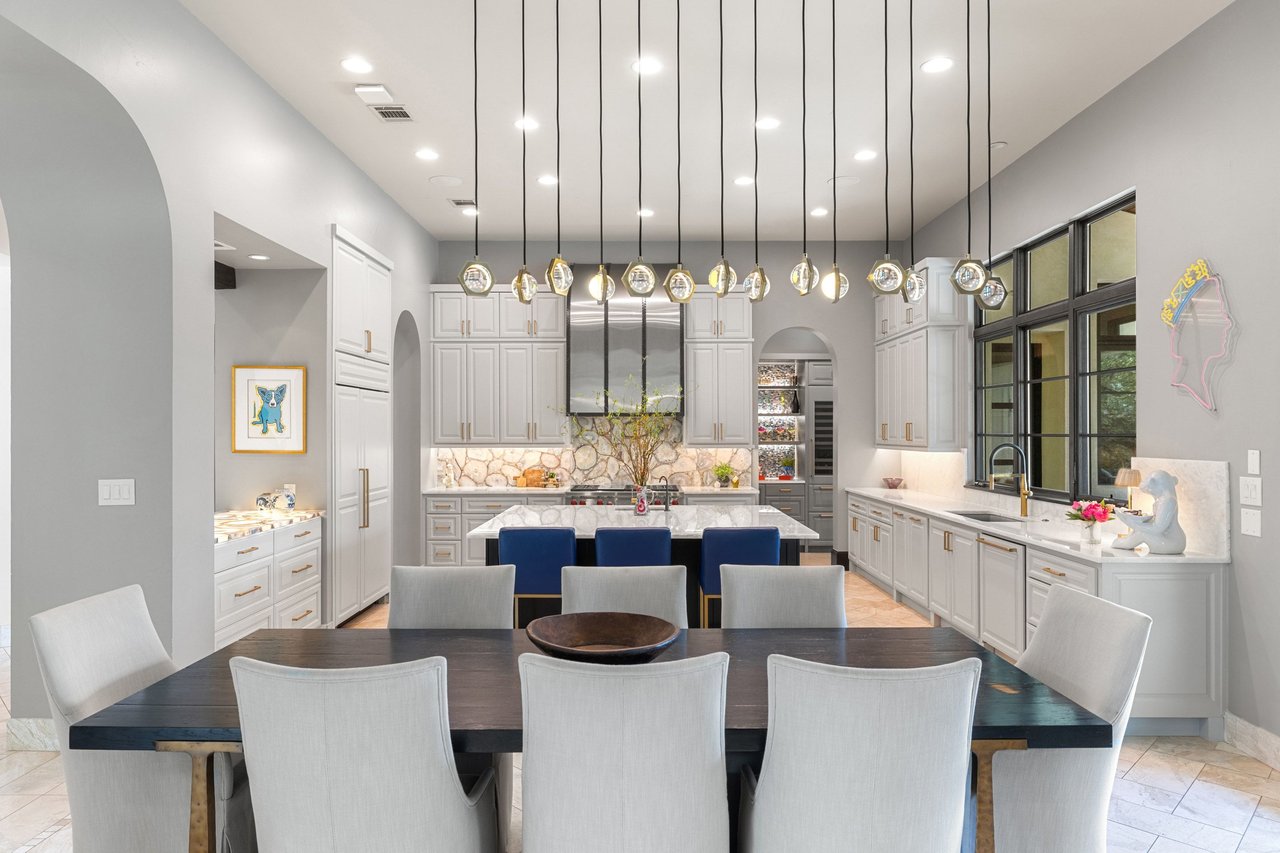
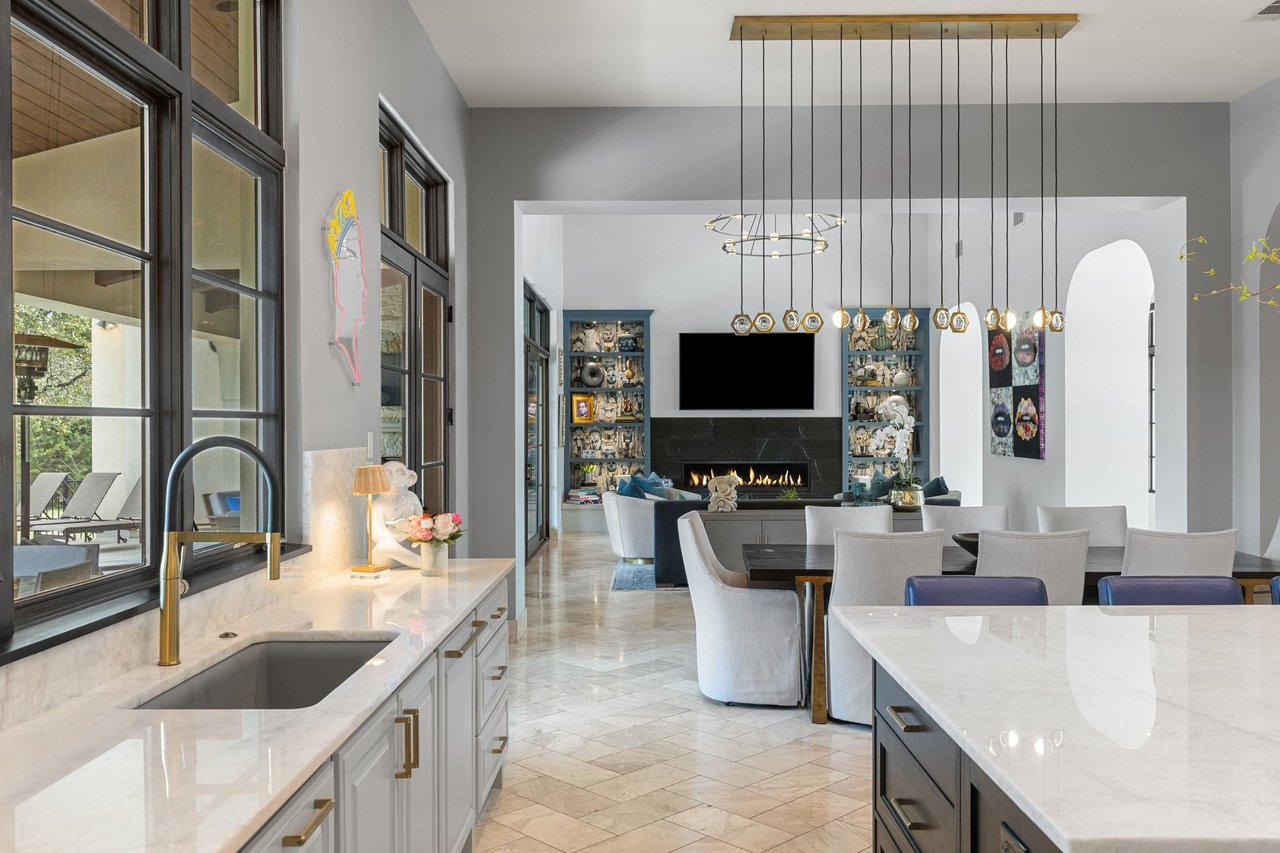
Kitchen and dining area with white cabinetry, a stone backsplash, and a long table beneath pendant lights.
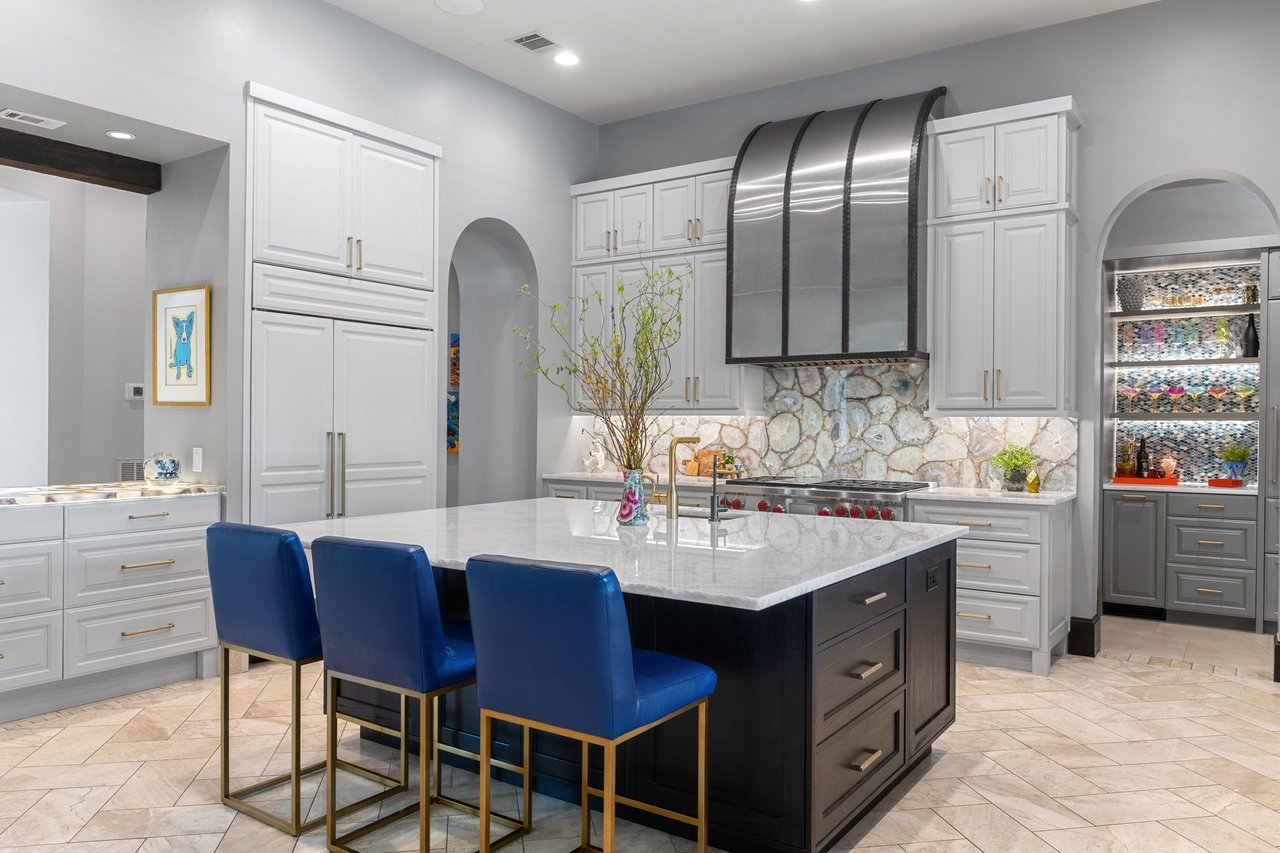
Kitchen with marble island, blue bar stools, white cabinets, and a curved stainless-steel range hood.
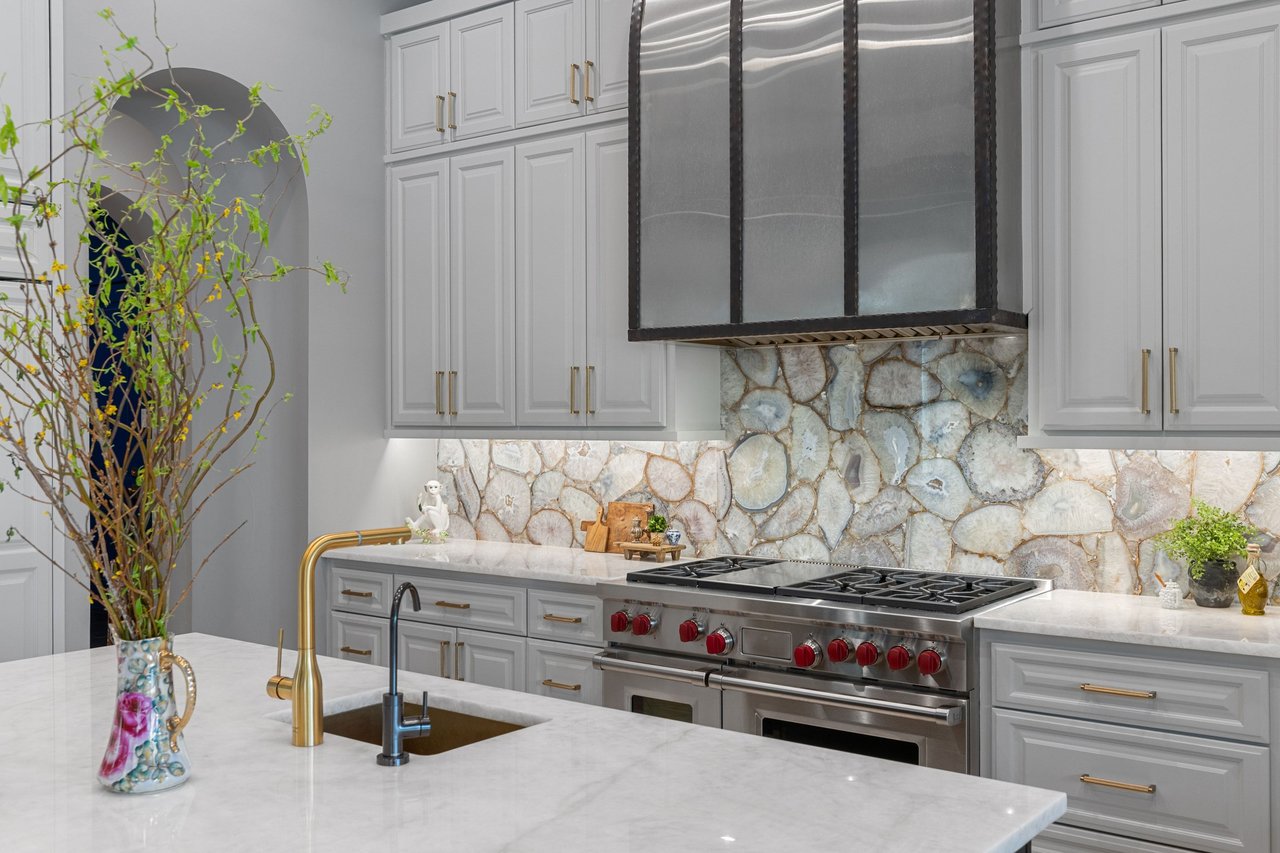
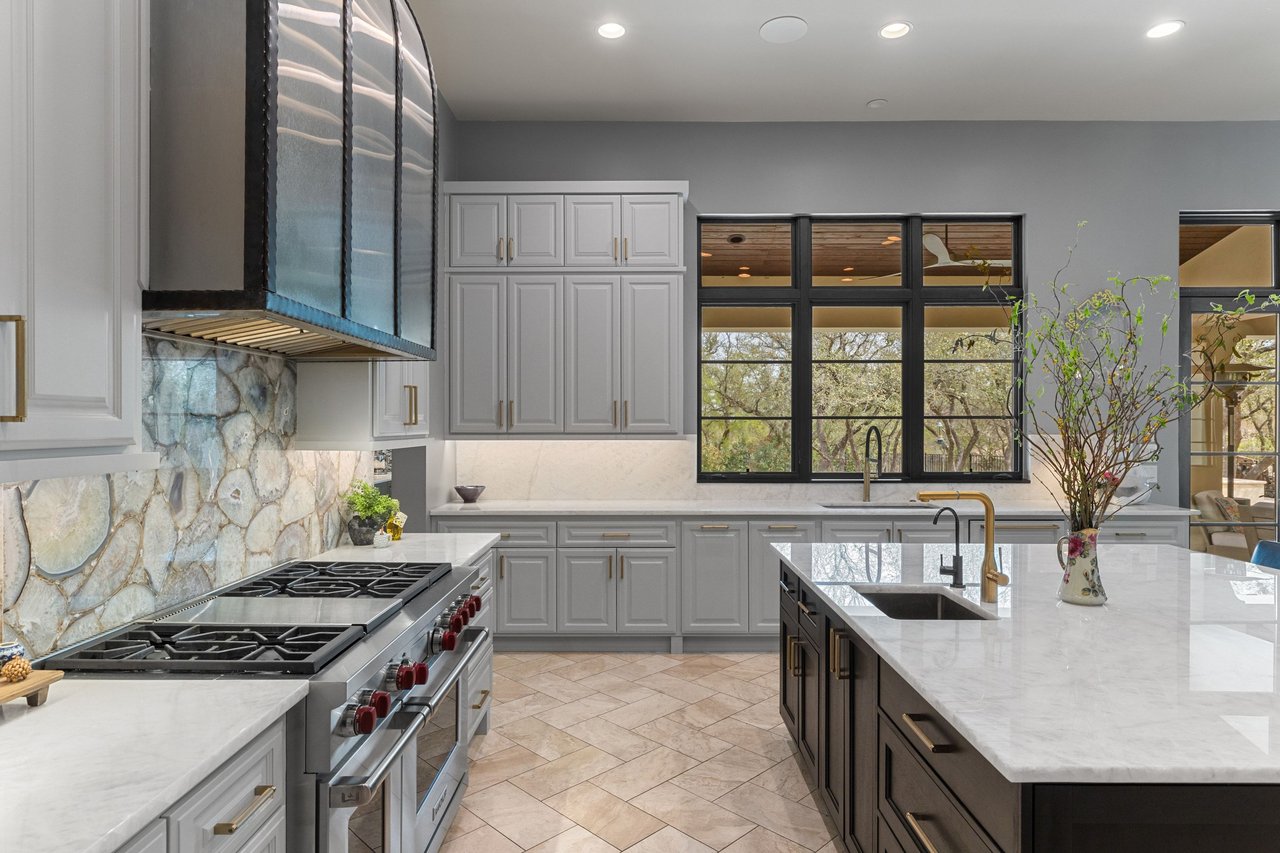
Kitchen with white cabinetry, dramatic stone backsplash, oversized stainless range, and marble island.
Modern kitchen with marble island, commercial-style gas range, stone backsplash, and tree-facing windows.
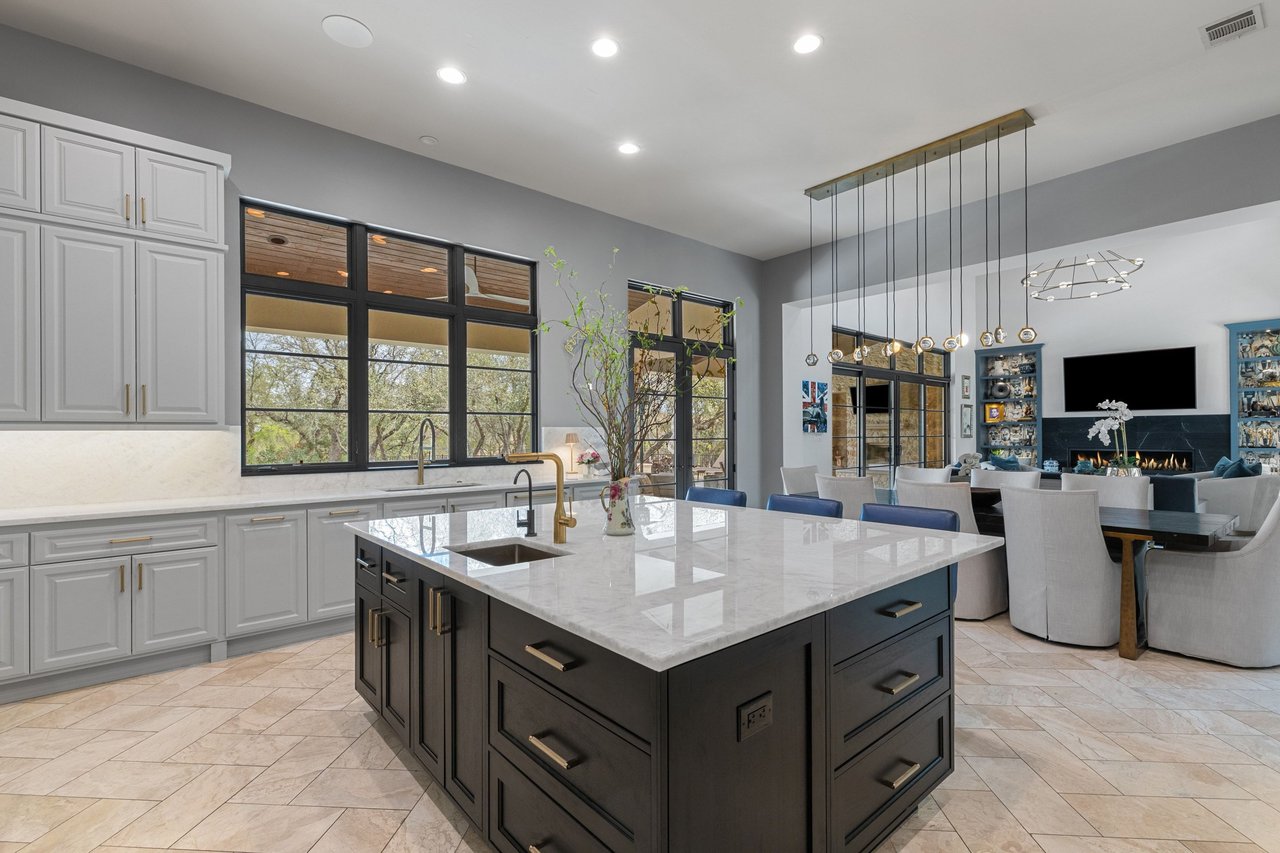
Kitchen with a large dark island, white stone counters, black-framed windows, and an adjoining dining area.
Open kitchen and dining area with marble counters, tall black-framed windows, and a fireplace beyond.
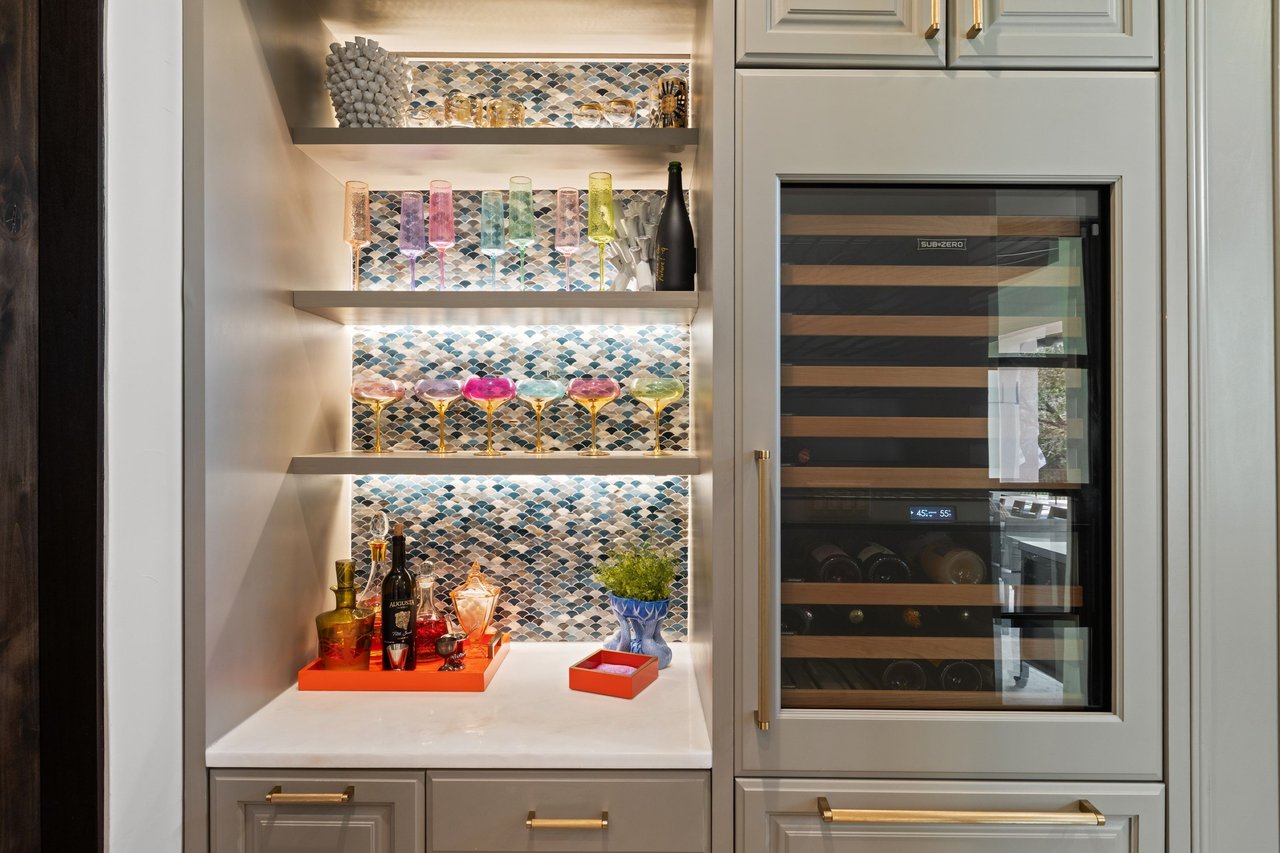
Built-in bar with colorful glassware, scallop-patterned tile backsplash, and glass-front wine refrigerator.
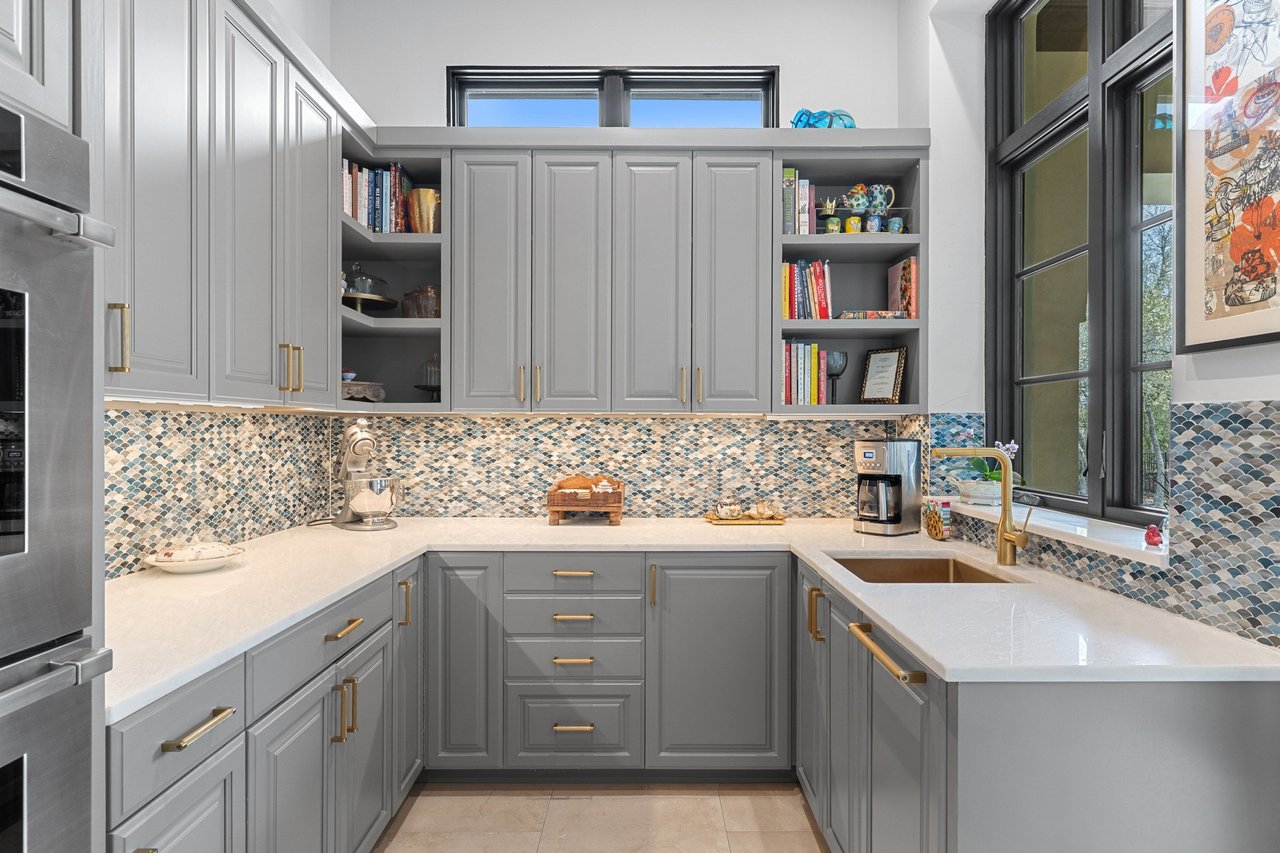
Kitchen with gray cabinets, mosaic tile backsplash, and a farmhouse sink beneath tall windows.
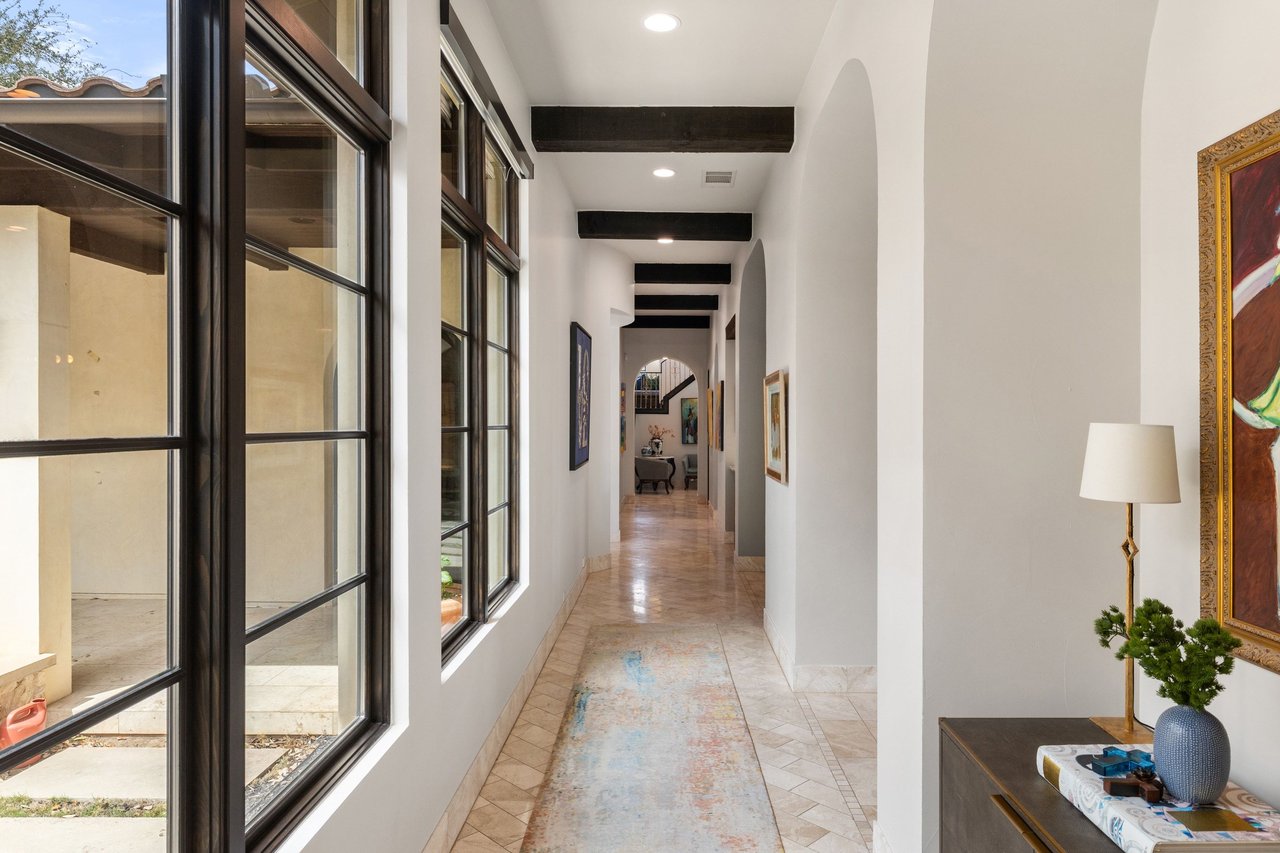
Bright hallway with black-framed windows, white arches, dark ceiling beams, and a tiled floor.
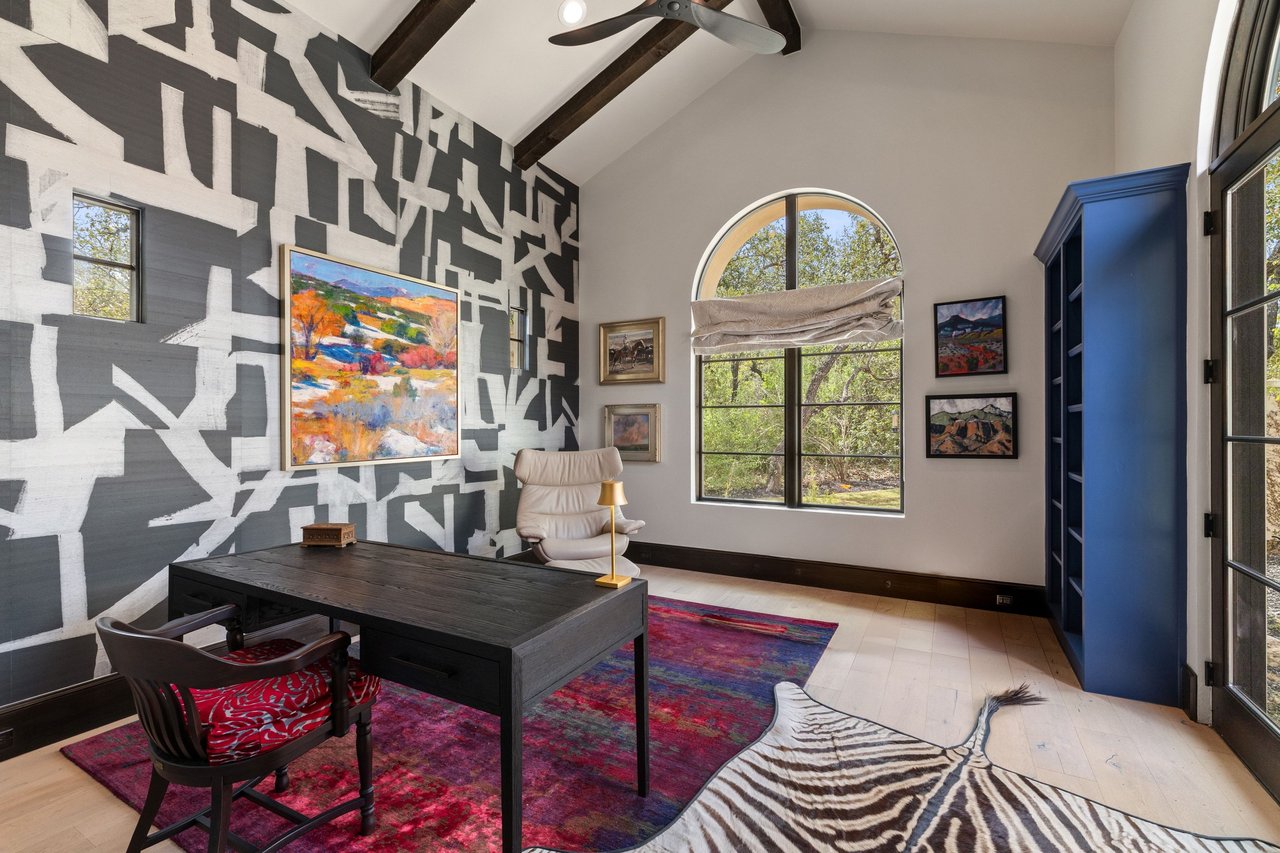
Home office with a black desk, bold graphic accent wall, exposed beams, and an arched window.
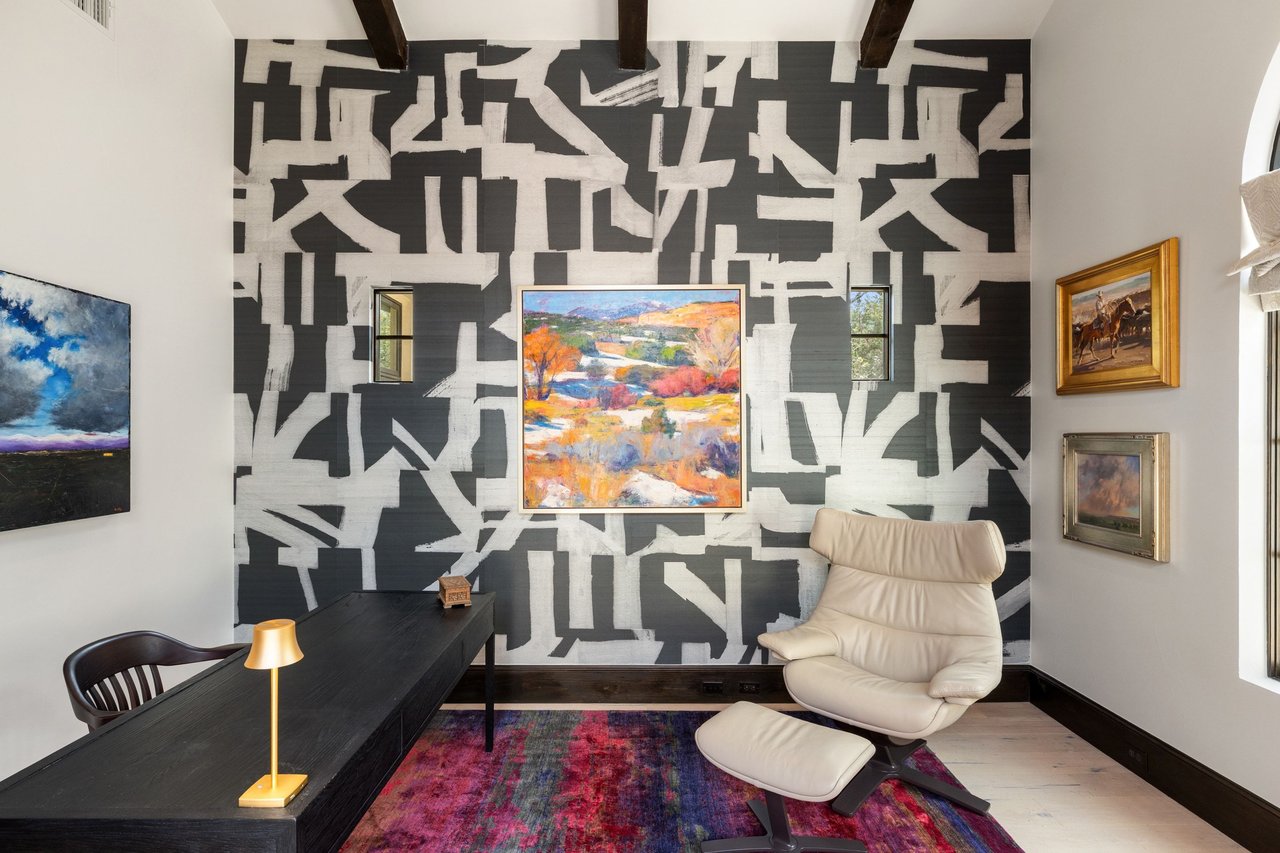
Study with a geometric accent wall, dark desk, cream lounge chair, and colorful rug.
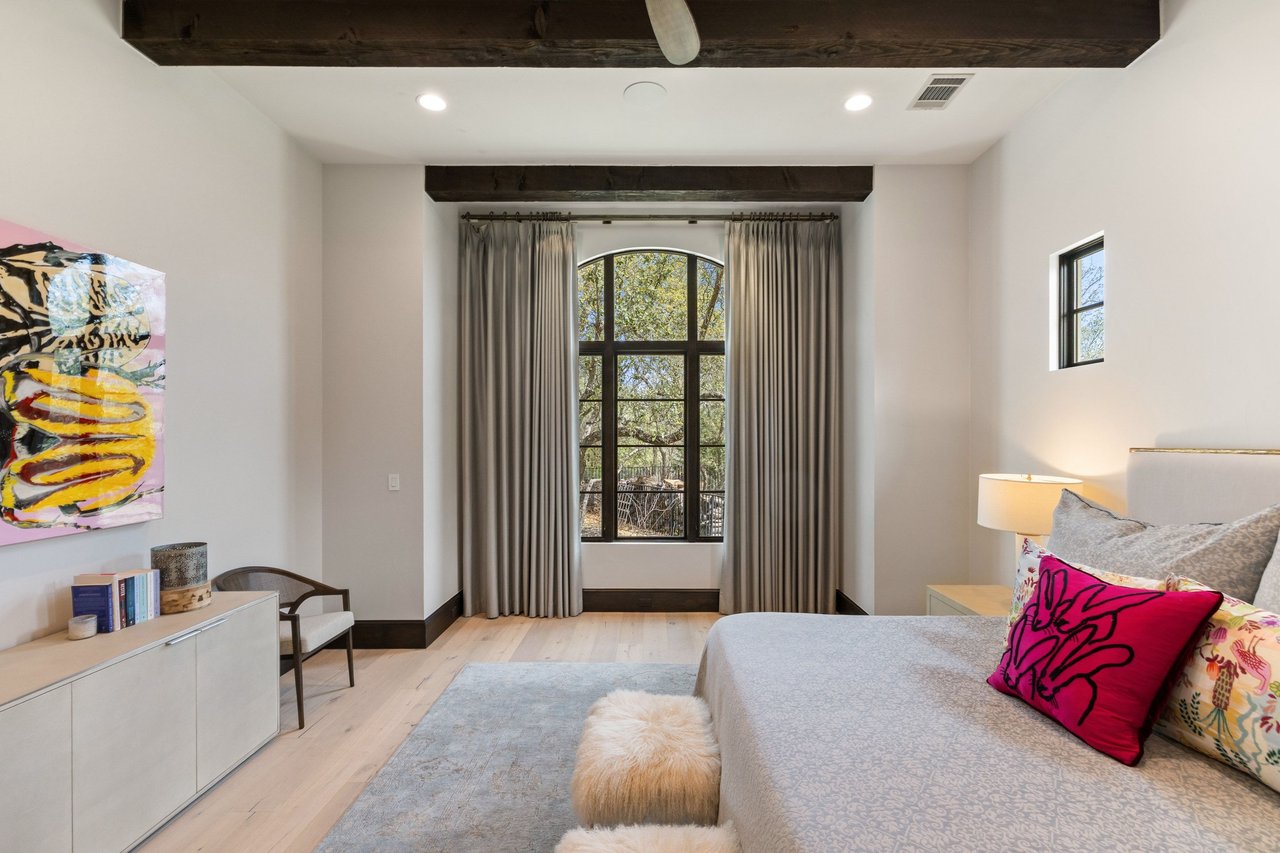
Bedroom with an arched, tree-facing window, gray curtains, and dark exposed ceiling beams.
Furnished bedroom with an arched window, floor-to-ceiling curtains, and dark exposed ceiling beams.
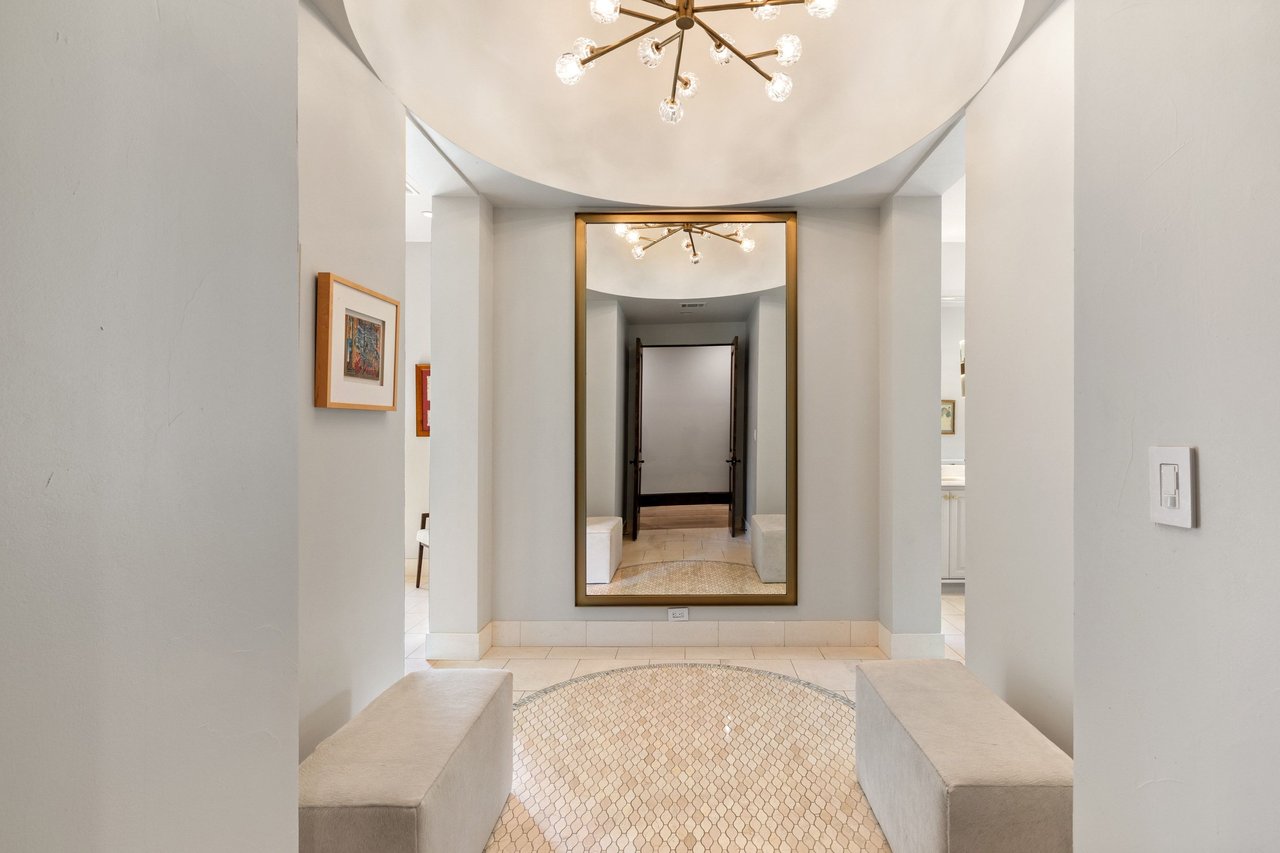
Entry hall with a large gold-framed mirror, chandelier, pale stone benches, and patterned tile floor.
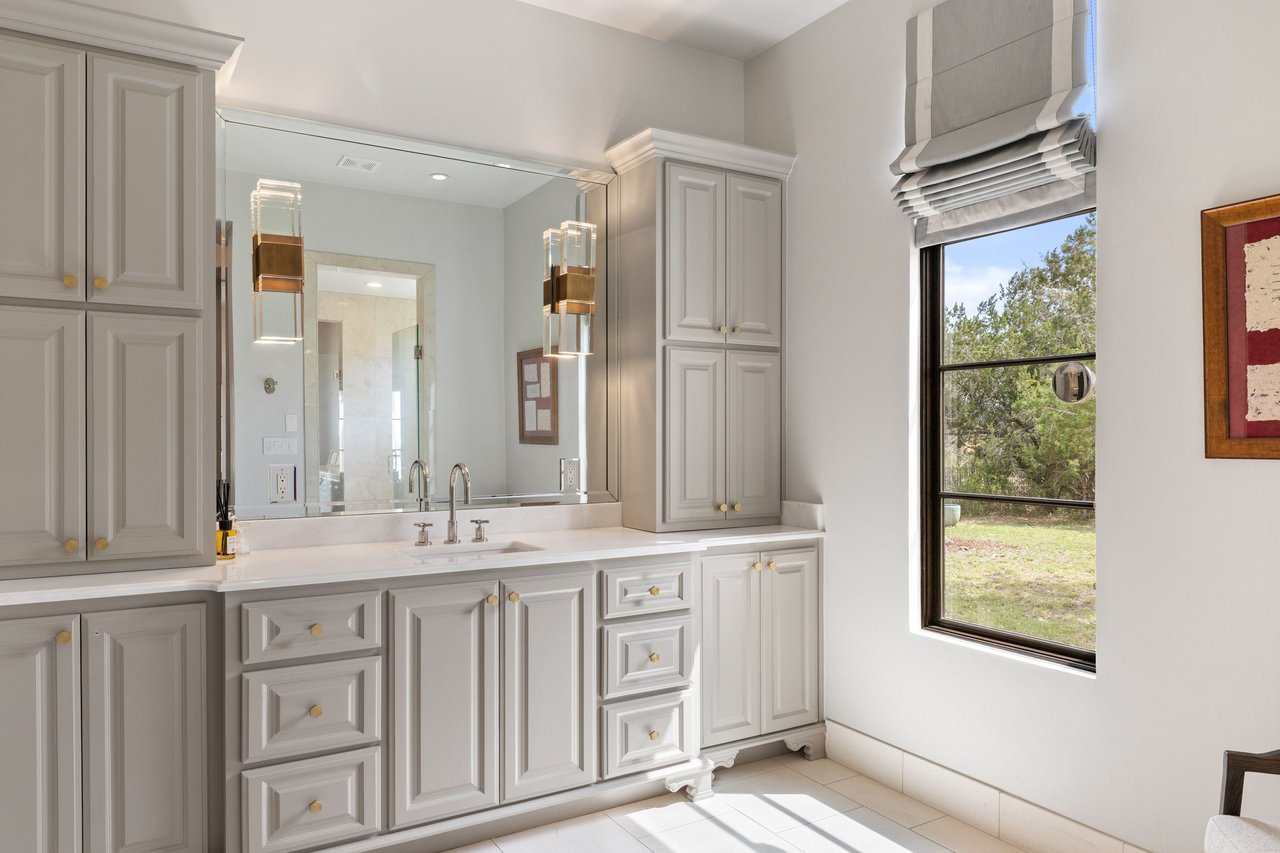
Bathroom vanity with paneled white cabinets, a large mirror, and a window overlooking trees.
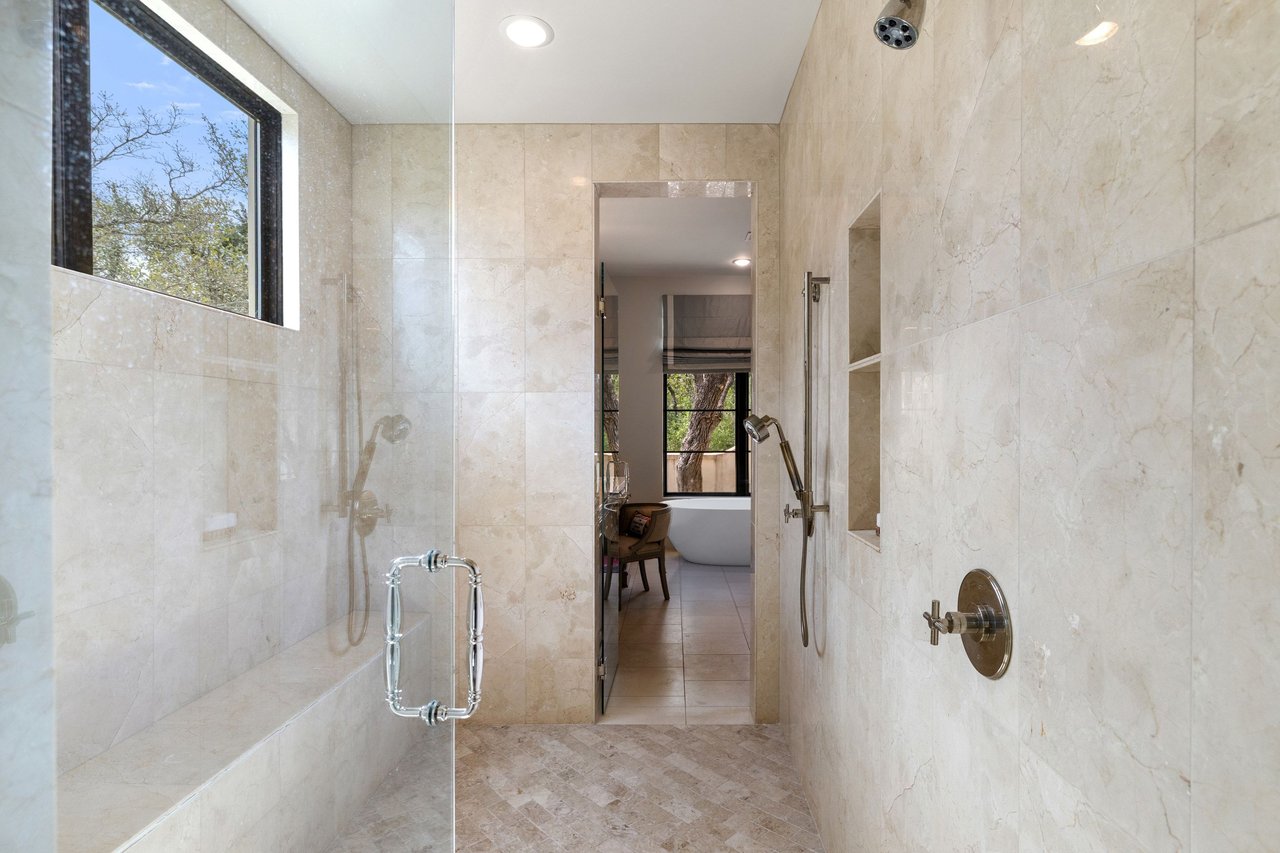
Marble-tiled walk-in shower with glass enclosure and a freestanding tub visible beyond.
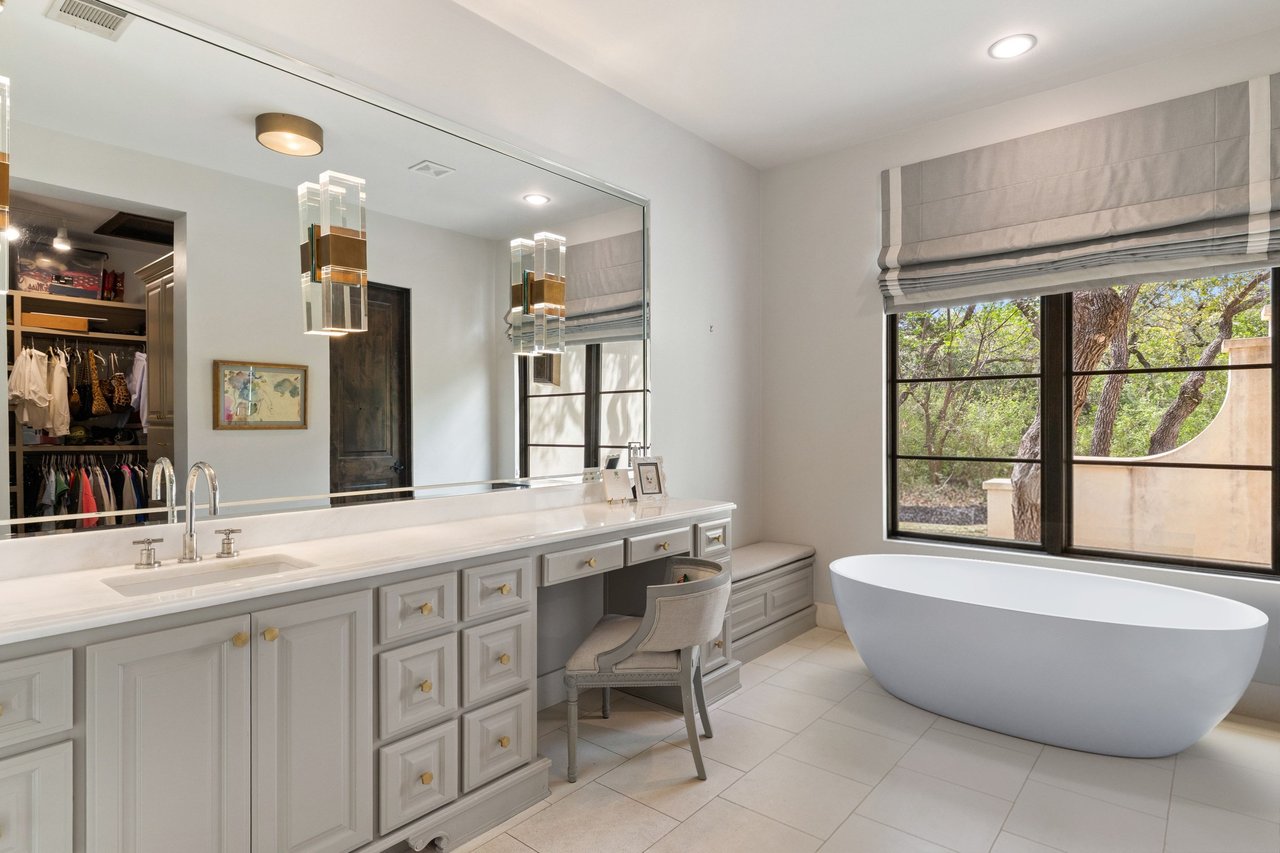
Bright bathroom with a long white vanity, freestanding tub, and a wide window overlooking trees.
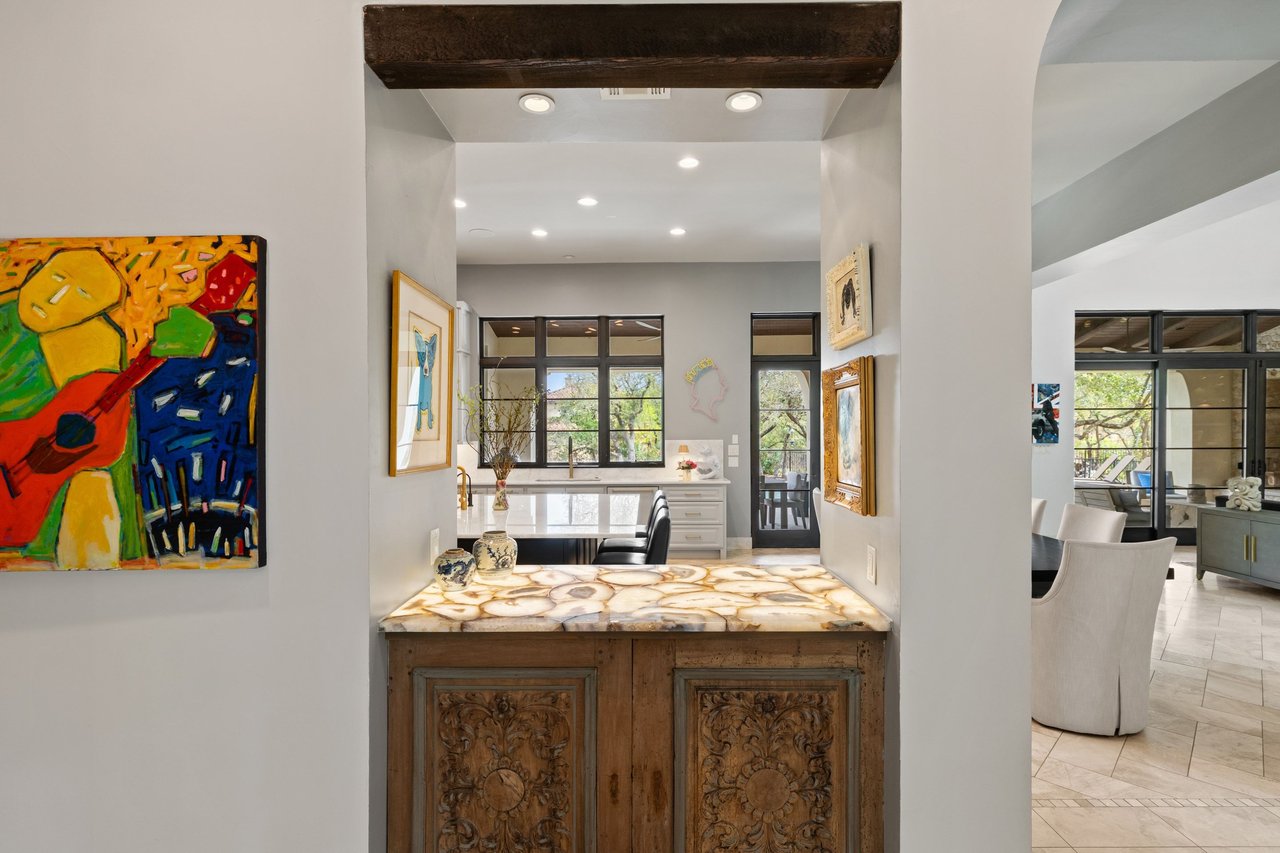
Carved wood bar cabinet with a patterned stone countertop overlooking a dining area with large windows.
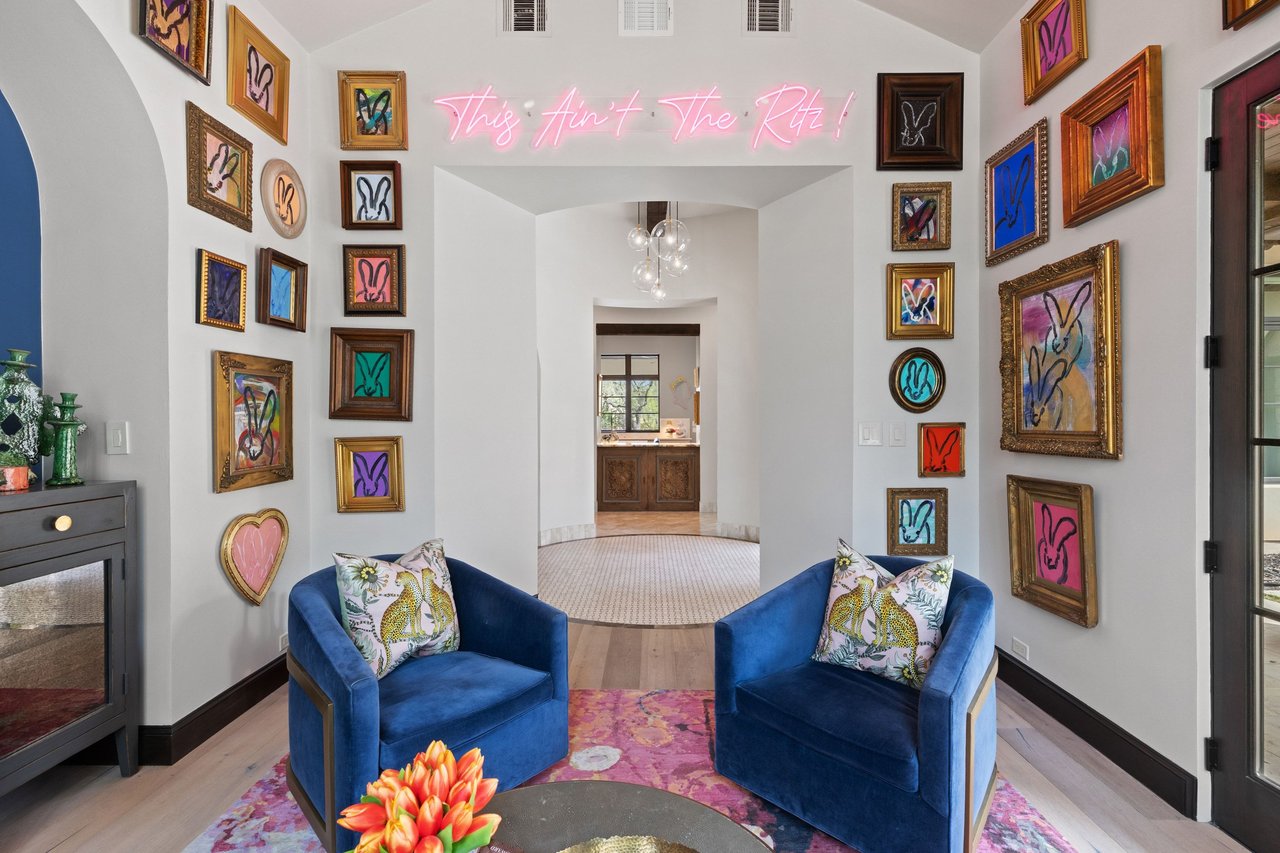
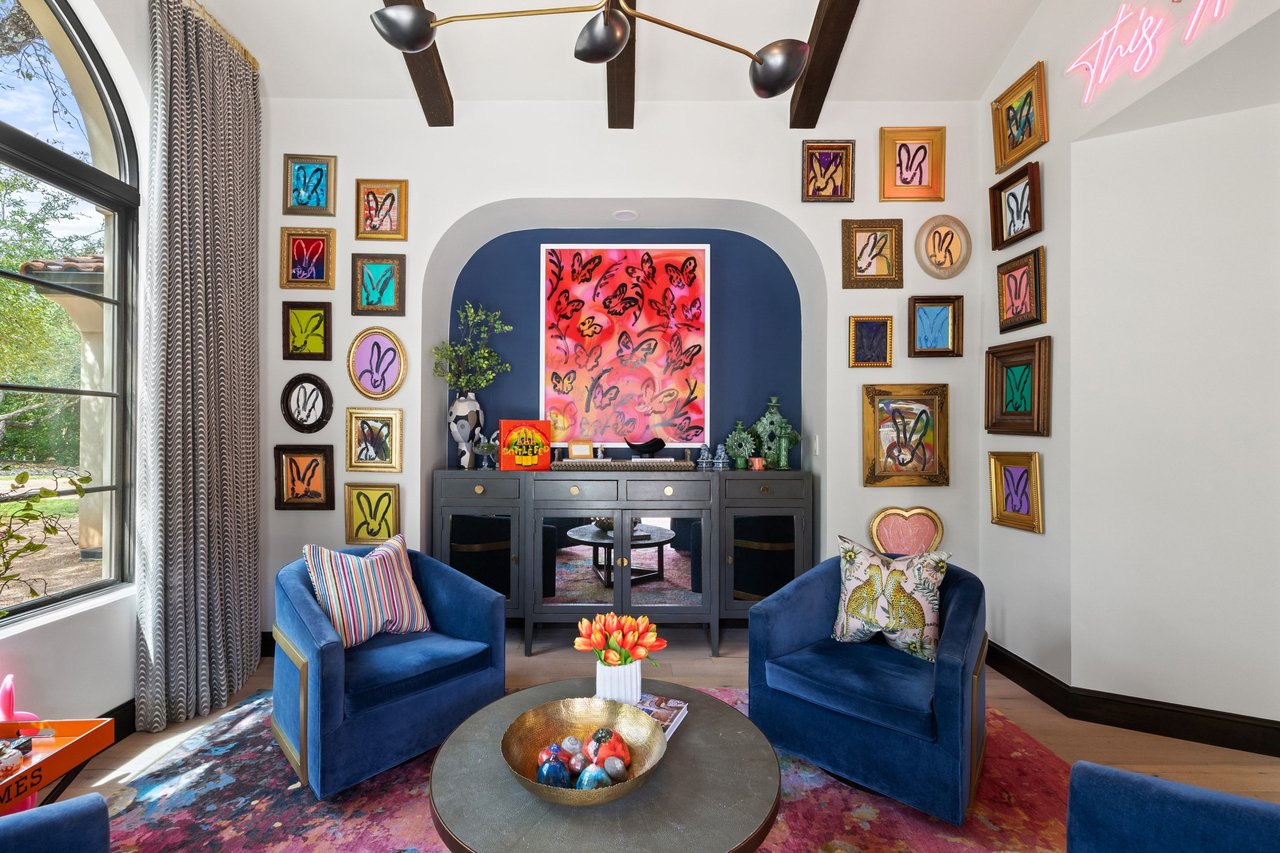
Sitting area with blue armchairs, rabbit artwork, and a pink neon sign reading “This Ain't The Ritz!”
Living room with blue seating, a colorful rug, and a large arched window overlooking trees.
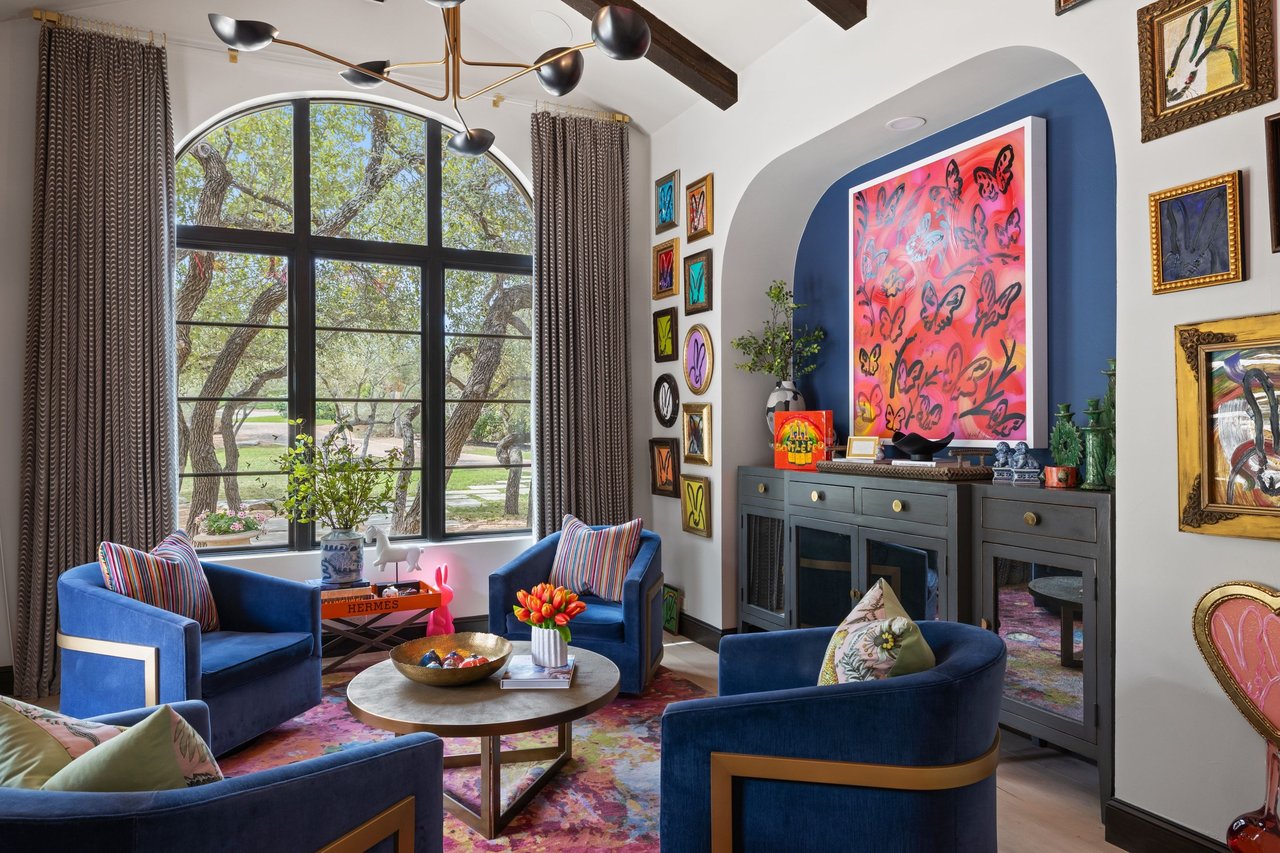
Living room with blue seating, a tall arched window, and colorful artwork above a dark cabinet.
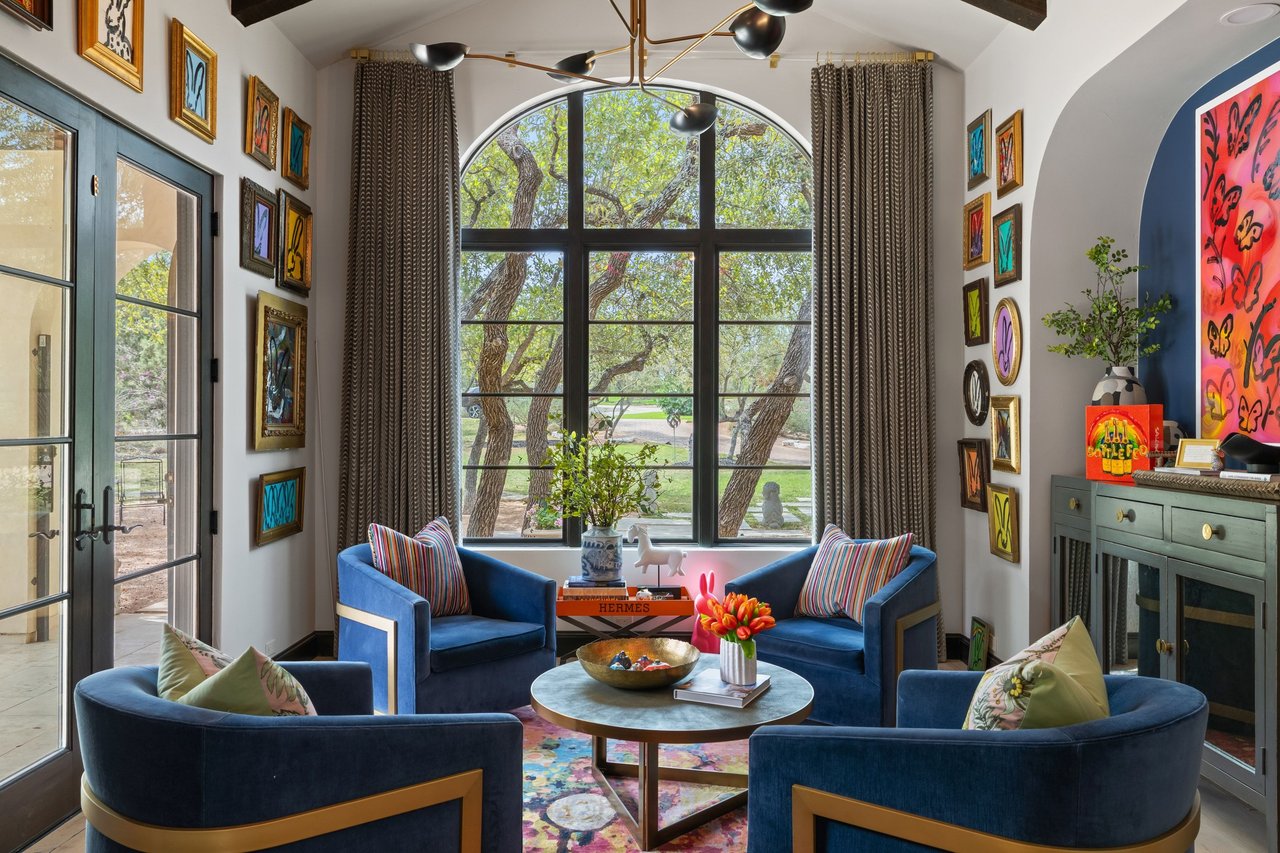
Sitting room with blue velvet armchairs, a navy arched alcove, and colorful framed rabbit artwork.
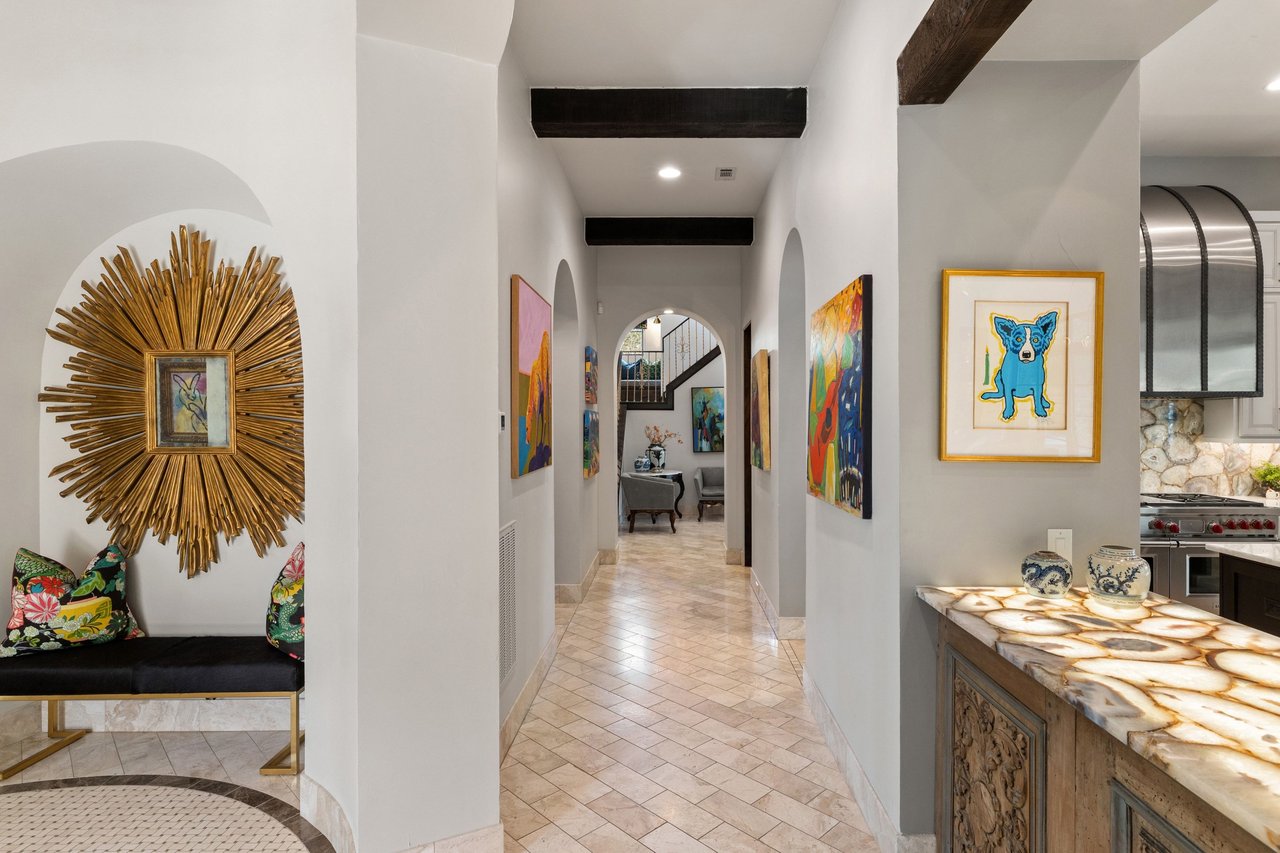
Furnished hallway with arched openings, colorful artwork, and pale stone tile flooring.
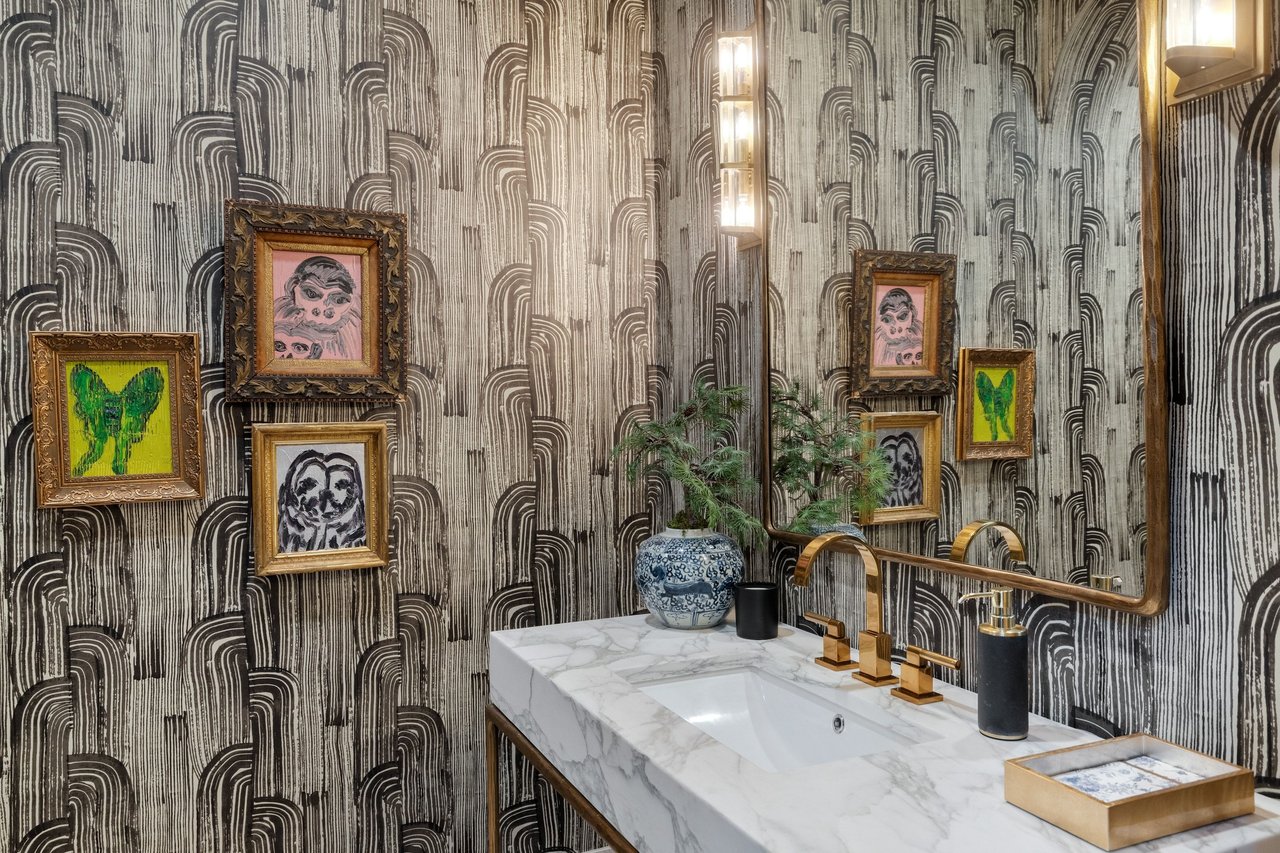
Bathroom vanity with marble sink, gold fixtures, patterned wallpaper, and framed artwork.
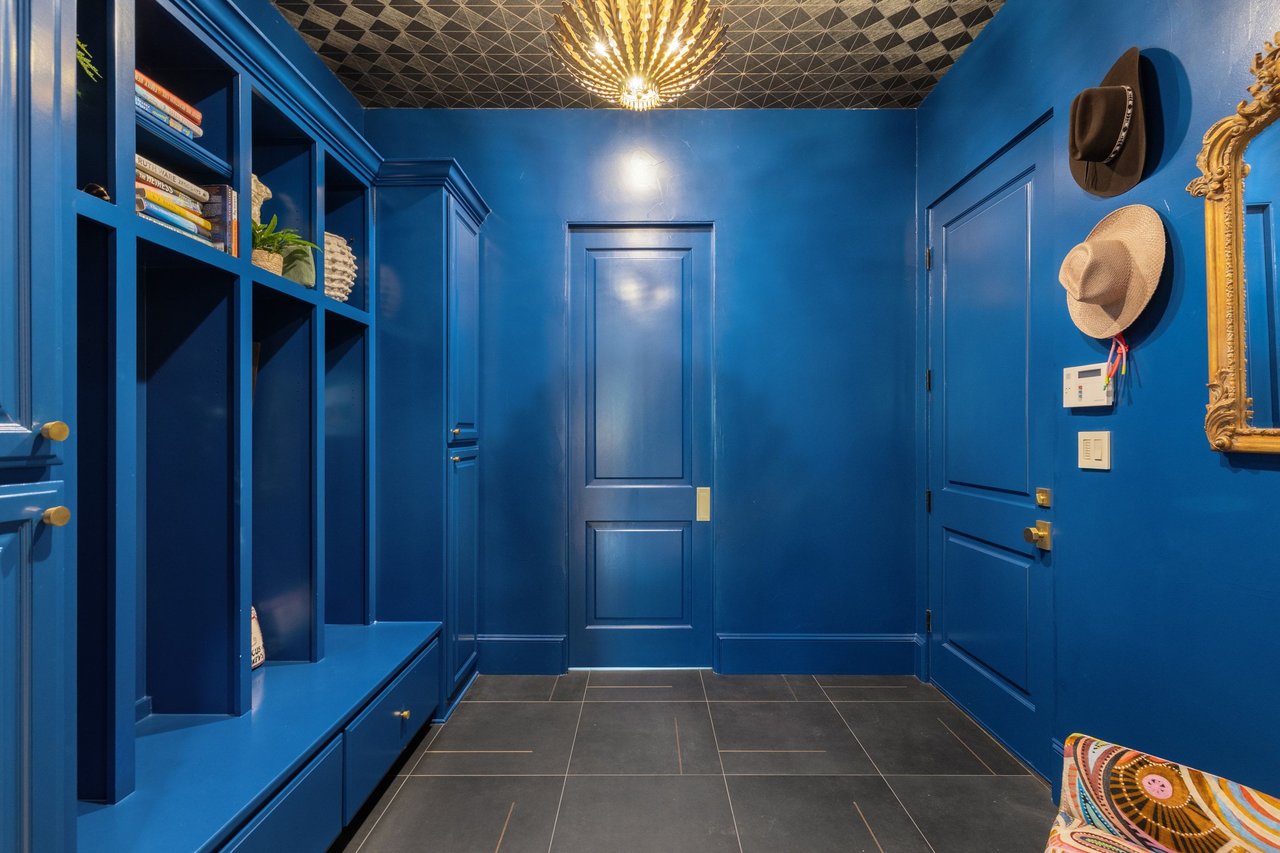
Blue entryway with built-in cubbies, paneled doors, and a geometric tiled ceiling.
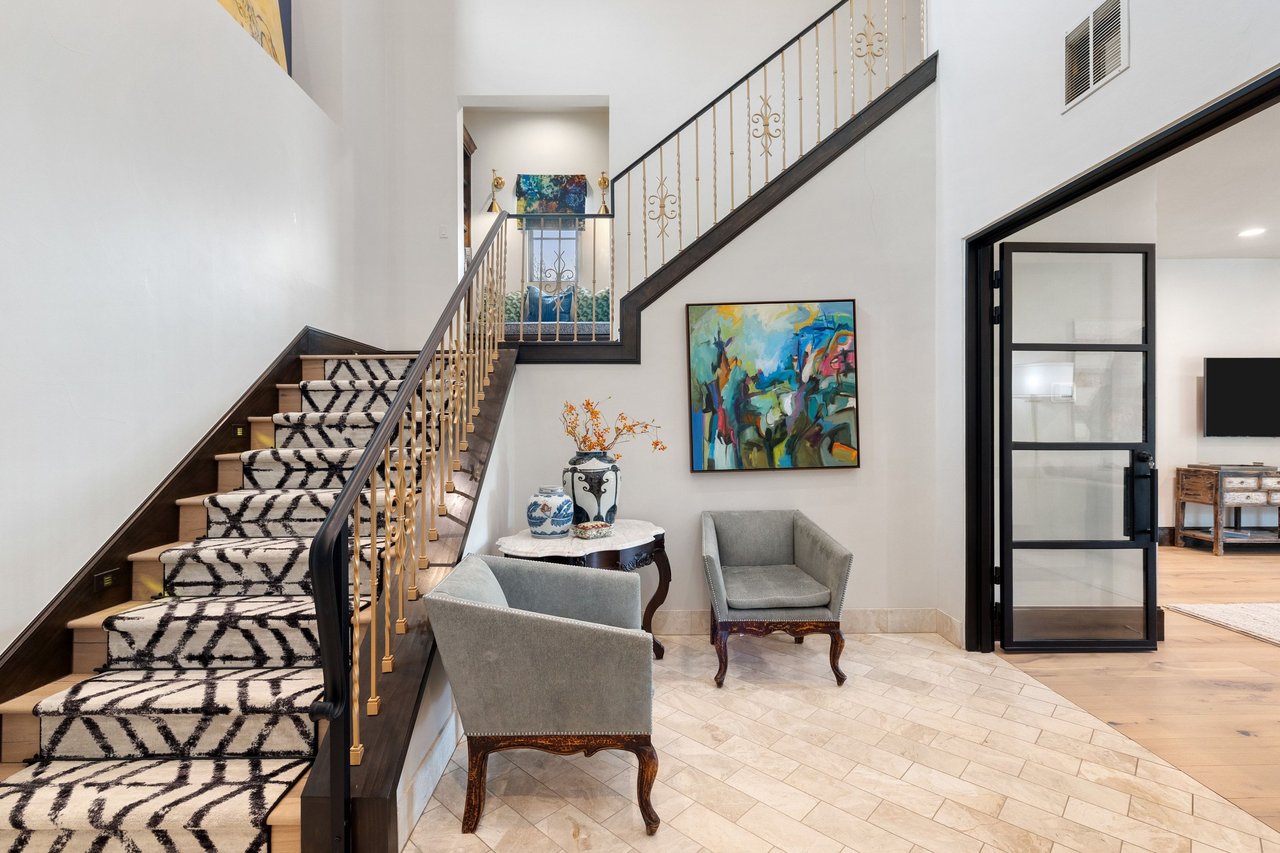
Foyer with a patterned staircase runner, ornate gold railing, gray armchairs, and colorful abstract artwork.
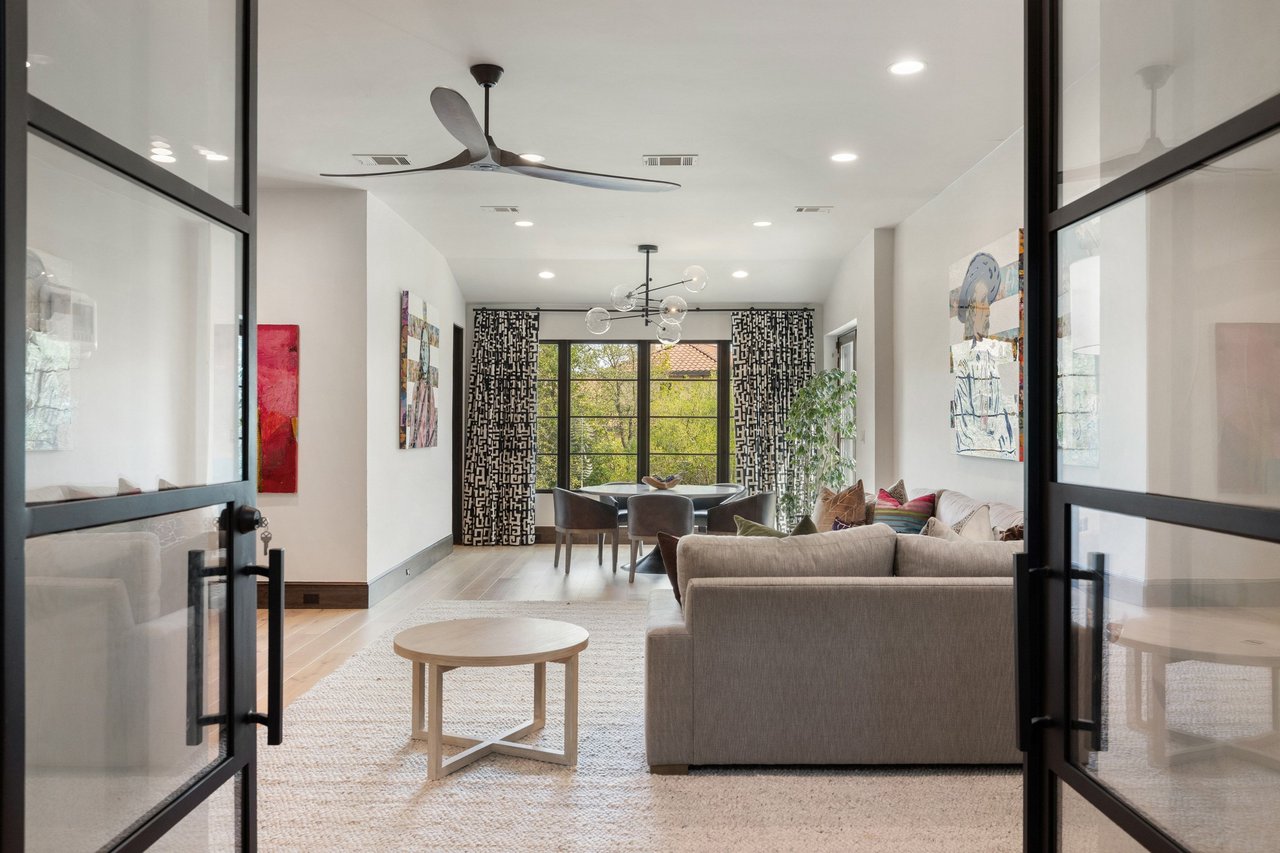
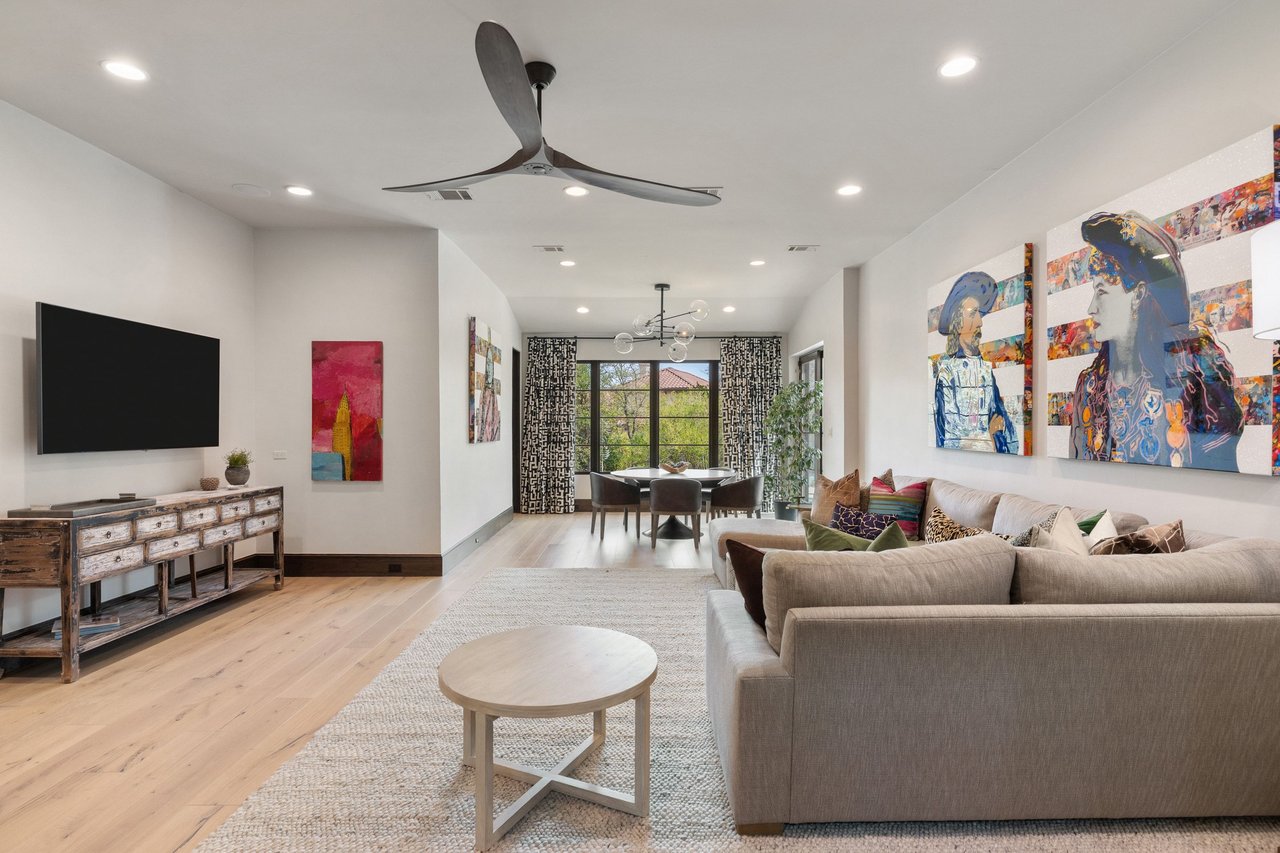
Living room with a neutral sectional and round coffee table, opening to a dining area by large windows.
Open-plan living and dining room with a beige sectional, colorful artwork, and light wood floors.
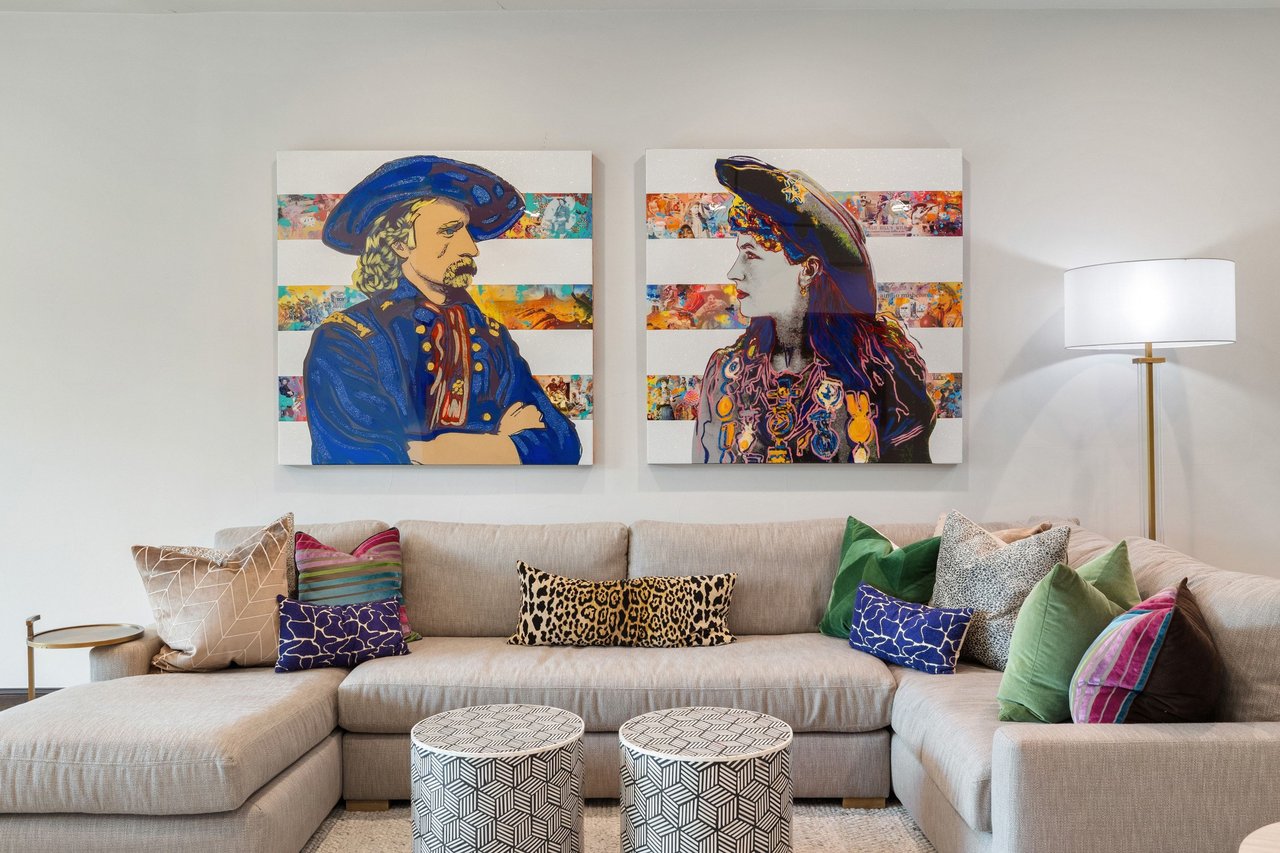
Living room with a beige sectional, colorful cushions, and two portrait artworks above the sofa.
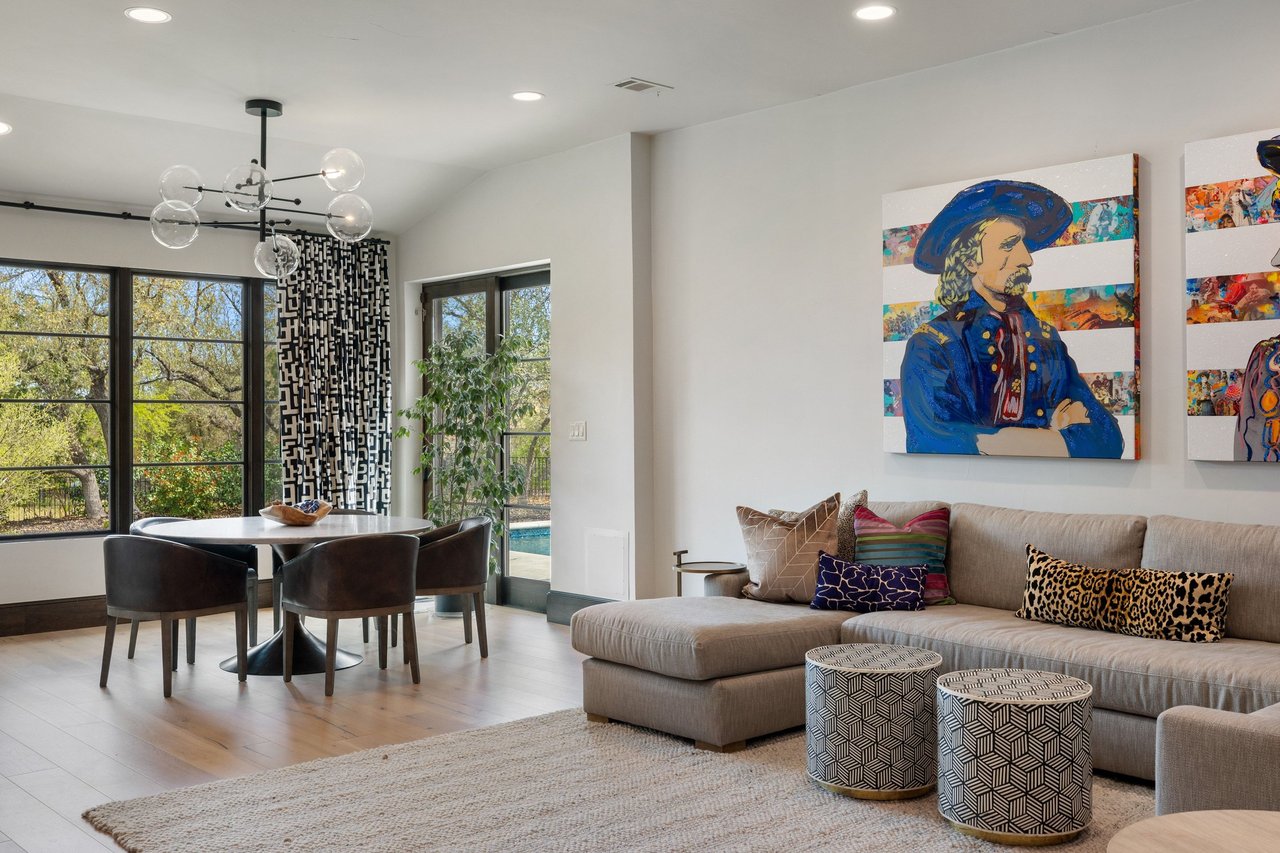
Living and dining room with a gray sectional, colorful portrait artwork, large windows, and a glimpse of the pool.
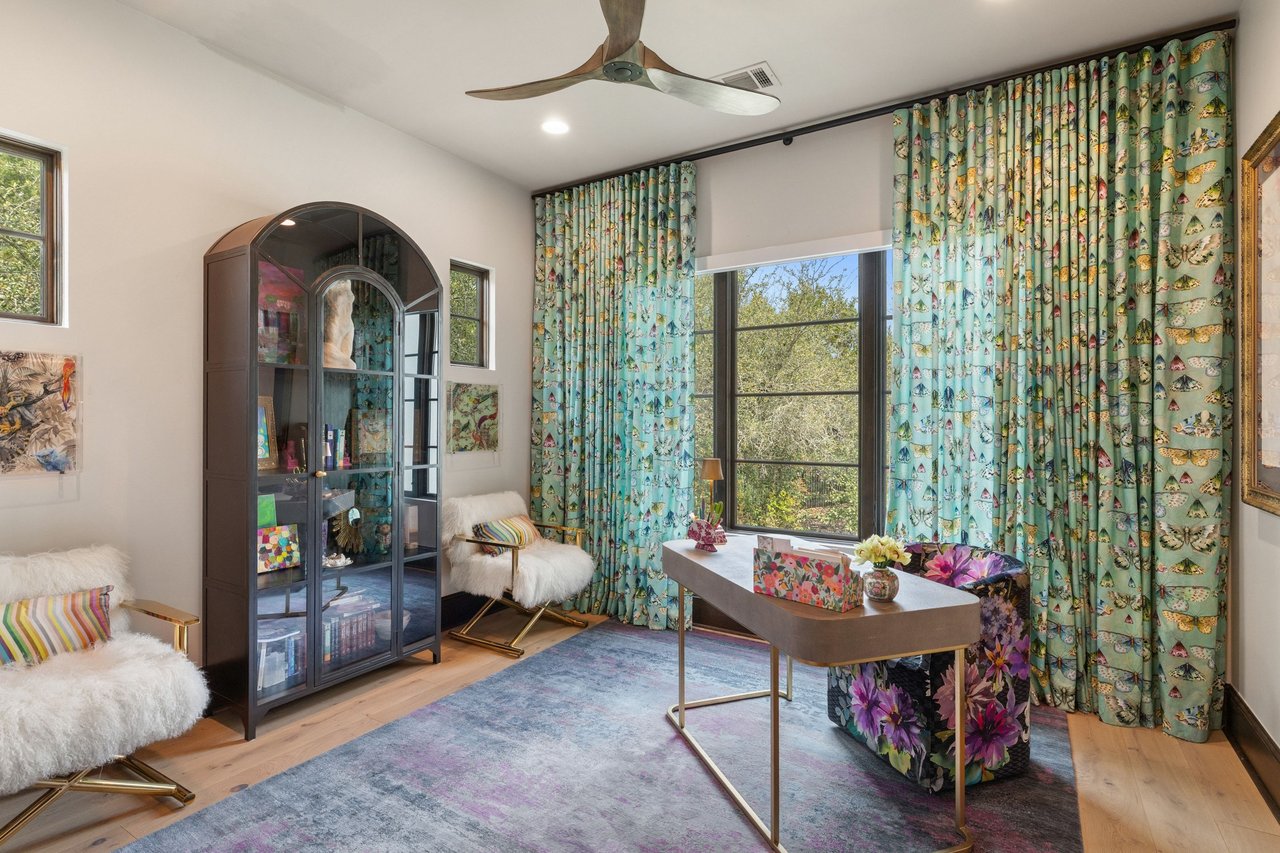
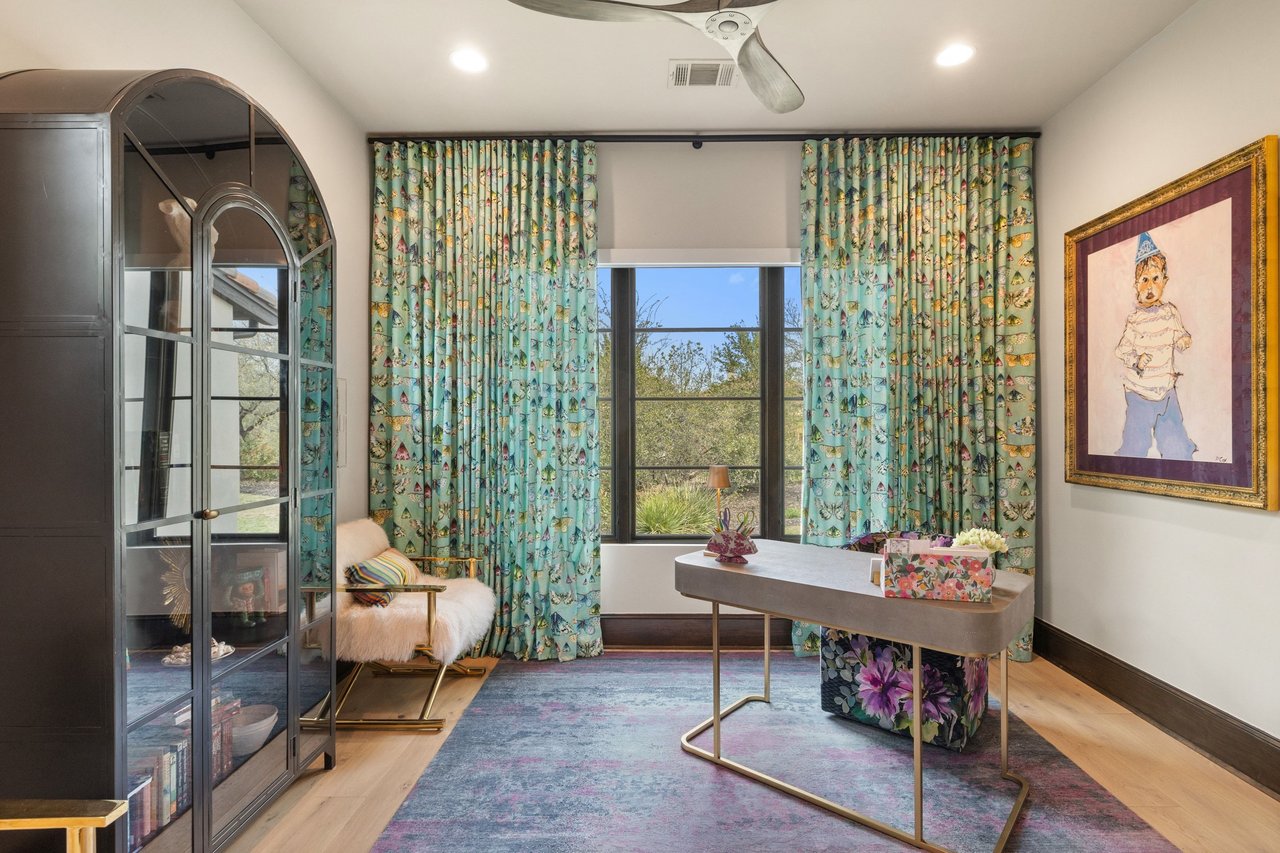
Home office with a glass-front bookcase, white chairs, and colorful curtains framing large windows.
Furnished study with a desk, colorful patterned curtains, and a large window overlooking trees.
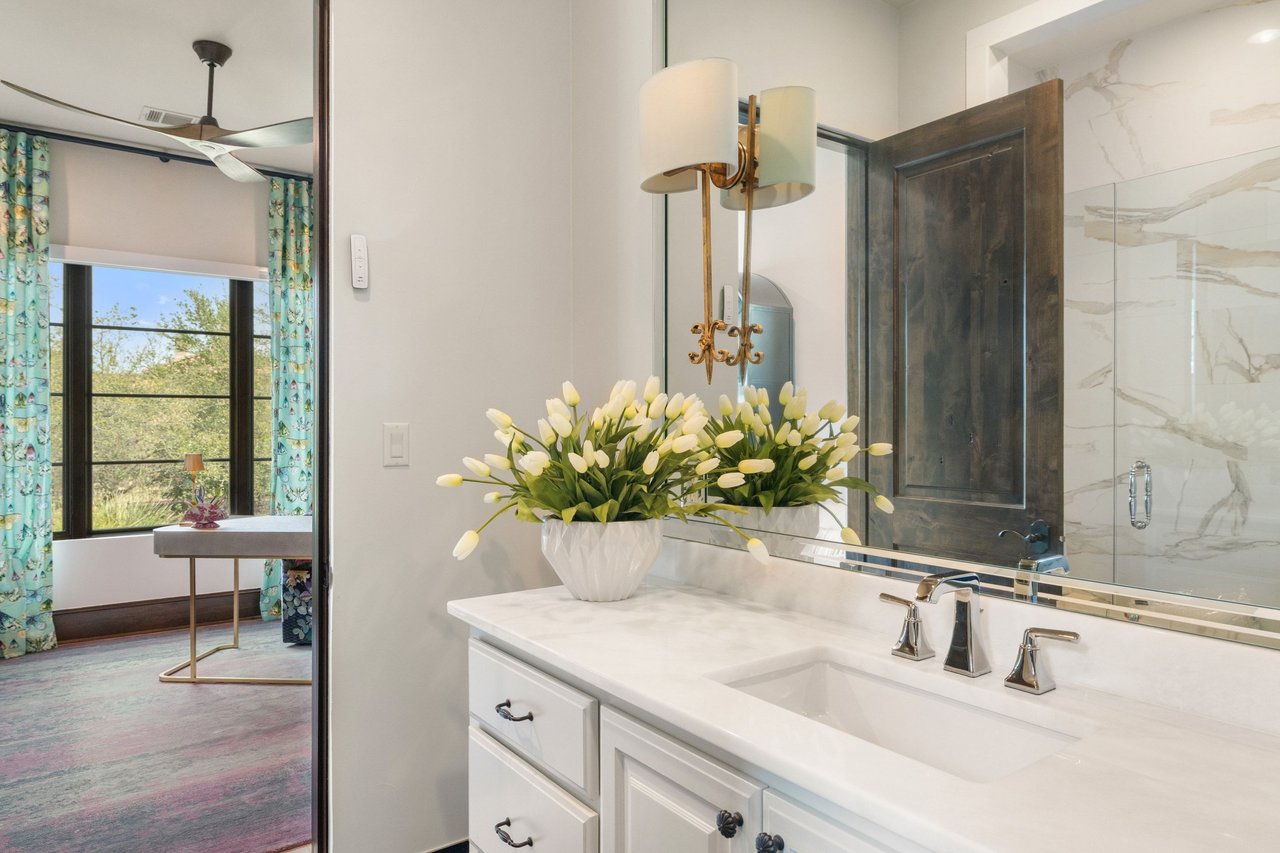
Bathroom vanity with white double sinks, marble-patterned walls, and white tulips on the counter.
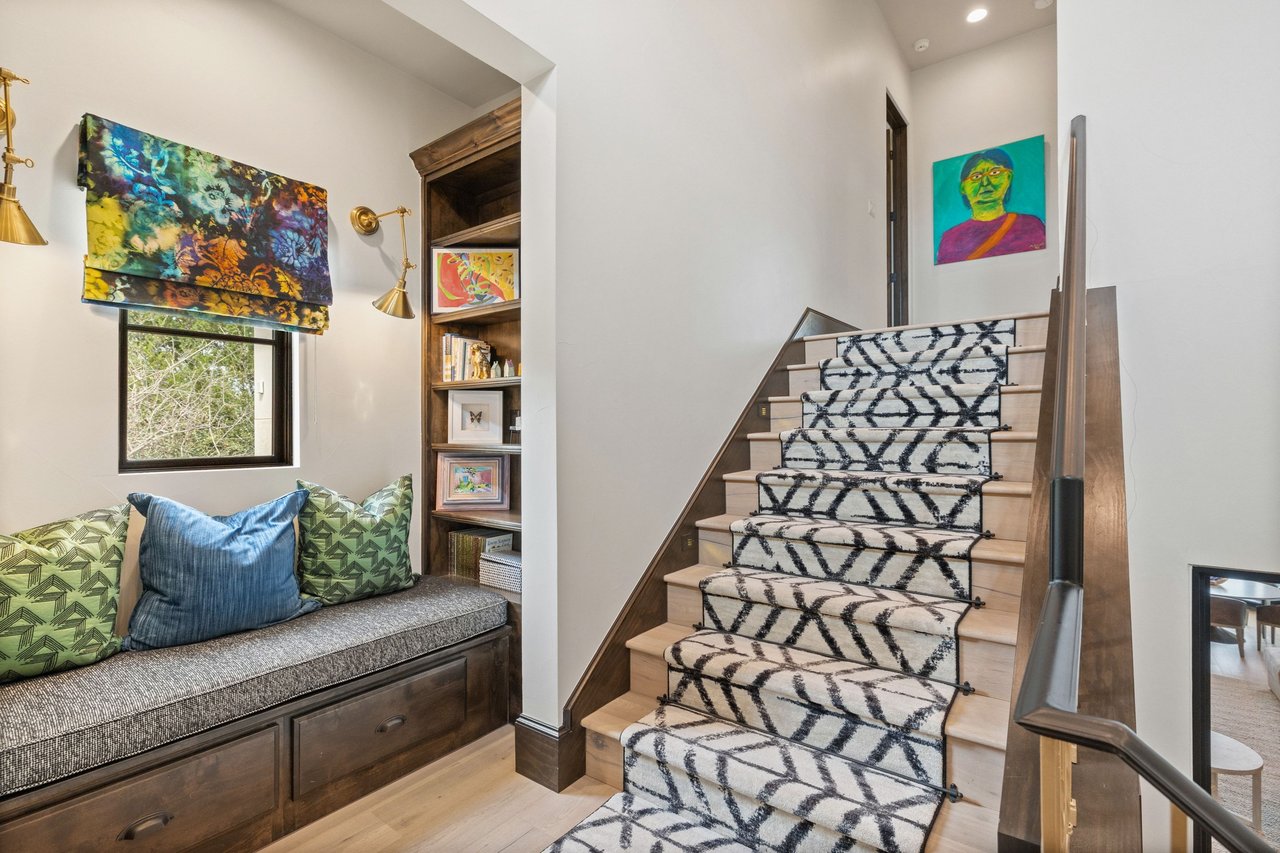
Entryway with a patterned staircase runner and built-in window bench with colorful cushions.
Furnished bedroom with a white bed, blue bedside lamps, and an armchair beside a tree-view window.
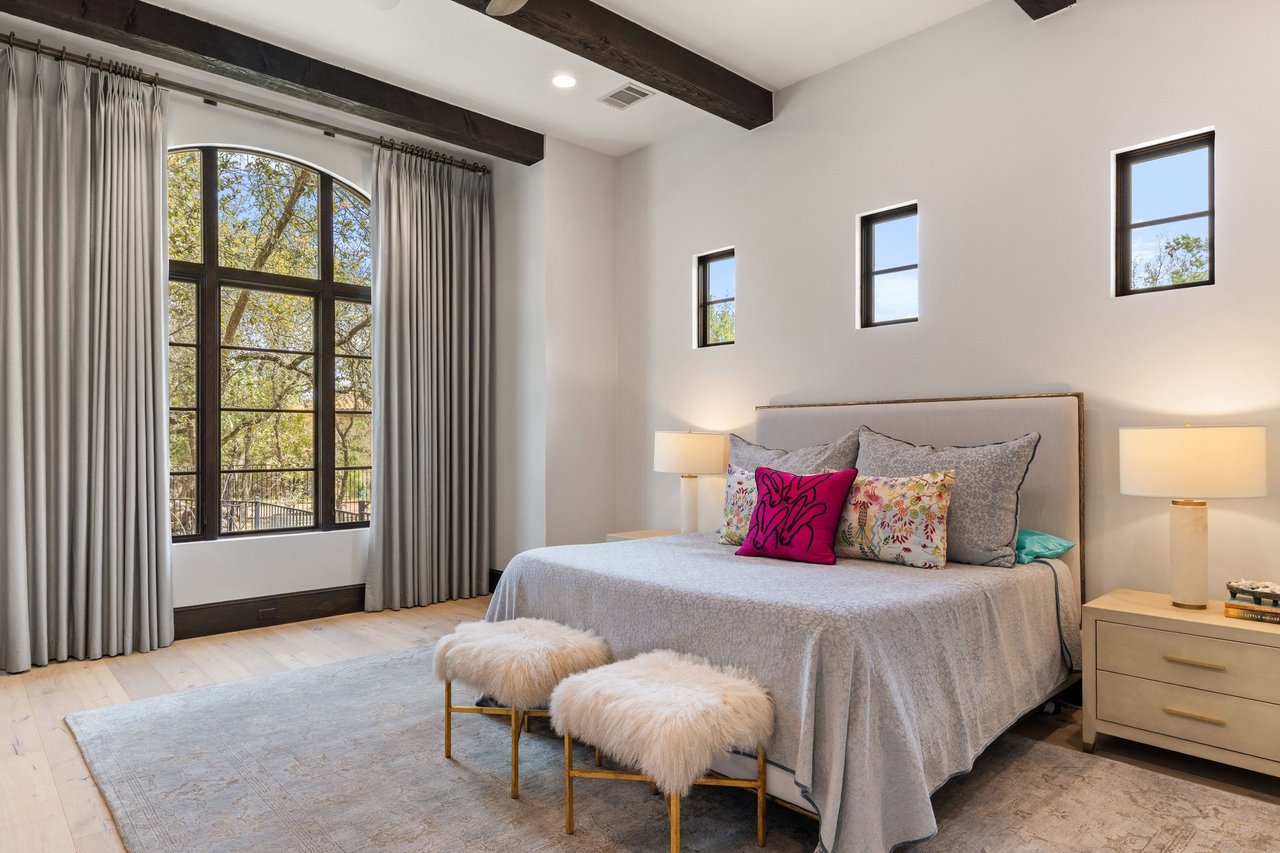
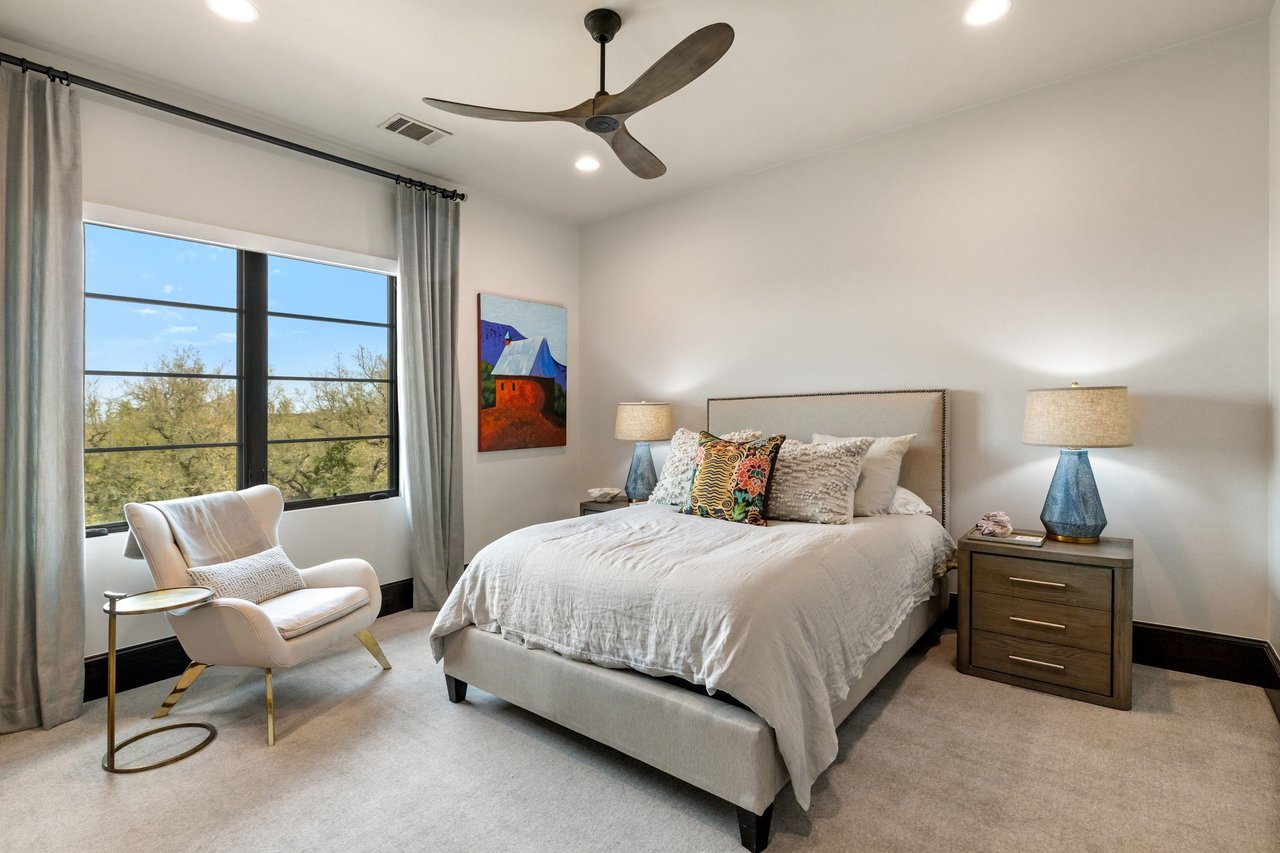
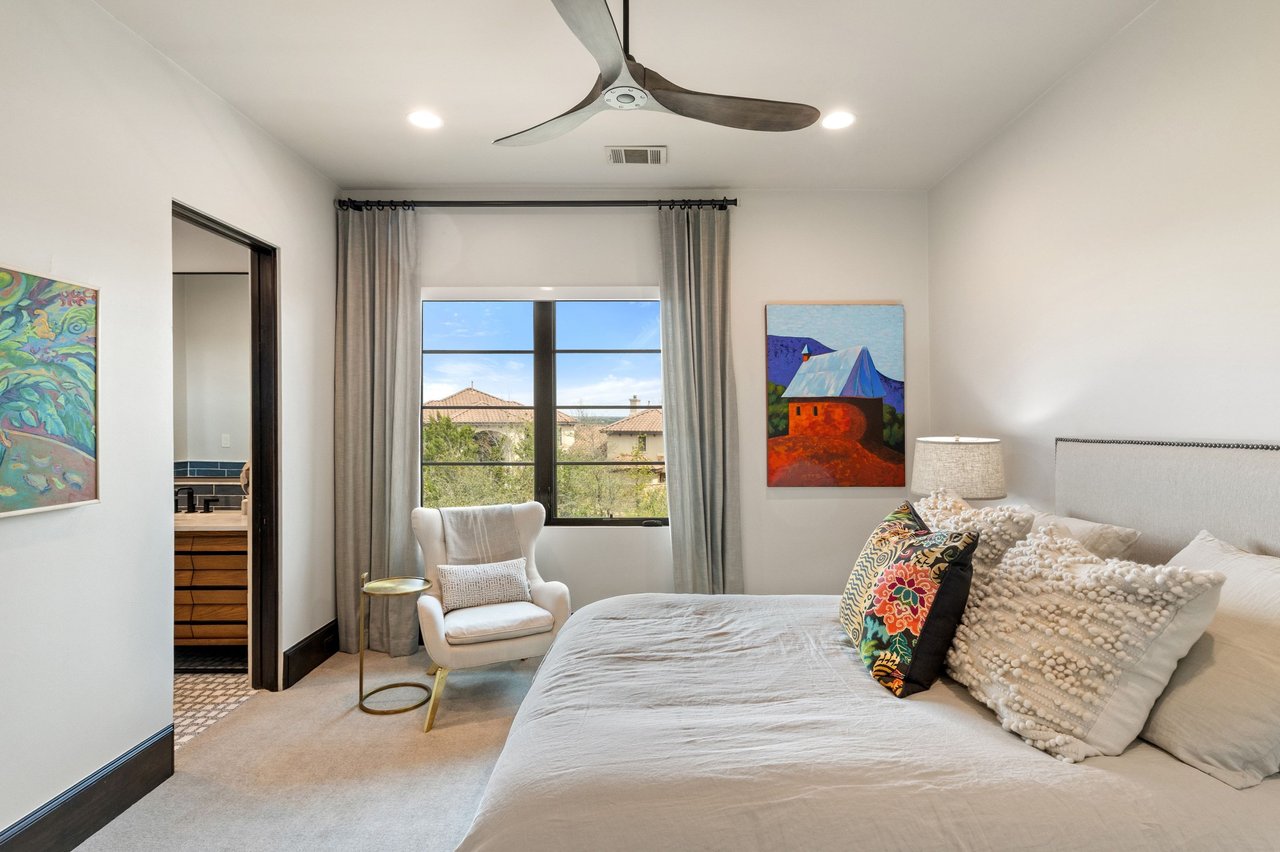
Bedroom with a large bed, colorful pillows, a ceiling fan, and a window with gray curtains.
Bathroom with a dark tiled glass shower, patterned floor, and wood double vanity.
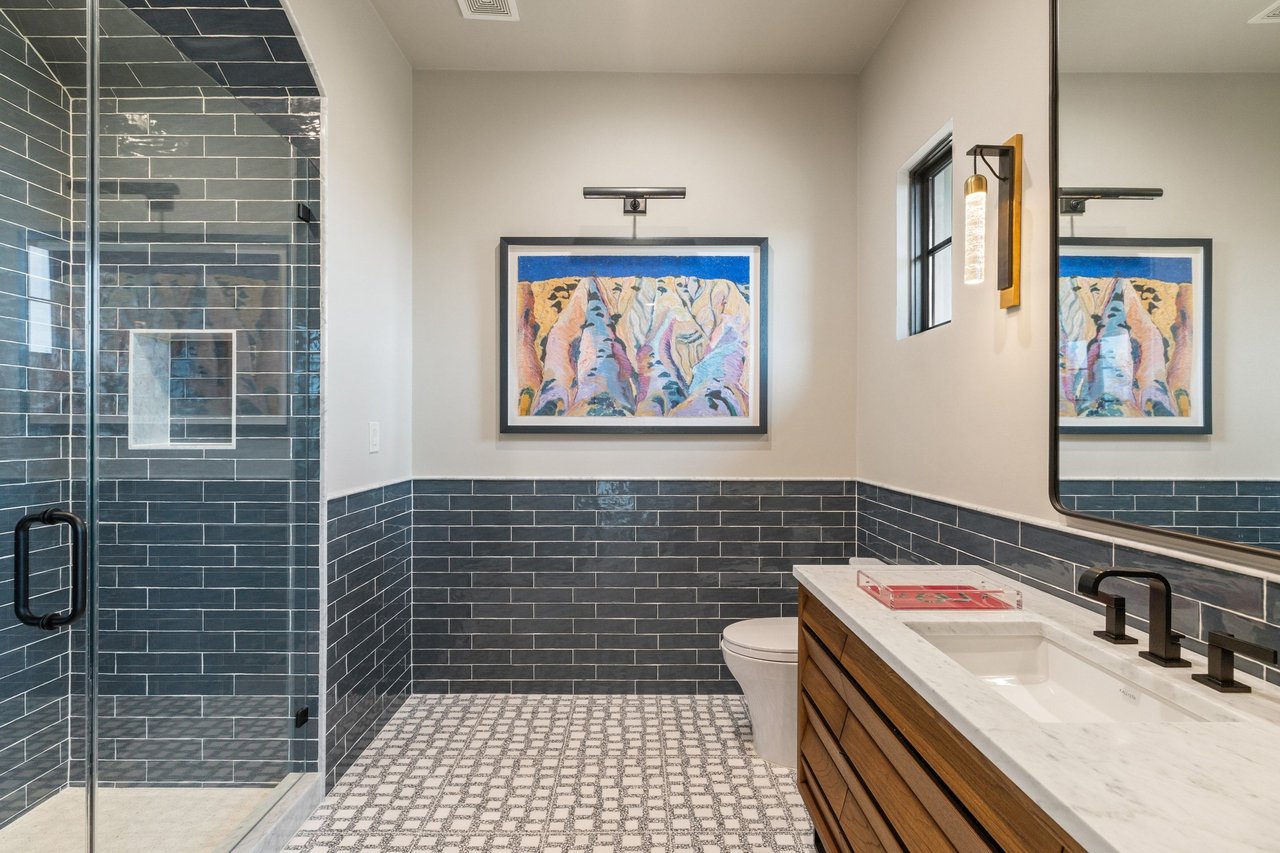
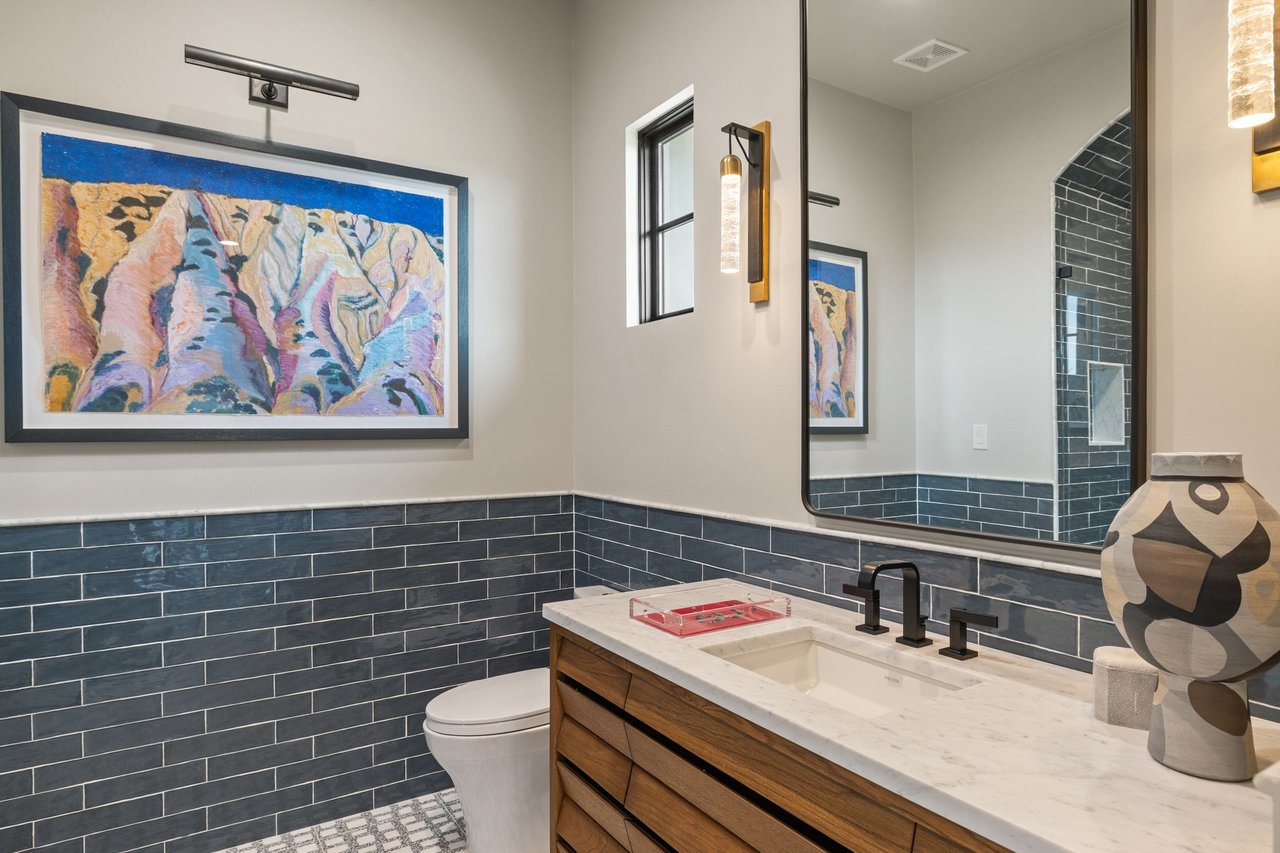
Bathroom with a wood vanity, dark blue tile walls, and colorful framed artwork.
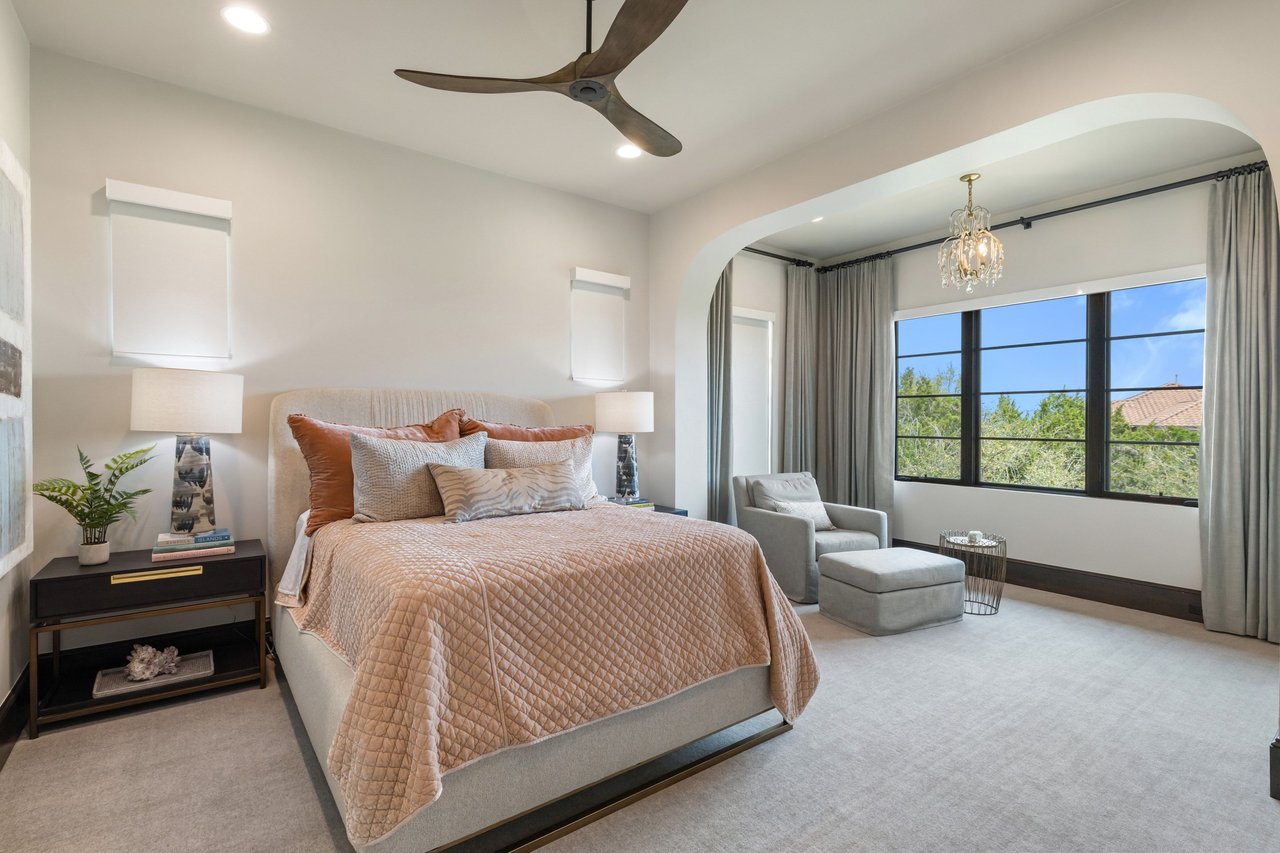
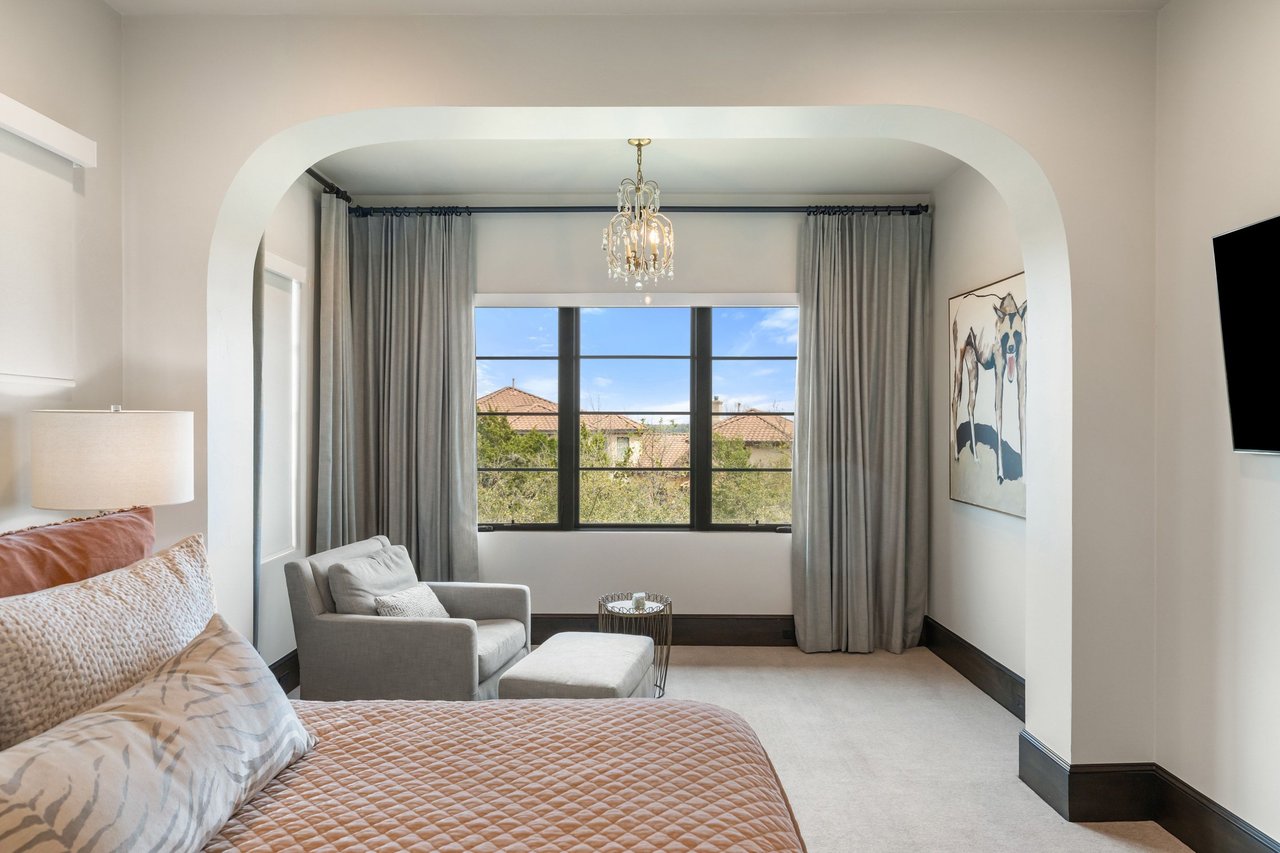
Bedroom with a peach-quilted bed, arched opening, and large window overlooking trees.
Bedroom with an arched opening, gray curtains, large window, and sitting area beside the bed.
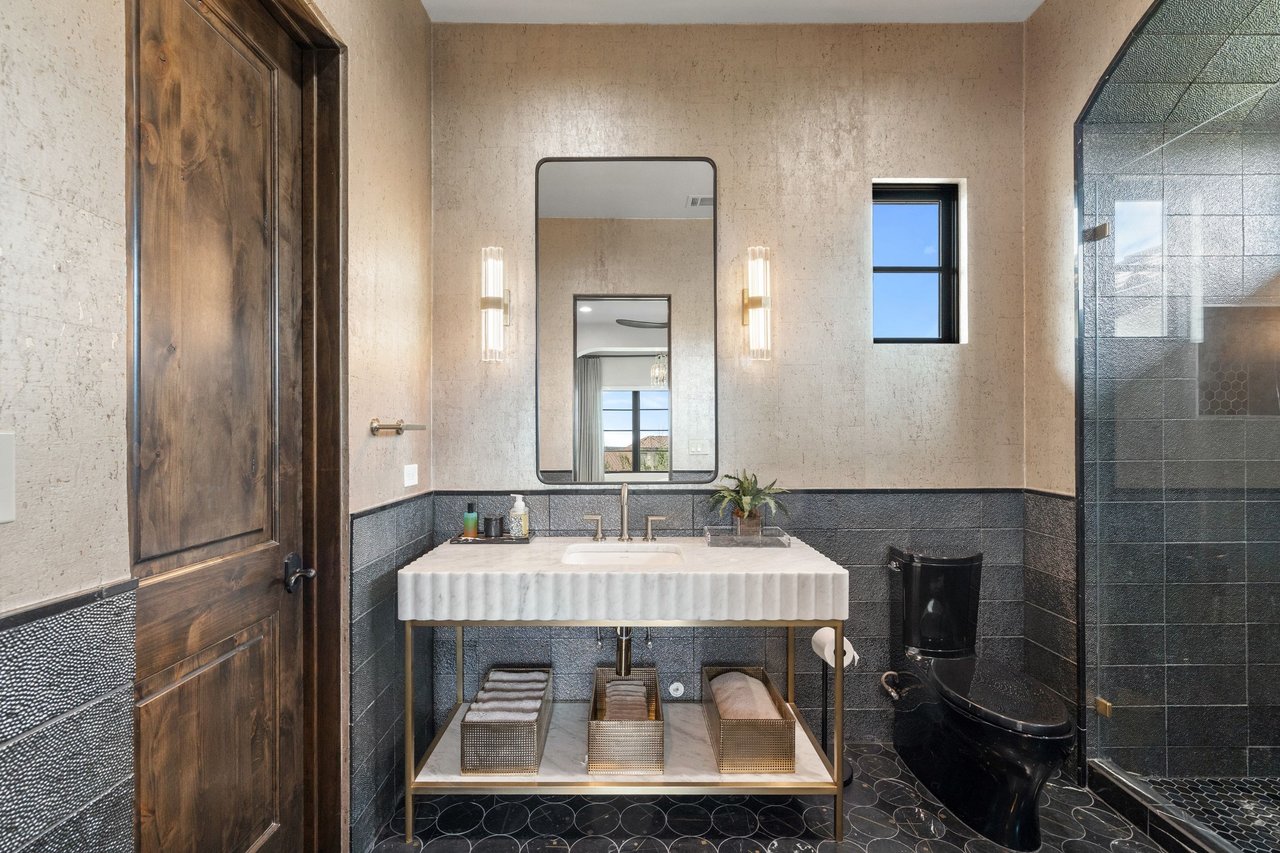
Bathroom with a marble vanity, dark tile, glass shower, and black freestanding tub.
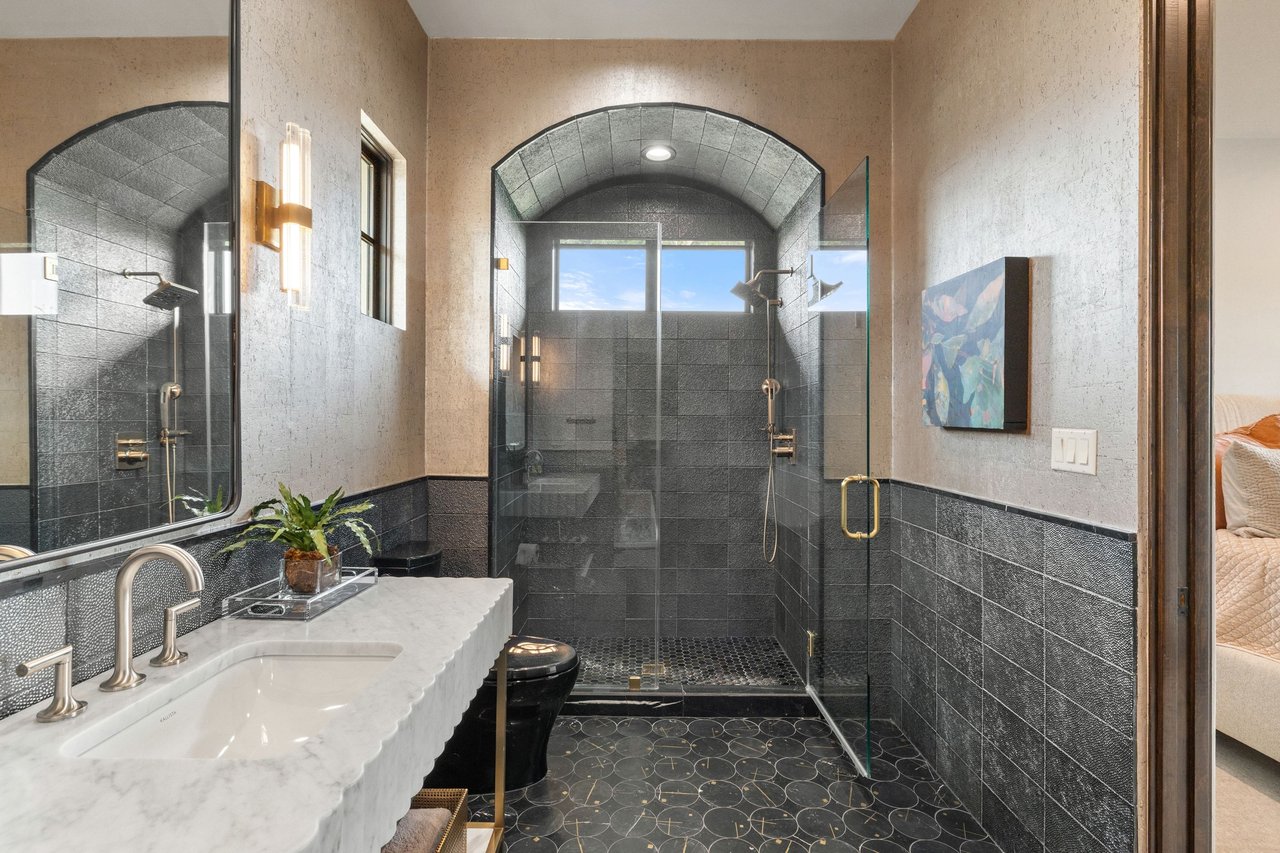
Bathroom with an arched glass shower and white marble vanity beside dark tiled walls and floor.
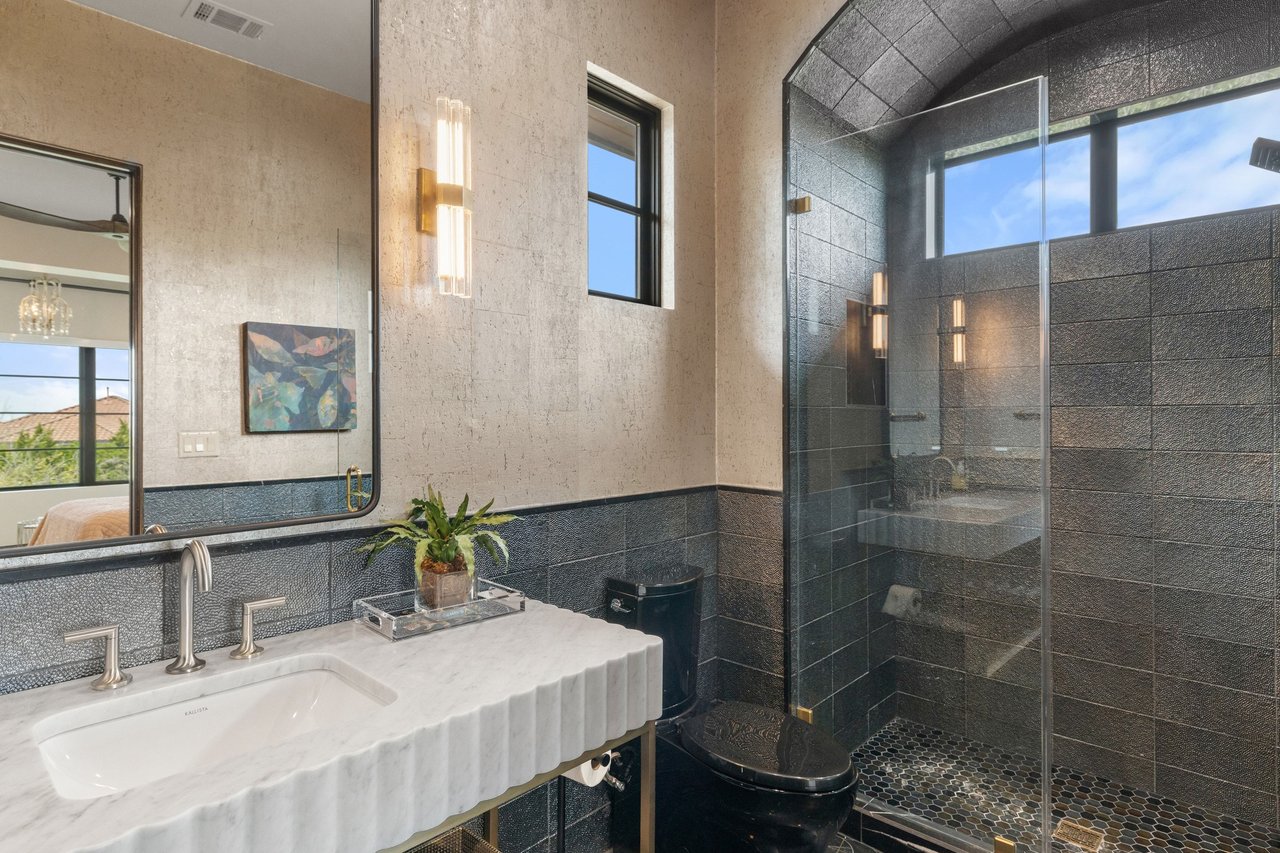
Modern bathroom with a sculpted marble vanity and arched glass-enclosed shower.
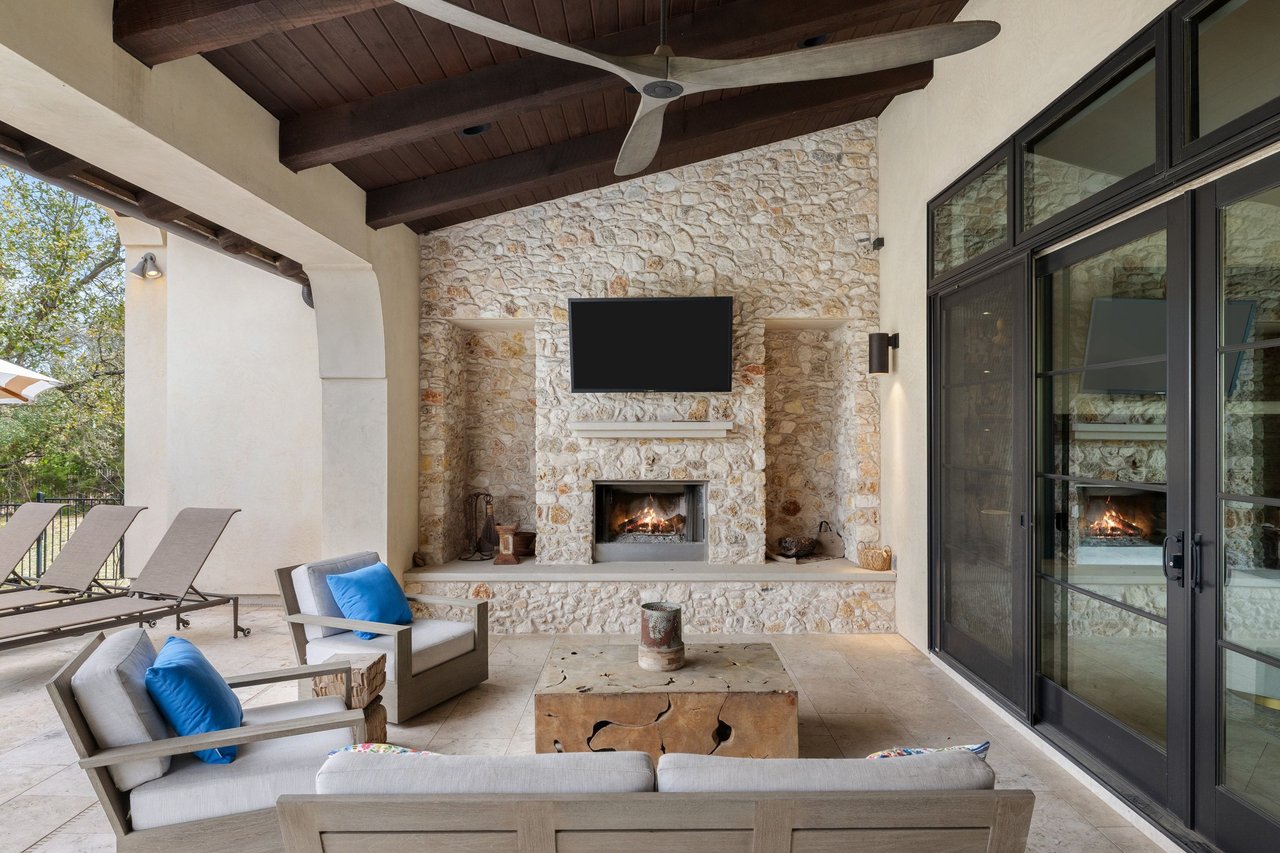
Covered patio with a stone fireplace, mounted television, wood ceiling beams, and lounge seating.
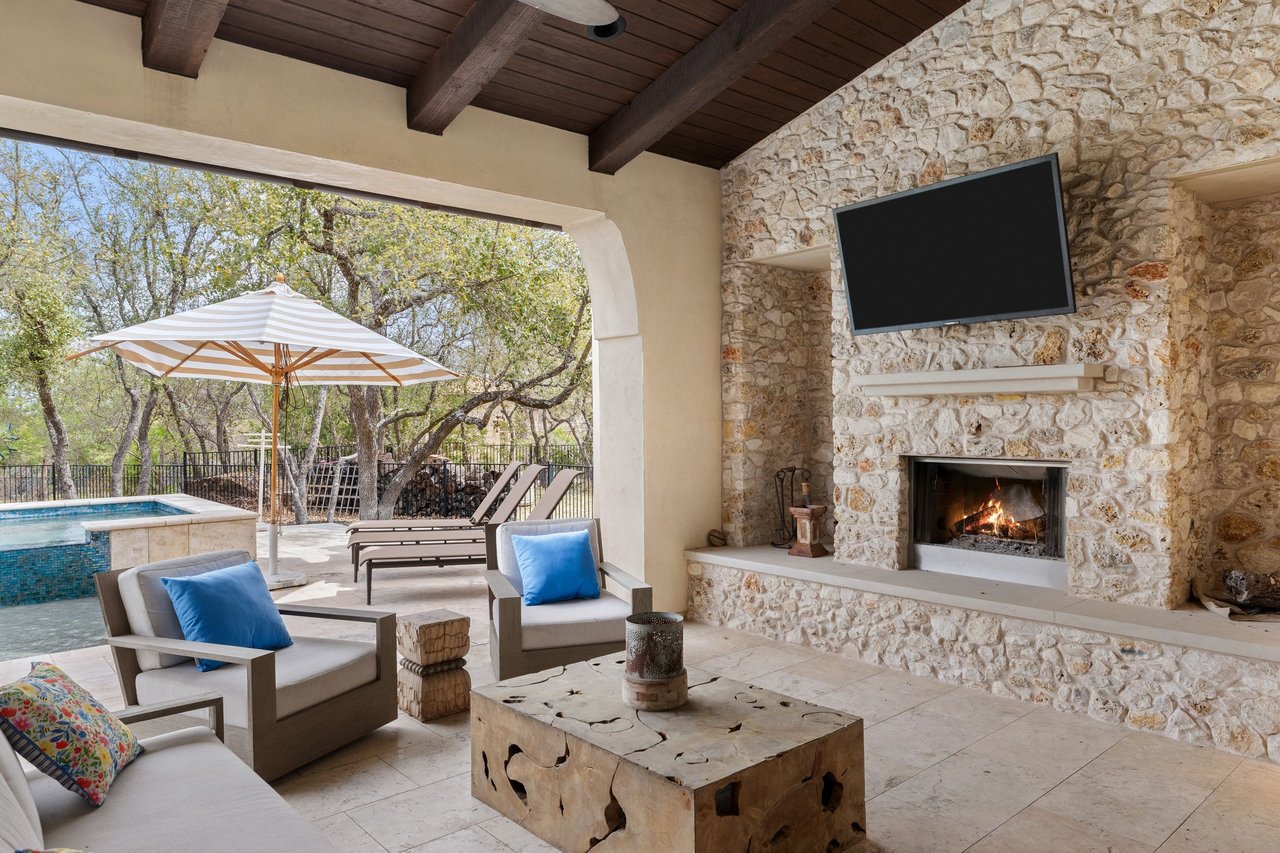
Covered patio with a stone fireplace, seating, and a view of the pool.
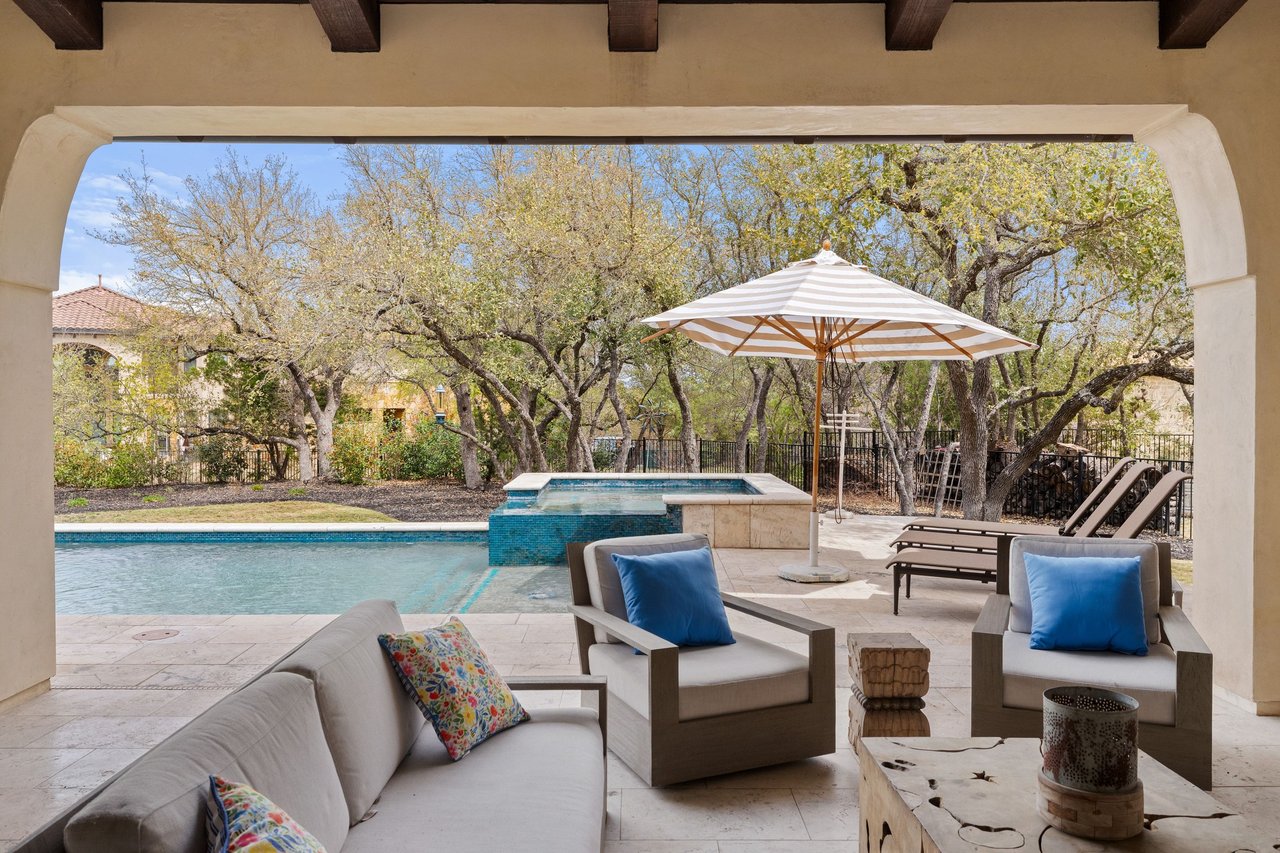
Covered patio with lounge seating overlooks a pool and raised spa beneath mature trees.
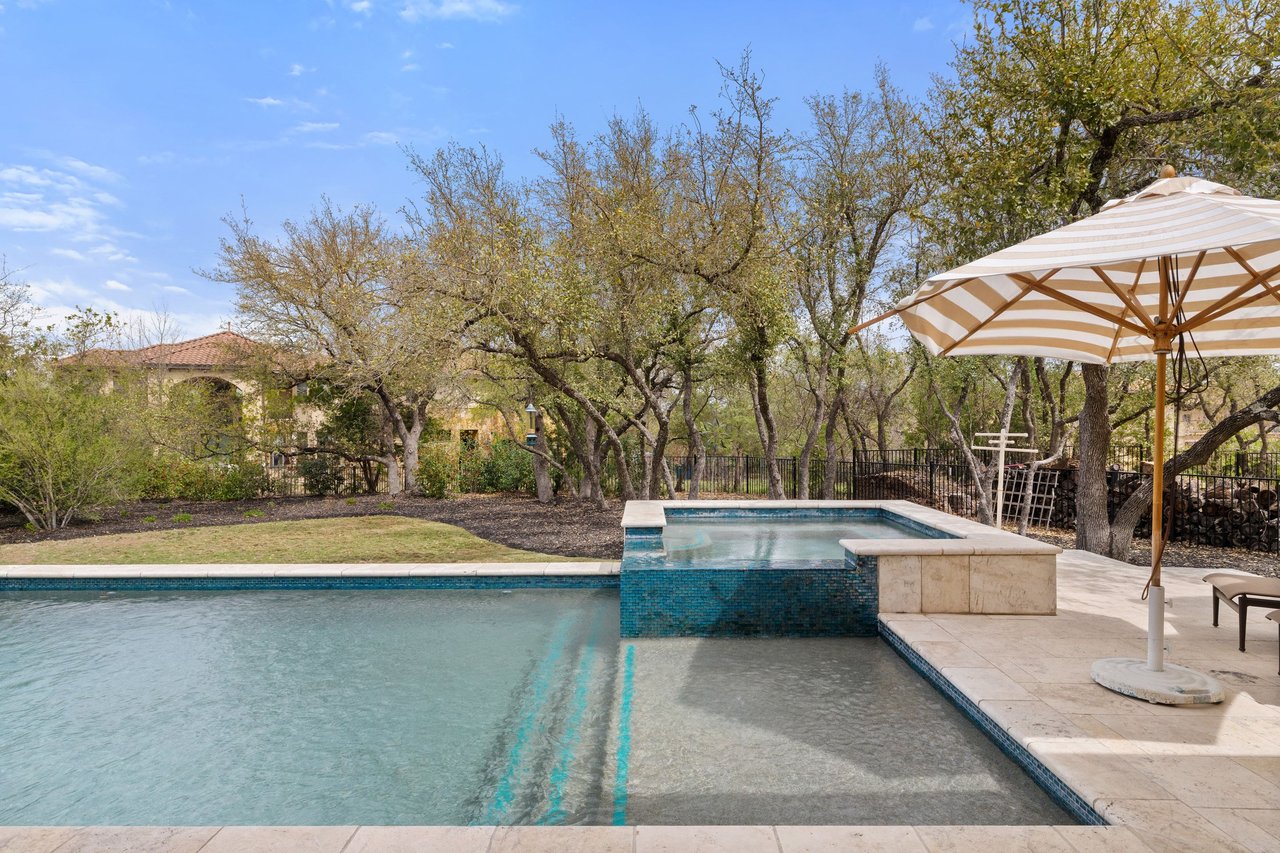
Backyard pool and raised spa beside a stone patio shaded by a striped umbrella.
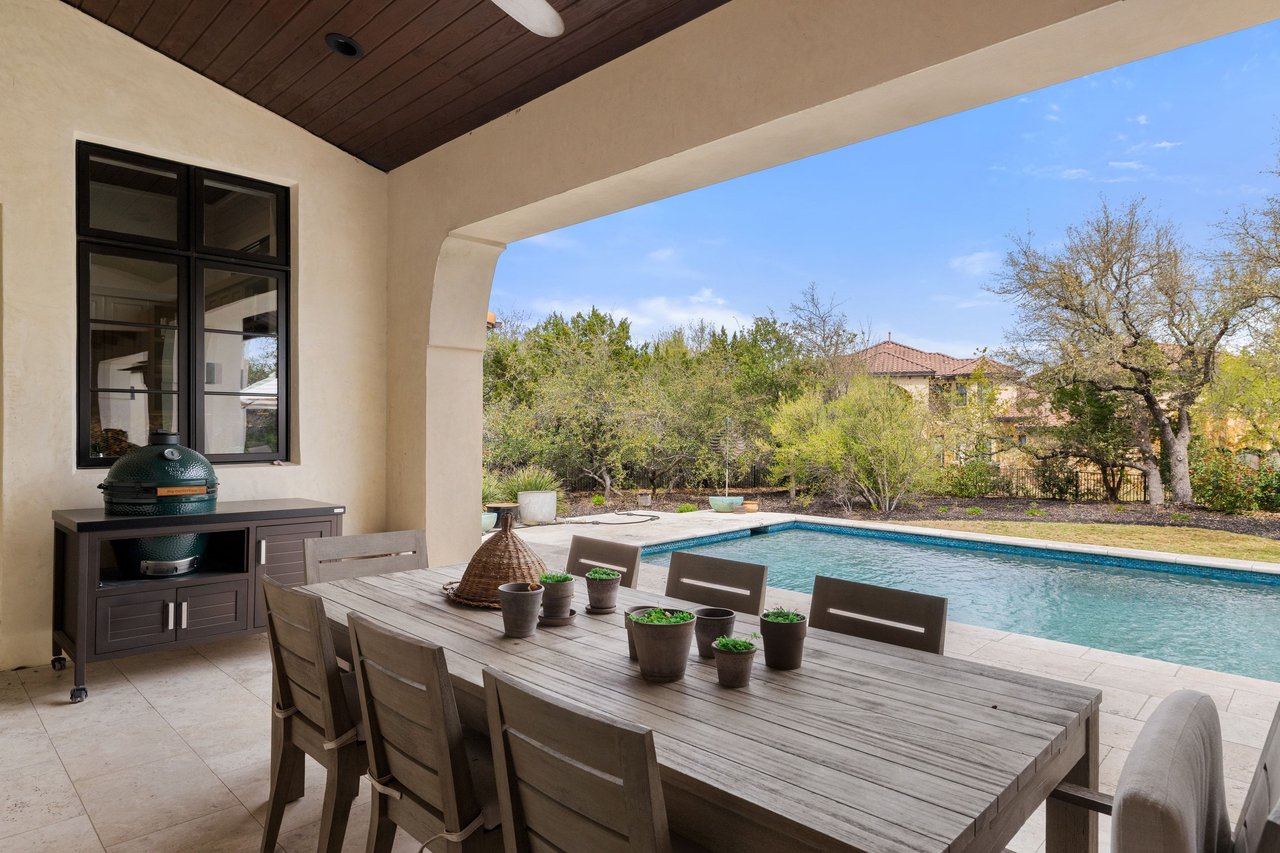
Covered patio with a long dining table and grill beside a backyard swimming pool.
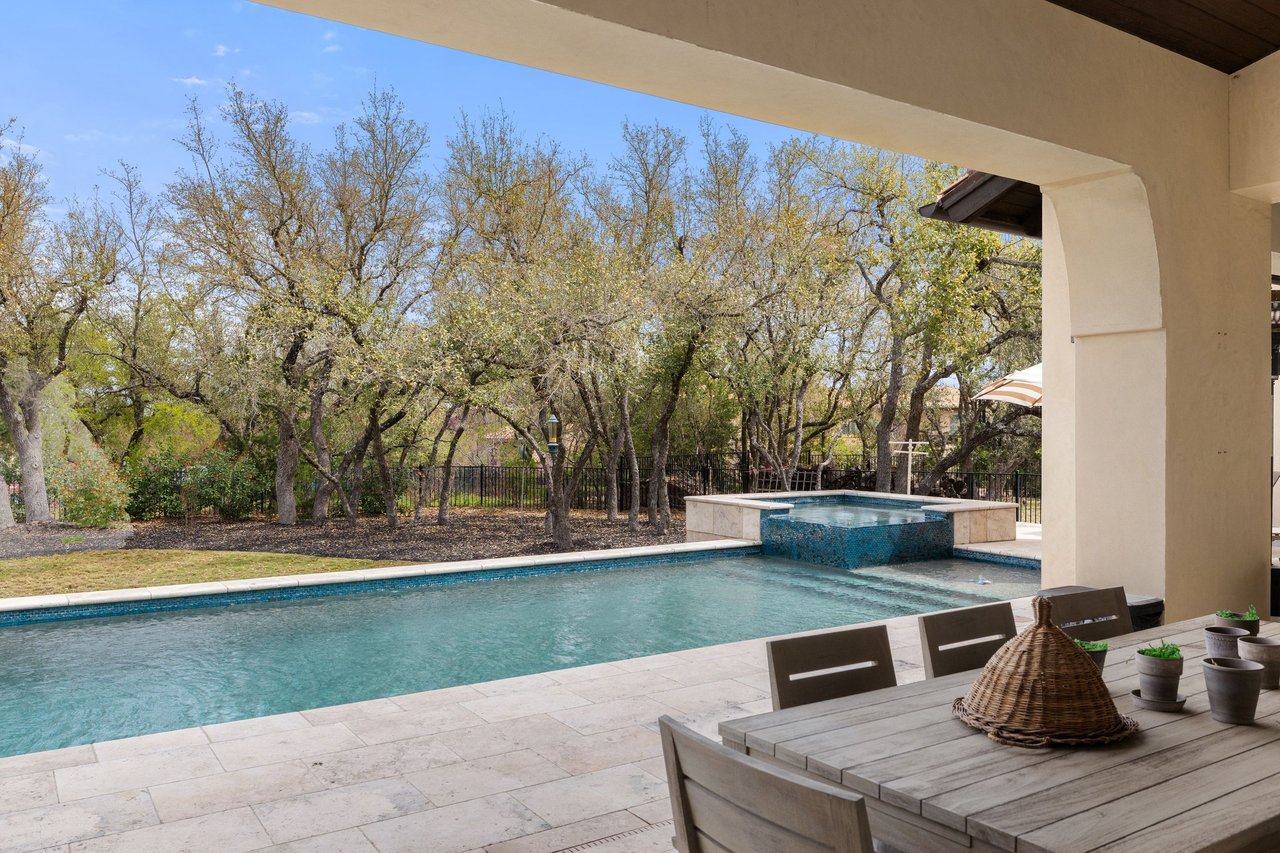
Backyard pool and raised spa beside a covered patio with outdoor dining furniture and mature trees.
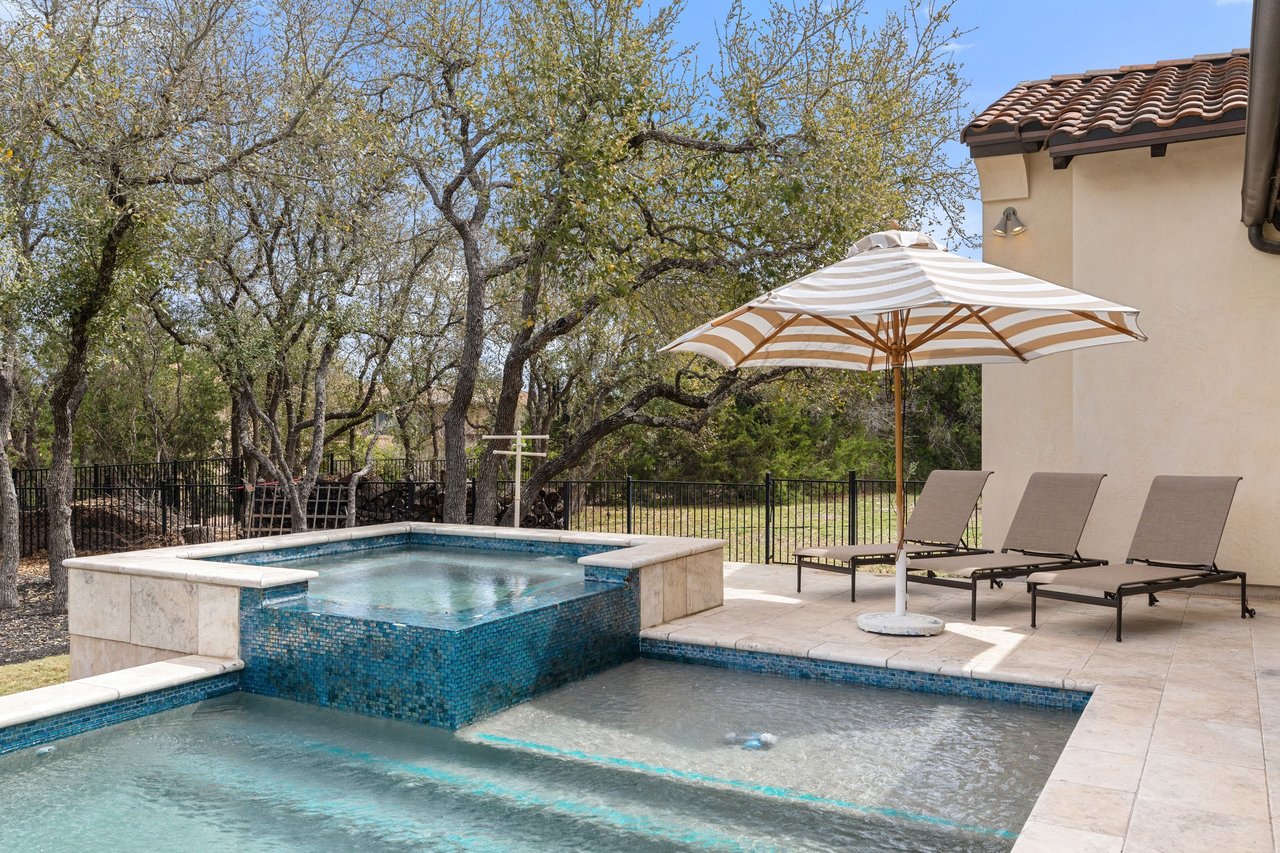
Backyard pool and raised spa beside a stone patio with a striped umbrella and lounge chairs.
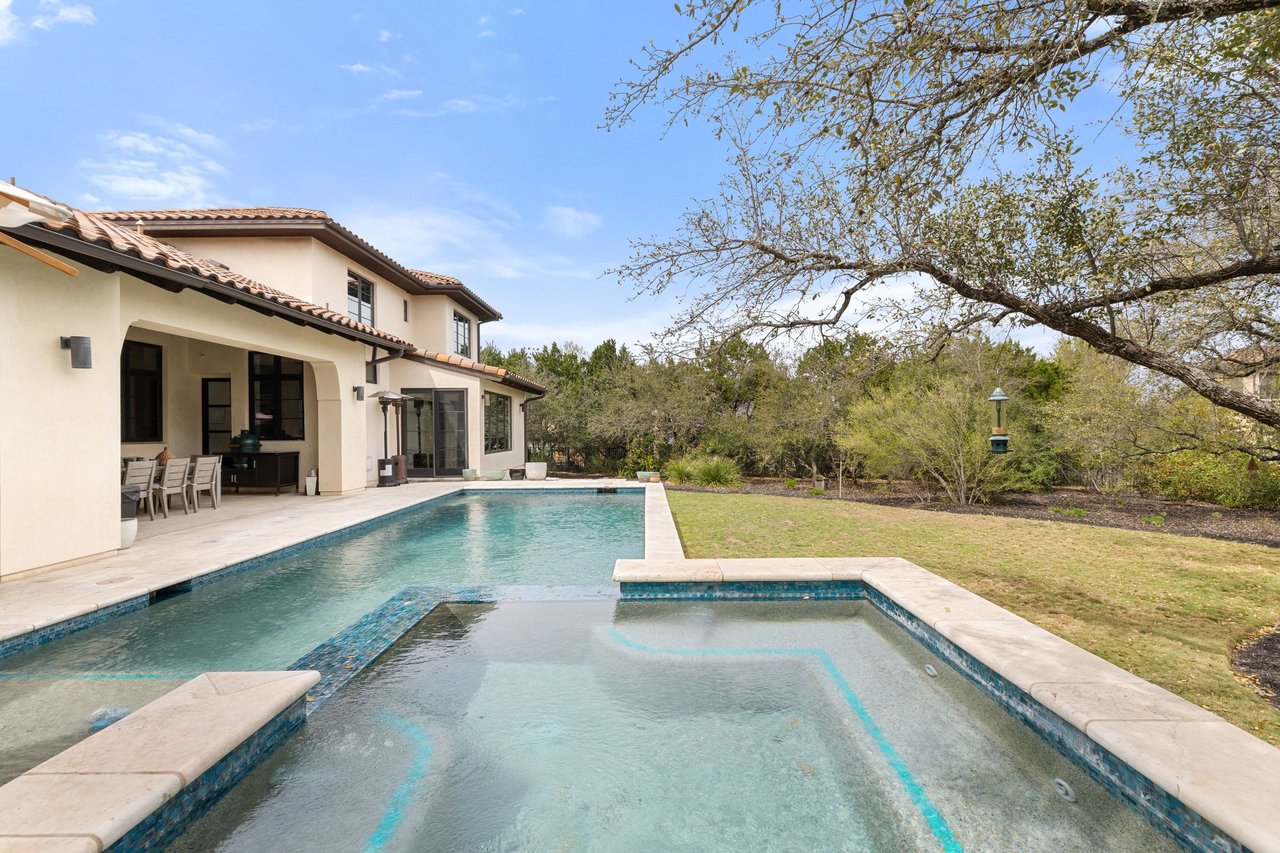
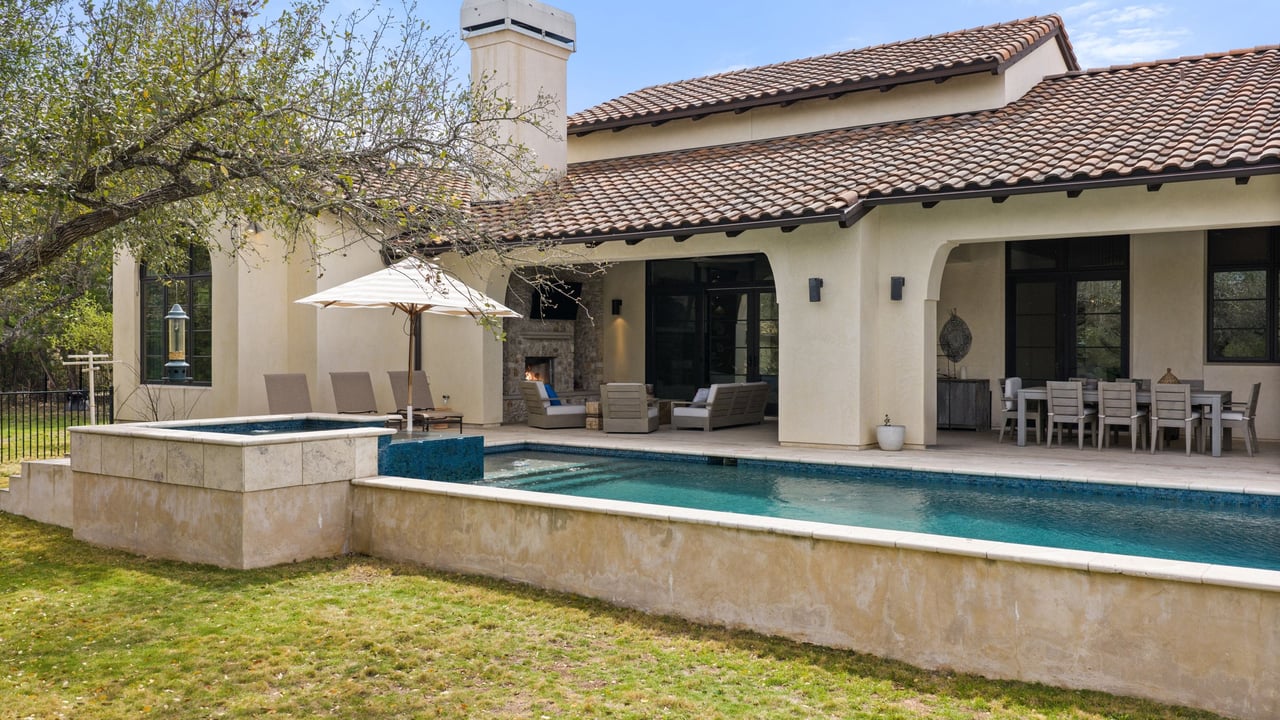
Backyard pool and raised spa beside a covered patio at a two-story stucco home.
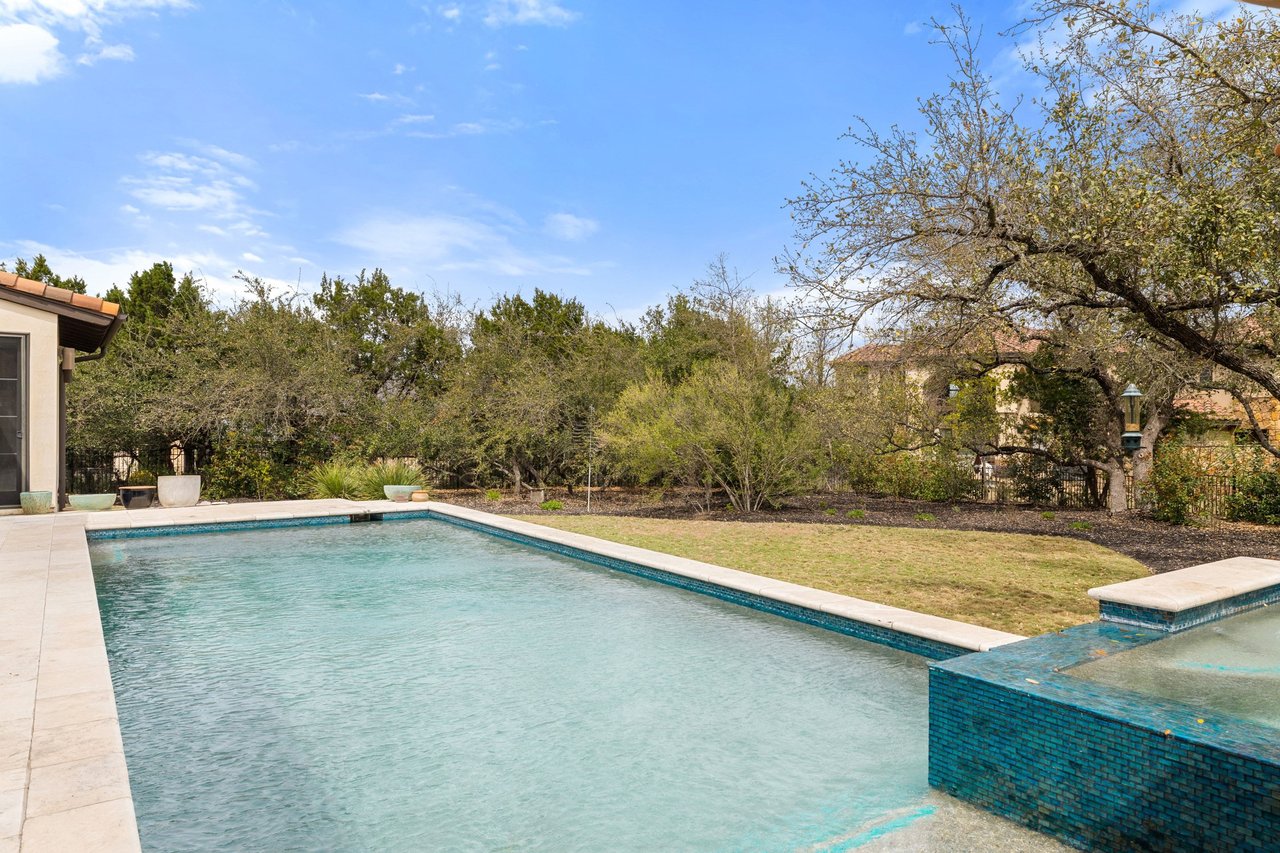
Backyard pool with a raised blue-tile spa, pale stone coping, lawn, and mature trees.
Home exterior with a swimming pool, raised spa, and furnished covered patio.
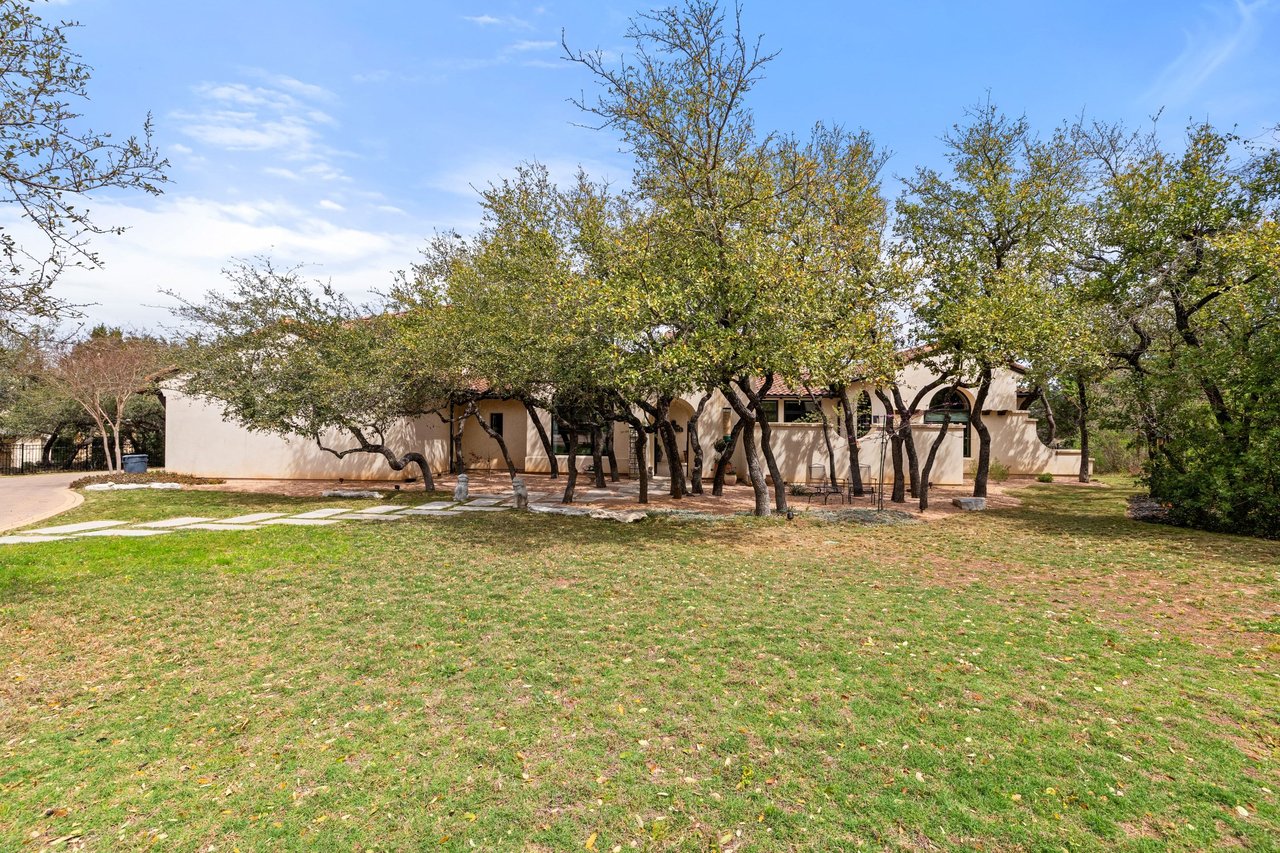
Single-story stucco home with arched porch, mature trees, lawn, and stone walkway.
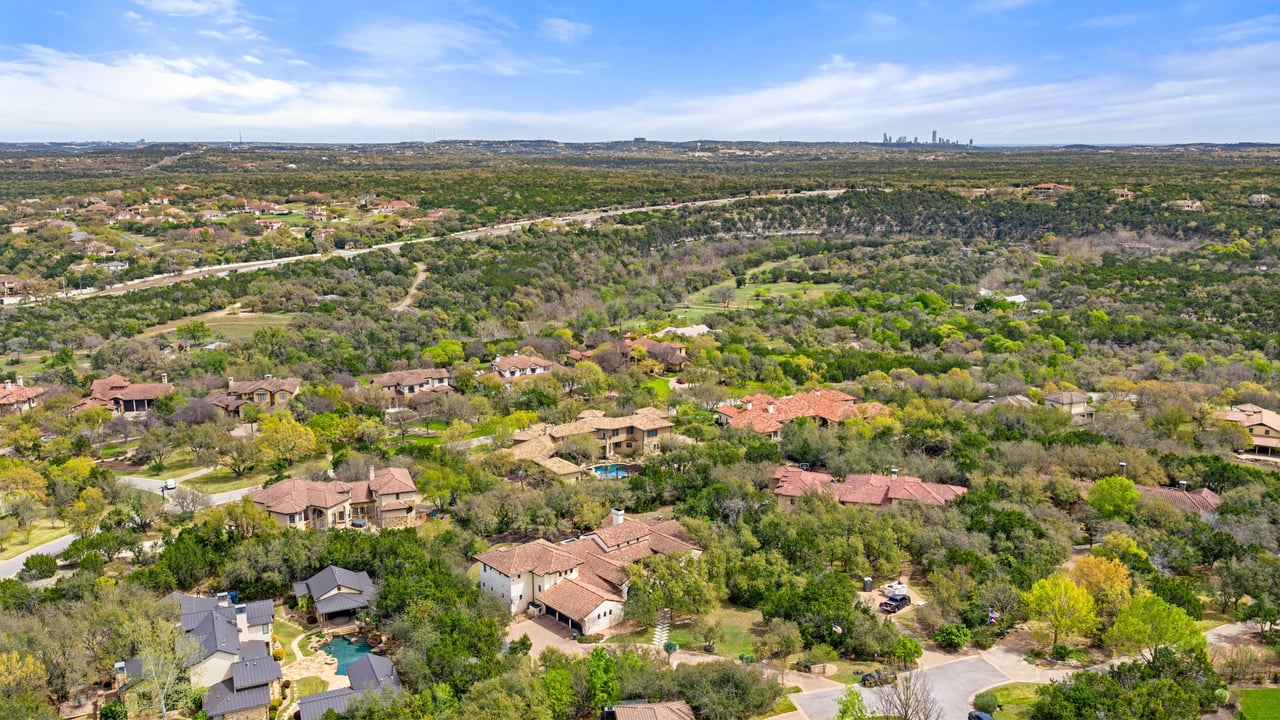
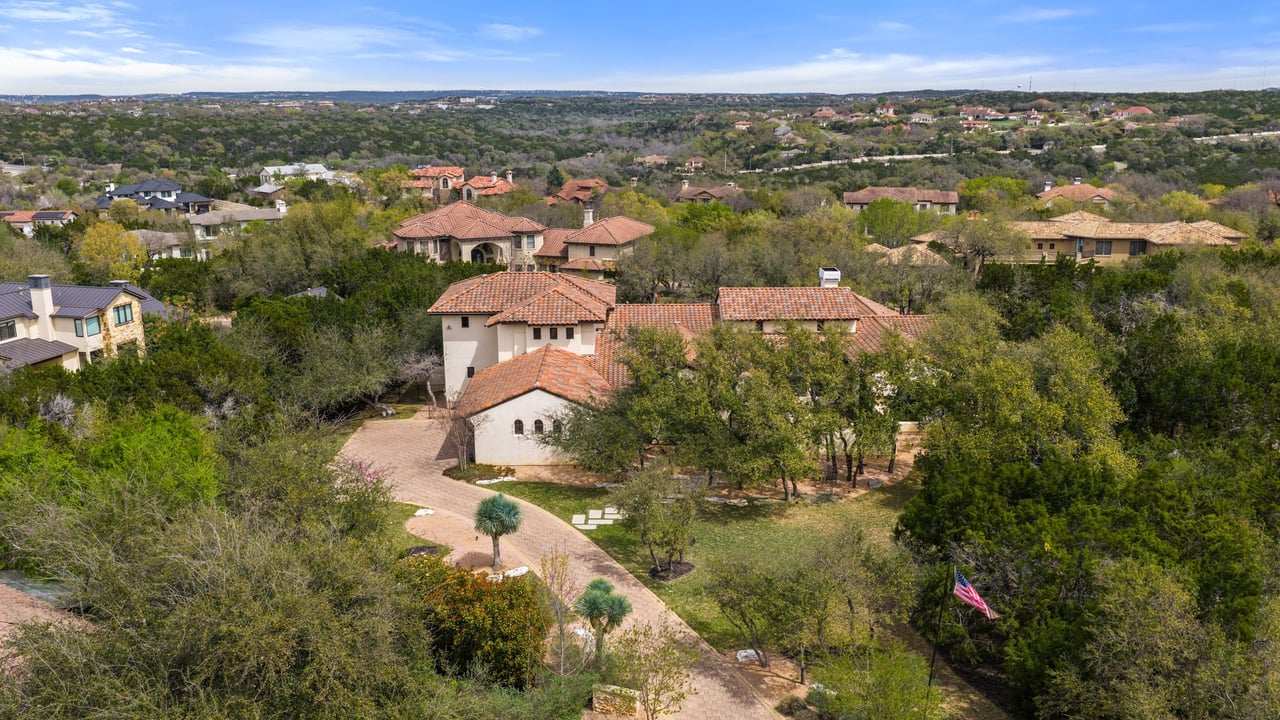
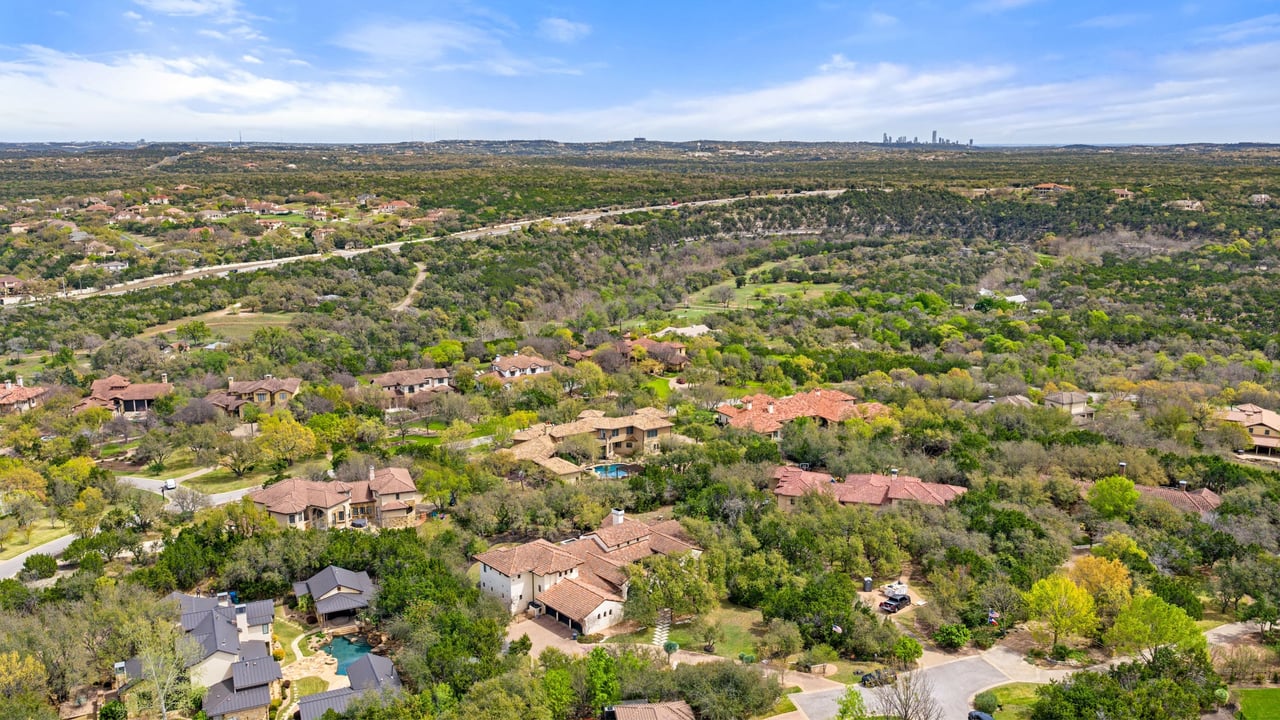
Aerial view of homes among trees, with a distant city skyline on the horizon.
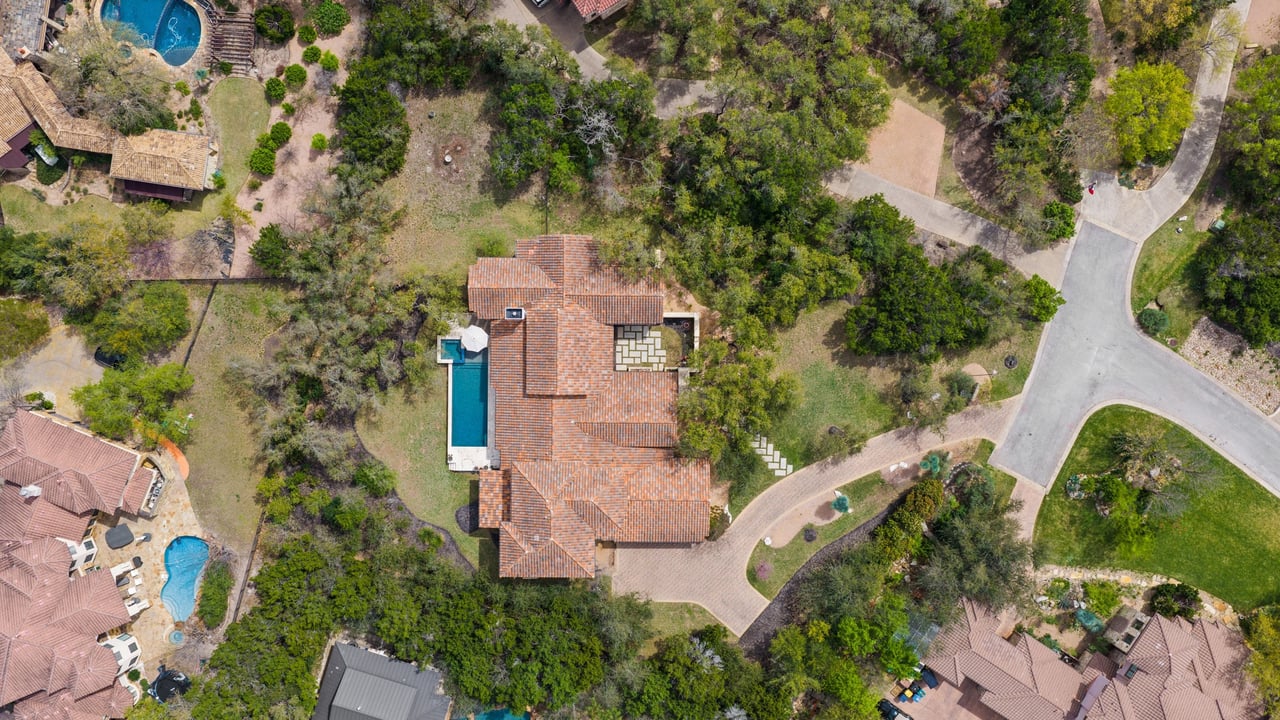
Aerial view of a tiled-roof home, curved driveway, landscaped grounds, and surrounding neighborhood.
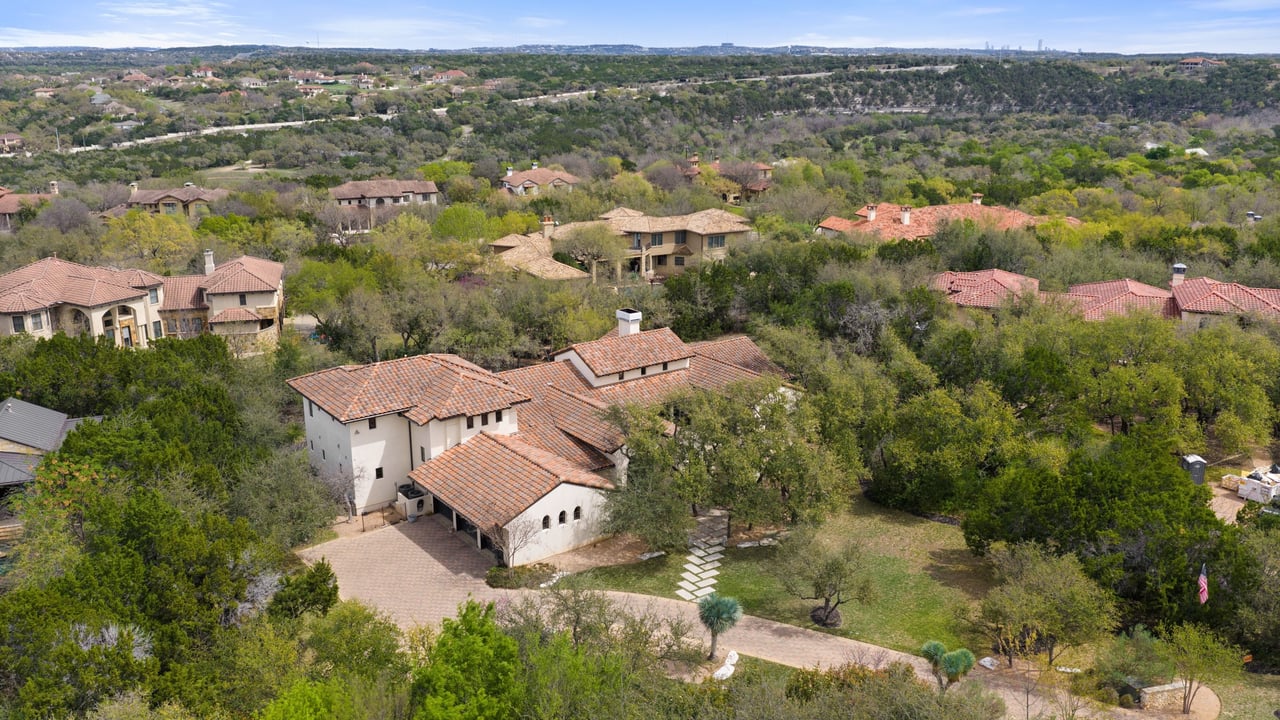
Aerial view of a tile-roof home amid wooded landscaping and neighboring houses.
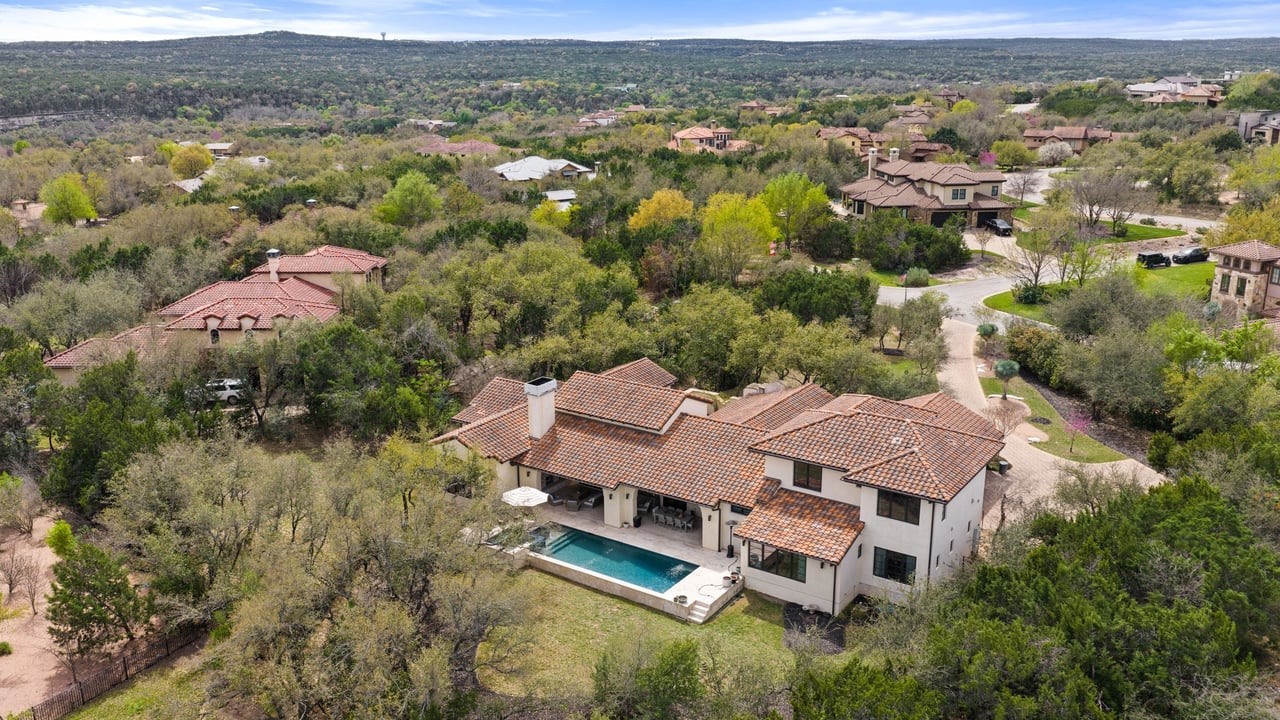
Aerial view of a white stucco home with terracotta roofs and a backyard pool.
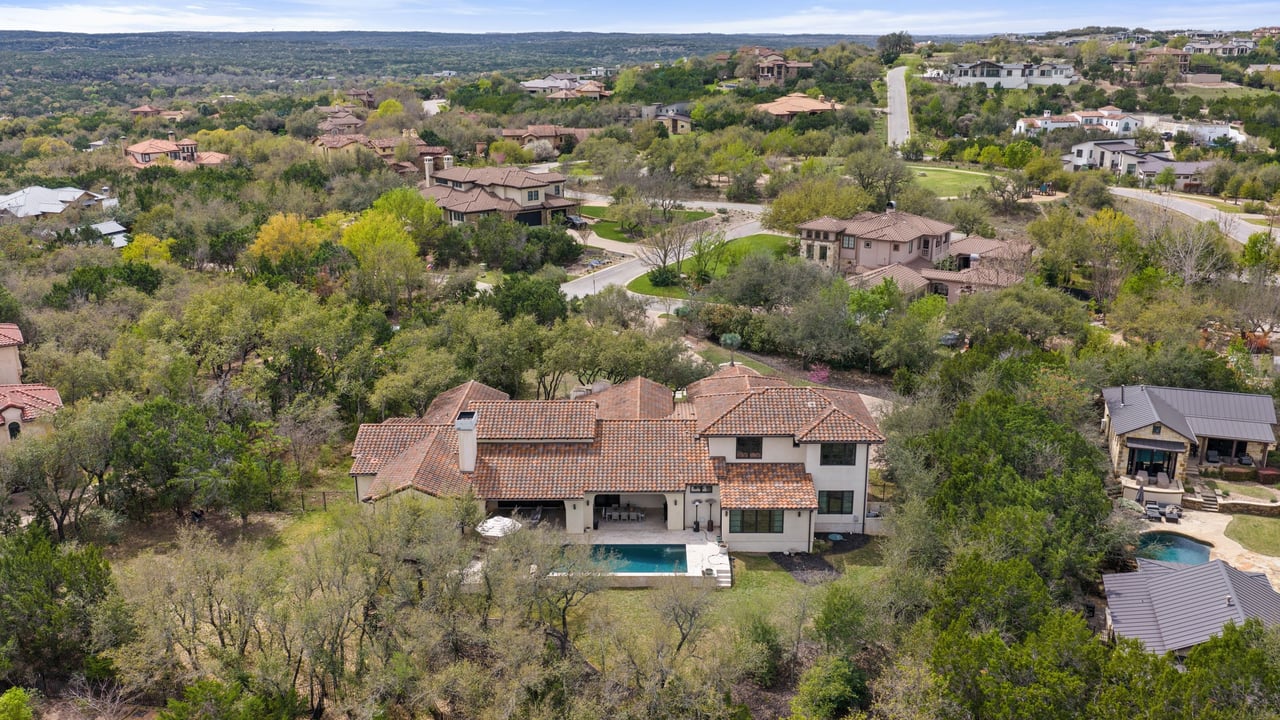
Aerial view of a tile-roofed home with a backyard pool amid trees and a hillside neighborhood.
Aerial view of a wooded neighborhood, with large homes and a distant city skyline.
Aerial view of a tile-roofed home with a pool, curved driveway, and mature trees.
See all photos
Stucco home with an arched entry and tiled roof, framed by mature trees in a gravel courtyard.
Stucco home with an arched entrance, mature trees, and a stone walkway.
Two-story stucco home with a tiled roof, mature trees, and chairs in the front yard.
Covered courtyard with a tiled patio, stepping-stone path, and arched glass doors.
Home courtyard with arched doors, a covered patio, and stepping stones beside a stone planter.
Entry hall with a curved mosaic floor, arched glass door, and view into a blue-accented living room.
Living room with a linear fireplace, blue built-in shelves, tall glass doors, and a vaulted ceiling.
Staged living room with vaulted ceiling, sculptural chandelier, and open kitchen-dining area.
Furnished living room with a high ceiling, glass doors, and a view of the backyard pool.
Living room with a dark sectional and glass doors overlooking a patio and pool.
Living room with a linear fireplace, built-in shelves, and large black-framed windows.
Dining area with a long dark table beside a white kitchen and large windows opening to a patio.
Kitchen and dining area with white cabinetry, a stone backsplash, and a long table beneath pendant lights.
Kitchen with marble island, blue bar stools, white cabinets, and a curved stainless-steel range hood.
Kitchen with white cabinetry, dramatic stone backsplash, oversized stainless range, and marble island.
Modern kitchen with marble island, commercial-style gas range, stone backsplash, and tree-facing windows.
Kitchen with a large dark island, white stone counters, black-framed windows, and an adjoining dining area.
Open kitchen and dining area with marble counters, tall black-framed windows, and a fireplace beyond.
Built-in bar with colorful glassware, scallop-patterned tile backsplash, and glass-front wine refrigerator.
Kitchen with gray cabinets, mosaic tile backsplash, and a farmhouse sink beneath tall windows.
Bright hallway with black-framed windows, white arches, dark ceiling beams, and a tiled floor.
Home office with a black desk, bold graphic accent wall, exposed beams, and an arched window.
Study with a geometric accent wall, dark desk, cream lounge chair, and colorful rug.
Bedroom with an arched, tree-facing window, gray curtains, and dark exposed ceiling beams.
Furnished bedroom with an arched window, floor-to-ceiling curtains, and dark exposed ceiling beams.
Entry hall with a large gold-framed mirror, chandelier, pale stone benches, and patterned tile floor.
Bathroom vanity with paneled white cabinets, a large mirror, and a window overlooking trees.
Marble-tiled walk-in shower with glass enclosure and a freestanding tub visible beyond.
Bright bathroom with a long white vanity, freestanding tub, and a wide window overlooking trees.
Carved wood bar cabinet with a patterned stone countertop overlooking a dining area with large windows.
Sitting area with blue armchairs, rabbit artwork, and a pink neon sign reading “This Ain't The Ritz!”
Living room with blue seating, a colorful rug, and a large arched window overlooking trees.
Living room with blue seating, a tall arched window, and colorful artwork above a dark cabinet.
Sitting room with blue velvet armchairs, a navy arched alcove, and colorful framed rabbit artwork.
Furnished hallway with arched openings, colorful artwork, and pale stone tile flooring.
Bathroom vanity with marble sink, gold fixtures, patterned wallpaper, and framed artwork.
Blue entryway with built-in cubbies, paneled doors, and a geometric tiled ceiling.
Foyer with a patterned staircase runner, ornate gold railing, gray armchairs, and colorful abstract artwork.
Living room with a neutral sectional and round coffee table, opening to a dining area by large windows.
Open-plan living and dining room with a beige sectional, colorful artwork, and light wood floors.
Living room with a beige sectional, colorful cushions, and two portrait artworks above the sofa.
Living and dining room with a gray sectional, colorful portrait artwork, large windows, and a glimpse of the pool.
Home office with a glass-front bookcase, white chairs, and colorful curtains framing large windows.
Furnished study with a desk, colorful patterned curtains, and a large window overlooking trees.
Bathroom vanity with white double sinks, marble-patterned walls, and white tulips on the counter.
Entryway with a patterned staircase runner and built-in window bench with colorful cushions.
Furnished bedroom with a white bed, blue bedside lamps, and an armchair beside a tree-view window.
Bedroom with a large bed, colorful pillows, a ceiling fan, and a window with gray curtains.
Bathroom with a dark tiled glass shower, patterned floor, and wood double vanity.
Bathroom with a wood vanity, dark blue tile walls, and colorful framed artwork.
Bedroom with a peach-quilted bed, arched opening, and large window overlooking trees.
Bedroom with an arched opening, gray curtains, large window, and sitting area beside the bed.
Bathroom with a marble vanity, dark tile, glass shower, and black freestanding tub.
Bathroom with an arched glass shower and white marble vanity beside dark tiled walls and floor.
Modern bathroom with a sculpted marble vanity and arched glass-enclosed shower.
Covered patio with a stone fireplace, mounted television, wood ceiling beams, and lounge seating.
Covered patio with a stone fireplace, seating, and a view of the pool.
Covered patio with lounge seating overlooks a pool and raised spa beneath mature trees.
Backyard pool and raised spa beside a stone patio shaded by a striped umbrella.
Covered patio with a long dining table and grill beside a backyard swimming pool.
Backyard pool and raised spa beside a covered patio with outdoor dining furniture and mature trees.
Backyard pool and raised spa beside a stone patio with a striped umbrella and lounge chairs.
Backyard pool and raised spa beside a covered patio at a two-story stucco home.
Backyard pool with a raised blue-tile spa, pale stone coping, lawn, and mature trees.
Home exterior with a swimming pool, raised spa, and furnished covered patio.
Single-story stucco home with arched porch, mature trees, lawn, and stone walkway.
Aerial view of homes among trees, with a distant city skyline on the horizon.
Aerial view of a tiled-roof home, curved driveway, landscaped grounds, and surrounding neighborhood.
Aerial view of a tile-roof home amid wooded landscaping and neighboring houses.
Aerial view of a white stucco home with terracotta roofs and a backyard pool.
Aerial view of a tile-roofed home with a backyard pool amid trees and a hillside neighborhood.
Aerial view of a wooded neighborhood, with large homes and a distant city skyline.
Aerial view of a tile-roofed home with a pool, curved driveway, and mature trees.
SEE ALL PHOTOS
Stucco home with an arched entry and tiled roof, framed by mature trees in a gravel courtyard.
Stucco home with an arched entrance, mature trees, and a stone walkway.
Two-story stucco home with a tiled roof, mature trees, and chairs in the front yard.
Covered courtyard with a tiled patio, stepping-stone path, and arched glass doors.
Home courtyard with arched doors, a covered patio, and stepping stones beside a stone planter.
Entry hall with a curved mosaic floor, arched glass door, and view into a blue-accented living room.
Living room with a linear fireplace, blue built-in shelves, tall glass doors, and a vaulted ceiling.
Staged living room with vaulted ceiling, sculptural chandelier, and open kitchen-dining area.
Furnished living room with a high ceiling, glass doors, and a view of the backyard pool.
Living room with a dark sectional and glass doors overlooking a patio and pool.
Living room with a linear fireplace, built-in shelves, and large black-framed windows.
Dining area with a long dark table beside a white kitchen and large windows opening to a patio.
Kitchen and dining area with white cabinetry, a stone backsplash, and a long table beneath pendant lights.
Kitchen with marble island, blue bar stools, white cabinets, and a curved stainless-steel range hood.
Kitchen with white cabinetry, dramatic stone backsplash, oversized stainless range, and marble island.
Modern kitchen with marble island, commercial-style gas range, stone backsplash, and tree-facing windows.
Kitchen with a large dark island, white stone counters, black-framed windows, and an adjoining dining area.
Open kitchen and dining area with marble counters, tall black-framed windows, and a fireplace beyond.
Built-in bar with colorful glassware, scallop-patterned tile backsplash, and glass-front wine refrigerator.
Kitchen with gray cabinets, mosaic tile backsplash, and a farmhouse sink beneath tall windows.
Bright hallway with black-framed windows, white arches, dark ceiling beams, and a tiled floor.
Home office with a black desk, bold graphic accent wall, exposed beams, and an arched window.
Study with a geometric accent wall, dark desk, cream lounge chair, and colorful rug.
Bedroom with an arched, tree-facing window, gray curtains, and dark exposed ceiling beams.
Furnished bedroom with an arched window, floor-to-ceiling curtains, and dark exposed ceiling beams.
Entry hall with a large gold-framed mirror, chandelier, pale stone benches, and patterned tile floor.
Bathroom vanity with paneled white cabinets, a large mirror, and a window overlooking trees.
Marble-tiled walk-in shower with glass enclosure and a freestanding tub visible beyond.
Bright bathroom with a long white vanity, freestanding tub, and a wide window overlooking trees.
Carved wood bar cabinet with a patterned stone countertop overlooking a dining area with large windows.
Sitting area with blue armchairs, rabbit artwork, and a pink neon sign reading “This Ain't The Ritz!”
Living room with blue seating, a colorful rug, and a large arched window overlooking trees.
Living room with blue seating, a tall arched window, and colorful artwork above a dark cabinet.
Sitting room with blue velvet armchairs, a navy arched alcove, and colorful framed rabbit artwork.
Furnished hallway with arched openings, colorful artwork, and pale stone tile flooring.
Bathroom vanity with marble sink, gold fixtures, patterned wallpaper, and framed artwork.
Blue entryway with built-in cubbies, paneled doors, and a geometric tiled ceiling.
Foyer with a patterned staircase runner, ornate gold railing, gray armchairs, and colorful abstract artwork.
Living room with a neutral sectional and round coffee table, opening to a dining area by large windows.
Open-plan living and dining room with a beige sectional, colorful artwork, and light wood floors.
Living room with a beige sectional, colorful cushions, and two portrait artworks above the sofa.
Living and dining room with a gray sectional, colorful portrait artwork, large windows, and a glimpse of the pool.
Home office with a glass-front bookcase, white chairs, and colorful curtains framing large windows.
Furnished study with a desk, colorful patterned curtains, and a large window overlooking trees.
Bathroom vanity with white double sinks, marble-patterned walls, and white tulips on the counter.
Entryway with a patterned staircase runner and built-in window bench with colorful cushions.
Furnished bedroom with a white bed, blue bedside lamps, and an armchair beside a tree-view window.
Bedroom with a large bed, colorful pillows, a ceiling fan, and a window with gray curtains.
Bathroom with a dark tiled glass shower, patterned floor, and wood double vanity.
Bathroom with a wood vanity, dark blue tile walls, and colorful framed artwork.
Bedroom with a peach-quilted bed, arched opening, and large window overlooking trees.
Bedroom with an arched opening, gray curtains, large window, and sitting area beside the bed.
Bathroom with a marble vanity, dark tile, glass shower, and black freestanding tub.
Bathroom with an arched glass shower and white marble vanity beside dark tiled walls and floor.
Modern bathroom with a sculpted marble vanity and arched glass-enclosed shower.
Covered patio with a stone fireplace, mounted television, wood ceiling beams, and lounge seating.
Covered patio with a stone fireplace, seating, and a view of the pool.
Covered patio with lounge seating overlooks a pool and raised spa beneath mature trees.
Backyard pool and raised spa beside a stone patio shaded by a striped umbrella.
Covered patio with a long dining table and grill beside a backyard swimming pool.
Backyard pool and raised spa beside a covered patio with outdoor dining furniture and mature trees.
Backyard pool and raised spa beside a stone patio with a striped umbrella and lounge chairs.
Backyard pool and raised spa beside a covered patio at a two-story stucco home.
Backyard pool with a raised blue-tile spa, pale stone coping, lawn, and mature trees.
Home exterior with a swimming pool, raised spa, and furnished covered patio.
Single-story stucco home with arched porch, mature trees, lawn, and stone walkway.
Aerial view of homes among trees, with a distant city skyline on the horizon.
Aerial view of a tiled-roof home, curved driveway, landscaped grounds, and surrounding neighborhood.
Aerial view of a tile-roof home amid wooded landscaping and neighboring houses.
Aerial view of a white stucco home with terracotta roofs and a backyard pool.
Aerial view of a tile-roofed home with a backyard pool amid trees and a hillside neighborhood.
Aerial view of a wooded neighborhood, with large homes and a distant city skyline.
Aerial view of a tile-roofed home with a pool, curved driveway, and mature trees.
For Sale

16000 Pontevedra Pl.

16000 Pontevedra Pl., Austin, TX 78738

$4,895,000

Set along a quiet, tucked-away street within Spanish Oaks, this Santa Barbara-style residence spans 5,845 square feet on 1.04 acres, with four bedrooms, five full bathrooms, one half bath, and a three-car garage. Mature trees and natural spacing create a sense of separation from neighboring homes while still feeling connected to the community.

What sets the home apart is the way its architecture and interiors come together. Arched steel-framed windows, dark wood beams, layered stone, and soft plaster walls establish a strong visual presence, while the interiors introduce a more refined, design-forward sensibility—balanced, warm, and thoughtfully composed.

The kitchen and living spaces connect seamlessly, allowing the main level to unfold with ease. Generously scaled and well-appointed, the kitchen features an oversized island, custom cabinetry, professional-grade appliances, built-in wine storage, and a sculptural hood and backsplash that serve as a focal point.

Sightlines extend across the main living areas, with natural light and architectural detail carrying from one space to the next—creating continuity without losing definition.

A spacious game room or flex space on the main level adds versatility, easily serving as a media room, lounge, or additional living area.

The primary suite is set apart from the main living areas, with a bath that is generous in scale—offering dual vanities, a soaking tub, separate his-and-her closets, and a spacious walk-through shower that reinforces the home’s sense of proportion.

Outdoor living continues with the same level of intention. A covered lounge with exposed wood beams and a full-height stone fireplace opens directly to the pool and spa, while additional areas for dining and gathering extend the experience further. The surrounding landscape creates a natural sense of enclosure, giving the outdoor spaces a quiet, settled feel.

Beautifully executed in both design and layout, the home pairs strong architectural presence with a floor plan that lives exceptionally well—offering openness where it matters, separation where it’s needed, and a setting that enhances both.


4
beds

5,845 Sq.Ft. LIVING AREA

1.04 Sq.Ft. lot

Stucco home with an arched entrance, mature trees, and a stone walkway.

Schedule a Showing

I would love to show you this beautiful property. Please select your preferred date and time below. I will be in touch shortly to confirm your appointment.

Schedule a Showing

I would love to show you this beautiful property. Please select your preferred date and time below. I will be in touch shortly to confirm your appointment.
Thank you for your interest in 16000 Pontevedra Pl., Austin, TX 78738. We are reviewing your request and will be in touch shortly!
Scott Michaels

Scott Michaels

Features & Amenities

Interior

  • total bedrooms4
  • full bathrooms5
  • half bathroom1

Area & Lot

  • Status For Sale
  • Living Area5,845 Sq.Ft.
  • Lot Area1.04 Sq.Ft.
  • TypeResidential
  • YEAR BUILT2014
  • NeighborhoodSpanish Oaks
  • Elementary SchoolLake Pointe
  • Middle SchoolBee Cave Middle
  • High SchoolLake Travis
  • School DistrictLake Travis ISD

Exterior

  • STORIES2
  • Garage Space3
  • Poolyes

Financial

  • Sales Price$4,895,000
  • Buyer Agency Compensation 3%
View Virtual Tour

Mortgage Calculator

Estimate your monthly mortgage payment, including the principal and interest, property taxes, and HOA. Adjust the values to generate a more accurate rate.
All estimates are provided for informational purposes only. Actual amounts may vary.
$0,000 Your Payment 20 15 65
$0,000 Your Payment

Spanish Oaks

One of the most sought-after enclaves in Southwest Austin.

Explore

Work With Scott

Get assistance in determining current property value, crafting a competitive offer, writing and negotiating a contract, and much more. Contact me today!

Follow Me on Instagram