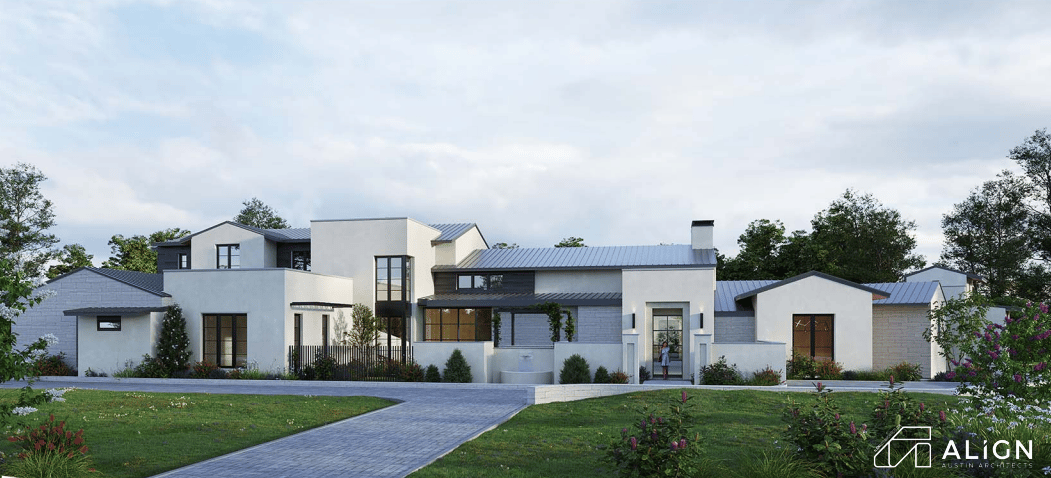
Modern white-and-gray home with broad metal roofs, landscaped gardens, and a curved driveway.
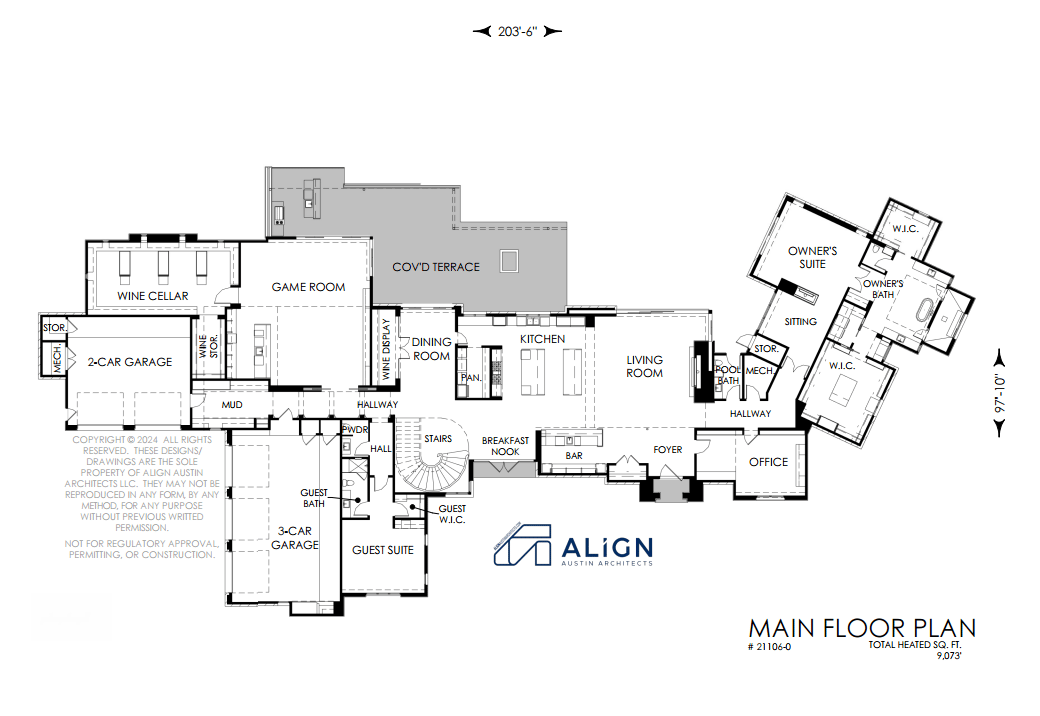
Main-floor plan showing labeled rooms, two garages, a covered terrace, and 9,073 square feet of heated area.
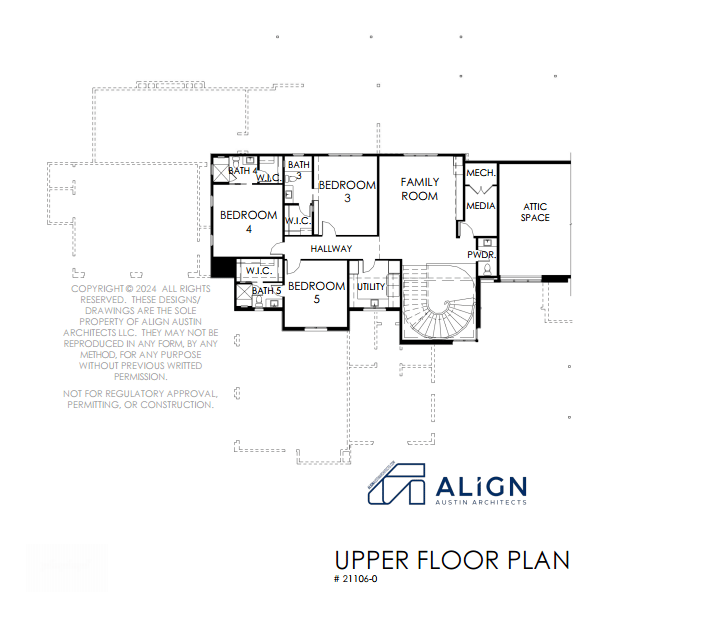
Upper floor plan with three bedrooms, a family room, media room, attic space, and utility room.
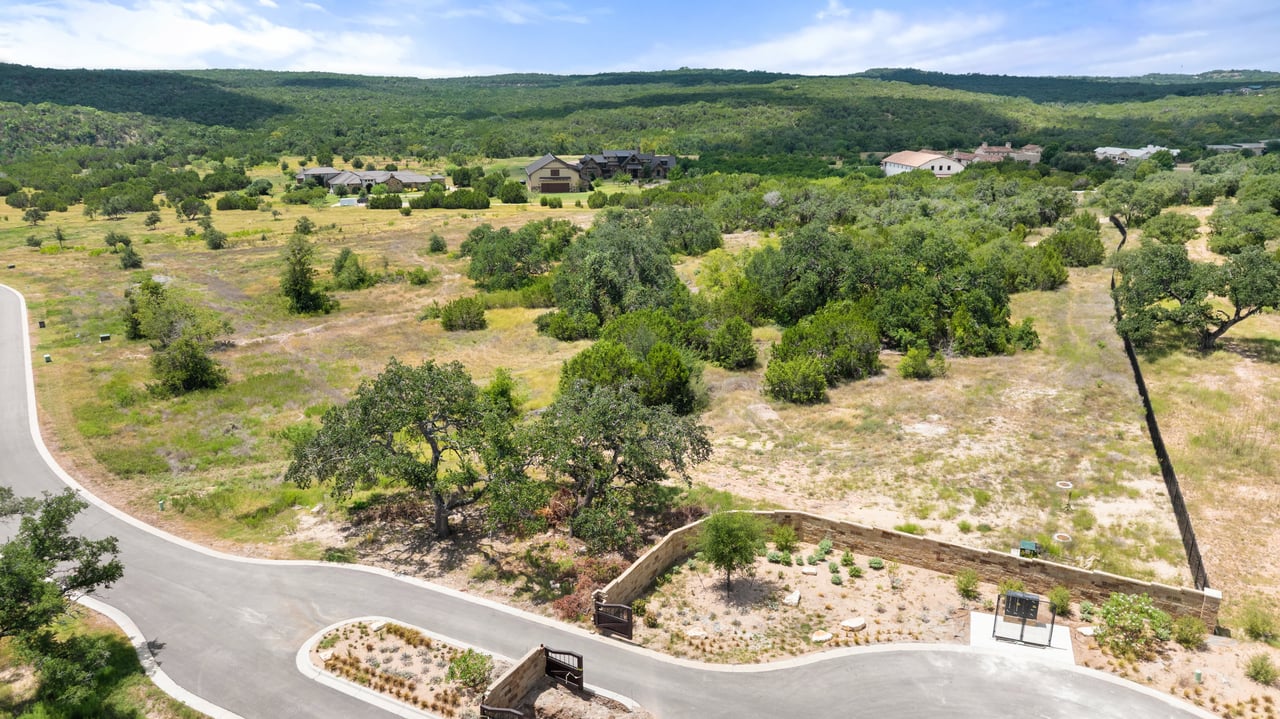
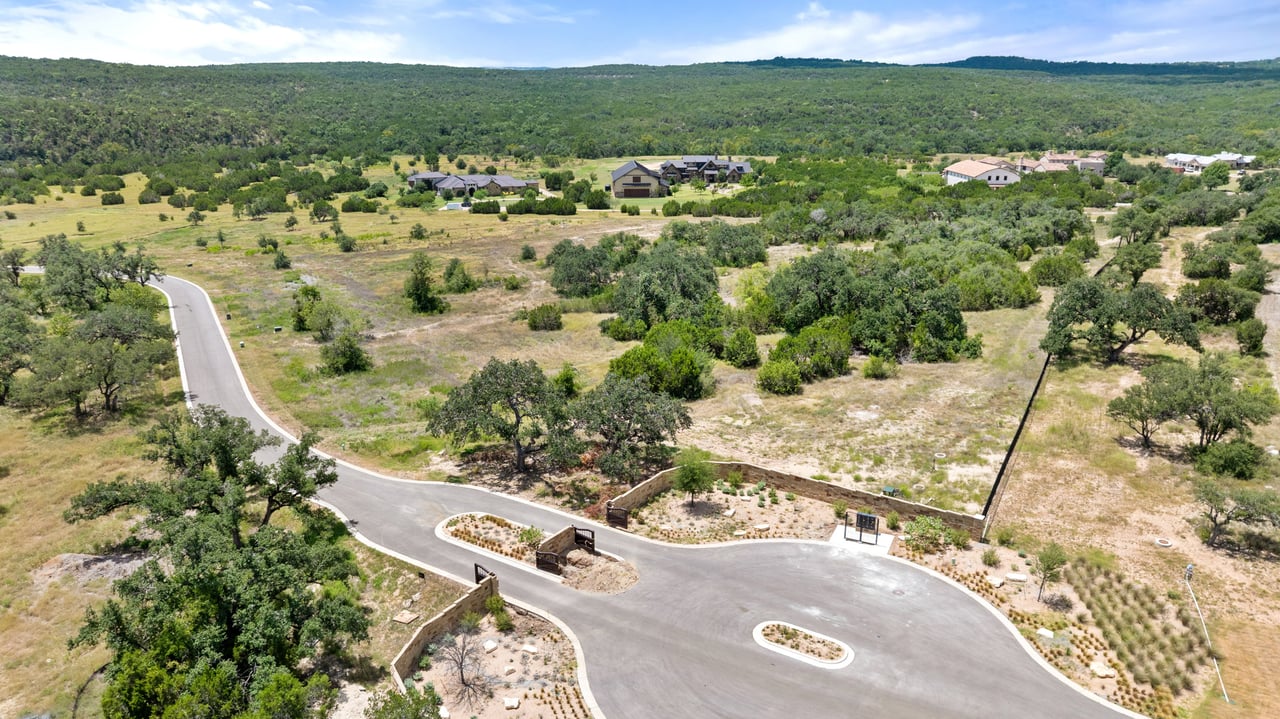
Aerial view of a lightly wooded vacant lot with a curved road, stone entrance wall, and wooded ridge beyond.
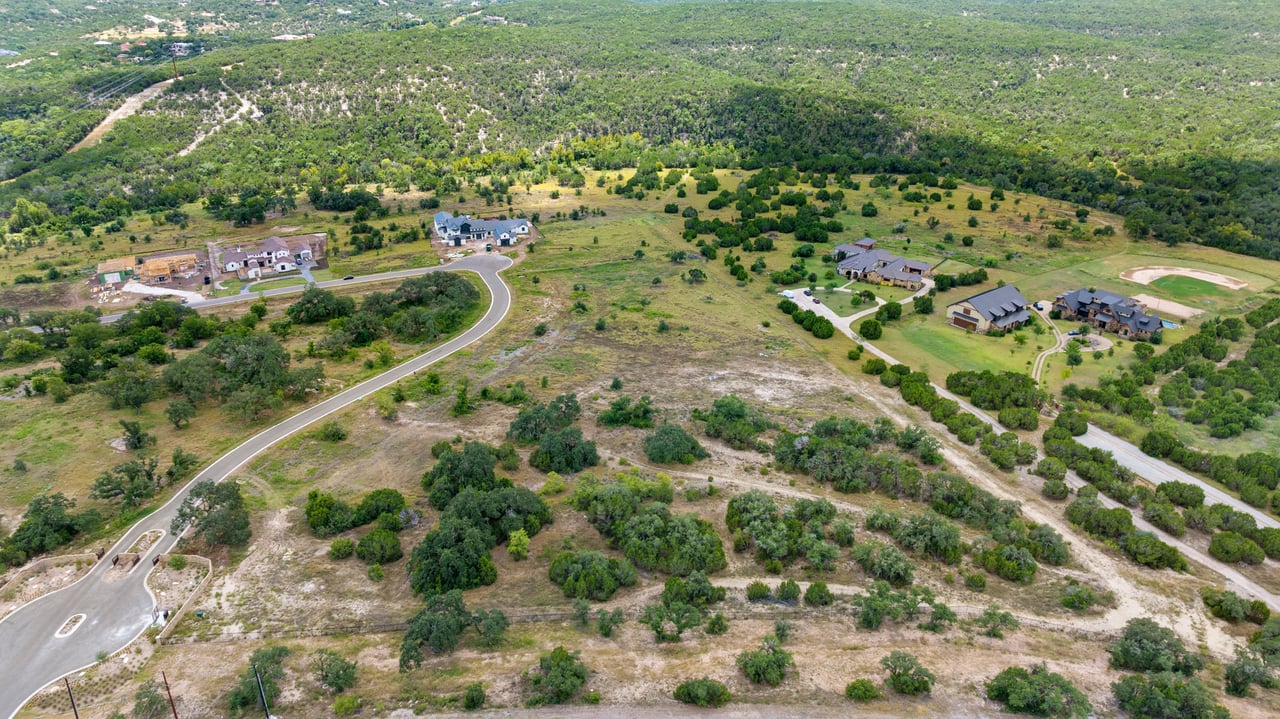
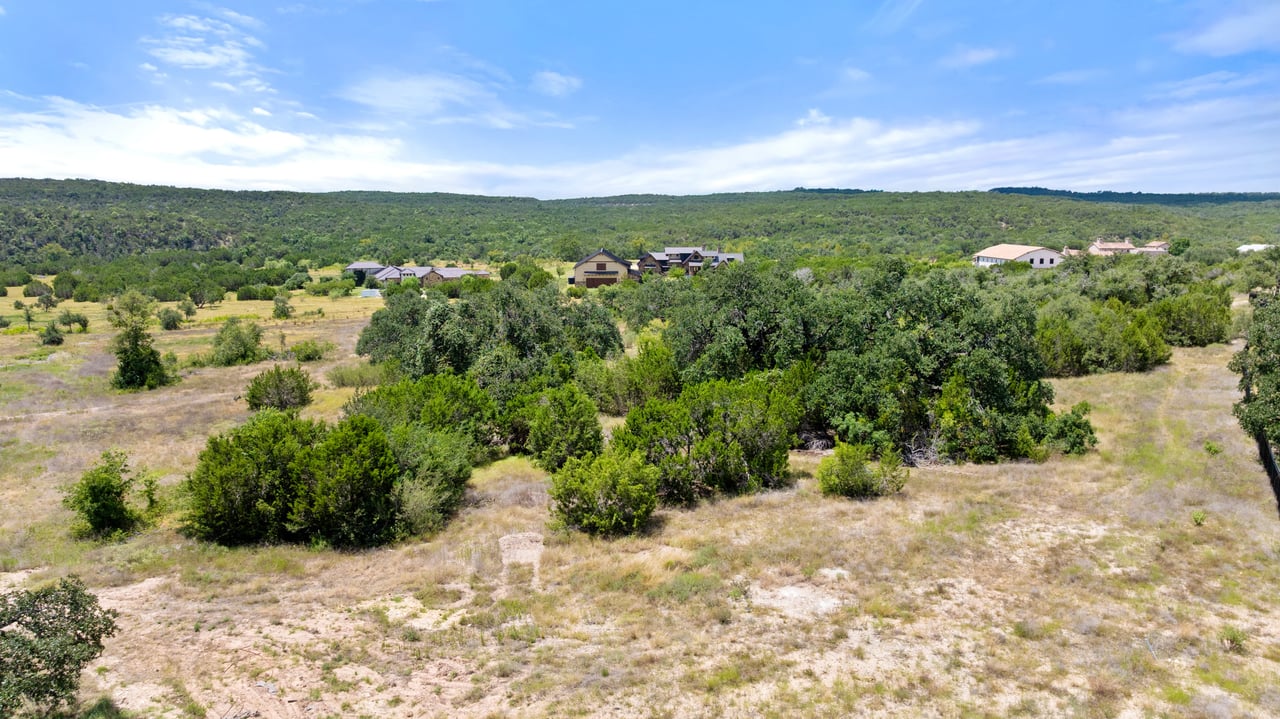
Aerial view of open land amid homes, curving roads, and surrounding woodland.
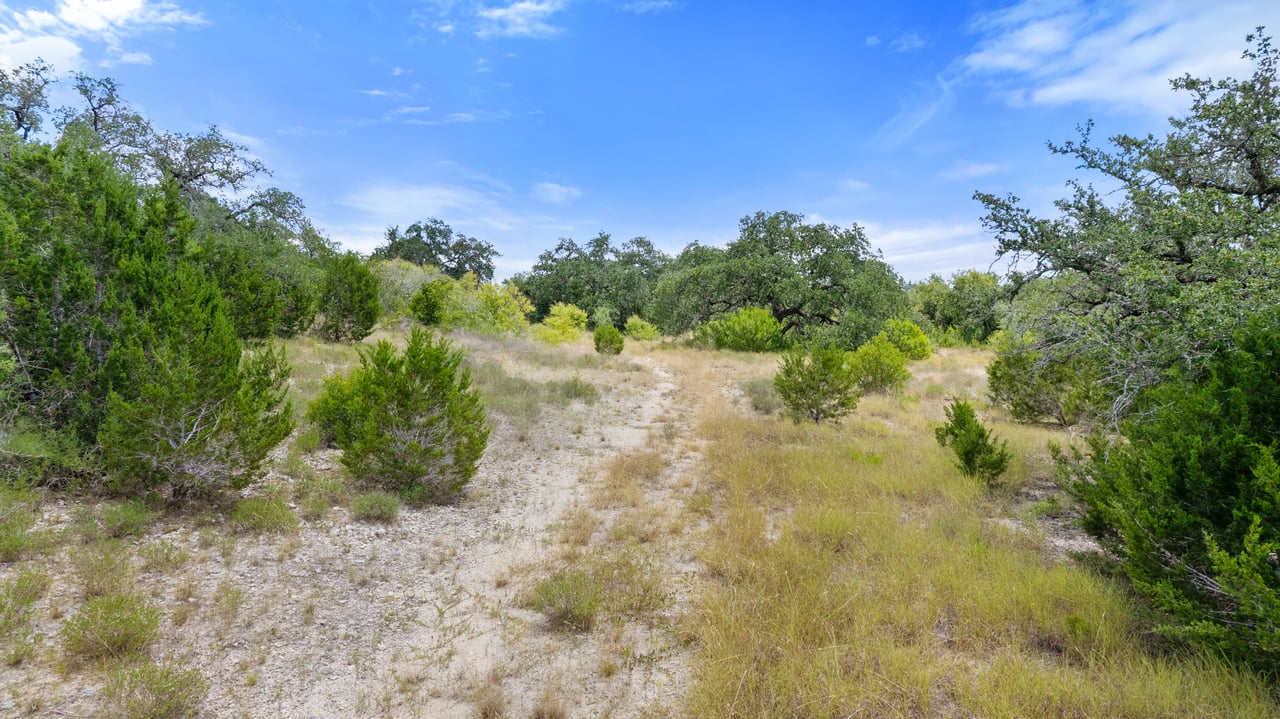
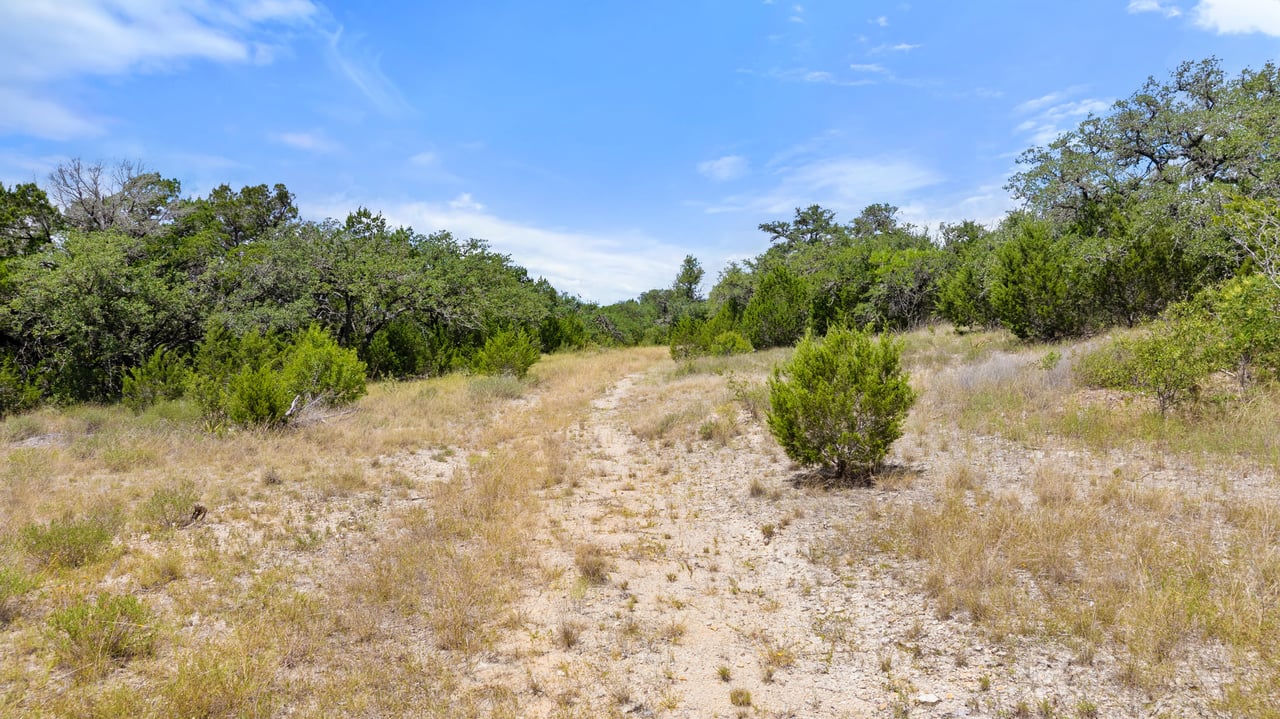
Vacant wooded lot with a pale dirt track winding through grasses and scattered trees.
Aerial view of open scrubland and scattered trees, with homes and a wooded ridge in the distance.
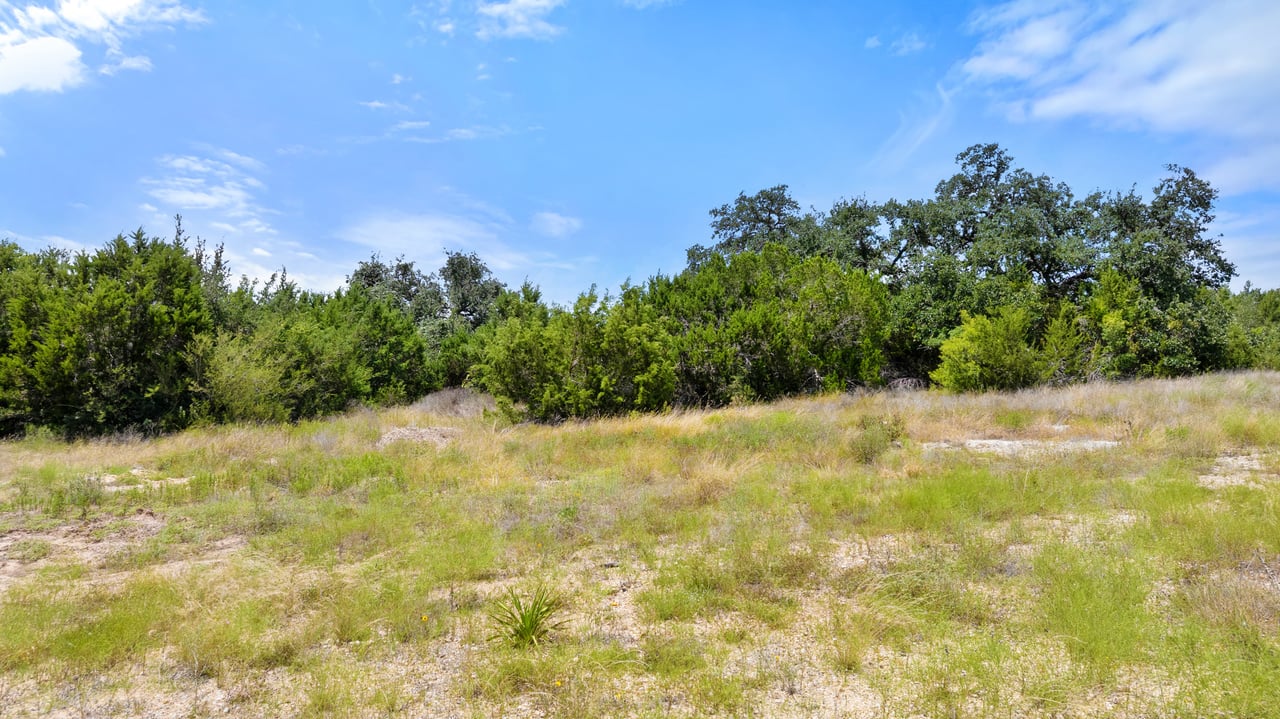
Open grassy lot with exposed soil and a dense tree line beneath a blue sky.
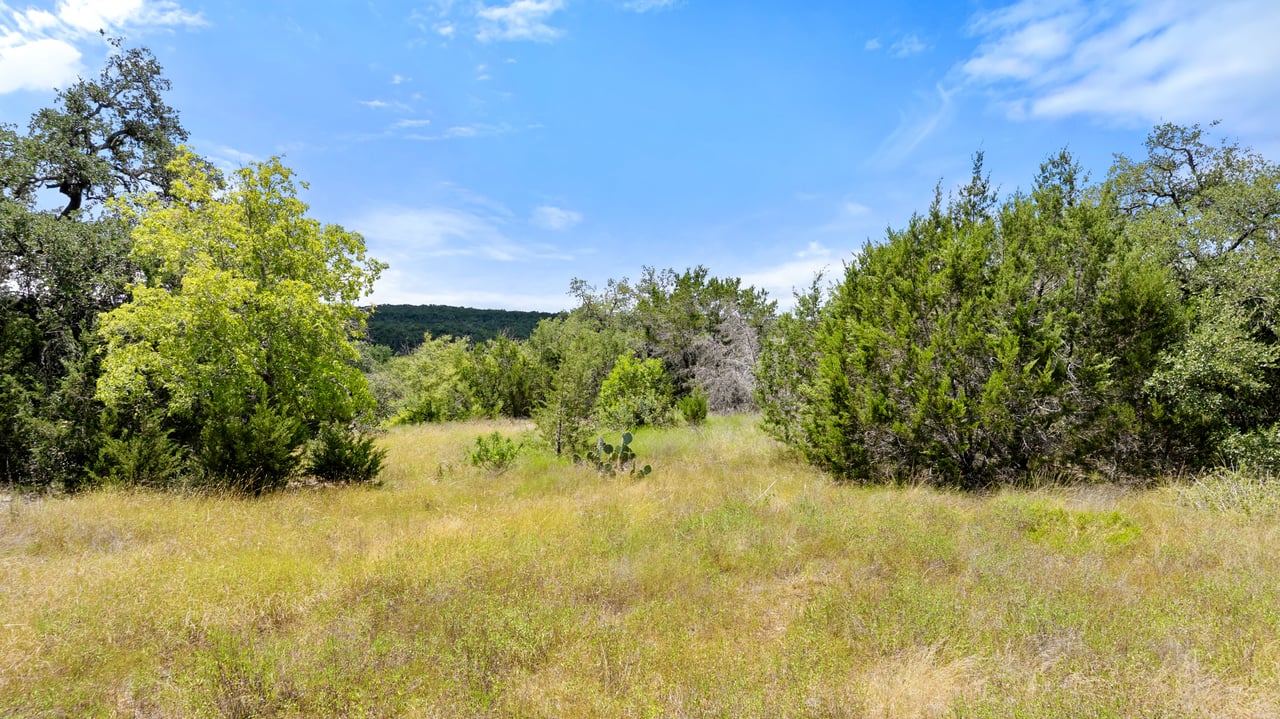
Grassy clearing surrounded by trees and shrubs, with wooded hills in the distance.
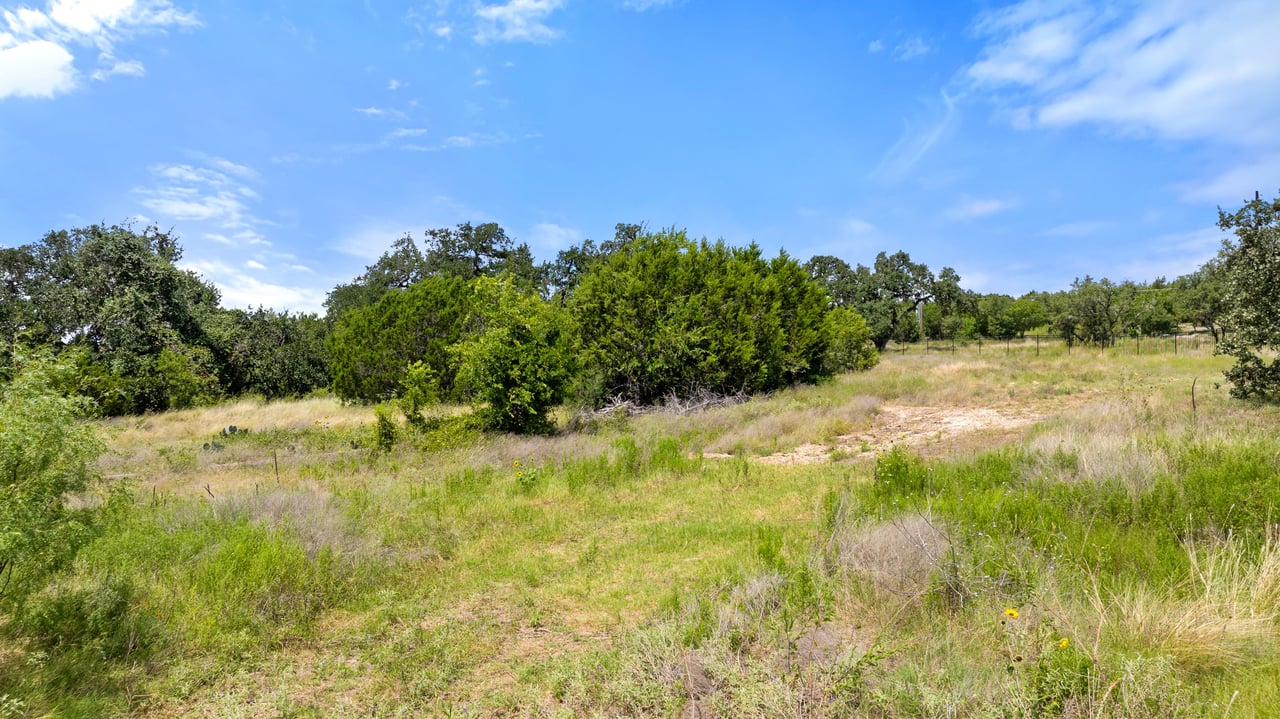
Vacant sandy lot opening into a grassy clearing bordered by mature trees and shrubs.
Aerial view of a residential development with curving roads and wooded hills beyond.
Grassy property with scattered trees, dense brush, and a worn path beneath a blue sky.
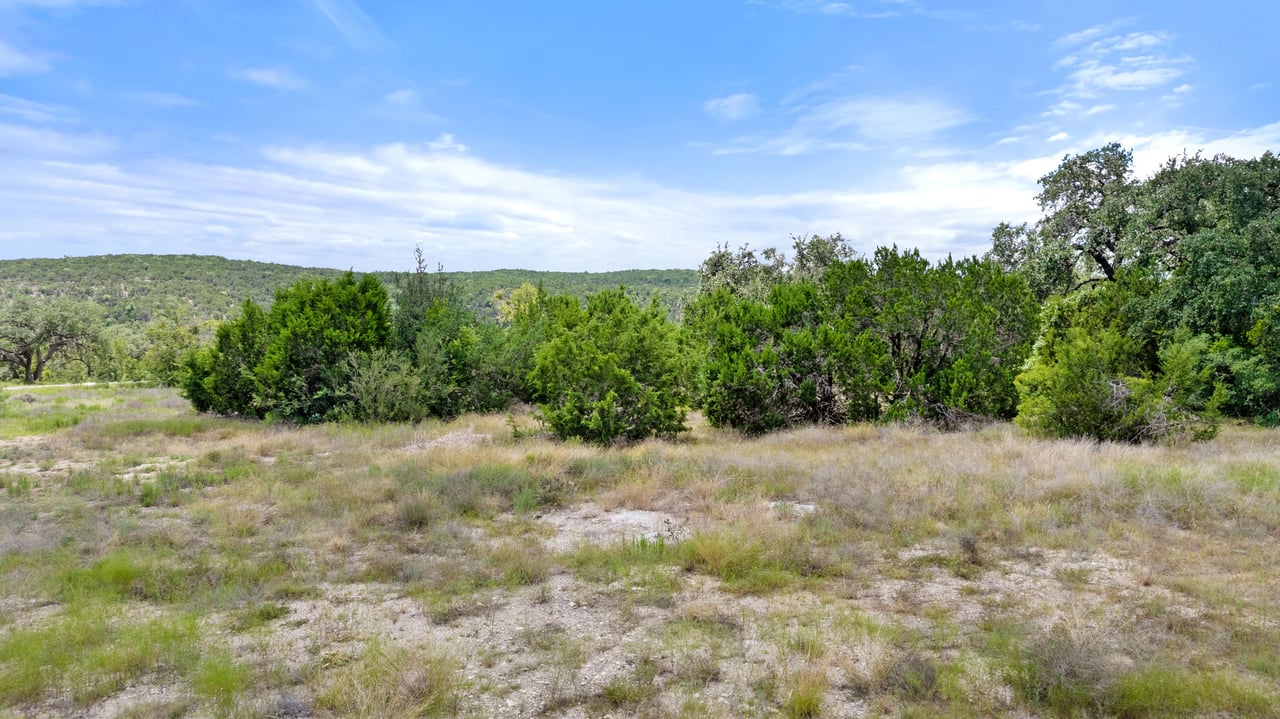
Open land with scattered trees and low wooded hills beneath a blue sky.
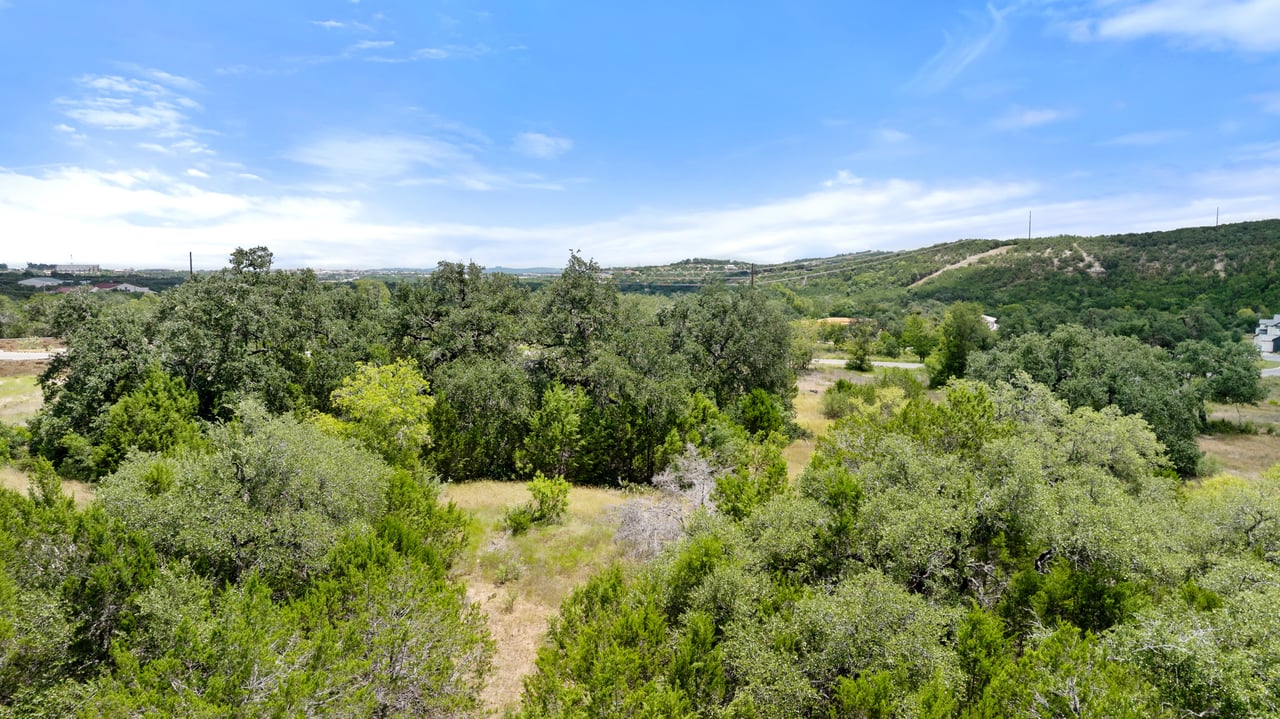
Aerial view of wooded land with open grassy clearings and rolling hills.
See all photos
Modern white-and-gray home with broad metal roofs, landscaped gardens, and a curved driveway.
Main-floor plan showing labeled rooms, two garages, a covered terrace, and 9,073 square feet of heated area.
Upper floor plan with three bedrooms, a family room, media room, attic space, and utility room.
Aerial view of a lightly wooded vacant lot with a curved road, stone entrance wall, and wooded ridge beyond.
Aerial view of open land amid homes, curving roads, and surrounding woodland.
Vacant wooded lot with a pale dirt track winding through grasses and scattered trees.
Aerial view of open scrubland and scattered trees, with homes and a wooded ridge in the distance.
Open grassy lot with exposed soil and a dense tree line beneath a blue sky.
Grassy clearing surrounded by trees and shrubs, with wooded hills in the distance.
Vacant sandy lot opening into a grassy clearing bordered by mature trees and shrubs.
Aerial view of a residential development with curving roads and wooded hills beyond.
Grassy property with scattered trees, dense brush, and a worn path beneath a blue sky.
Open land with scattered trees and low wooded hills beneath a blue sky.
Aerial view of wooded land with open grassy clearings and rolling hills.
SEE ALL PHOTOS
Modern white-and-gray home with broad metal roofs, landscaped gardens, and a curved driveway.
Main-floor plan showing labeled rooms, two garages, a covered terrace, and 9,073 square feet of heated area.
Upper floor plan with three bedrooms, a family room, media room, attic space, and utility room.
Aerial view of a lightly wooded vacant lot with a curved road, stone entrance wall, and wooded ridge beyond.
Aerial view of open land amid homes, curving roads, and surrounding woodland.
Vacant wooded lot with a pale dirt track winding through grasses and scattered trees.
Aerial view of open scrubland and scattered trees, with homes and a wooded ridge in the distance.
Open grassy lot with exposed soil and a dense tree line beneath a blue sky.
Grassy clearing surrounded by trees and shrubs, with wooded hills in the distance.
Vacant sandy lot opening into a grassy clearing bordered by mature trees and shrubs.
Aerial view of a residential development with curving roads and wooded hills beyond.
Grassy property with scattered trees, dense brush, and a worn path beneath a blue sky.
Open land with scattered trees and low wooded hills beneath a blue sky.
Aerial view of wooded land with open grassy clearings and rolling hills.
For Sale

5300 Spring Preserve Trail HOME

5300 Spring Preserve Trail, Austin, TX 78738

Set on over four acres in the exclusive gated enclave of Spring Creek Preserve, this sprawling new construction 9,073-square-foot estate by Patagonia Homes and Align Austin Architects exemplifies refined Hill Country living. Designed in a Hill Country Transitional style, the residence artfully blends timeless materials with modern luxury, offering panoramic views of the surrounding preserve.

Behind its elegant façade lies an expansive layout featuring 5 bedrooms, 5 full baths, and 3 half baths, along with thoughtfully designed spaces for work, play, and entertaining. Highlights include a dedicated office, temperature-controlled wine cellar, and a spacious game room ideal for gathering with family and friends.

The heart of the home is a light-filled great room and chef’s kitchen that open seamlessly to the resort-style pool and spa, creating the perfect indoor-outdoor connection for Hill Country living. The five-car garage provides ample space for vehicles, storage, or a home gym.

The level, 4+ acre homesite allows for additional lifestyle amenities such as a pickleball or sport court and putting greens, ensuring endless options for recreation and relaxation.

Located within one of Bee Cave’s most coveted new community—Spring Creek Preserve—this private gated 17-lot enclave is bordered by Little Barton Creek and over 900 acres of protected land, offering serenity and privacy while remaining minutes from Highway 71, the Hill Country Galleria, and top-rated Lake Travis ISD schools.

With its architectural pedigree, expansive footprint, and breathtaking natural surroundings, this residence represents the pinnacle of modern Hill Country luxury. Estimated Completion 2028.
5
beds

8
baths

9,073 Sq.Ft. LIVING AREA

4.17 Acres lot

Main-floor plan showing labeled rooms, two garages, a covered terrace, and 9,073 square feet of heated area.

Schedule a Showing

I would love to show you this beautiful property. Please select your preferred date and time below. I will be in touch shortly to confirm your appointment.

Schedule a Showing

I would love to show you this beautiful property. Please select your preferred date and time below. I will be in touch shortly to confirm your appointment.
Thank you for your interest in 5300 Spring Preserve Trail, Austin, TX 78738. We are reviewing your request and will be in touch shortly!
Scott Michaels

Scott Michaels

Features & Amenities

Interior

  • total bedrooms5
  • Total bathrooms8
  • full bathrooms5
  • half bathrooms3

Area & Lot

  • Status For Sale
  • Living Area9,073 Sq.Ft.
  • Lot Area4.17 Acres
  • TypeResidential
  • NeighborhoodBee Cave
  • Elementary SchoolBee Cave
  • Middle SchoolBee Cave Middle
  • High SchoolLake Travis
  • School DistrictLake Travis ISD

Exterior

  • STORIES2
  • Garage Space5
  • Poolyes

Financial

  • Price Upon Request
View Virtual Tour

Bee Cave

Bee Cave has a quaint “city within a city feel”.

Explore

Work With Scott

Get assistance in determining current property value, crafting a competitive offer, writing and negotiating a contract, and much more. Contact me today!

Follow Me on Instagram