5721 Louise LN
5721 Louise LN
5721 Louise LN
5721 Louise LN
5721 Louise LN
5721 Louise LN
5721 Louise LN
5721 Louise LN
5721 Louise LN
5721 Louise LN
5721 Louise LN
5721 Louise LN
5721 Louise LN
5721 Louise LN
5721 Louise LN
5721 Louise LN
5721 Louise LN
5721 Louise LN
5721 Louise LN
5721 Louise LN
5721 Louise LN
5721 Louise LN
5721 Louise LN
5721 Louise LN
5721 Louise LN
5721 Louise LN
5721 Louise LN
5721 Louise LN
5721 Louise LN
5721 Louise LN
5721 Louise LN
5721 Louise LN
5721 Louise LN
5721 Louise LN
5721 Louise LN
5721 Louise LN
5721 Louise LN
5721 Louise LN
5721 Louise LN
5721 Louise LN
5721 Louise LN
5721 Louise LN
5721 Louise LN
5721 Louise LN
5721 Louise LN
5721 Louise LN
5721 Louise LN
5721 Louise LN
5721 Louise LN
5721 Louise LN
5721 Louise LN
5721 Louise LN
5721 Louise LN
5721 Louise LN
5721 Louise LN
5721 Louise LN
5721 Louise LN
5721 Louise LN
5721 Louise LN
5721 Louise LN
5721 Louise LN
5721 Louise LN
5721 Louise LN
5721 Louise LN
5721 Louise LN
5721 Louise LN
5721 Louise LN
5721 Louise LN
5721 Louise LN
5721 Louise LN
5721 Louise LN
5721 Louise LN
5721 Louise LN
5721 Louise LN
5721 Louise LN
5721 Louise LN
5721 Louise LN
5721 Louise LN
5721 Louise LN
5721 Louise LN
5721 Louise LN
5721 Louise LN
5721 Louise LN
5721 Louise LN
5721 Louise LN
5721 Louise LN
5721 Louise LN
5721 Louise LN
5721 Louise LN
5721 Louise LN
5721 Louise LN
5721 Louise LN
5721 Louise LN
5721 Louise LN
5721 Louise LN
5721 Louise LN
5721 Louise LN
5721 Louise LN
5721 Louise LN
5721 Louise LN
5721 Louise LN
5721 Louise LN
5721 Louise LN
5721 Louise LN
5721 Louise LN
5721 Louise LN
5721 Louise LN
5721 Louise LN
5721 Louise LN
5721 Louise LN
5721 Louise LN
5721 Louise LN
5721 Louise LN
5721 Louise LN
5721 Louise LN
5721 Louise LN
5721 Louise LN
5721 Louise LN
5721 Louise LN
5721 Louise LN
See all photos
Courtesy of Compass RE Texas, LLC, Scott Michaels Listing Contact: 512-761-5161 
5721 Louise LN
5721 Louise LN
5721 Louise LN
5721 Louise LN
5721 Louise LN
5721 Louise LN
5721 Louise LN
5721 Louise LN
5721 Louise LN
5721 Louise LN
5721 Louise LN
5721 Louise LN
5721 Louise LN
5721 Louise LN
5721 Louise LN
5721 Louise LN
5721 Louise LN
5721 Louise LN
5721 Louise LN
5721 Louise LN
5721 Louise LN
5721 Louise LN
5721 Louise LN
5721 Louise LN
5721 Louise LN
5721 Louise LN
5721 Louise LN
5721 Louise LN
5721 Louise LN
5721 Louise LN
5721 Louise LN
5721 Louise LN
5721 Louise LN
5721 Louise LN
5721 Louise LN
5721 Louise LN
5721 Louise LN
5721 Louise LN
5721 Louise LN
5721 Louise LN
SEE ALL PHOTOS
5721 Louise LN
5721 Louise LN
5721 Louise LN
5721 Louise LN
5721 Louise LN
5721 Louise LN
5721 Louise LN
5721 Louise LN
5721 Louise LN
5721 Louise LN
5721 Louise LN
5721 Louise LN
5721 Louise LN
5721 Louise LN
5721 Louise LN
5721 Louise LN
5721 Louise LN
5721 Louise LN
5721 Louise LN
5721 Louise LN
5721 Louise LN
5721 Louise LN
5721 Louise LN
5721 Louise LN
5721 Louise LN
5721 Louise LN
5721 Louise LN
5721 Louise LN
5721 Louise LN
5721 Louise LN
5721 Louise LN
5721 Louise LN
5721 Louise LN
5721 Louise LN
5721 Louise LN
5721 Louise LN
5721 Louise LN
5721 Louise LN
5721 Louise LN
5721 Louise LN
Courtesy of Compass RE Texas, LLC, Scott Michaels Listing Contact: 512-761-5161 
For Sale

5721 Louise LN

5721 Louise LN, Austin, TX 78757

$1,495,000
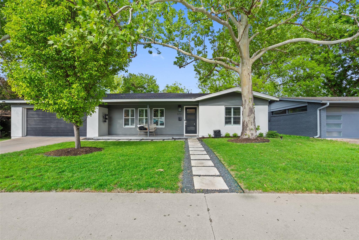
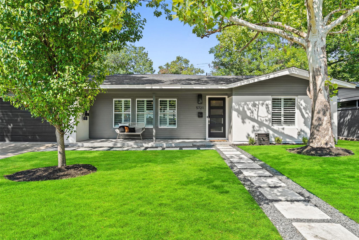
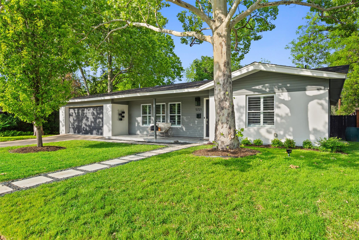
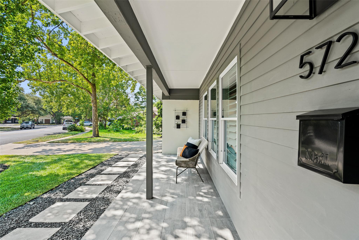
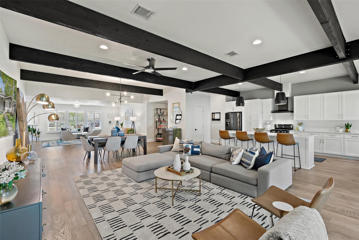
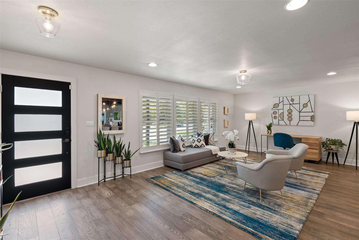
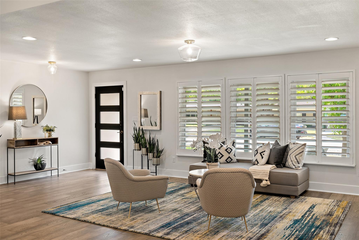
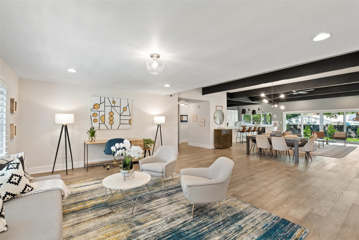
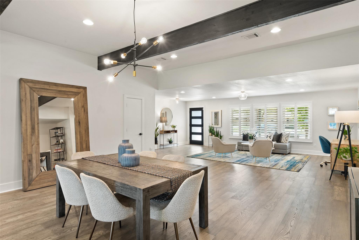
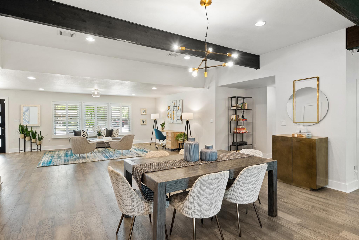
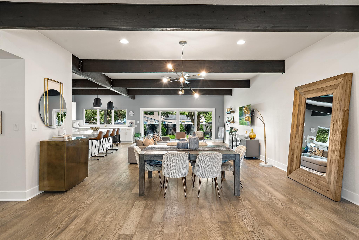
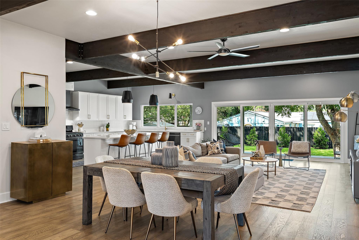
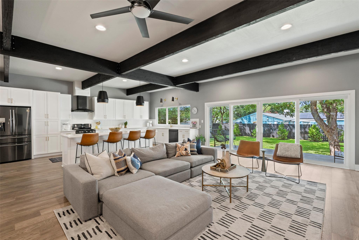
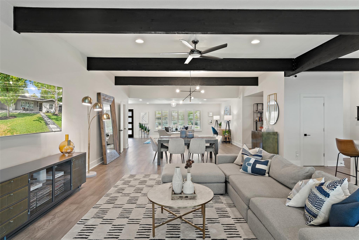
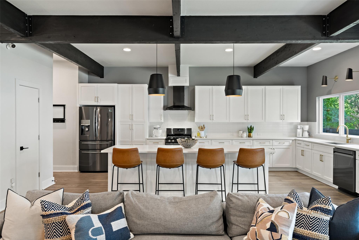
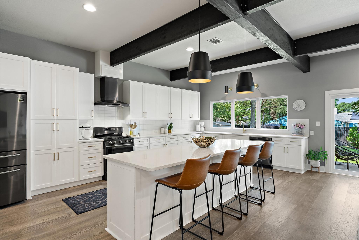
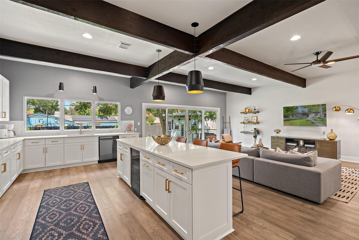
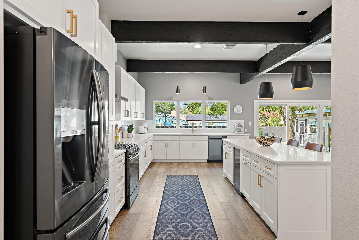
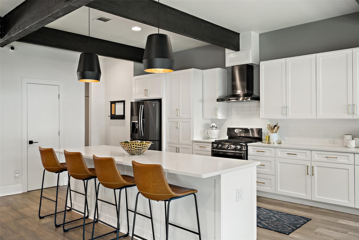
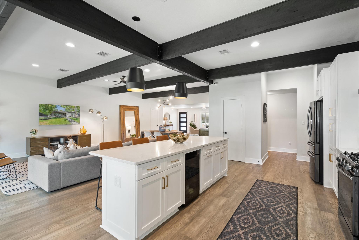
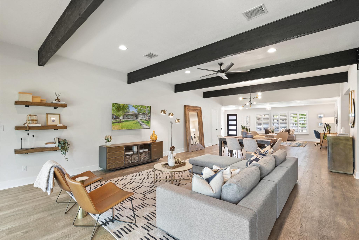
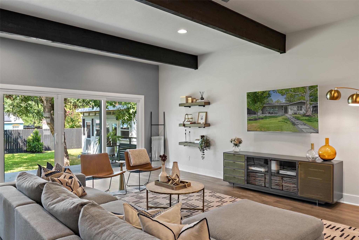
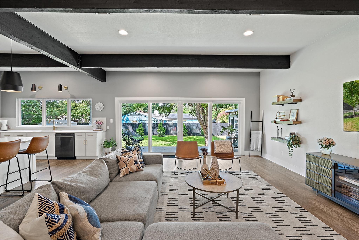
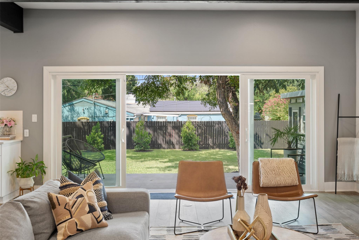
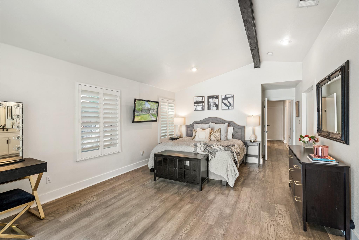
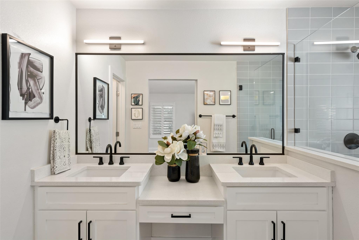
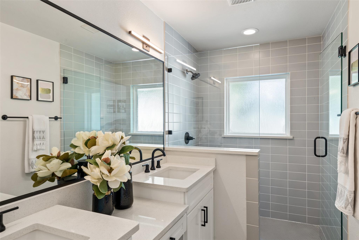
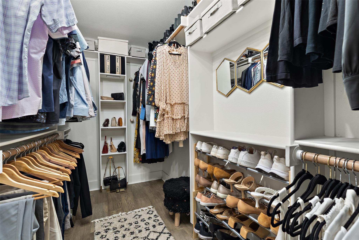
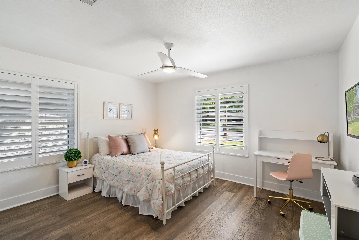
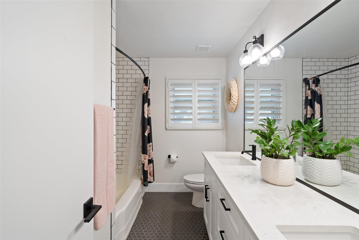
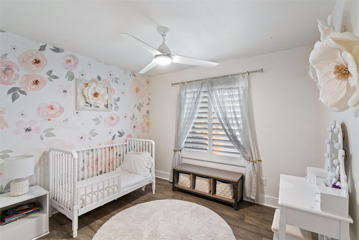
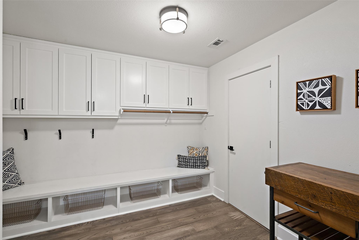
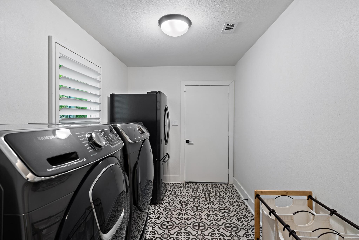
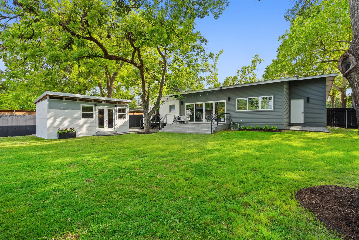
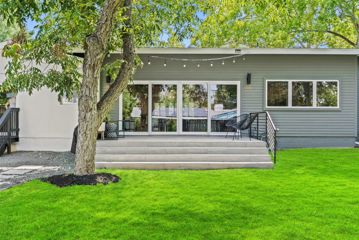
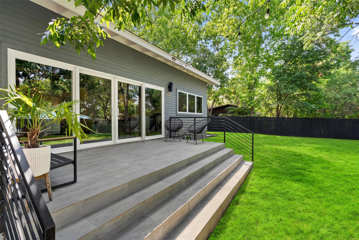
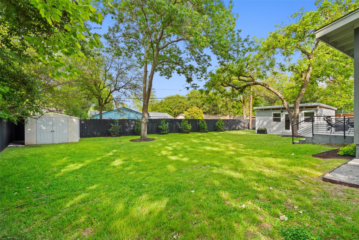
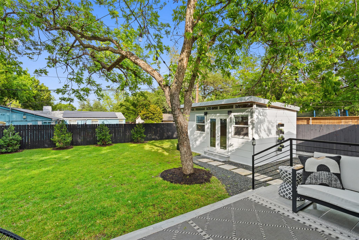
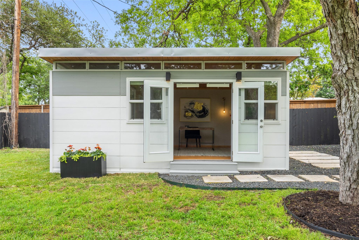
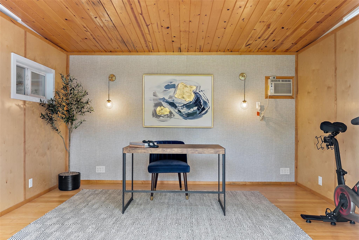
This fully renovated modern ranch is tucked away on a quiet street in Allandale and offers 4 bedrooms, 2.5 bathrooms, and nearly 2,924 SF of thoughtfully designed living space. A soft neutral palette, light wood floors, and dark wood ceiling beams bring warmth and transitional style throughout the interior. The spacious single-story layout flows seamlessly from the designer kitchen into the living, dining, and secondary living spaces. A new Pella panoramic bifold sliding door system opens to the patio and connects to a detached 300 SF flex space that can function as a guest suite, office, gym, studio, or casita. Set on a sizable lot with mature trees and updated landscaping, the backyard is designed for both entertaining and everyday living. The serene primary suite features a spa-inspired bath with dual vanities, a large walk-in shower, built-in makeup vanity, and generous closet space. Approximately $100,000 in additional improvements have been completed since the 2018 renovation, including full Radiant Plumbing replacement, upgraded irrigation and sod installation, a custom primary closet addition, foundation repairs with transferable warranty, gutter upgrades, updated lighting fixtures, and garage epoxy flooring. Conveniently located near MoPac, Shoal Creek, 2222/Koenig, Northwest Pool, Mt. Bonnell, and Bright Leaf Preserve, with Downtown Austin and The Domain both less than 15 minutes away.
*Improvements/Updates Sheet, Sellers Disclosure & Lead-Based Paint Addendum also attached to the listing via MLS. Please feel free to inquiry about these documents by contacting the listing agent Scott Michaels (512) 761-5161.*

5/31/2026 11:00AM - 2:00PM CDT

4
beds

3
baths

2,924 Sq.Ft. LIVING AREA

0.25 Acres lot

image

Schedule a Showing

I would love to show you this beautiful property. Please select your preferred date and time below. I will be in touch shortly to confirm your appointment.

Schedule a Showing

I would love to show you this beautiful property. Please select your preferred date and time below. I will be in touch shortly to confirm your appointment.
Thank you for your interest in 5721 Louise LN, Austin, TX 78757. We are reviewing your request and will be in touch shortly!
Scott Michaels

Scott Michaels

Features & Amenities

Interior

  • total bedrooms4
  • Total bathrooms3
  • full bathrooms2
  • half bathroom1
  • Flooring Tile, Wood
  • Fireplace None
  • APPLIANCES Dishwasher, Disposal, Gas Cooktop, Microwave, Gas Oven, Refrigerator, Stainless Steel Appliance(s), Vented Exhaust Fan, Gas Water Heater, Wine Refrigerator
  • other interior Features Ceiling Fan(s), Beamed Ceilings, High Ceilings, Gas Dryer Hookup, Kitchen Island, Multiple Living Areas, No Interior Steps, Open Floorplan, Pantry, Primary Bedroom on Main, Recessed Lighting, Walk-In Closet(s), Washer Hookup

Area & Lot

  • Status For Sale
  • OPEN HOUSE

    5/31/2026 11:00AM - 2:00PM CDT

  • Living Area2,924 Sq.Ft.
  • Lot Area0.25 Acres
  • MLS® ID8443560
  • TypeResidential
  • YEAR BUILT1957
  • Water FrontageNone
  • View DescriptionNeighborhood
  • Elementary SchoolGullett
  • Middle SchoolLamar (Austin ISD)
  • High SchoolMcCallum
  • School DistrictAustin ISD

Exterior

  • STORIES1
  • Garage Space2.0
  • water SourcePublic
  • utilitiesElectricity Available, Natural Gas Available, Phone Available, Sewer Available, Water Available
  • PoolNone
  • roofComposition
  • lot featuresBack Yard, Front Yard, Landscaped, Level, Private, Sprinkler - Automatic, Sprinkler - Back Yard, Sprinklers In Front, Sprinkler - In-ground, Trees-Medium (20 Ft - 40 Ft), Trees-Moderate
  • parkingAttached, Driveway, Garage
  • HEAT TYPECentral
  • AIR CONDITIONINGCentral Air
  • sewerPublic Sewer
  • SubstructureSlab
  • Disability FeaturesNone
  • other exterior FeaturesGutters Full, Private Yard

Financial

  • Sales Price$1,495,000
  • Buyer Agency Compensation 3%
  • Real Estate Tax $25,005/yr
View Virtual Tour

Mortgage Calculator

Estimate your monthly mortgage payment, including the principal and interest, property taxes, and HOA. Adjust the values to generate a more accurate rate.
All estimates are provided for informational purposes only. Actual amounts may vary.
$0,000 Your Payment 20 15 65
$0,000 Your Payment

Work With Scott

Get assistance in determining current property value, crafting a competitive offer, writing and negotiating a contract, and much more. Contact me today!

Follow Me on Instagram